

Project team
- K.Holland Architectural Interiors
- Luke Barrett
Elegant new build by Interlandi Mantesso Architects, featuring luxurious living spaces, a central courtyard and pool, and refined interiors designed for both entertaining and relaxation.
The Luxe Life
The Wiseman Residence is an elegant new build, designed in collaboration with Interlandi Mantesso Architects, to provide a luxurious contemporary lifestyle for a newlywed couple.
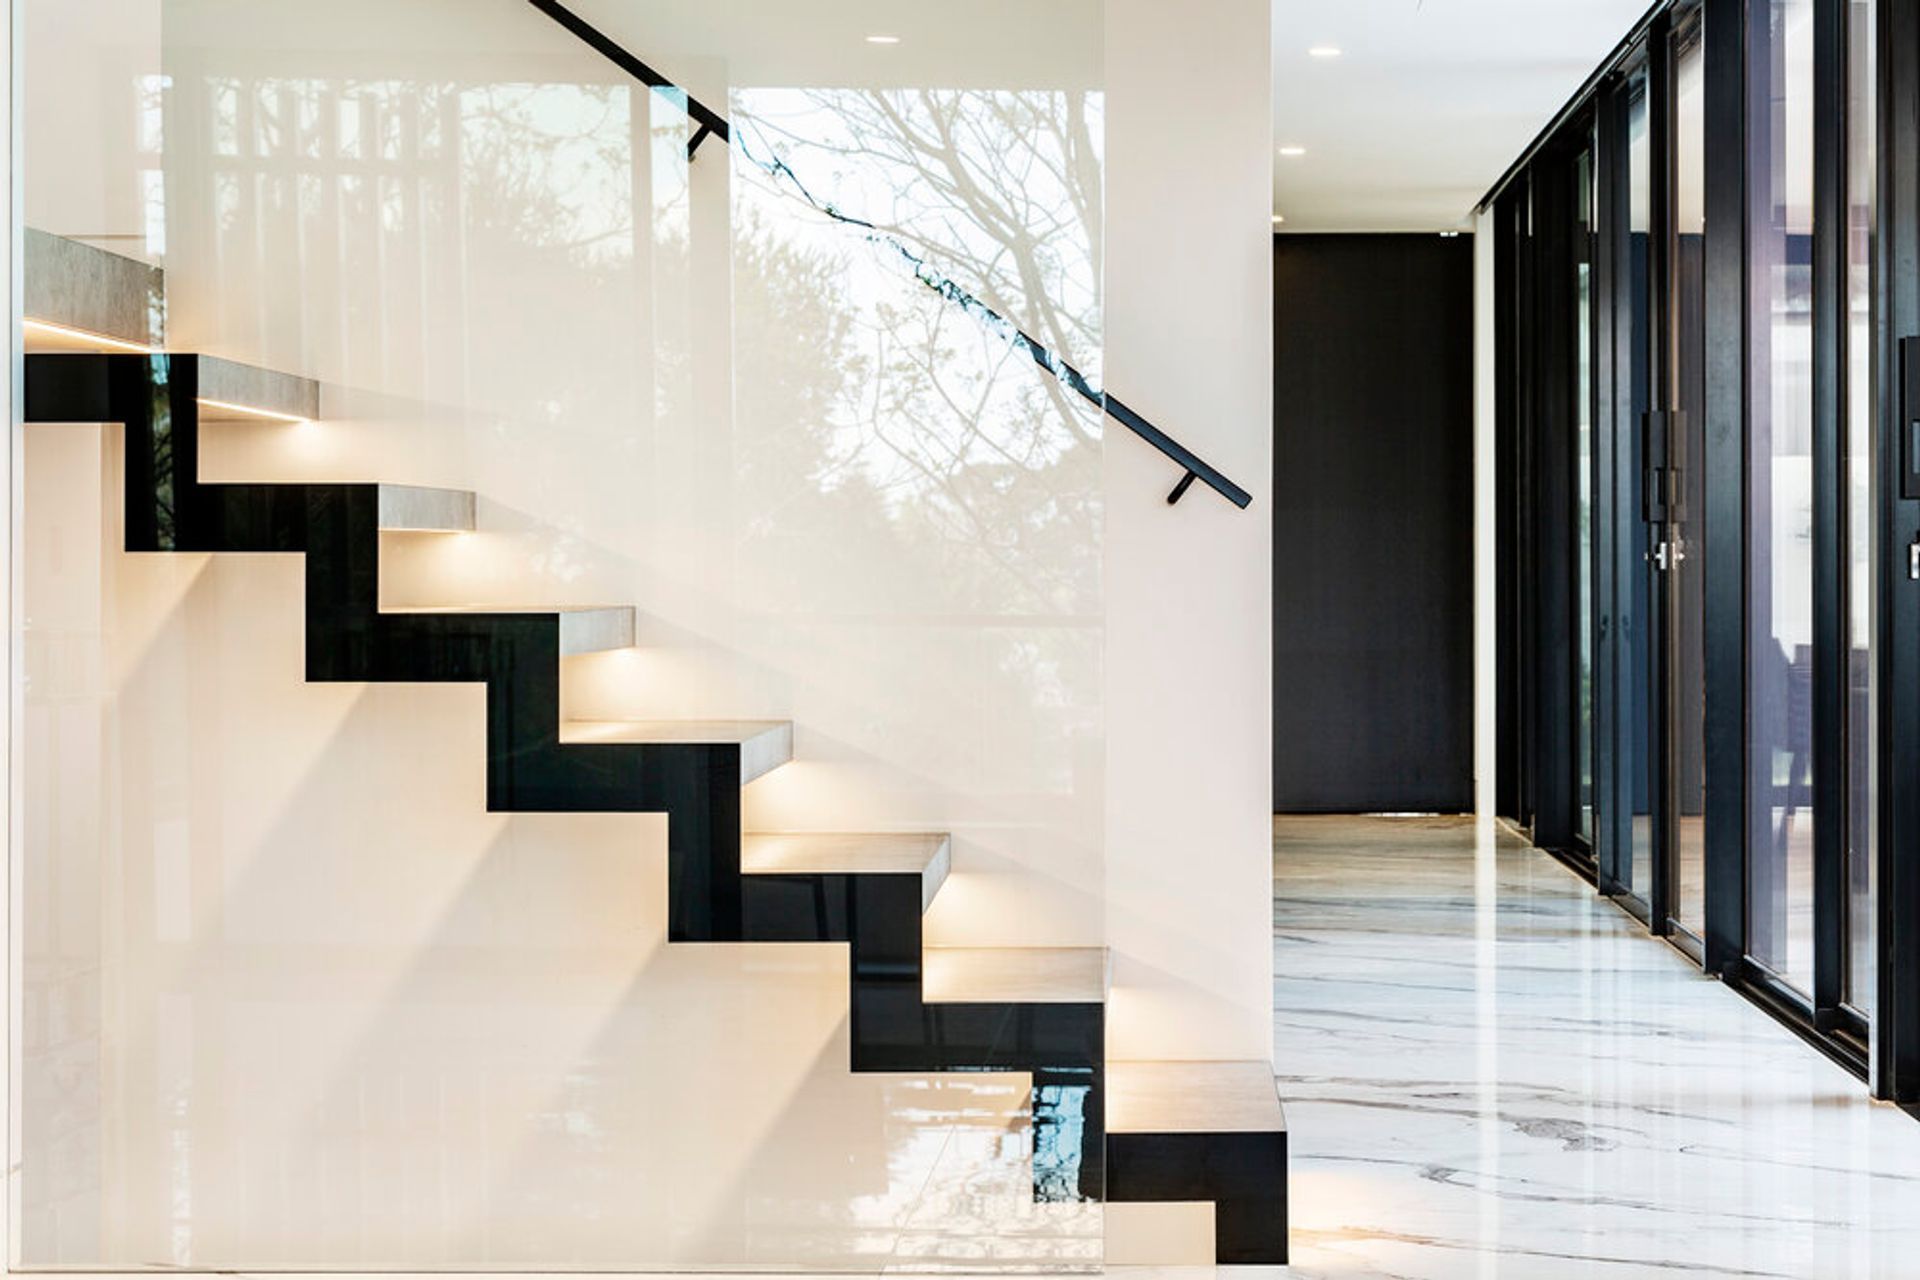
This three-story home seamlessly combines function and beauty, with space planning that flows effortlessly to support both day-to-day living and sophisticated entertaining. Generous living areas wrap around a central courtyard and pool, encouraging indoor-outdoor enjoyment. The home’s vertical connection is gracefully achieved through a central lift and an elegantly detailed staircase.
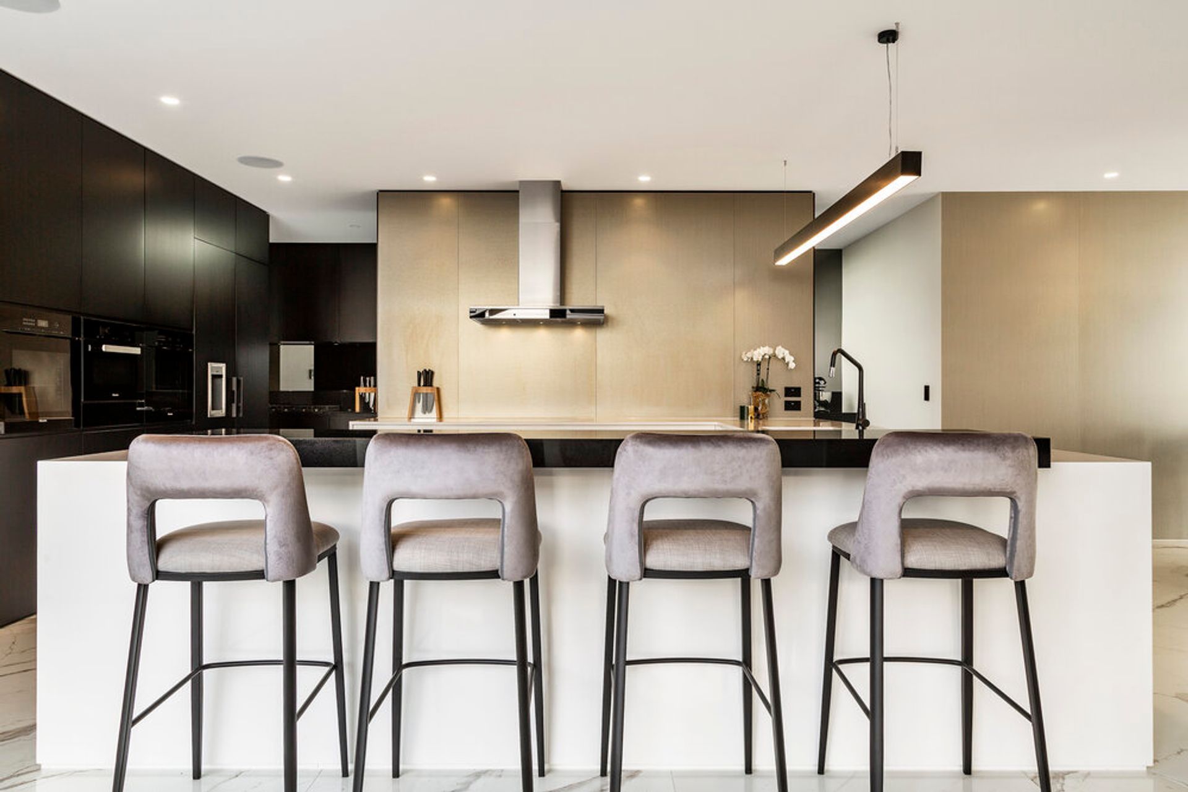
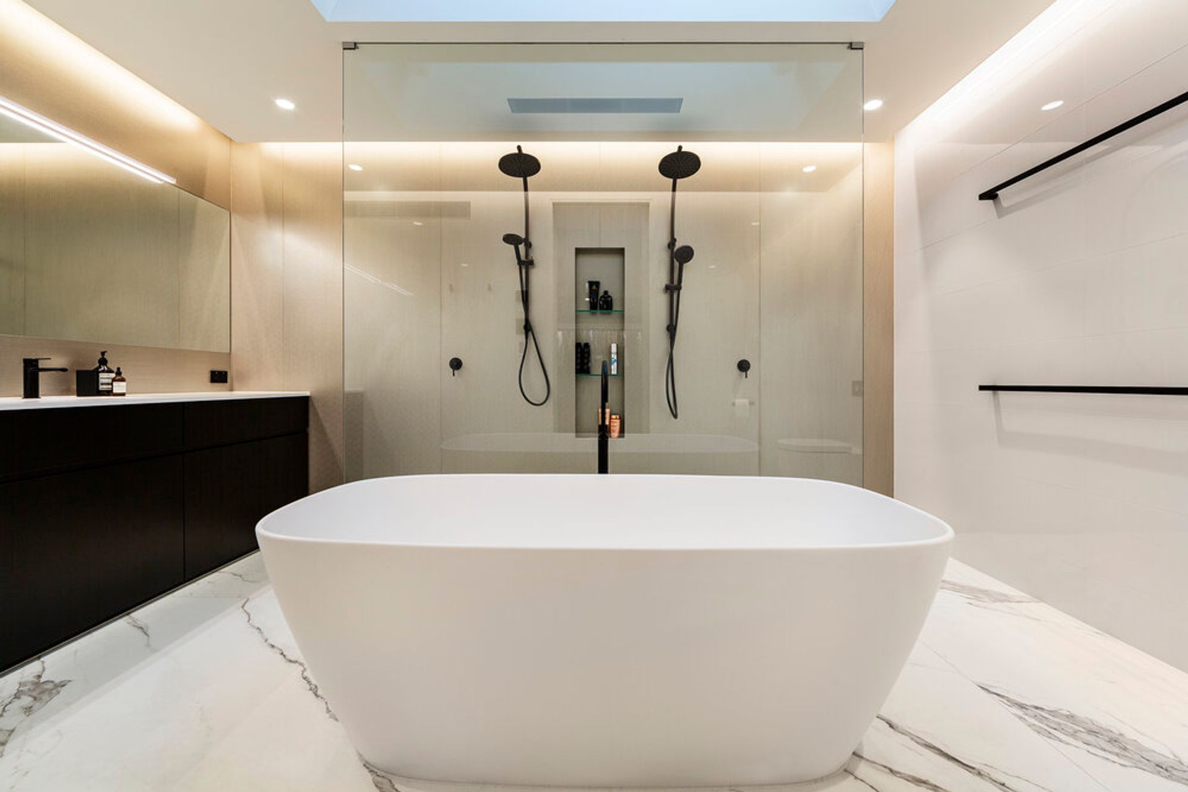
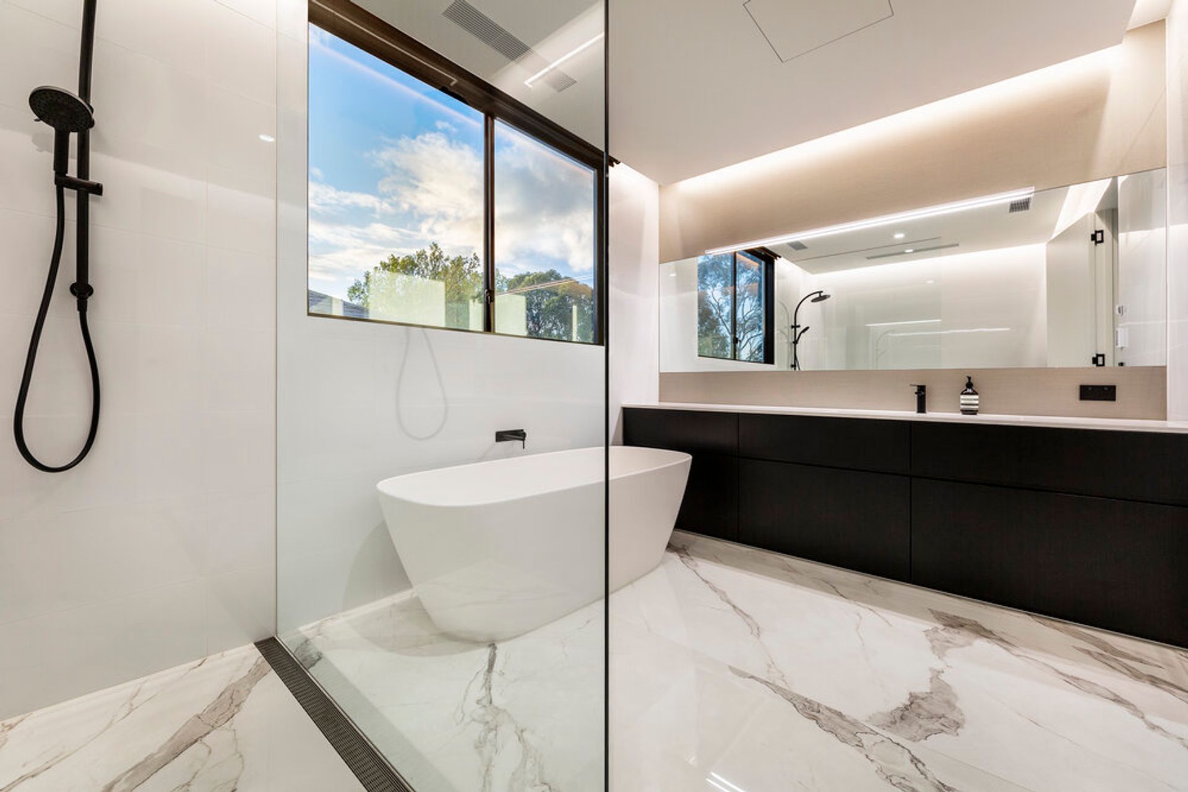
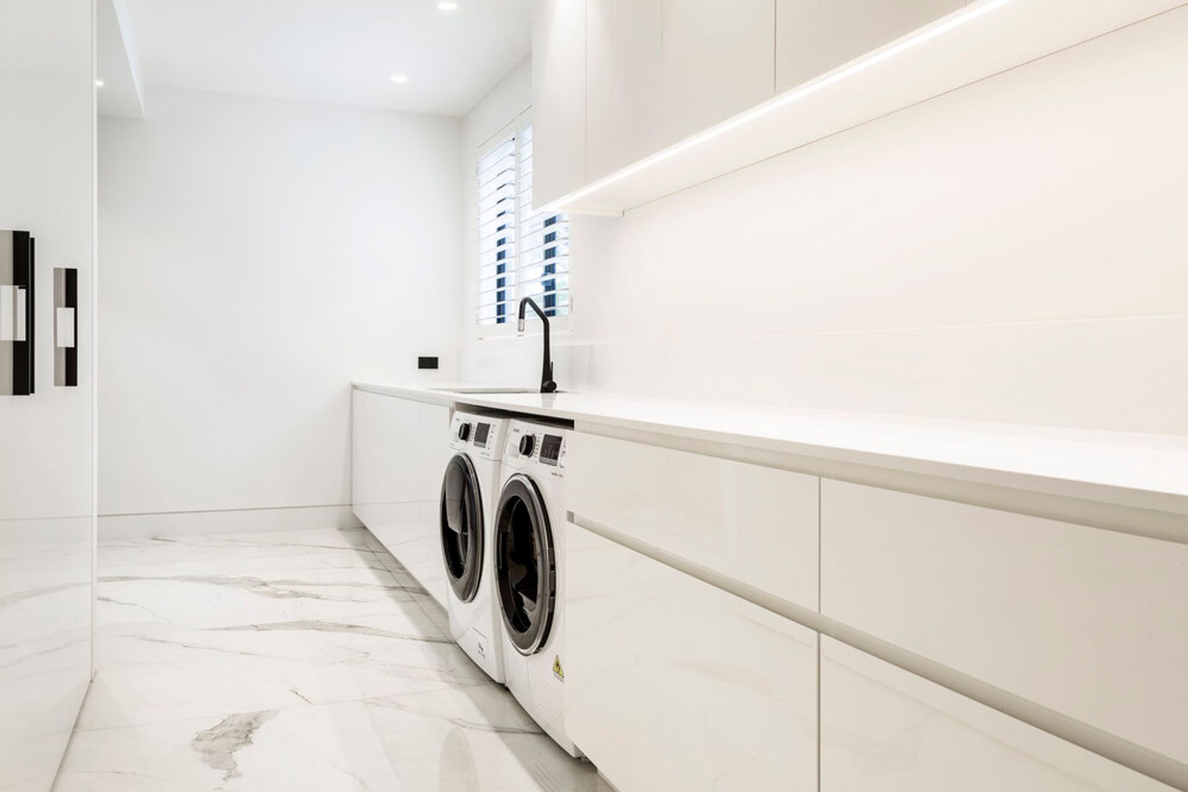
Responding to the client’s vision of “black, shiny, and bling,” the interior design features large-format polished porcelain floor tiles, sleek black cabinets, and a sparkling champagne-coloured feature tile. These elements come together to evoke an exquisitely refined celebratory ambiance, perfect for gatherings.
For a more playful atmosphere, the downstairs level includes a games room with a sleek bar and a stylish powder room.
The third floor is reserved for more private, tranquil spaces, with expansive bedrooms complemented by opulent bathrooms and luxurious, well-appointed walk-in wardrobes, creating an atmosphere of refined indulgence and ultimate comfort.
The Wiseman Residence is a perfect blend of elegance, functionality, and modern luxury. Designed with meticulous attention to detail, it creates a serene, yet sophisticated environment tailored for contemporary living and entertaining. By honouring the couple’s desire for a unique and celebratory aesthetic, while incorporating expansive private spaces for relaxation, this home stands to offer comfort and enjoyment for generations to come.
Architect: Interlandi Mantesso Architects
Builder: B.C G. Constructions
Photography by: Luke Barrett, Urban Abode






Like this Project?
Hire K.Holland Architectural Interiors
Professional Reviews
Professionals used in
this project
The practices and trades credited on this project.

More projects from
K.Holland Architectural Interiors
Other work by K.Holland Architectural Interiors, across every category they build in.


More in
Bathroom
Everything else in Bathroom, from every practice on ArchiPro.


Next Project
Keep scrolling