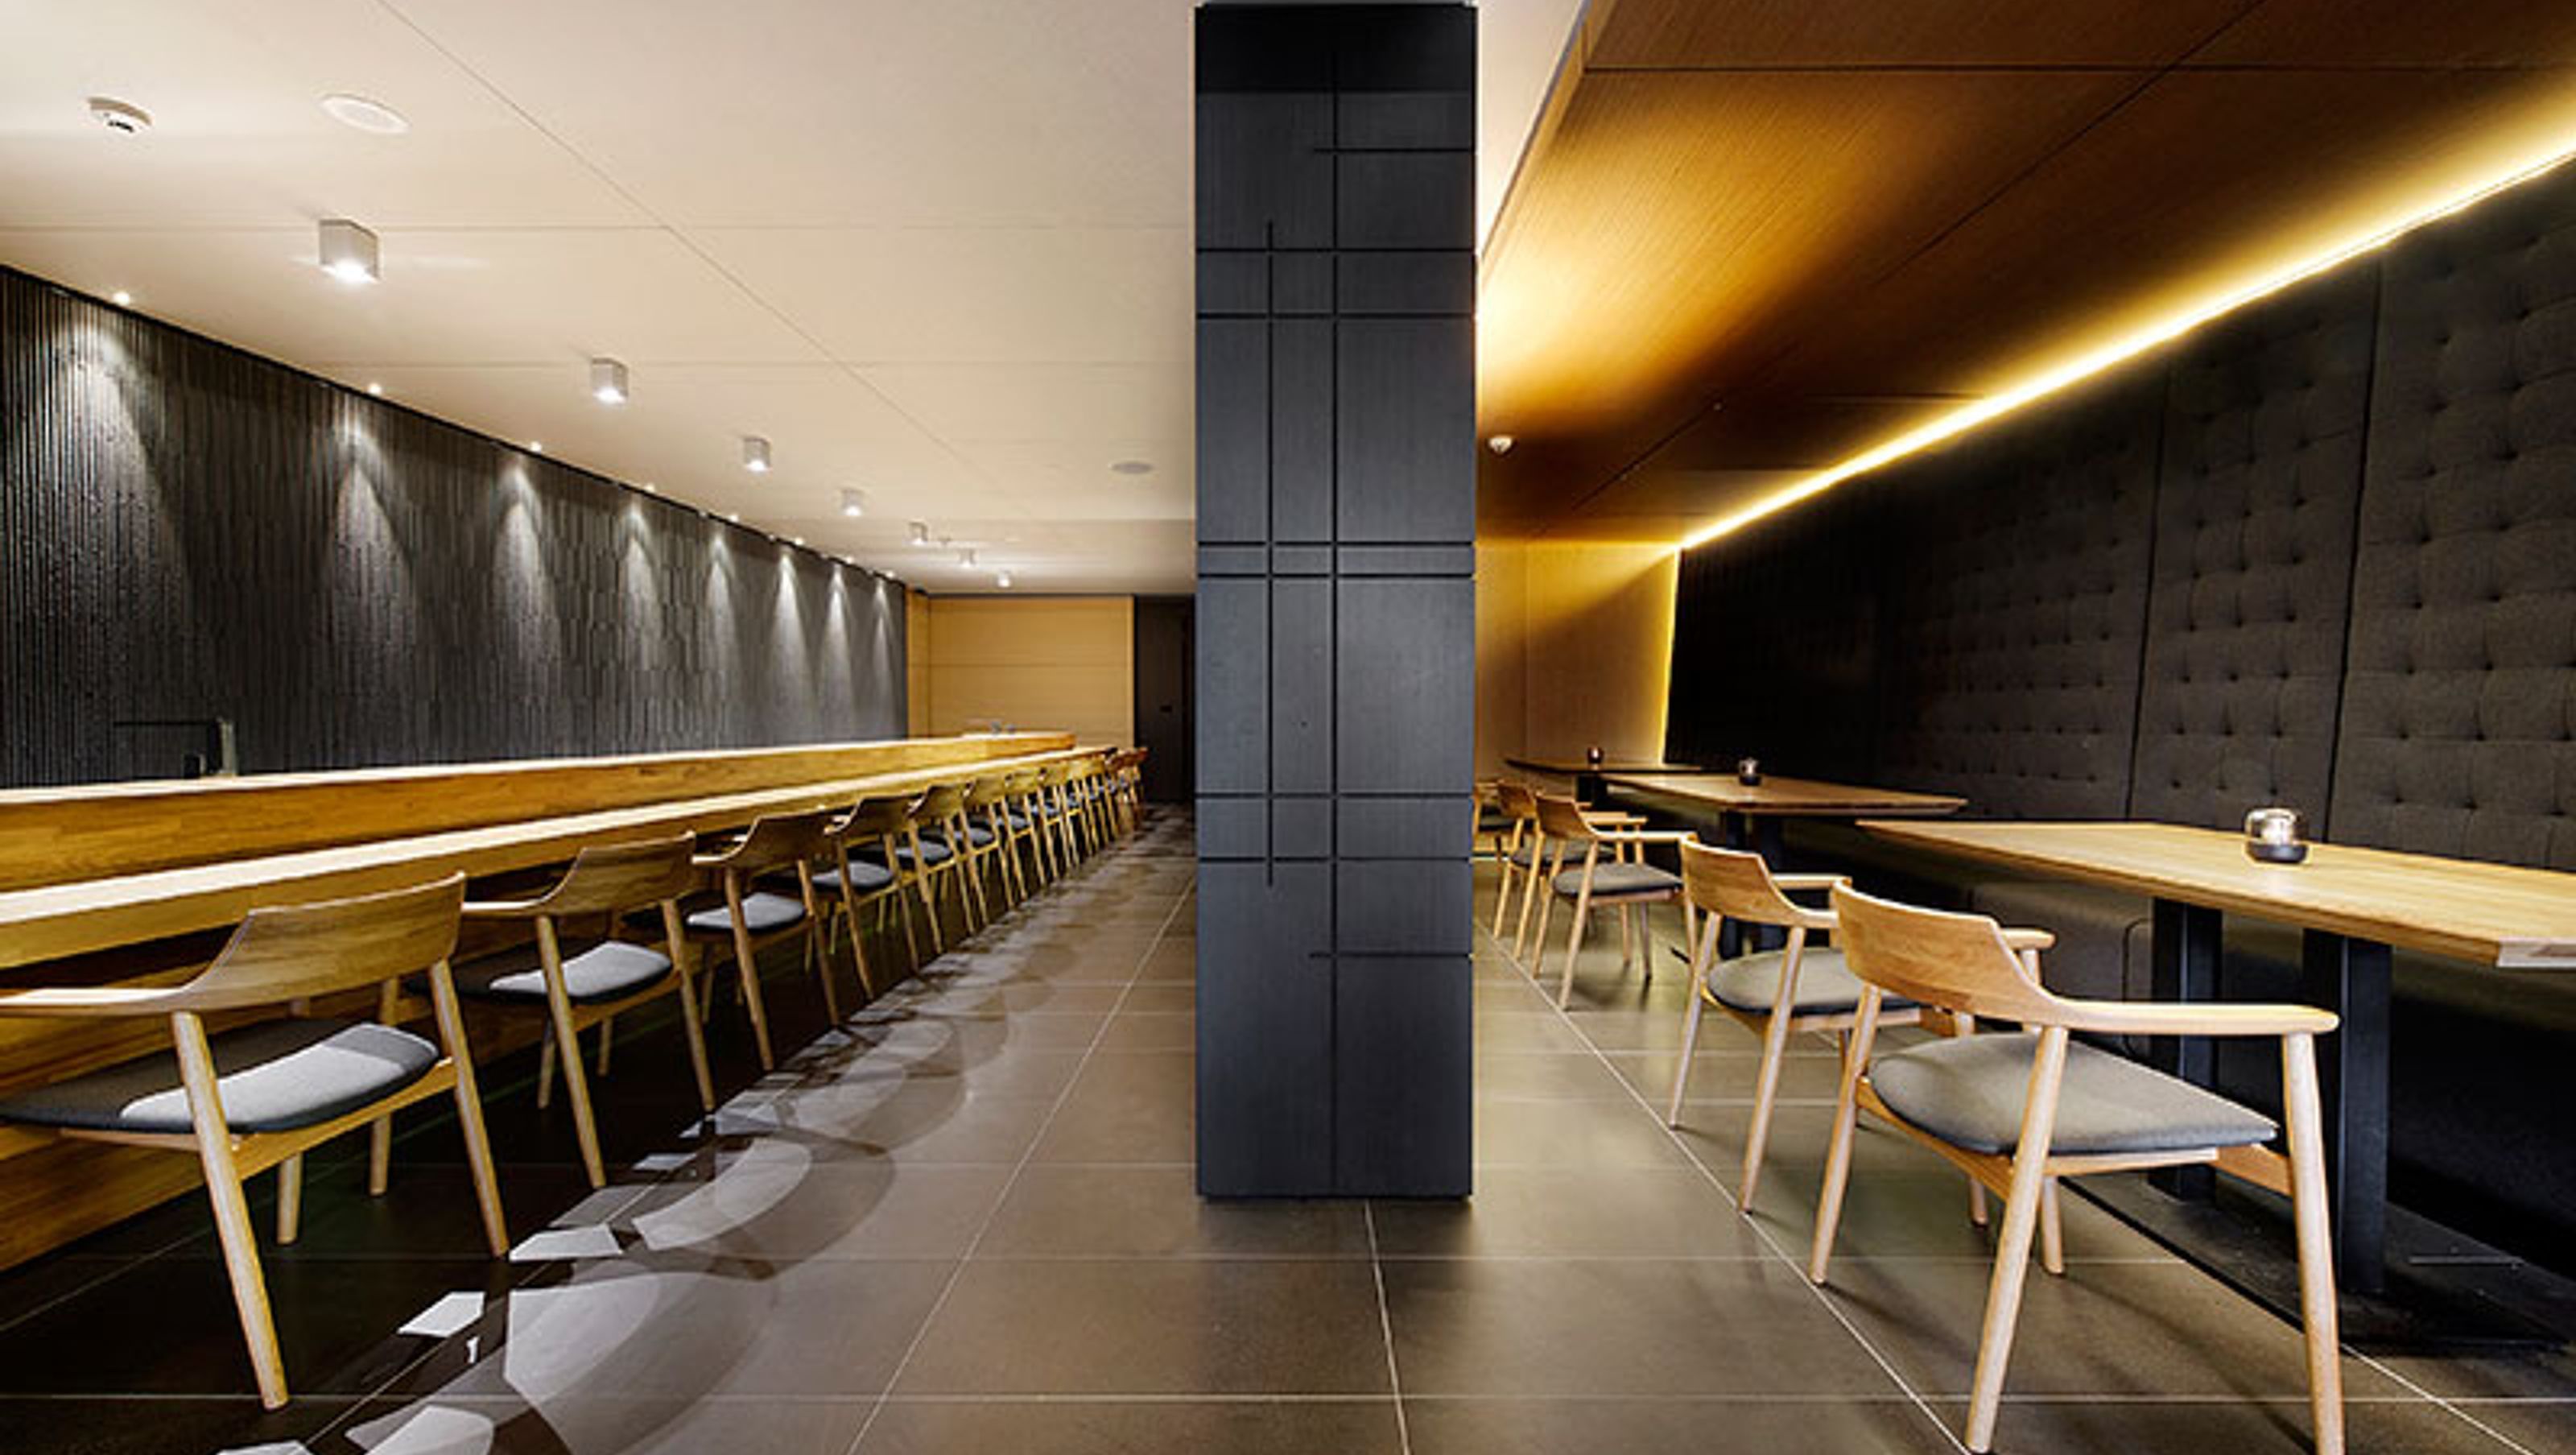
Minamishima Restaurant
Minamishima Restaurant

- 42.3K profile views
- 9 saves
Project team
- K.Holland Architectural Interiors
- James Chown
Serene Japanese Elegance
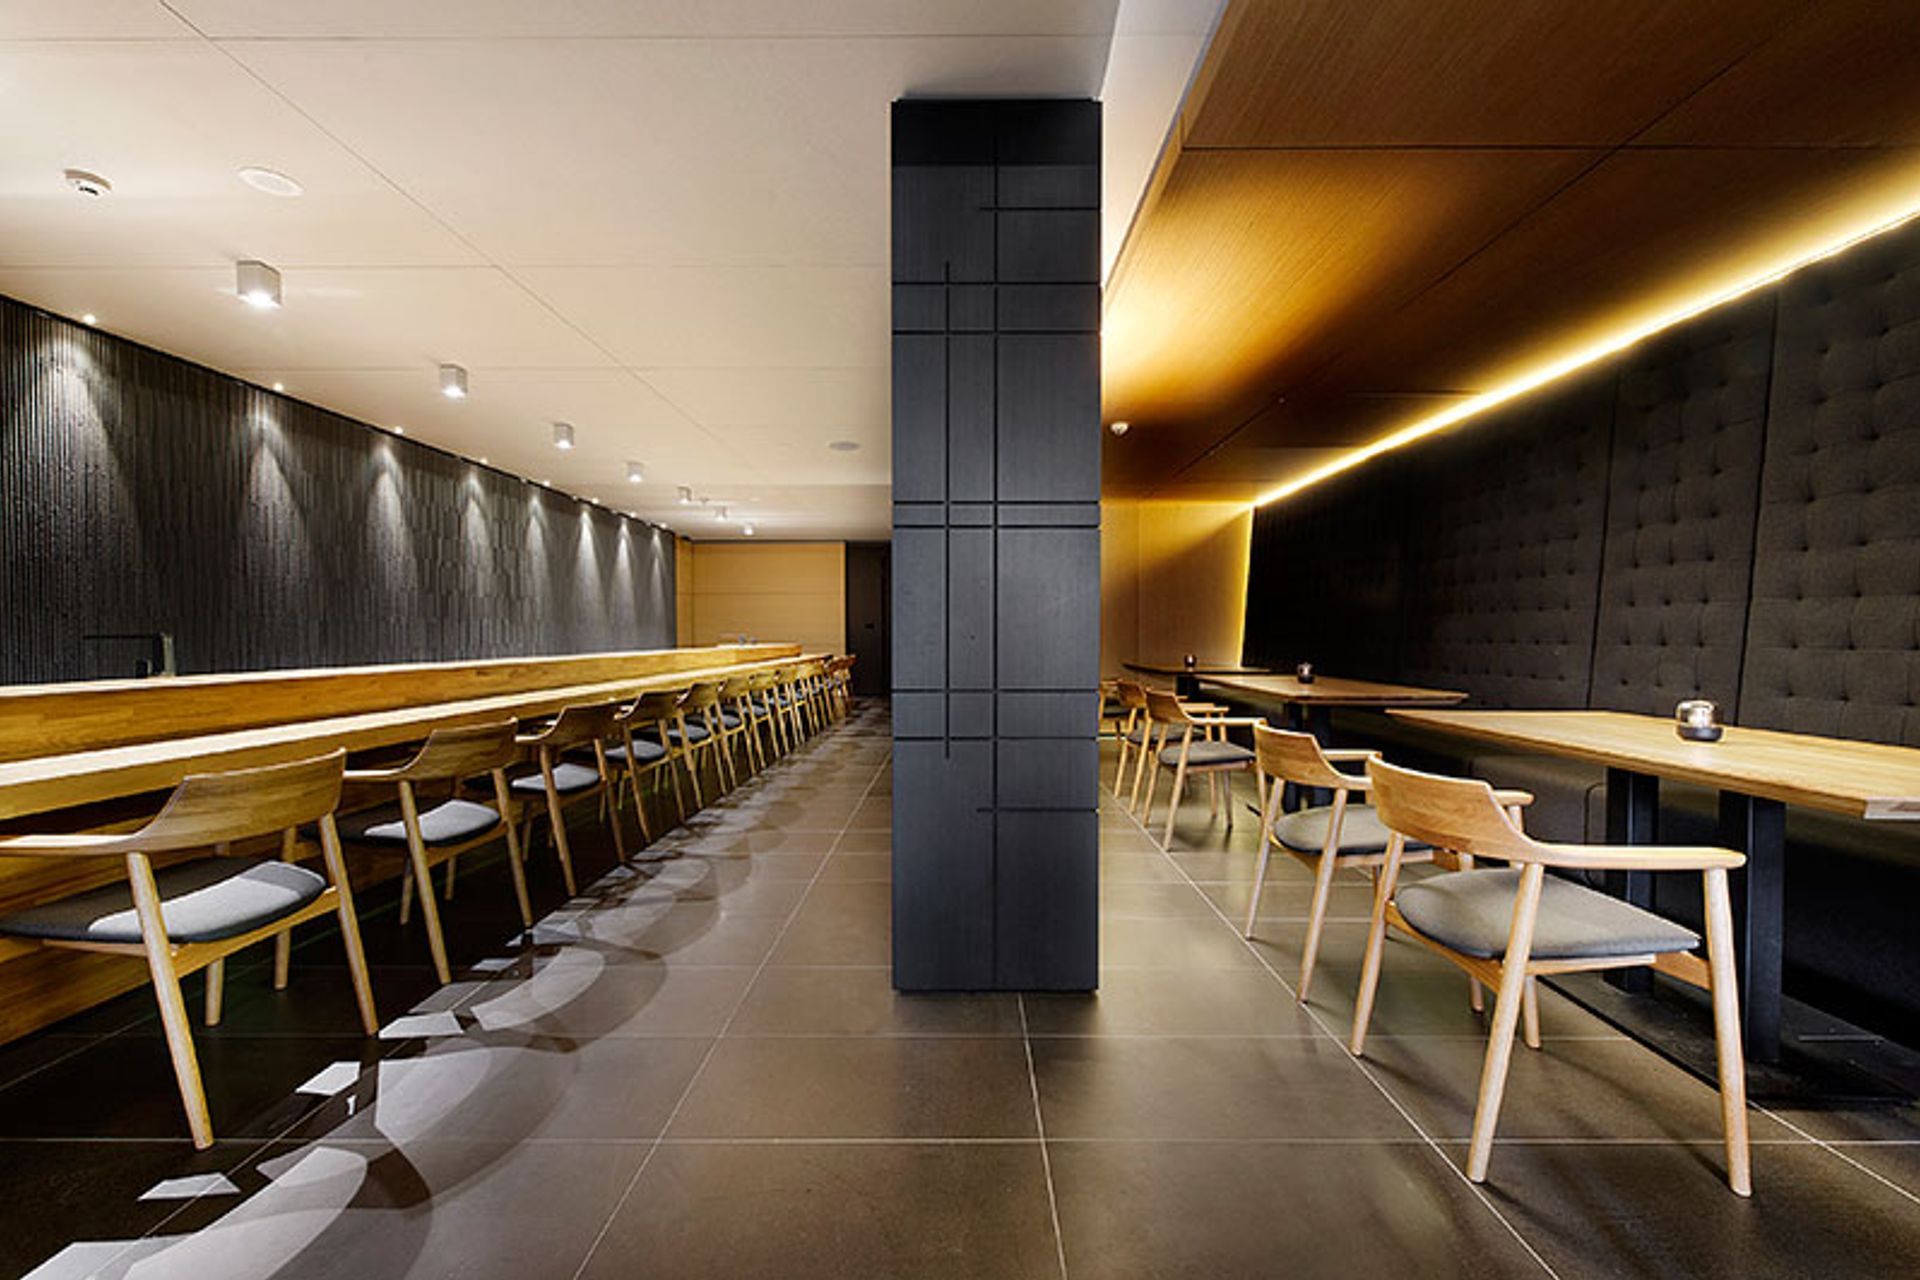
This restaurant interior pays homage to Japan’s immaculately tasteful and profoundly spiritual design history.
The small footprint is elongated by a clear line of site through the full length of the venue. This length is doubled by a perfectly placed strip of mirror resulting in an uncluttered sense of space.
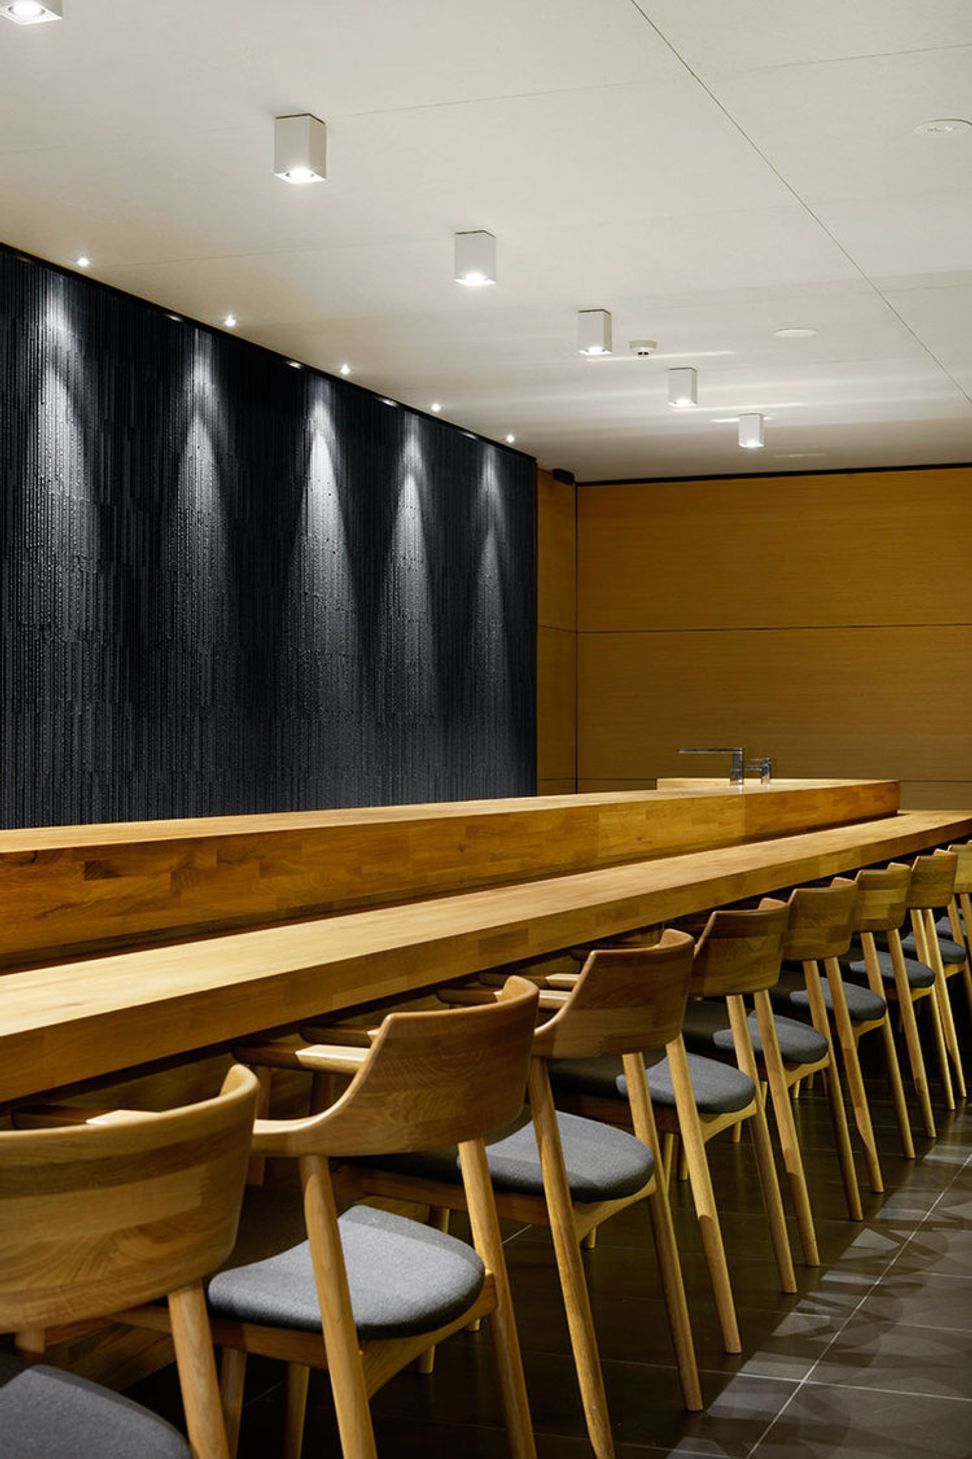
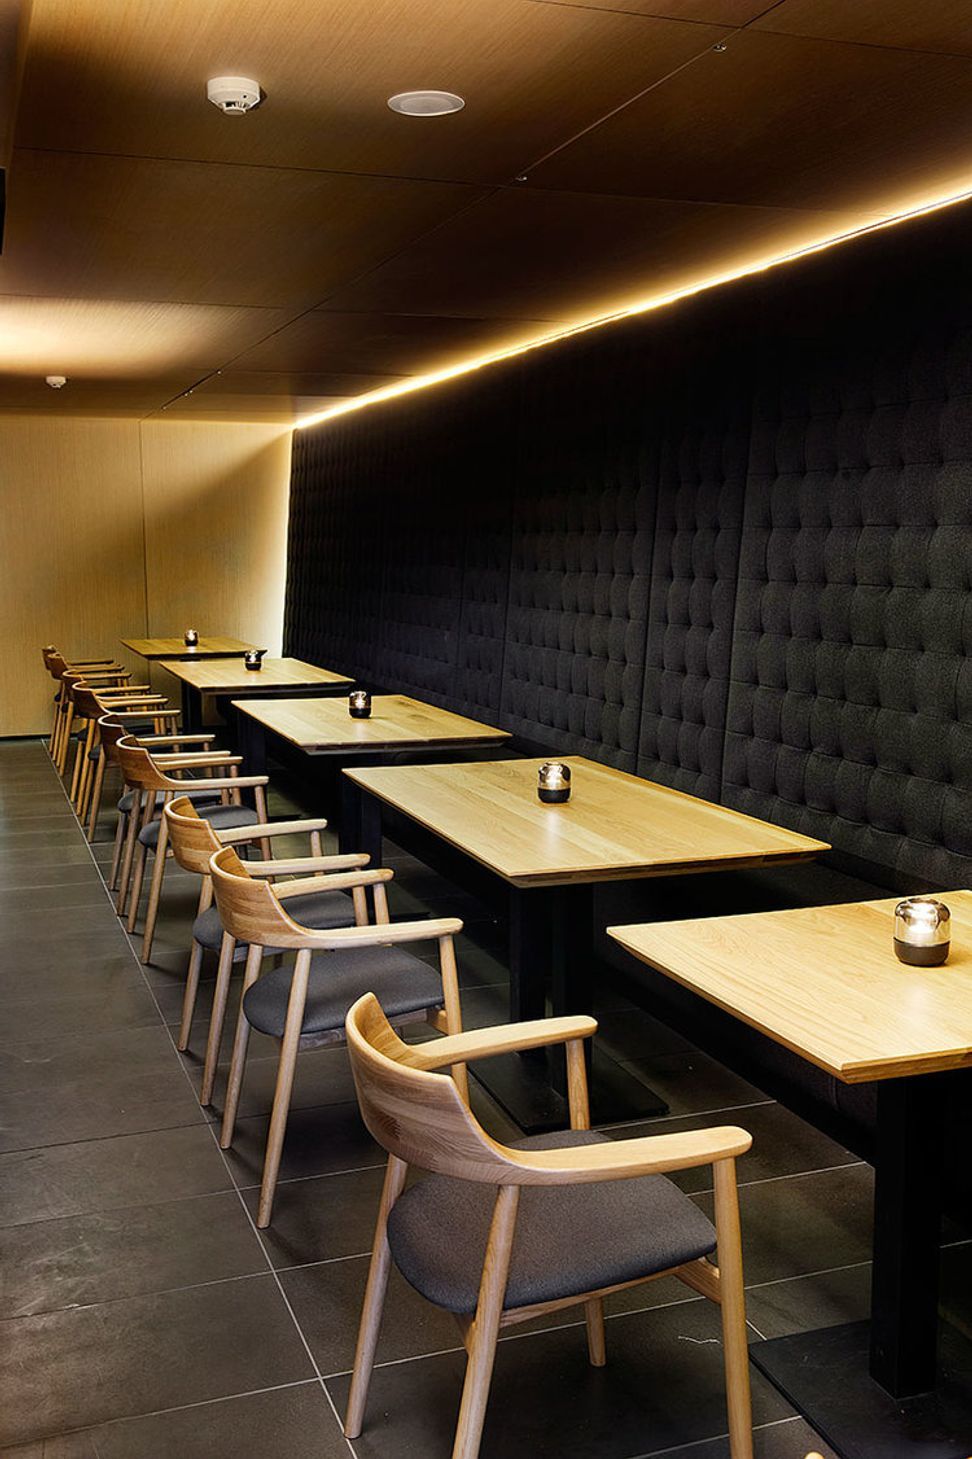
The ever-popular sushi bar is proportioned for ultimate comfort for both the customer and the chef. Likewise, the refined banquet and table seating allows for a divine dining experience.
The private dining space borrows geometry from the traditional tatami room, and is precisely square with elegant, also square, furniture and lighting centred in perfectly calm symmetry.
One of our fondest projects, Minamishima still looks brand new today after over ten years of booming business.
Shop-fitter: J-Nine Constructions
"A Japanese restaurant serving omakase by Koichi Minamishima. This project called for a precise interior as disciplined as the ancient art of sushi. The ergonomically considered sushi bar is comfortable for both diner and chef alike. It stages the chefs performance whilst concealing the clutter. Clean lines in the space-planning, a restrained pallet of materials and strictly orthogonal shadow-lines, combine to modestly complement the culinary experience." The Age, Good Food Guide, Restaurant Of The Year 2016
"A truly brilliant textural experience."
Michael Harden, Gourmet Traveller
- Completed
- 2015
- Price range
- $3m - $5m
- Building style
- Contemporary




Like this Project?
Hire K.Holland Architectural Interiors
Professional Reviews
Professionals used in
this project
The practices and trades credited on this project.

More projects from
K.Holland Architectural Interiors
Other work by K.Holland Architectural Interiors, across every category they build in.


More in
Cafes and Restaurants
Everything else in Cafes and Restaurants, from every practice on ArchiPro.


Next Project
Keep scrolling