
Project team
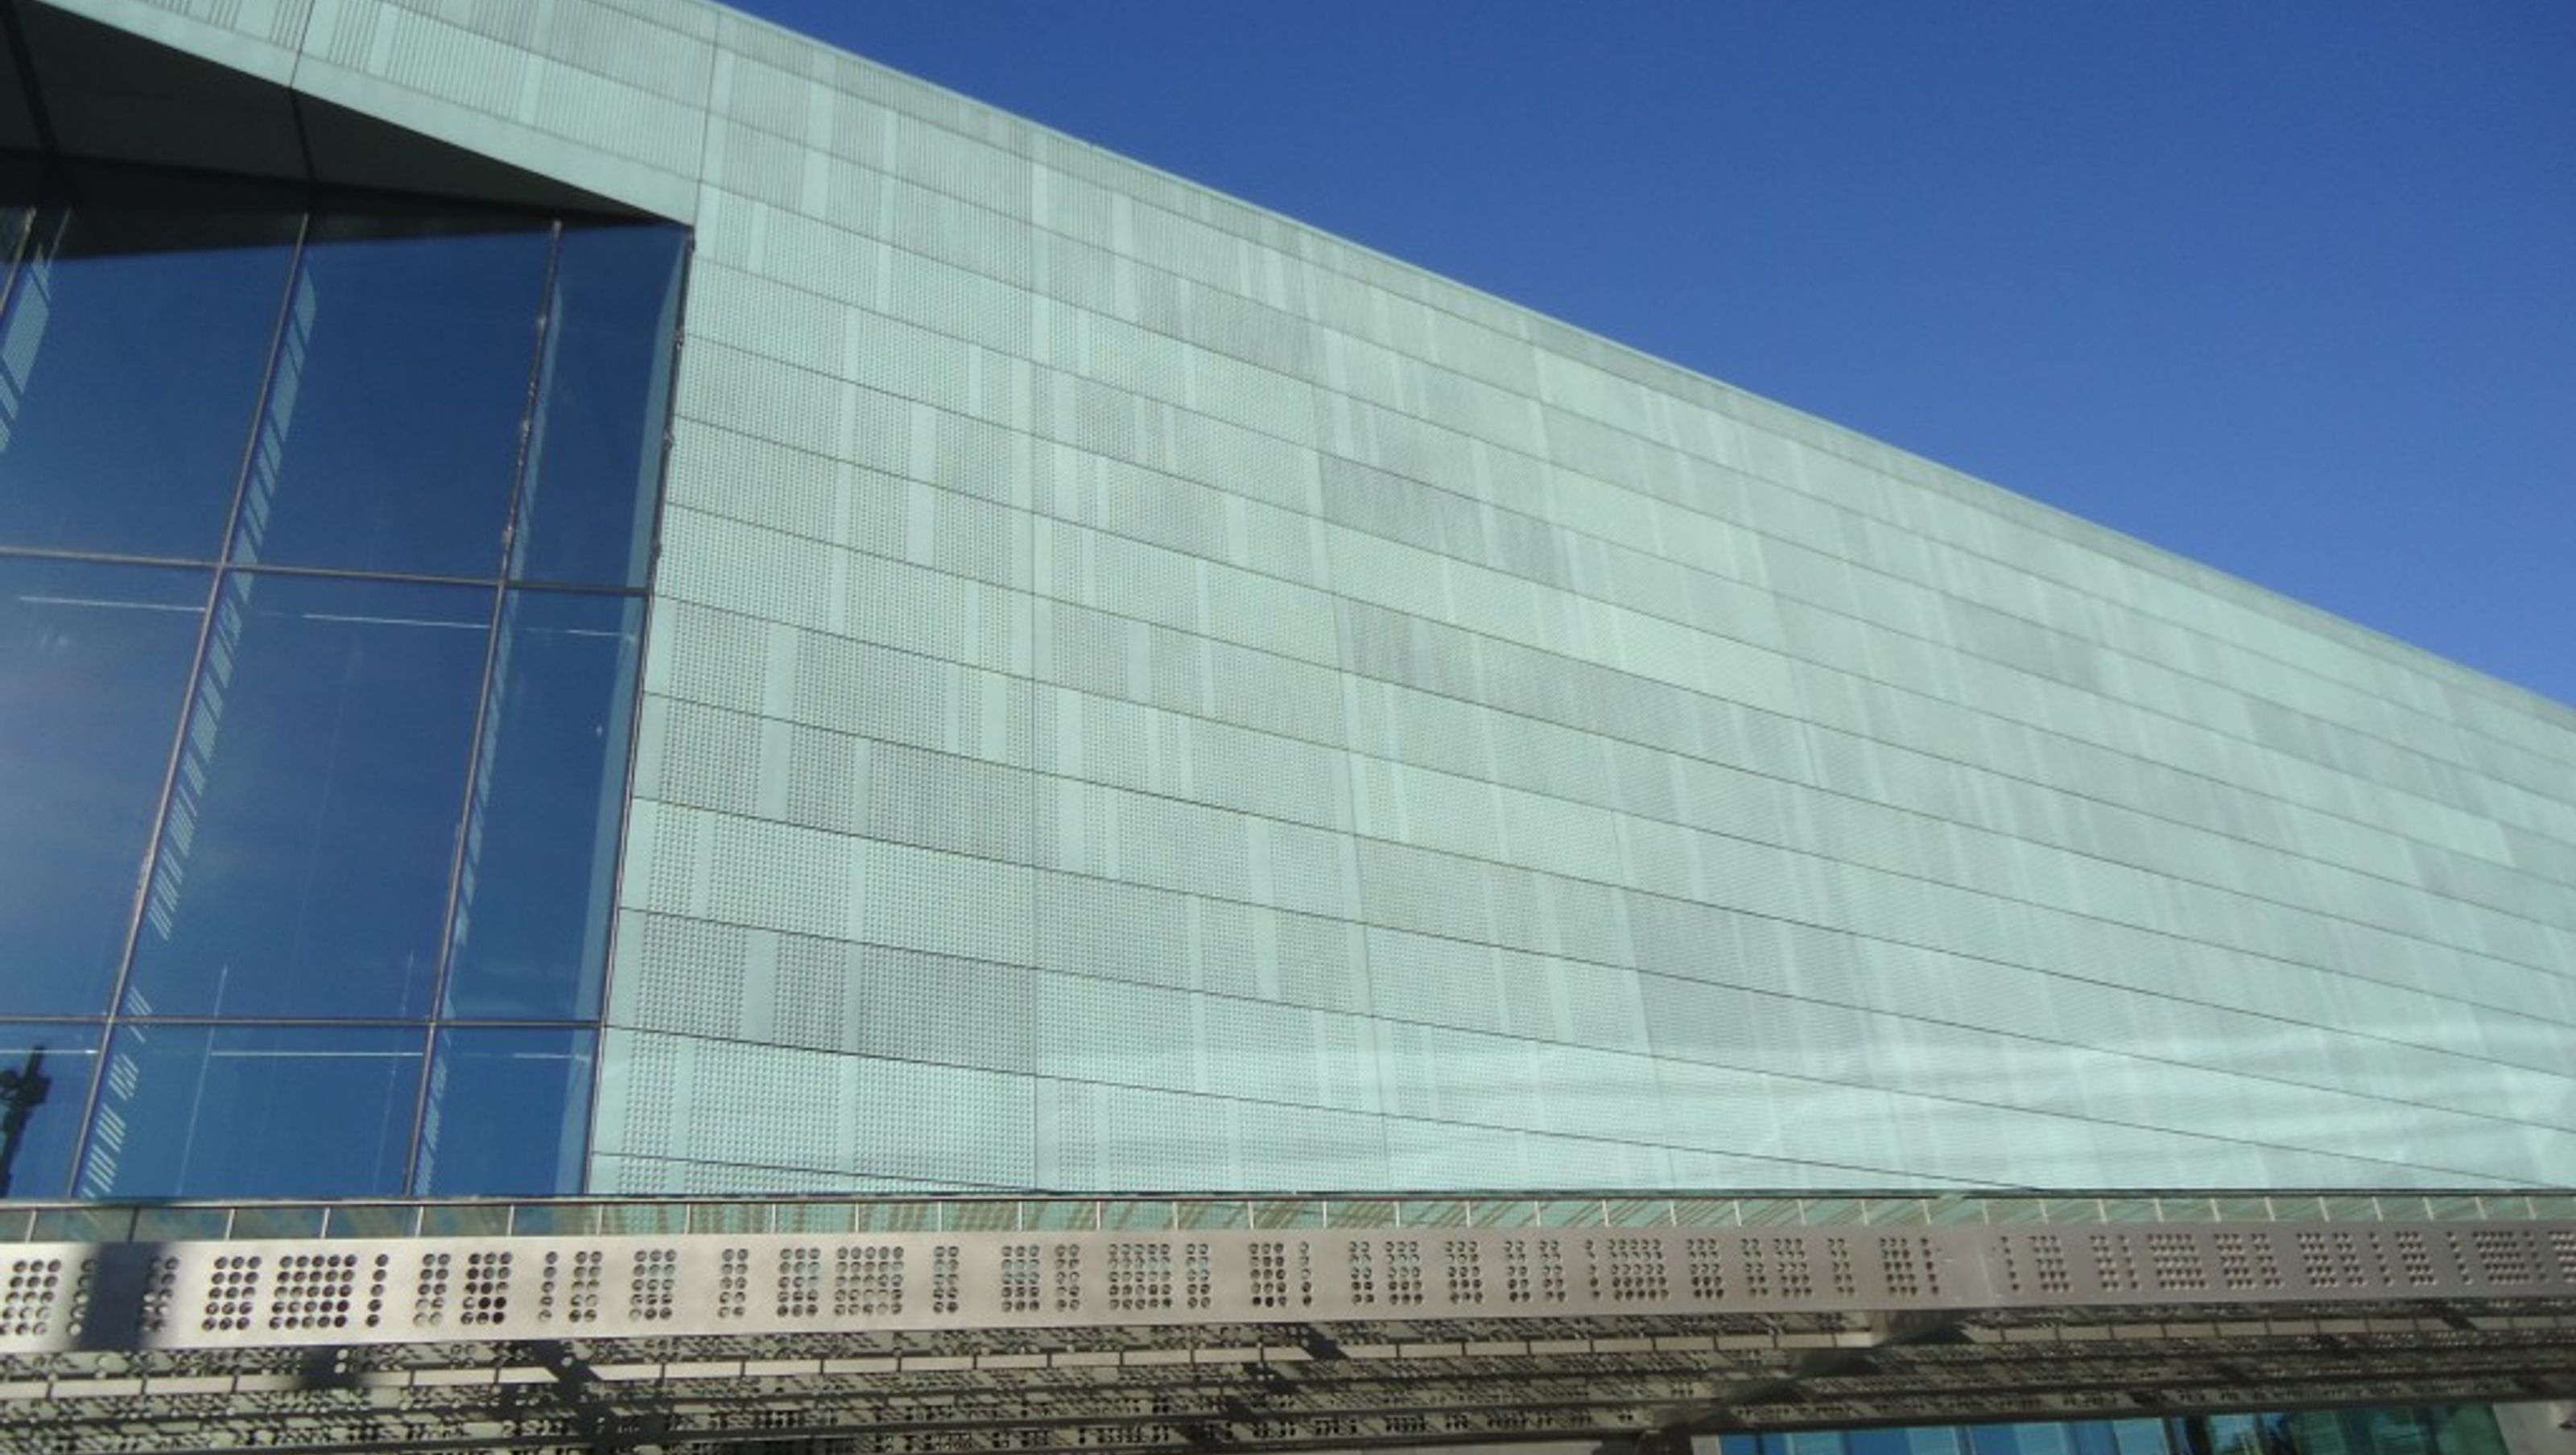
Helsinki Music Centre: A harmonious architectural landmark uniting the Töölönlahti bay area with its green copper-clad structures, a vibrant glazed foyer, and five concert halls, fostering openness and connectivity within Helsinki's cultural landscape.
Aurubis - Nordic Green
The winning concept behind the ‘a mezza voce’ proposal for the architectural competition of Helsinki Music Centre (held in 1999) was the idea that the new building should harmonize with and unify the Töölönlahti bay area in the centre of Helsinki.
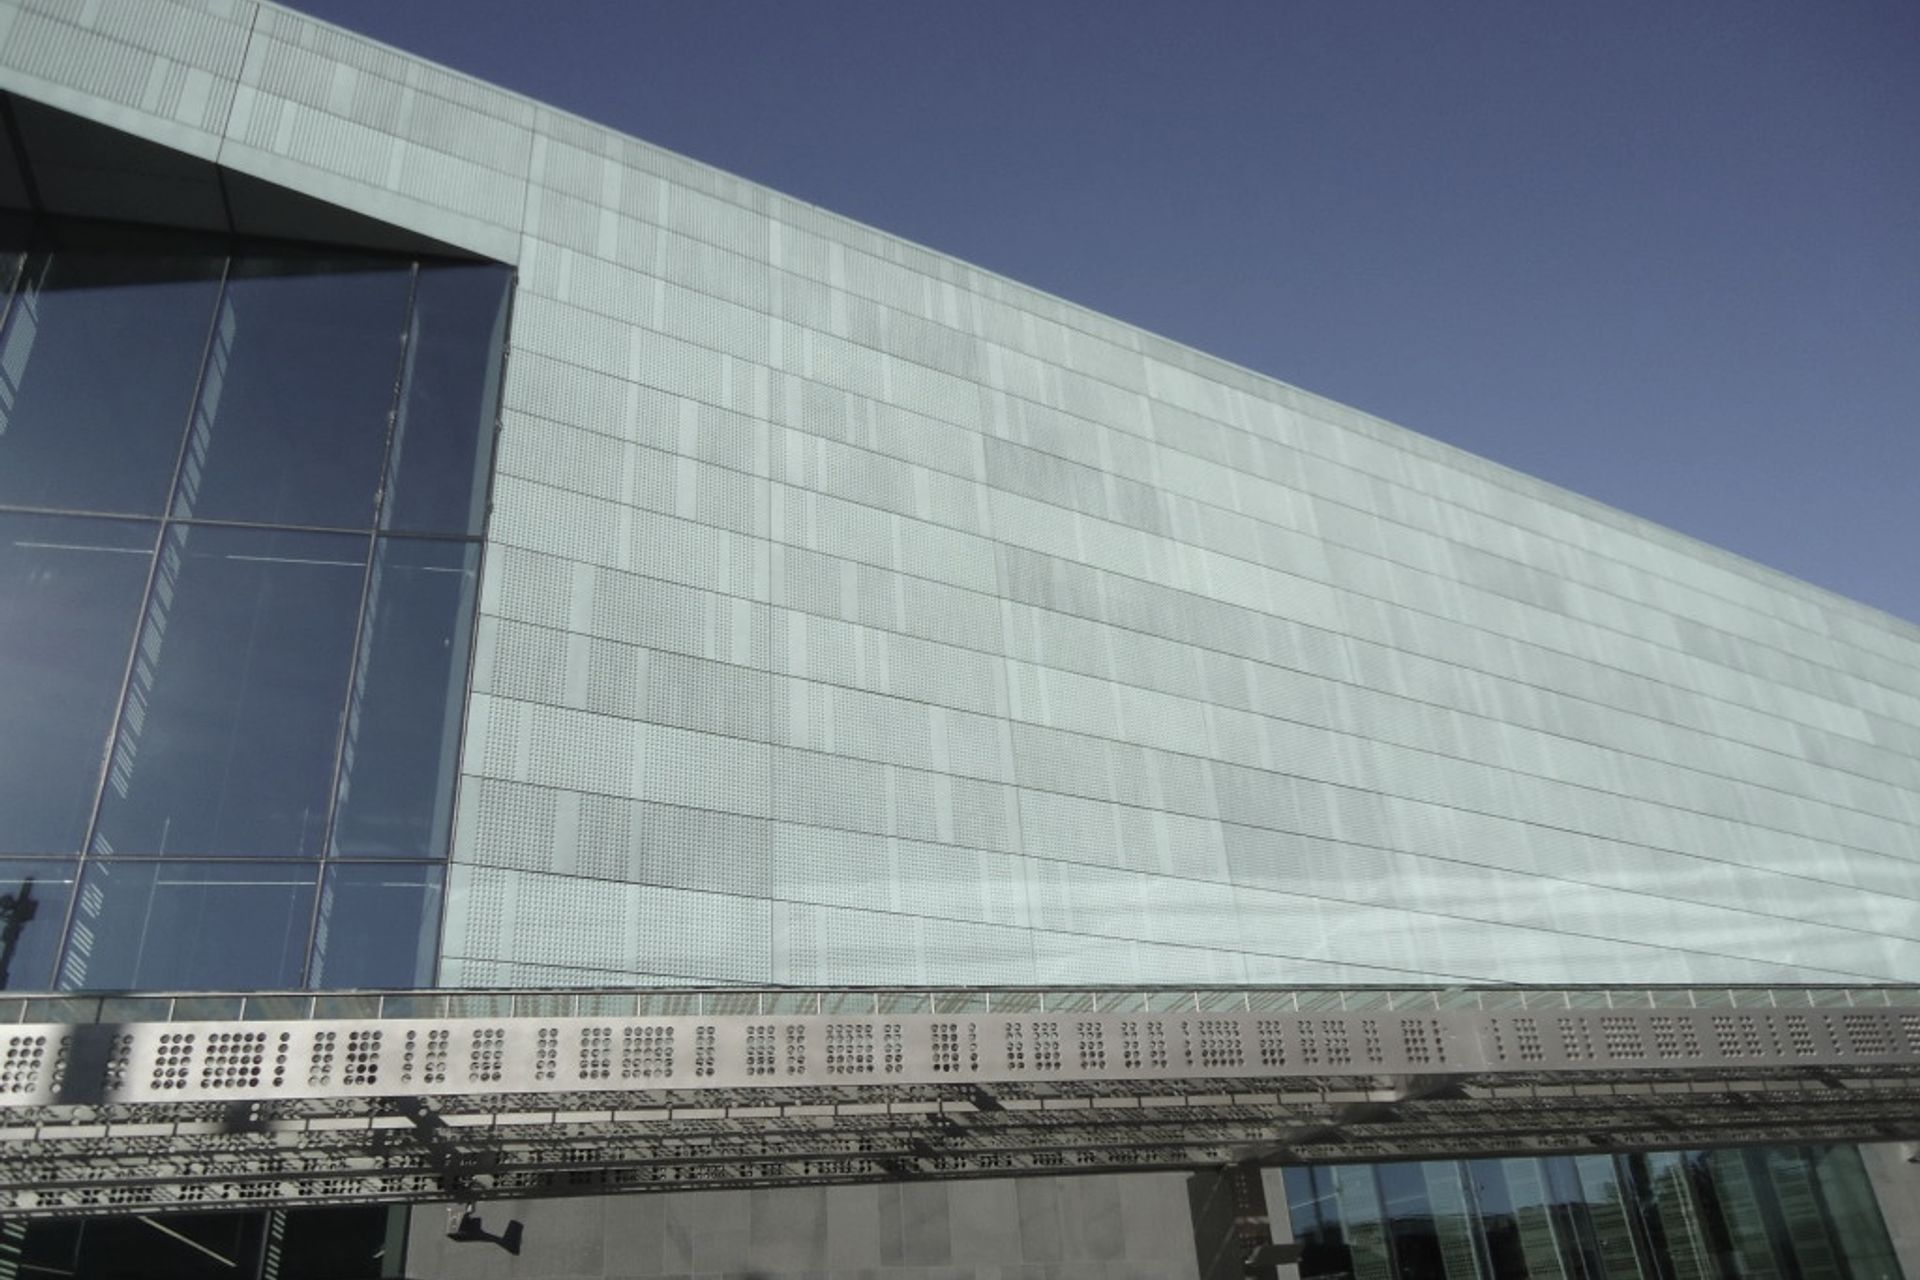
The massing and main materials form three distinct bodies. Taller sections clad in green copper connect with the green park belt. The glazed foyer reveals the interiors and activities of the building and aesthetically links it with the newer neighbouring buildings. The square in front of the Parliament House continues as a sloped, landscaped deck, linking the upper and lower squares and parks and leaving room for the architecture of Kiasma. Located under the sloped deck, the third body of the building consists of five smaller concert halls and a restaurant.
One aim was to achieve a sense of openness. The heart of the building, the vineyard-formed main concert hall is surrounded by a glazed foyer, to which it visually connects via sound-insulating glass walls. The foyer, with its high glazed façades, also functions as café and exhibition space.


Like this Project?
Hire Ambro Metals
Professionals used in
this project
The practices and trades credited on this project.

More projects from
Ambro Metals
Other work by Ambro Metals, across every category they build in.


More in
Commercial
Everything else in Commercial, from every practice on ArchiPro.


Next Project
Keep scrolling