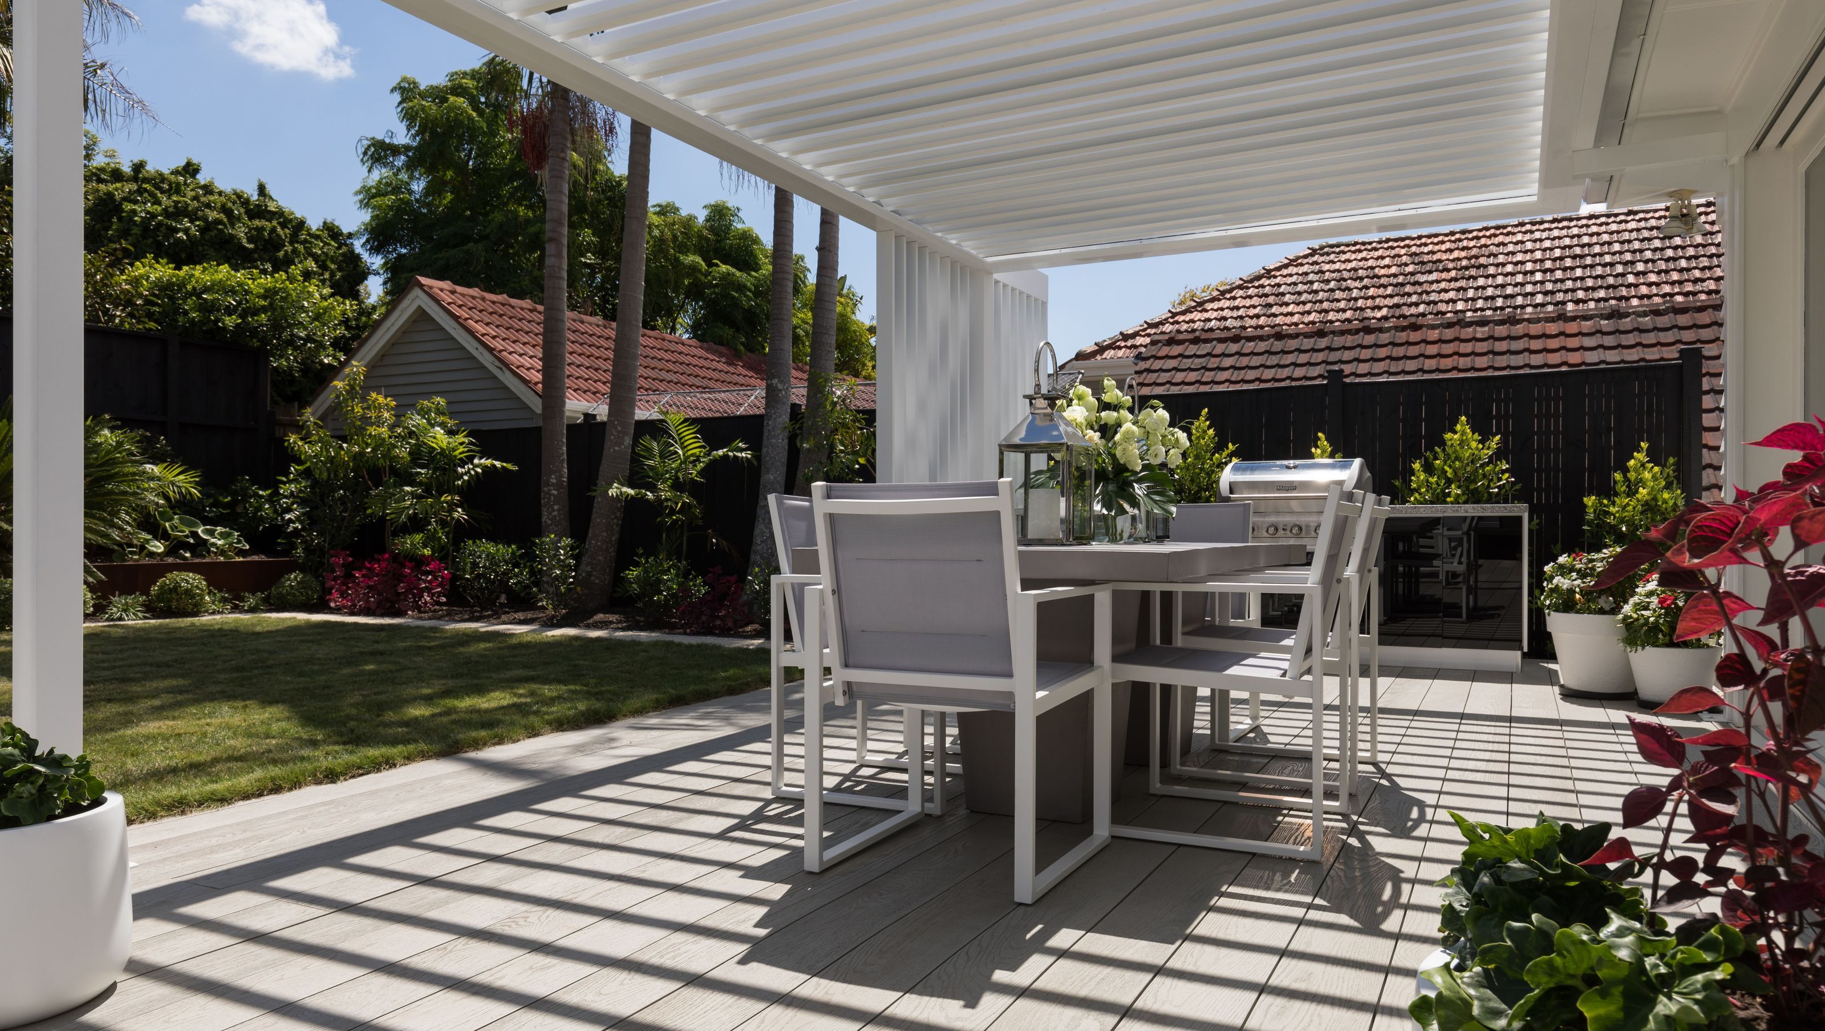

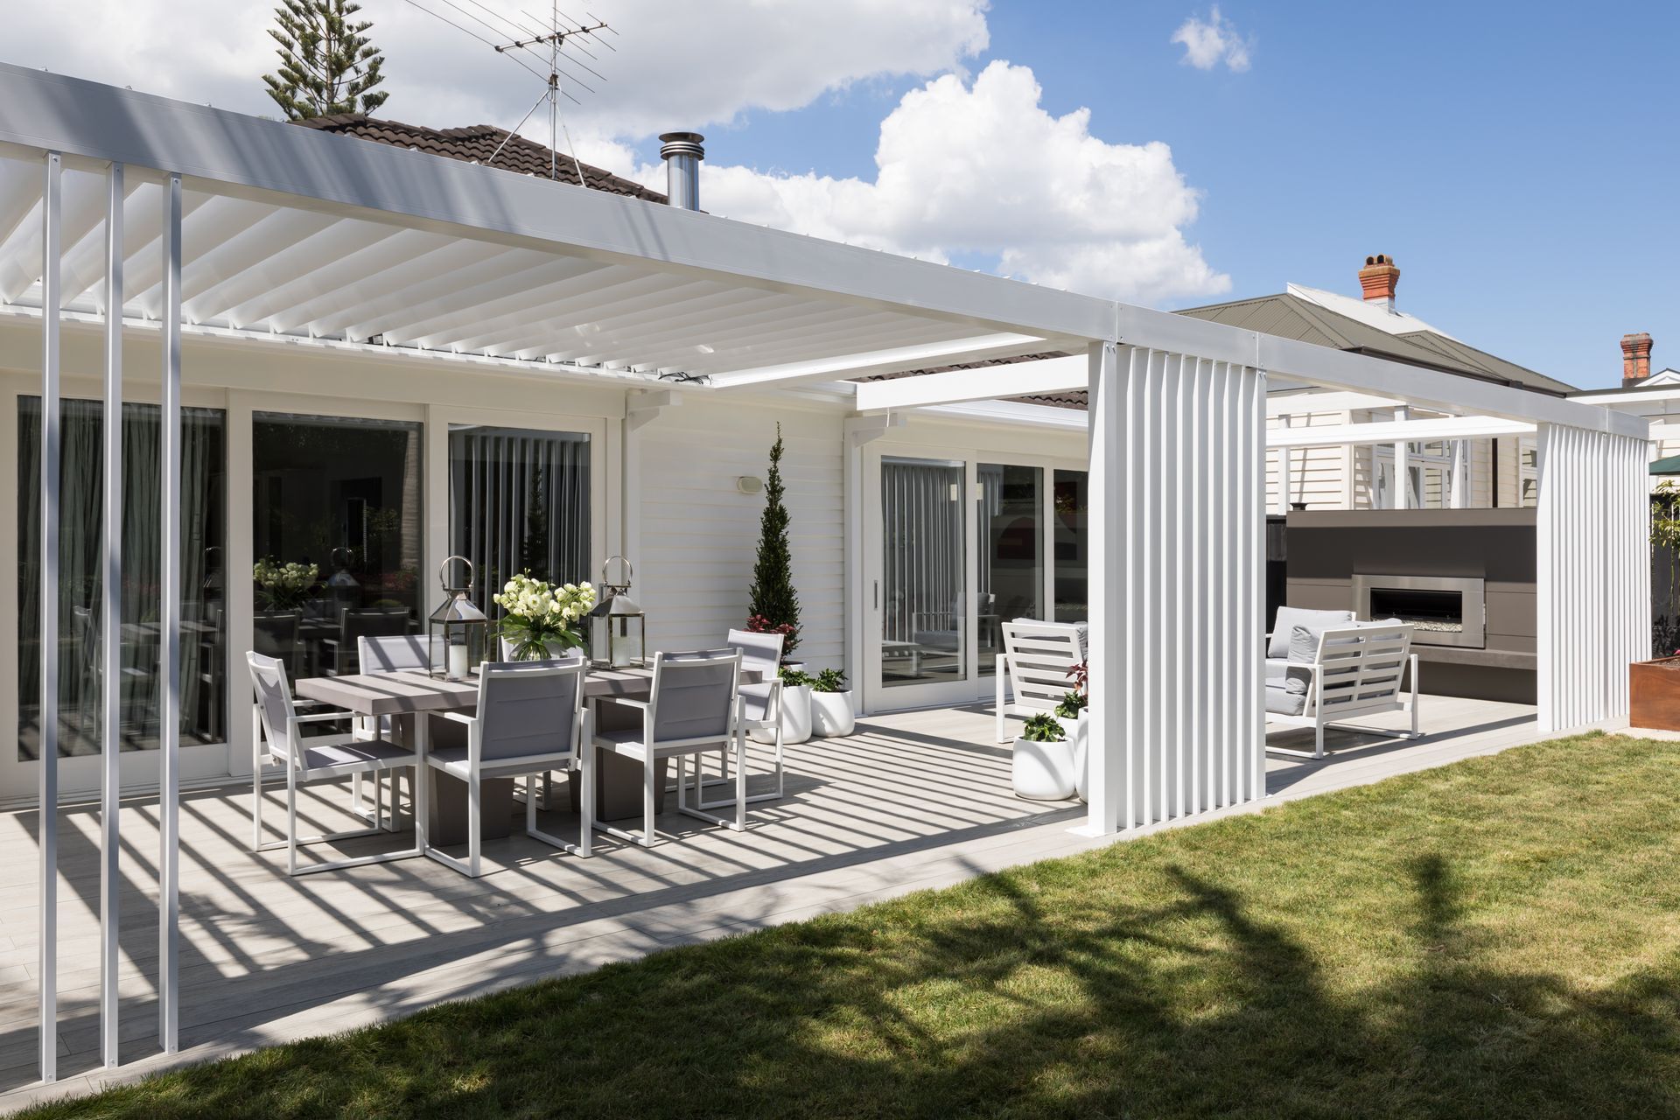
A harmonious blend of indoor and outdoor living in Herne Bay, featuring modern design elements, lush landscaping, and cutting-edge technology for year-round enjoyment and entertaining.
Creating a seamless transition from the interior of this Herne Bay family home to its newly transformed outdoors has resulted in multi-functional spaces that provide year-round tranquility and entertaining opportunities.
Taking cues from the home’s modern interior, a palette of lush planting and monochromatic elegance integrates the two environments, and the inclusion of state-of-the-art technology such as an automated louvred pergola and slick outdoor kitchen ensure the entertaining spaces are without compromise.
The strong linear elements of the pergola are echoed in various details throughout the landscape, including pergola side panels, a decorative border to the rear lawn area, and floating concrete steps at the home’s front entrance – all of which are offset with pops of colour and texture through plant selection.


Like this Project?
Hire Mace Landscape Group
Professional Reviews
The products behind the project
Two products specified into this build from two suppliers, verified ArchiPro members. Tap through to specifications, suppliers and lead times.


Professionals used in
this project
The practices and trades credited on this project.





More projects from
Mace Landscape Group
Other work by Mace Landscape Group, across every category they build in.


More in
Landscaping
Everything else in Landscaping, from every practice on ArchiPro.


Next Project
Keep scrolling