
Project team
Product Suppliers
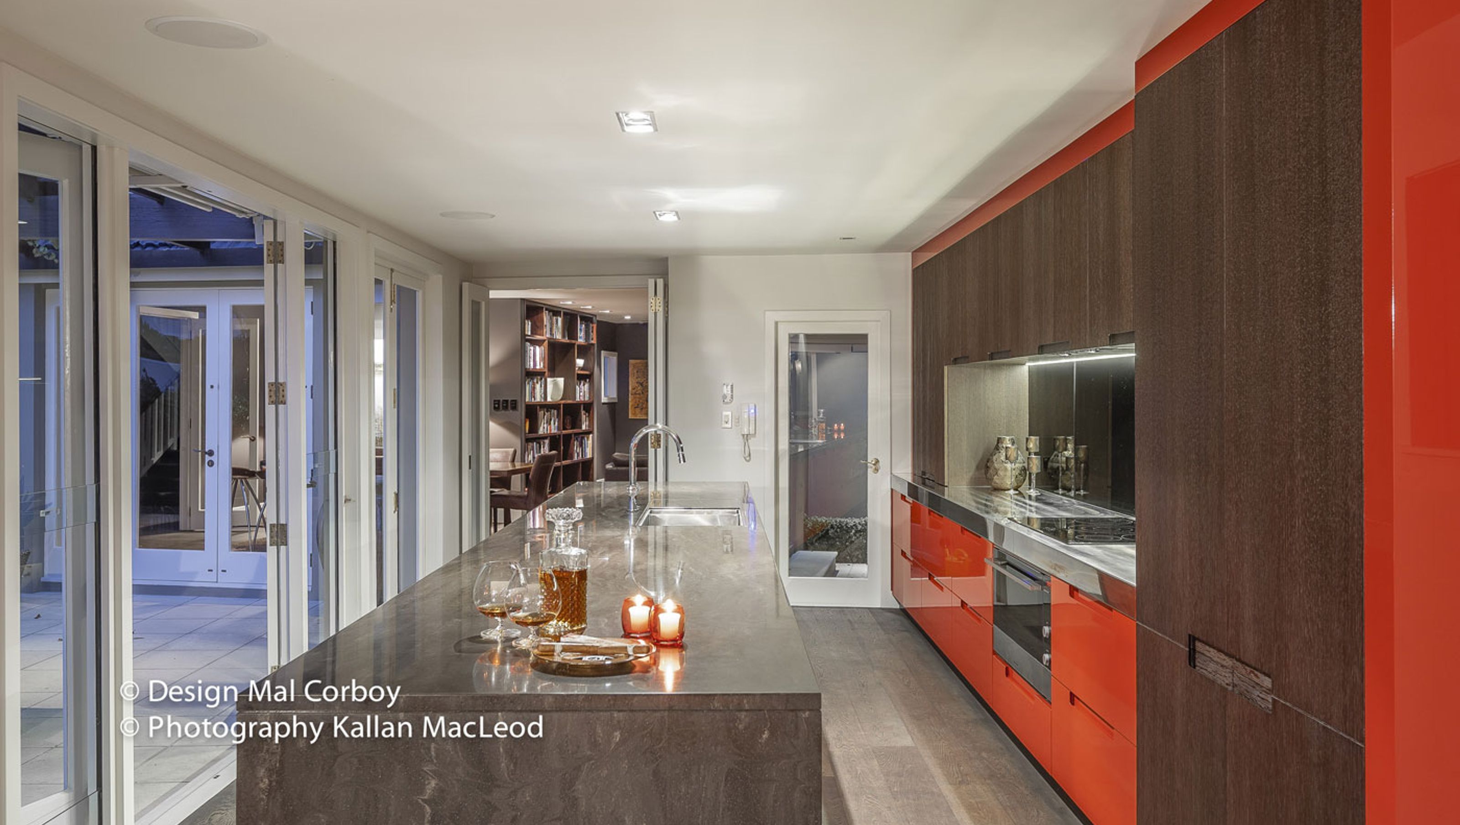
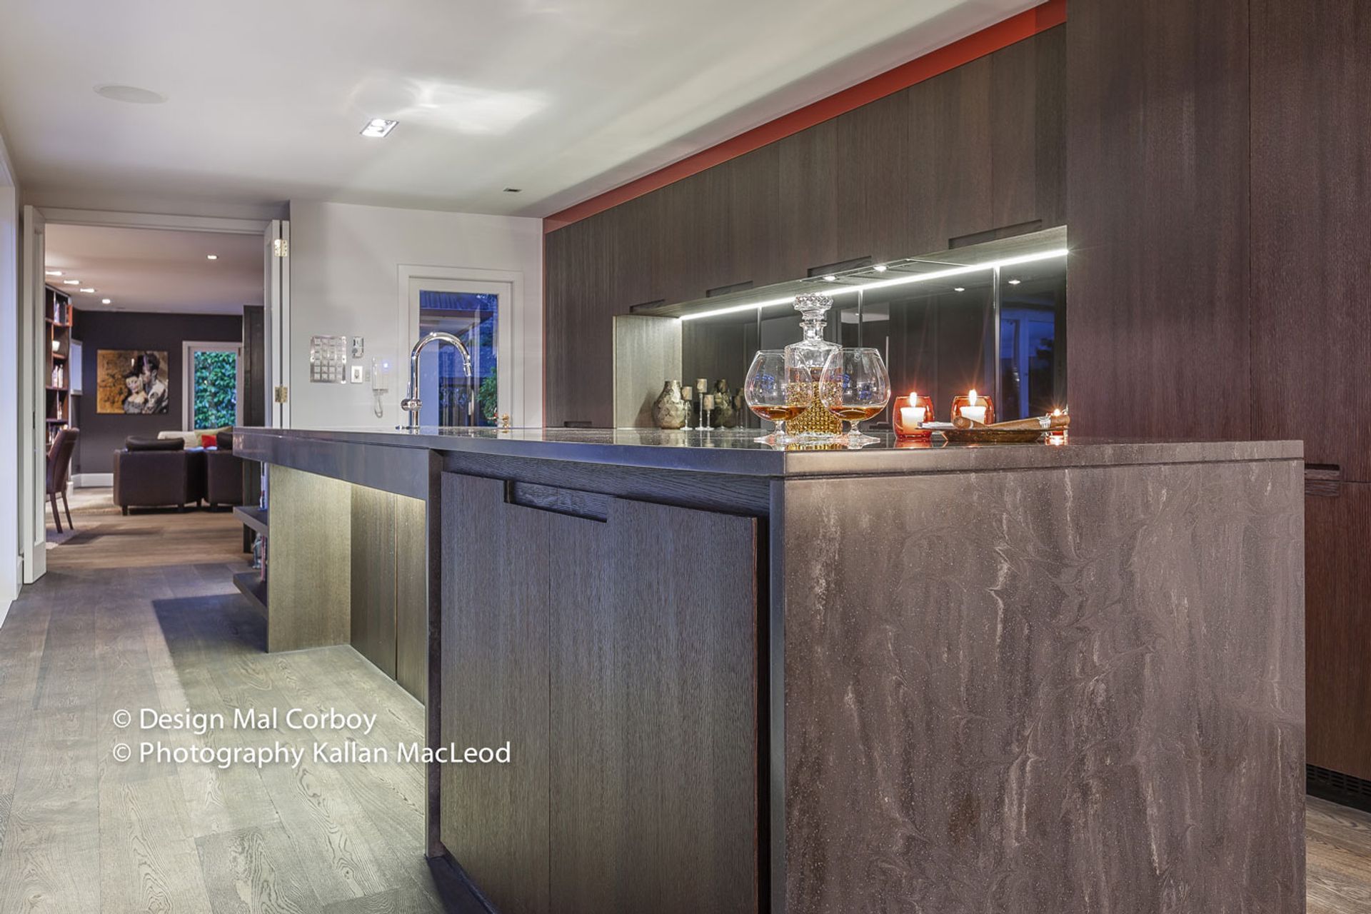
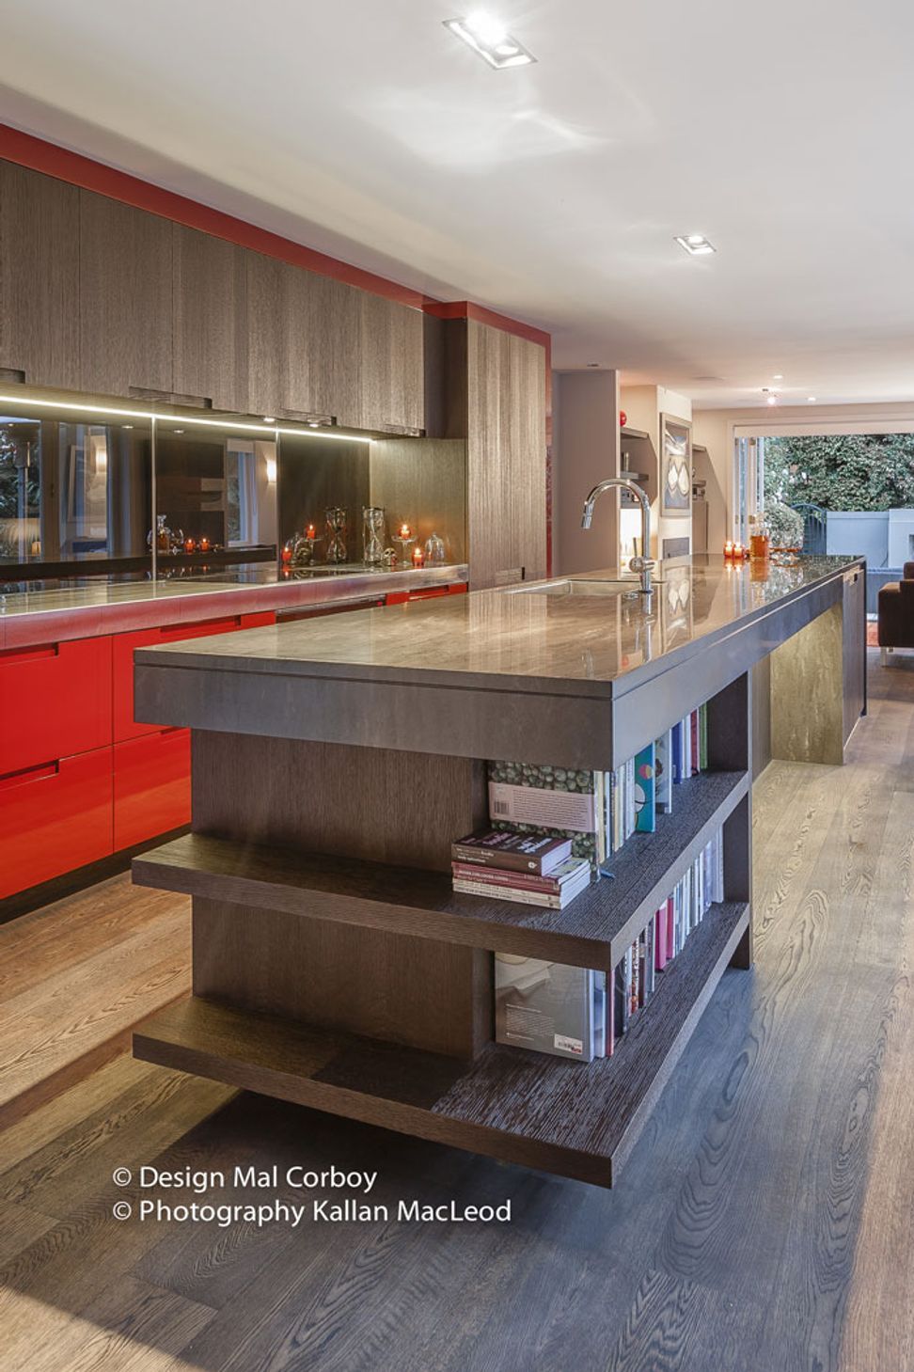
The Herne Bay Kitchen project highlights modern design with wood flooring, a stunning countertop, and thoughtful lighting, creating a welcoming space for family gatherings.
ArchiPro Description - The Herne Bay Kitchen project showcases a harmonious blend of modern design and functionality. Featuring elegant wood flooring and a stunning countertop, this interior space is thoughtfully illuminated to enhance its aesthetic appeal. The ceiling design complements the overall ambiance, creating a welcoming environment for family gatherings and culinary adventures. Every detail, from the lighting to the layout, has been meticulously crafted to ensure a seamless integration of style and practicality, making this kitchen a true centerpiece of the home.
1.1K0h 33m


Like this Project?
Hire Mal Corboy Design
The products behind the project
One product specified into this build from one supplier, a verified ArchiPro member. Tap through to specifications, suppliers and lead times.

Professionals used in
this project
The practices and trades credited on this project.



More projects from
Mal Corboy Design
Other work by Mal Corboy Design, across every category they build in.


More in
Kitchen
Everything else in Kitchen, from every practice on ArchiPro.


Next Project
Keep scrolling