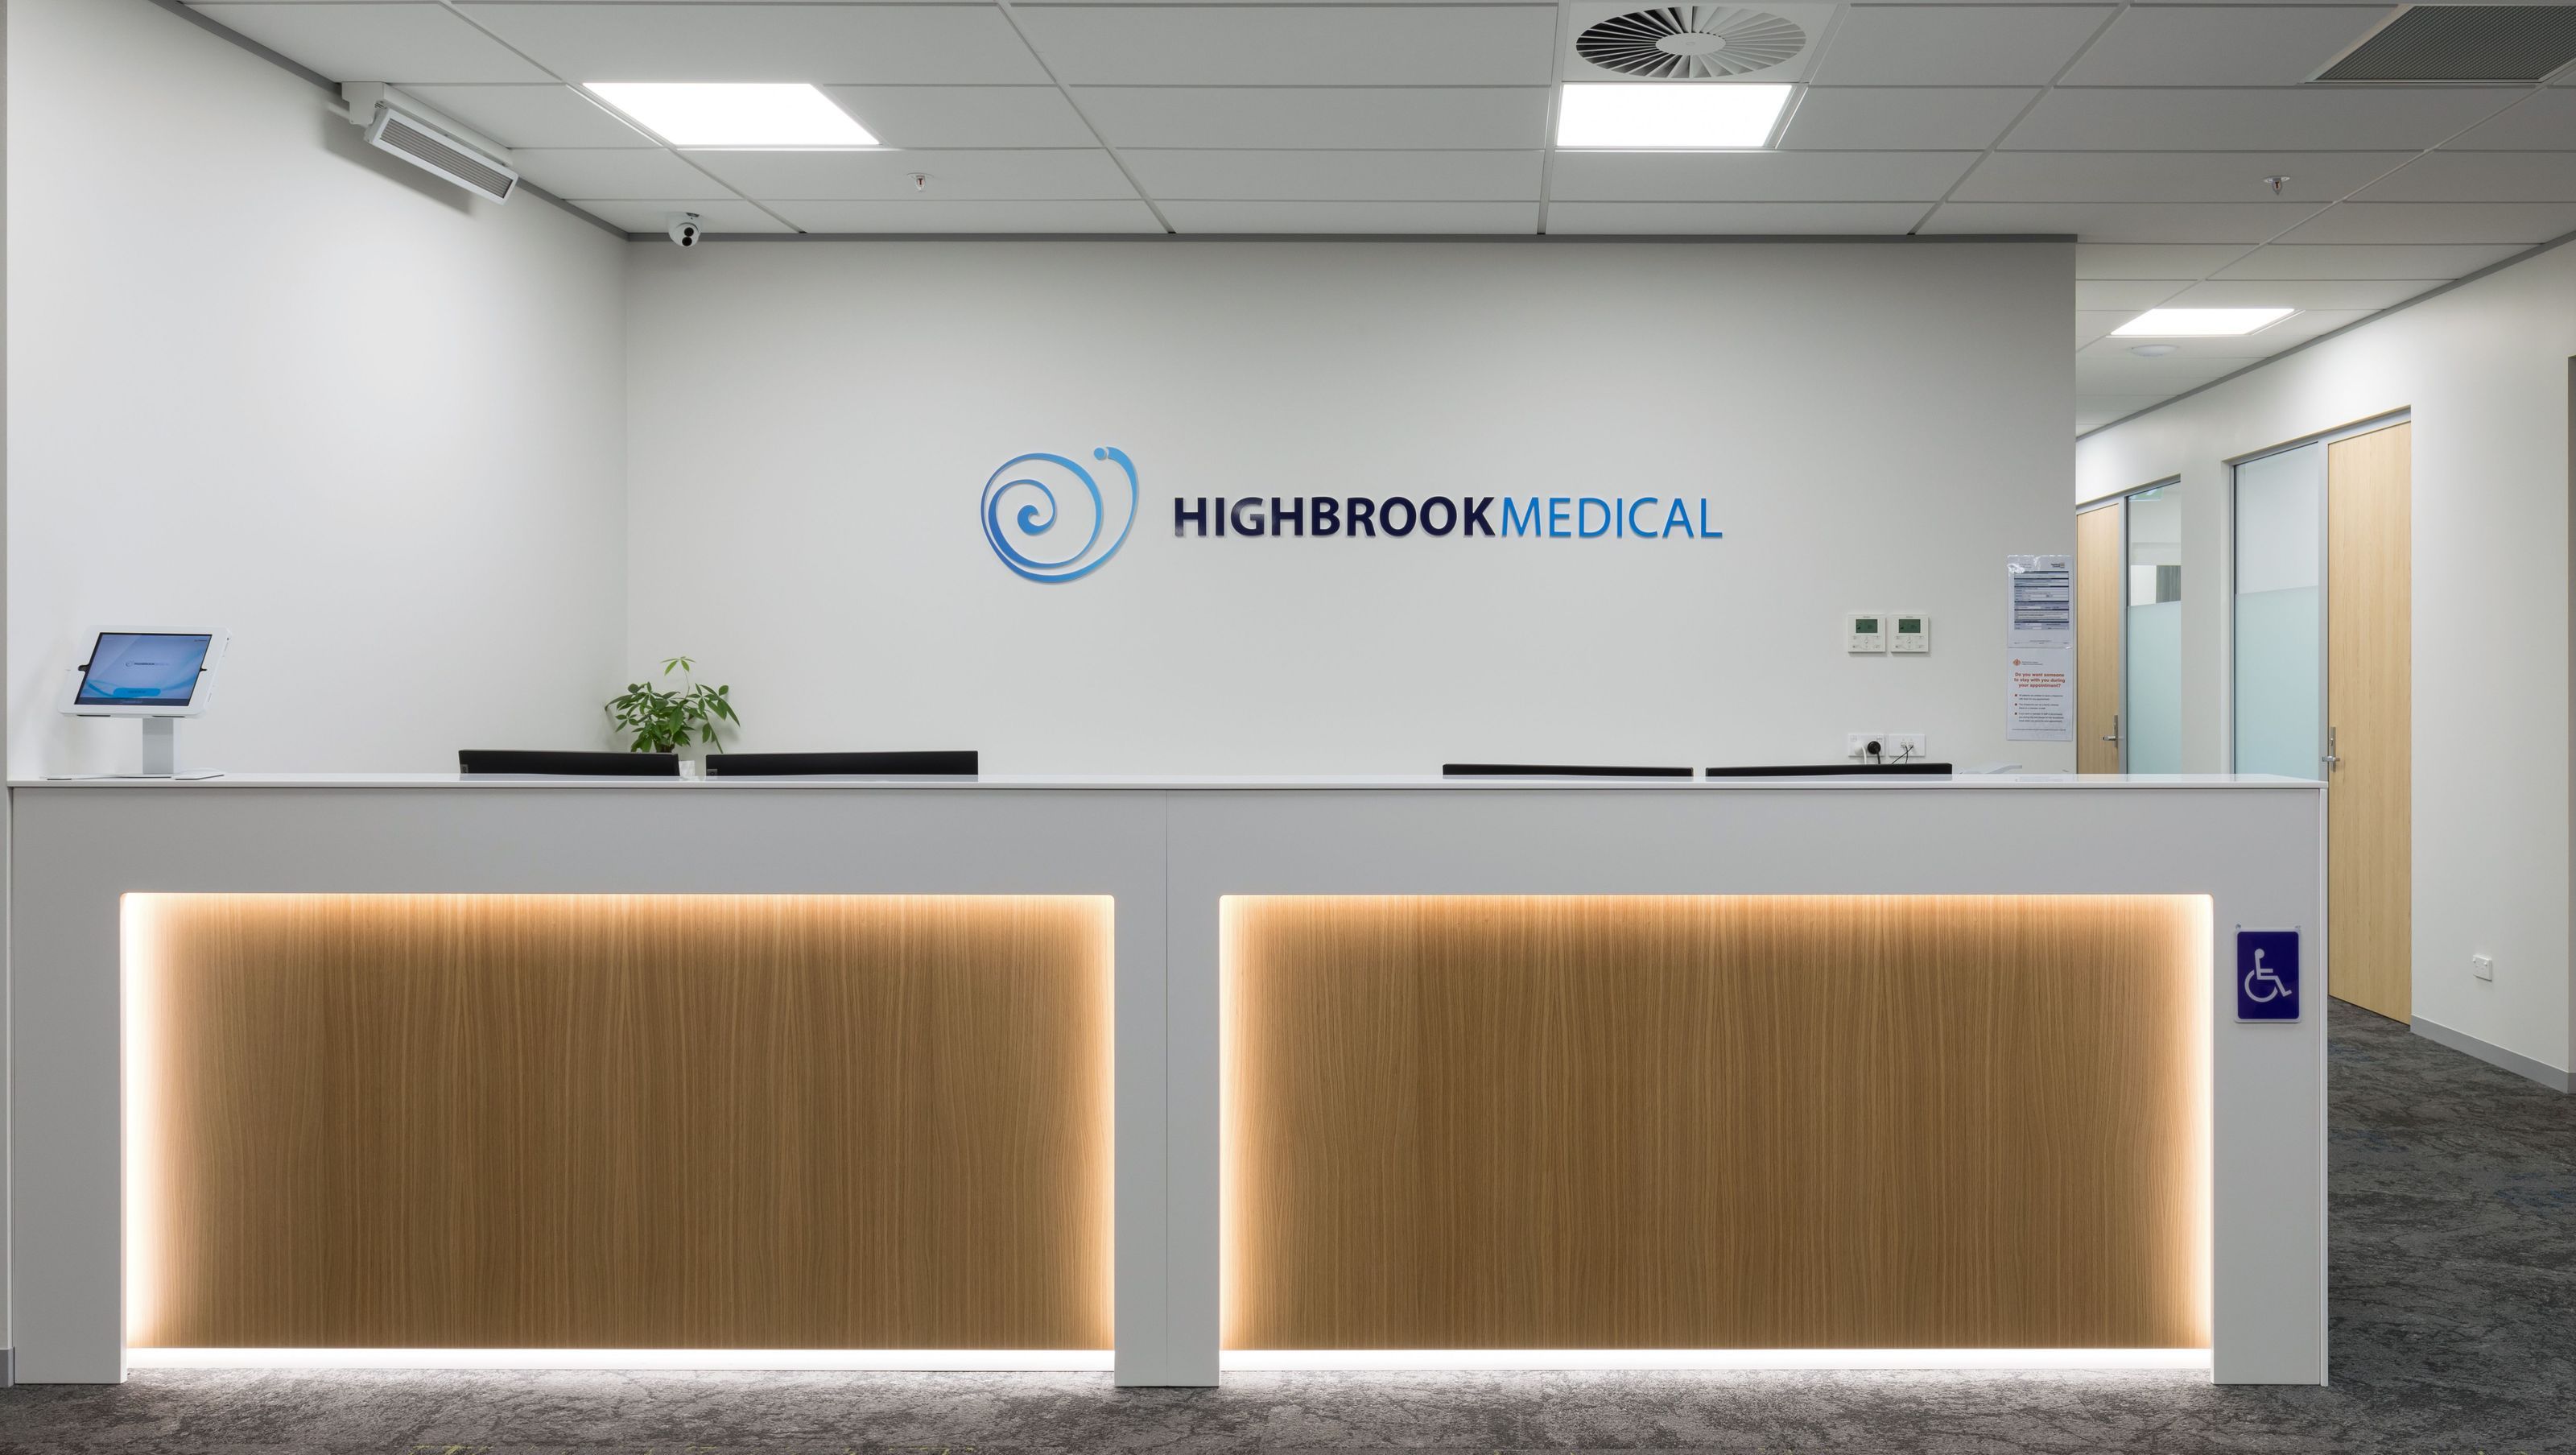

A modern refurbishment of Highbrook Medical Centre, completed in 2020, featuring a thoughtfully designed layout that enhances patient flow and staff efficiency, complemented by polished concrete and warm wood panel finishes.
Focusplan was chosen by Highbrook Medical to refurbish their medical center and create a modern facility that matches the high quality of patient care they offer.
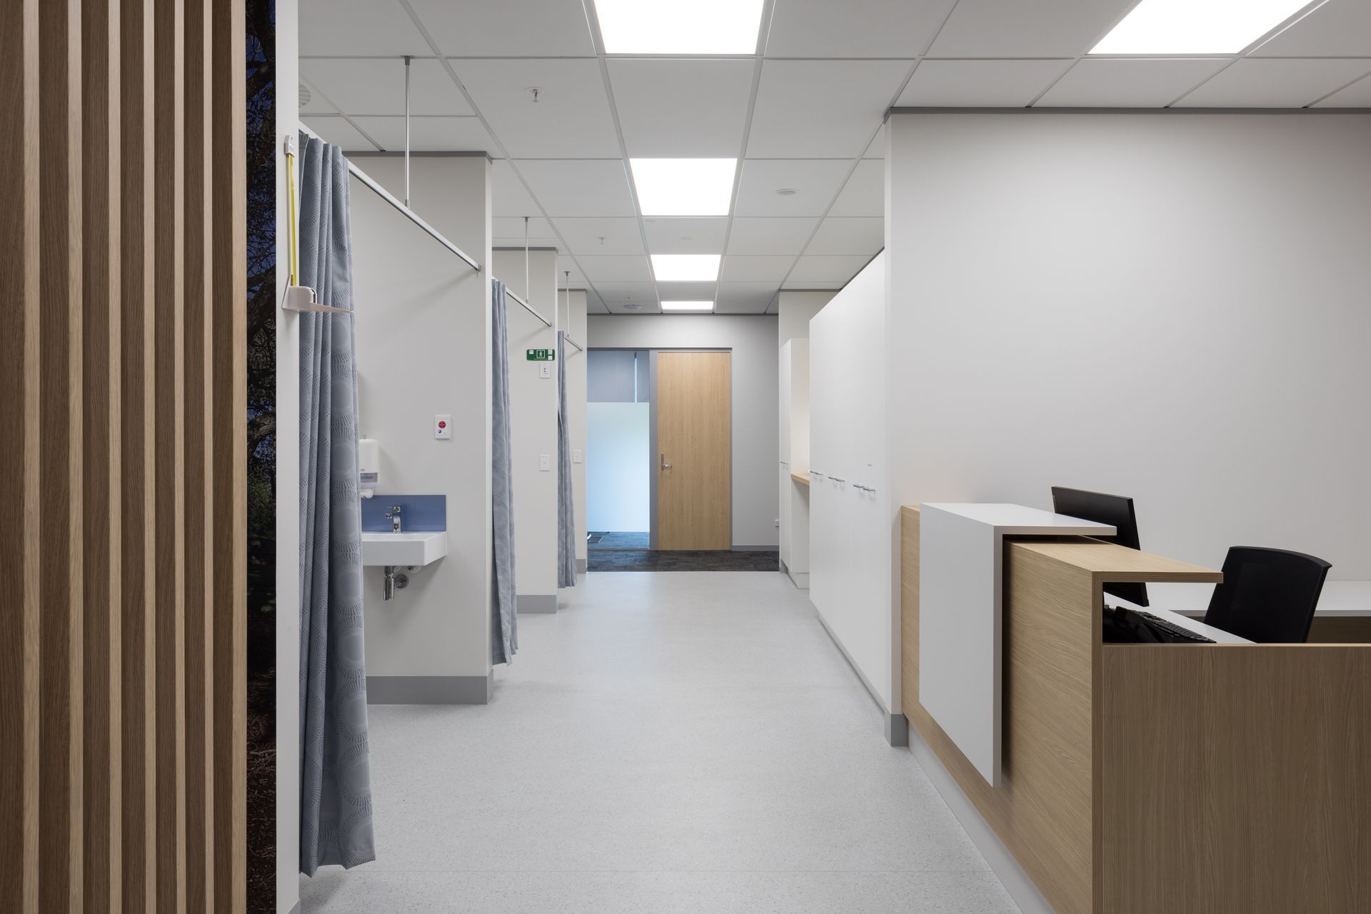
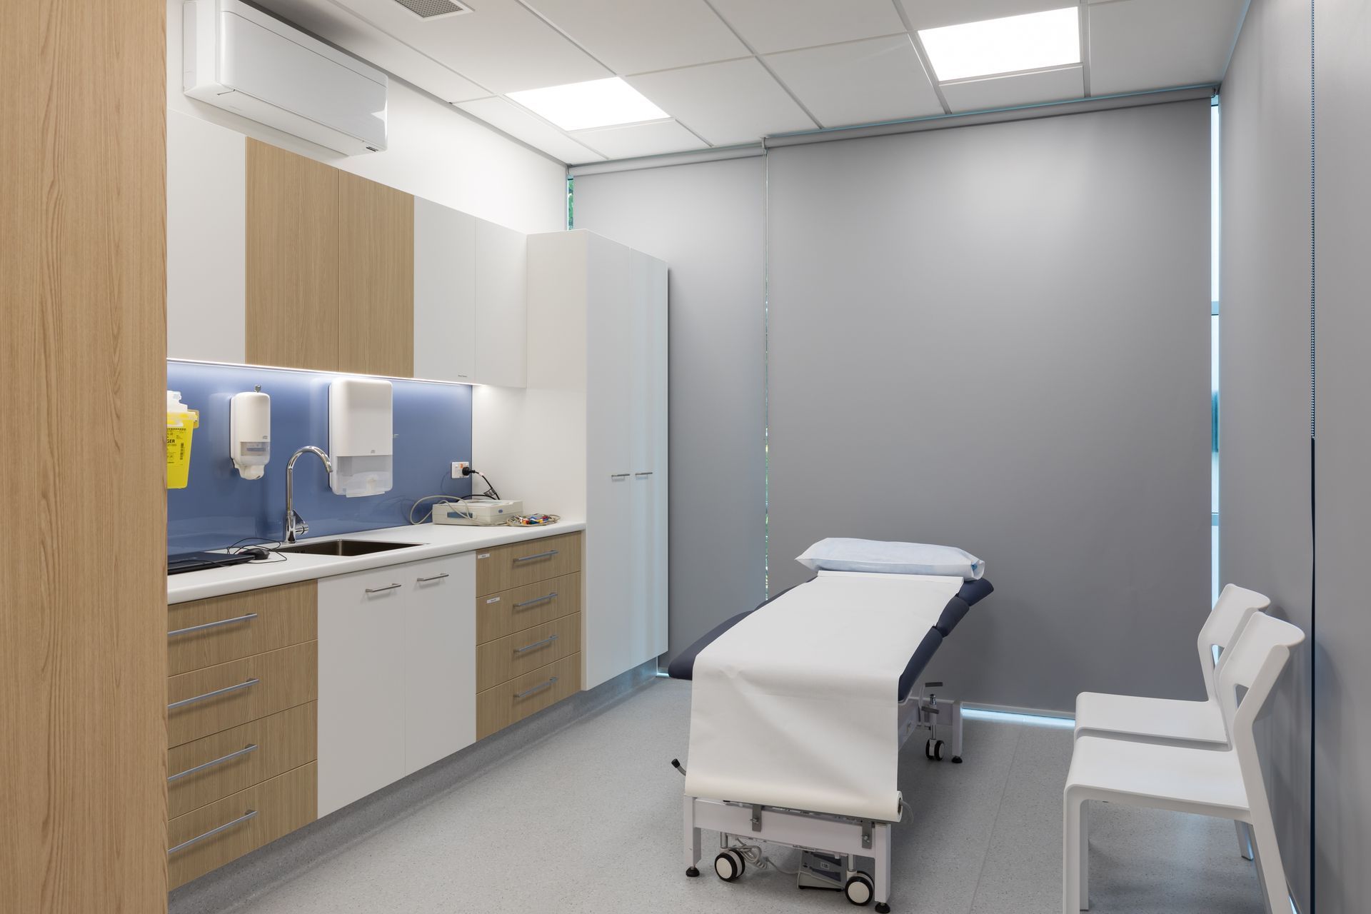
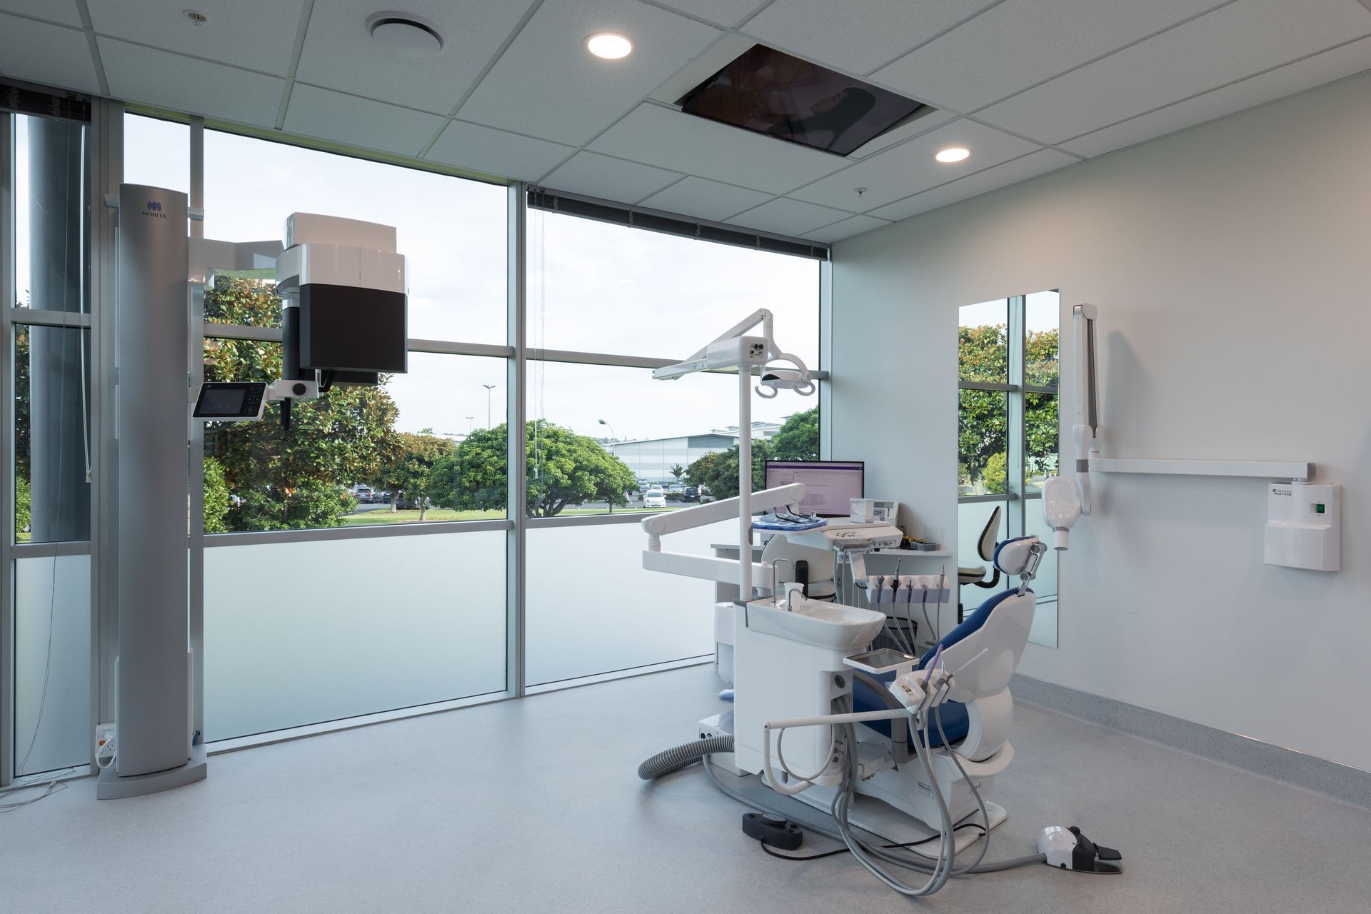
Our team took great care in designing the project with patients and staff in mind. We reconstructed the room sizes to meet the clients’ needs and created a diverse fitout that offers a broad selection of spaces, including a welcoming foyer area, doctors’ rooms, spacious theatre rooms, and treatment bays. We carefully considered the layout of every room to ensure cohesive patient flow and ease-of-use for staff.
The use of polished concrete throughout the fitout provides a modern and contemporary look that contrasts nicely with the warmth and texture of the wood panels.
- Completed
- 2020
- Price range
- $1m - $2m
- Building style
- Modern
- Client
- Highbrook Medical








Like this Project?
Hire Focusplan
Professionals used in
this project
The practices and trades credited on this project.

More projects from
Focusplan
Other work by Focusplan, across every category they build in.


More in
Specialist Facilities
Everything else in Specialist Facilities, from every practice on ArchiPro.


Next Project
Keep scrolling