
Project team
Transformation of Highvale Primary School into vibrant learning communities with flexible spaces for STEAM education, accommodating future growth and enhancing collaboration among students and staff.
A Flexible Learning Community
Achievements
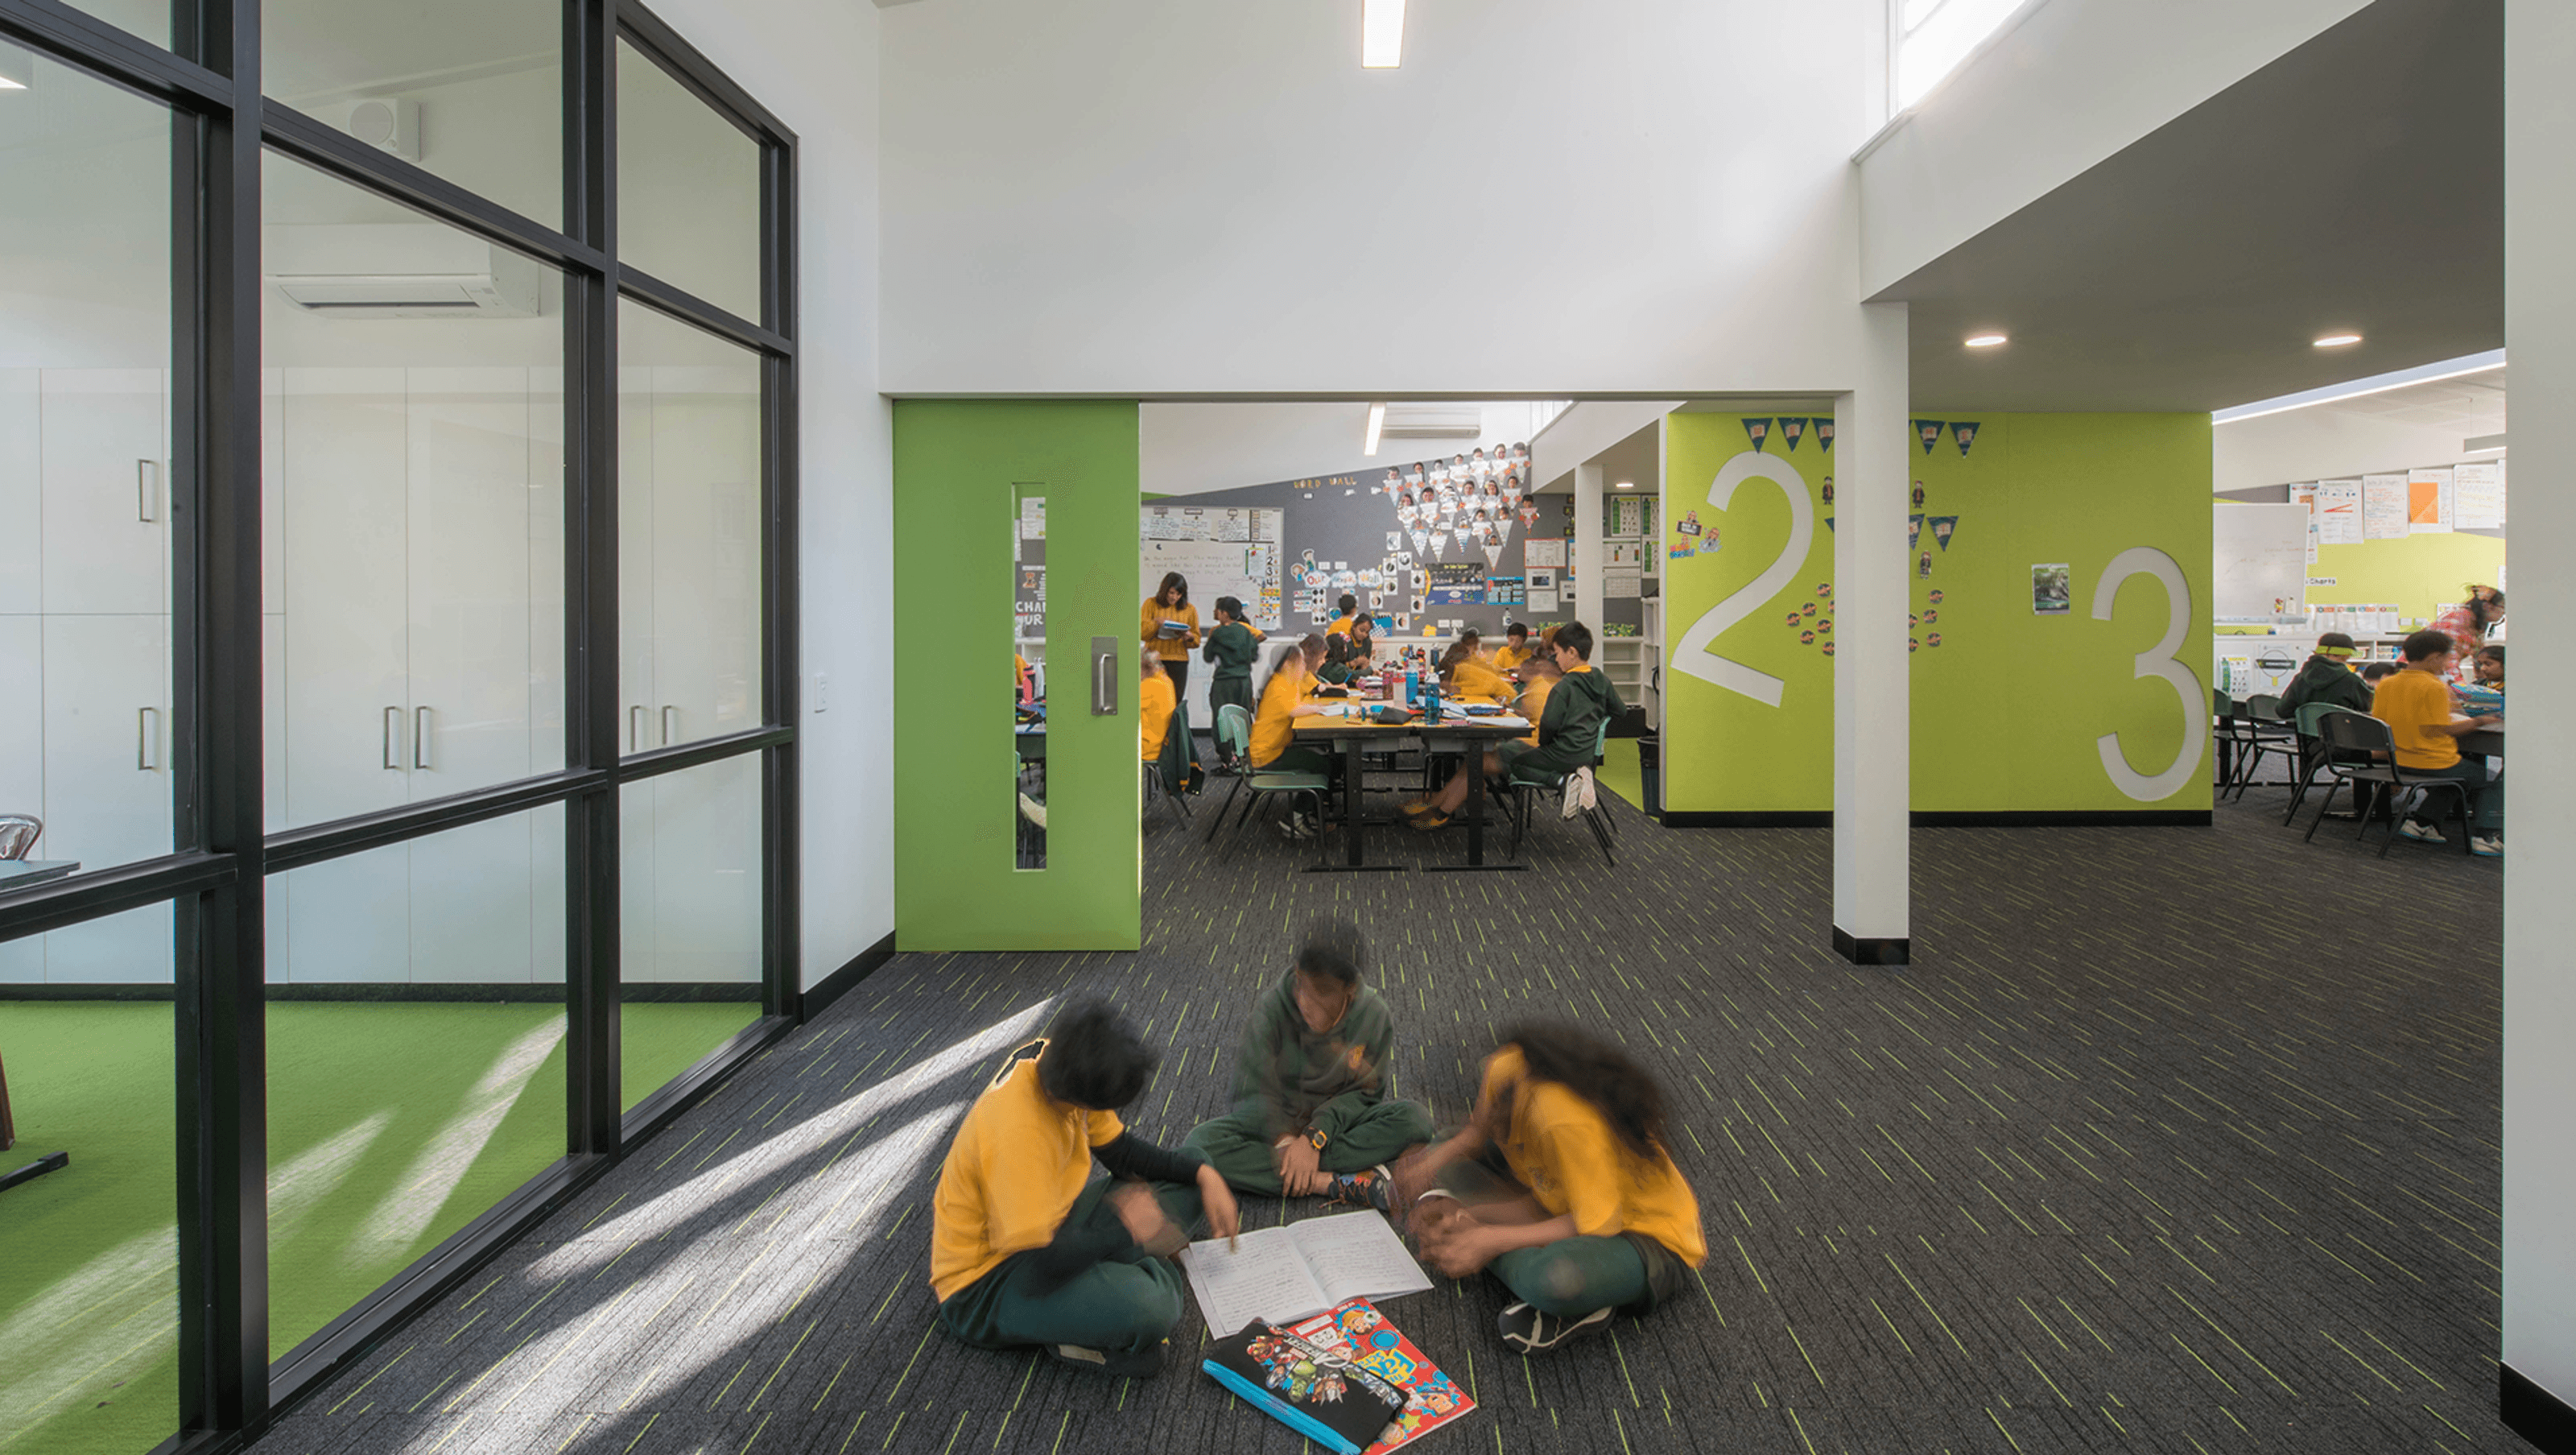
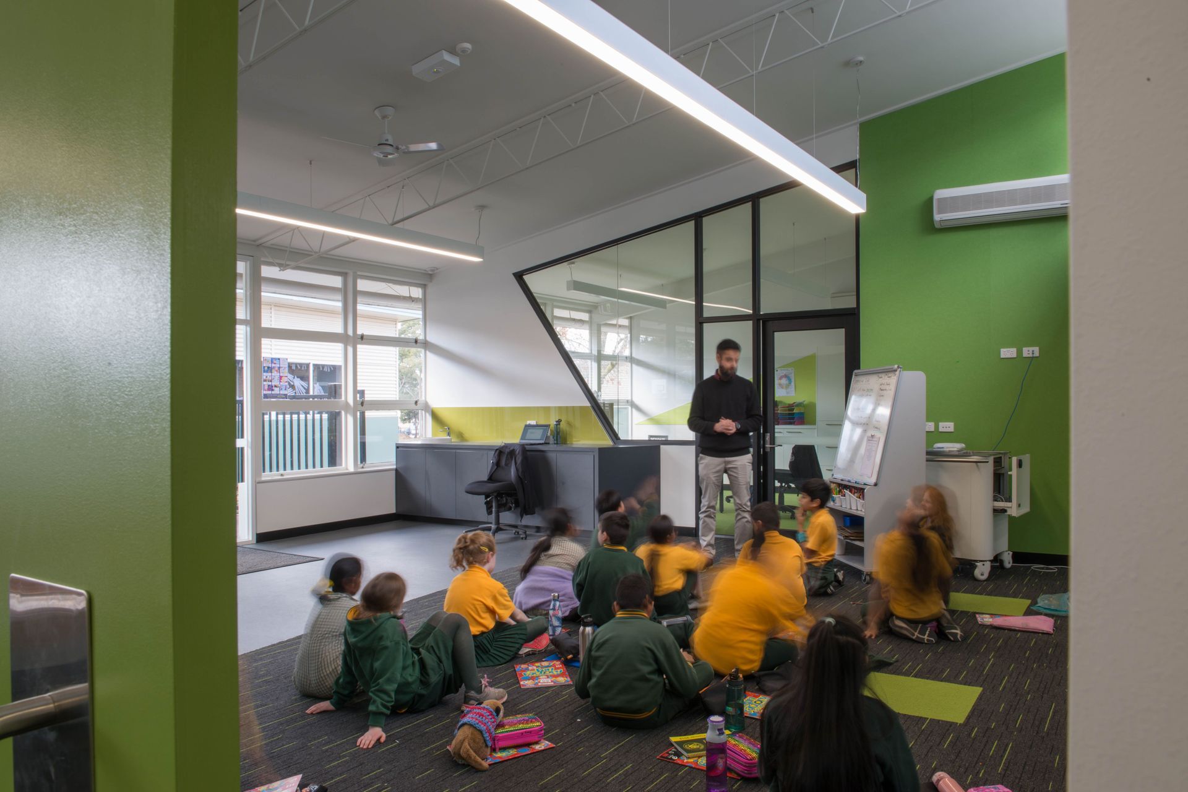
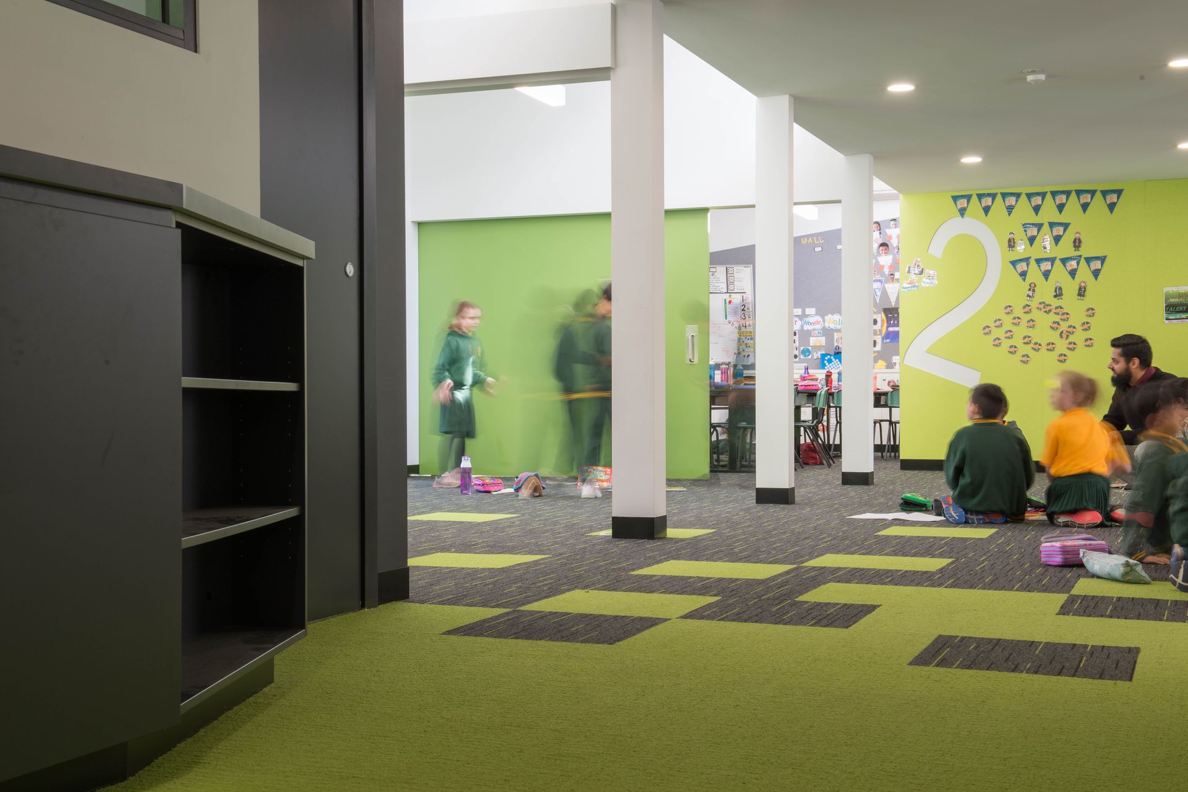
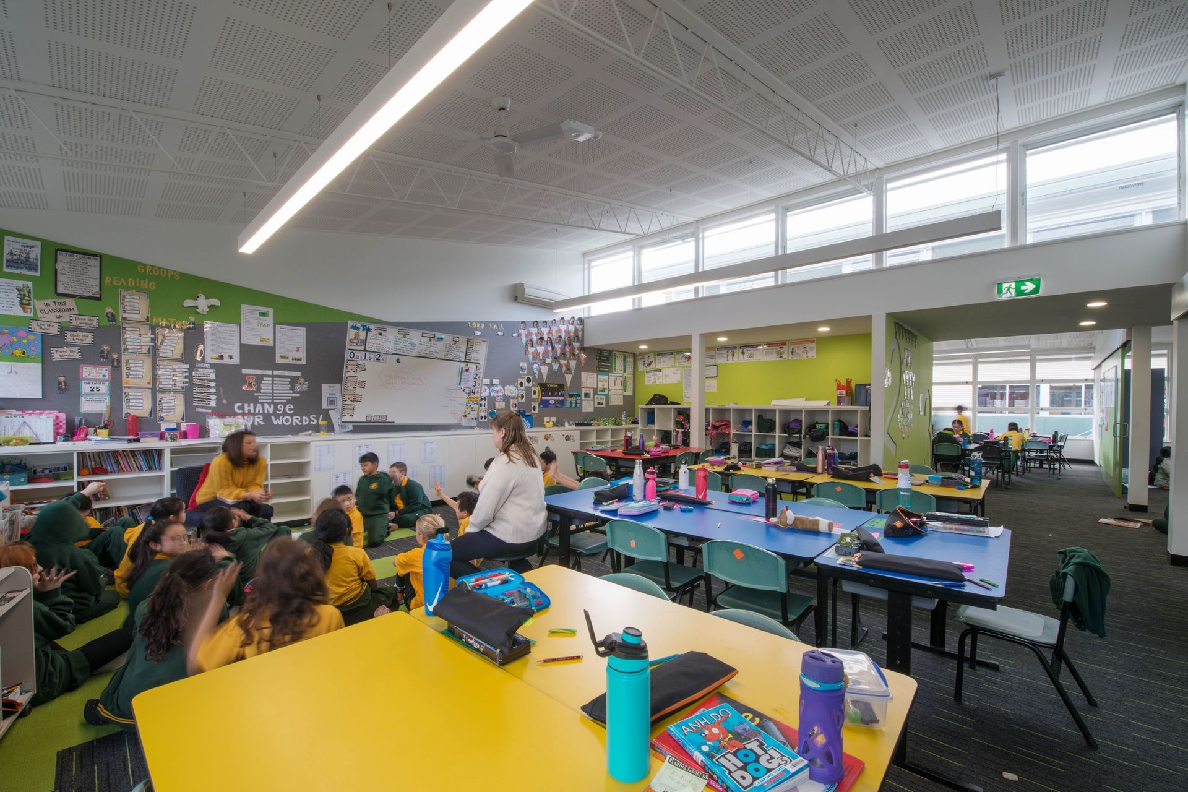
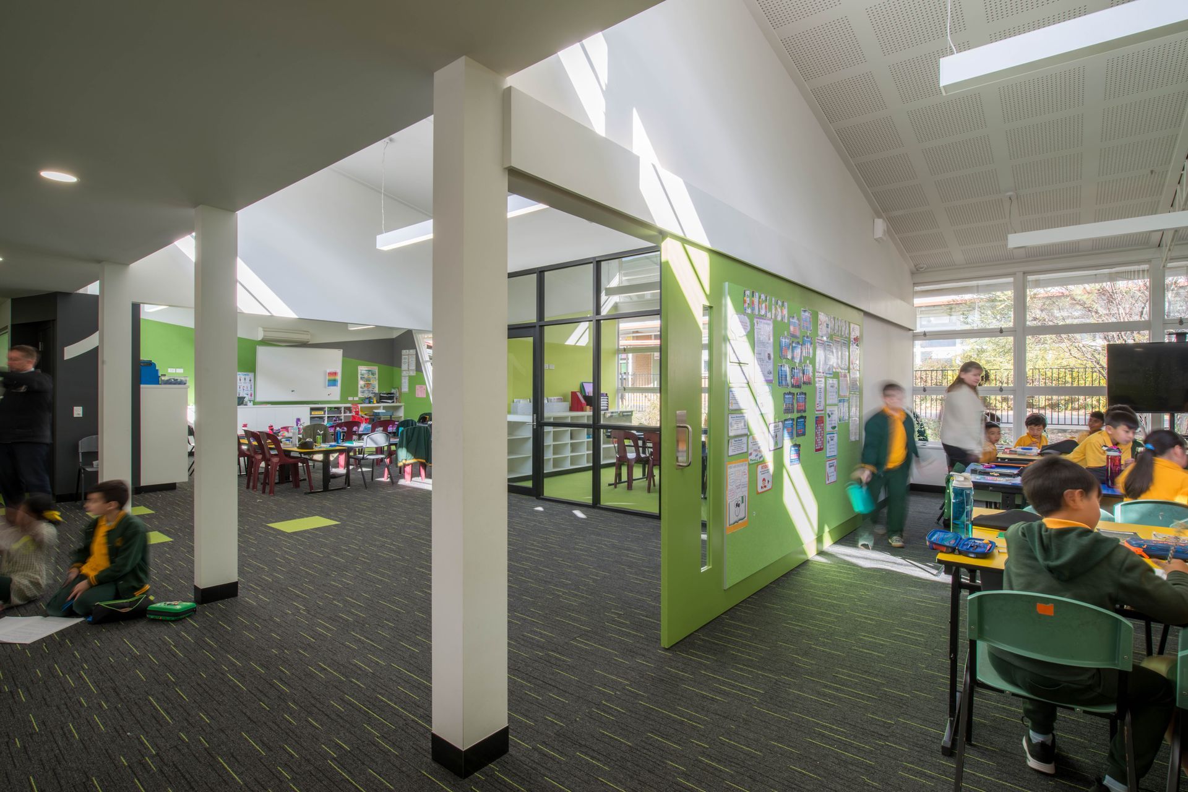
The project provides a successful transformation of LTC units to create vibrant modern learning communities geared to the schools STEAM program
The existing make-up of the school included two 1970’s LTC units that have been retained but carefully modified to provide new modern learning spaces that are a part of a new proposed school Masterplan.
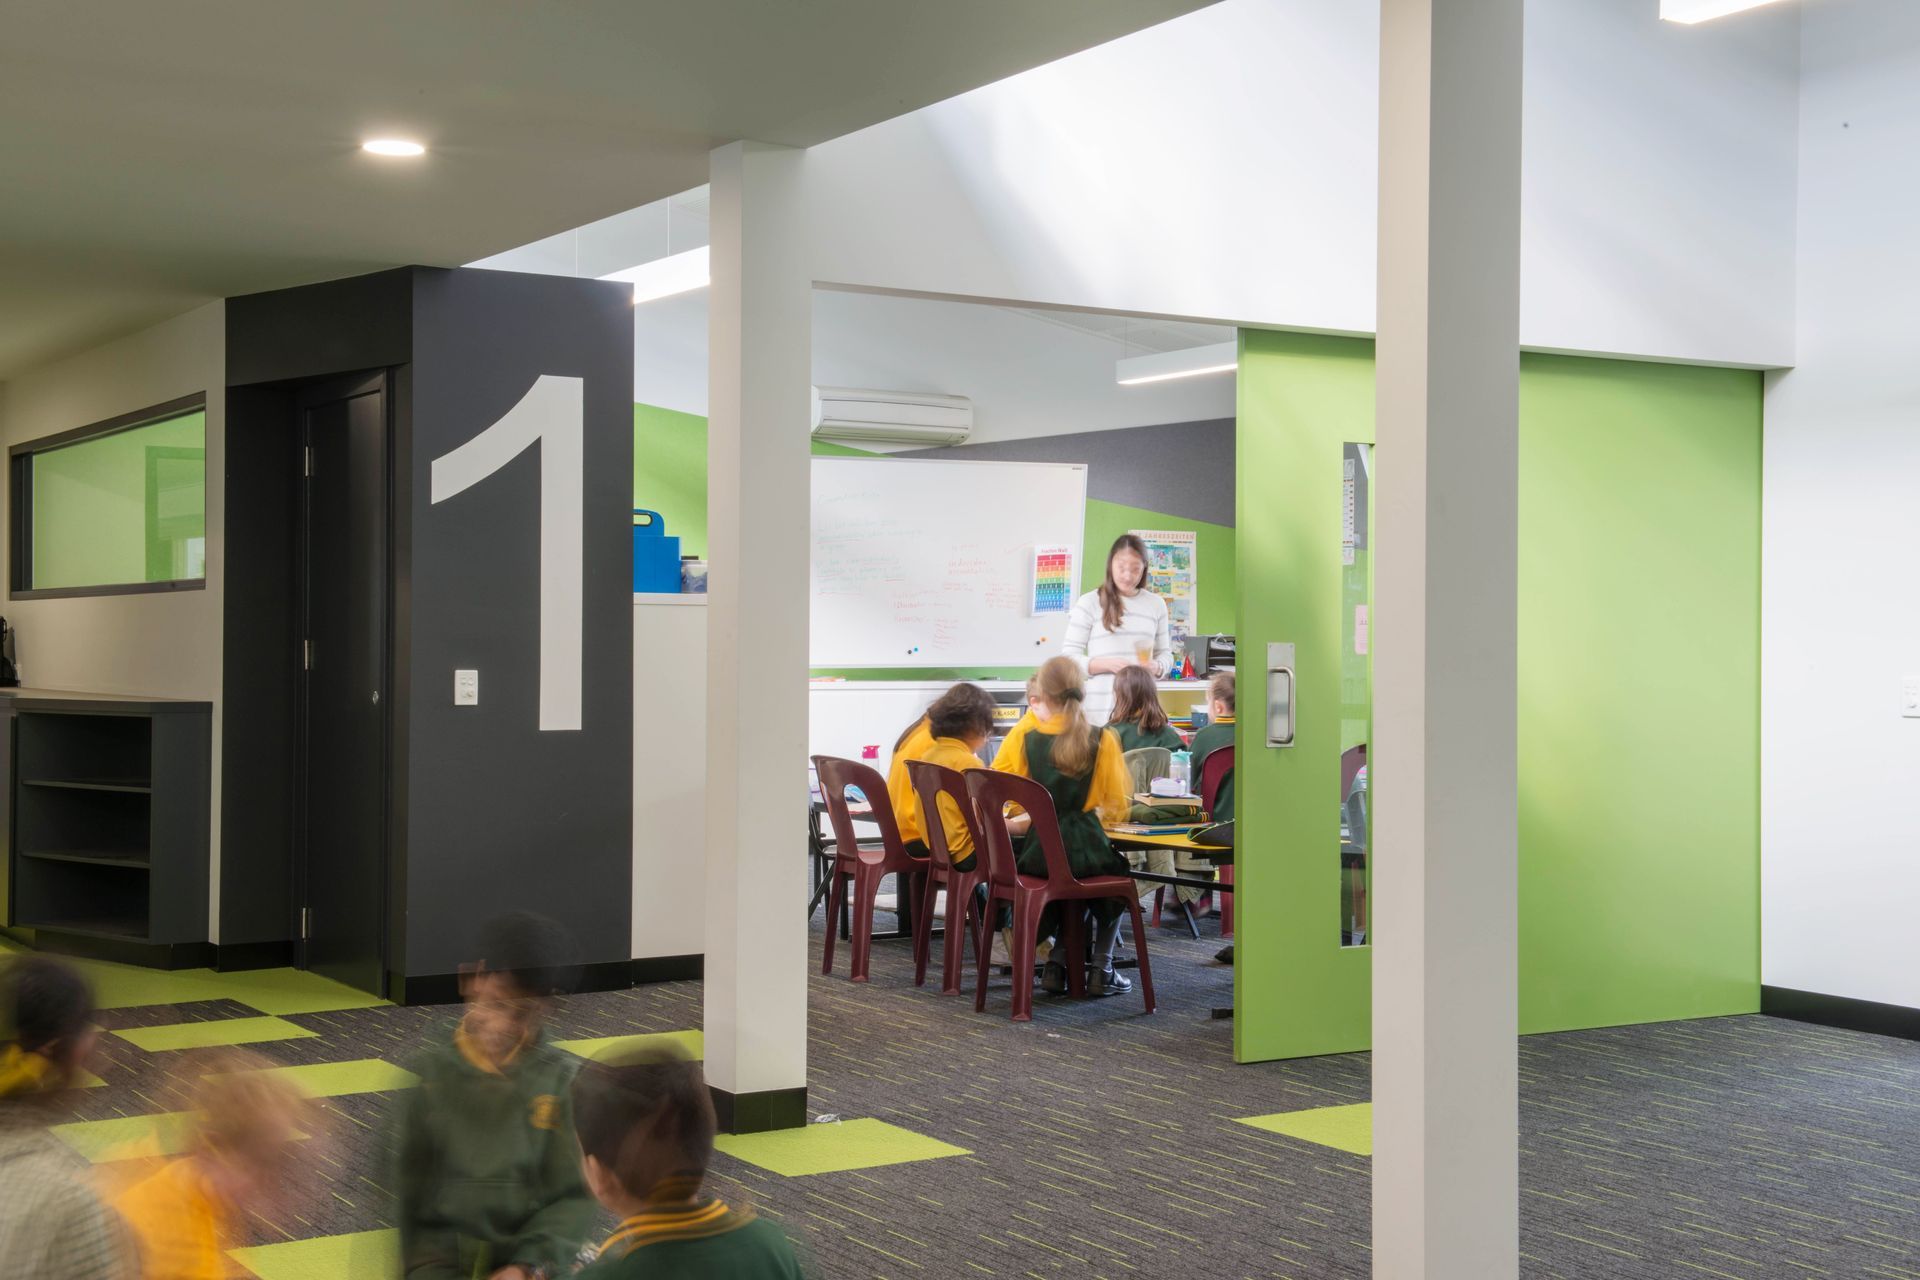
Learning community areas were created in 4 distinct areas for each of the year levels: Prep, 1-2, 3-4 and 5-6.
Each precinct is grouped around a shared technology space that the learning areas open onto.
Separate spaces for intervention studies (small groups) as well as dedicated staff team resource areas complete the communities.
The masterplan reviewed all other key areas including temporary portables to cater for the expansion to 450 students.
Key design initiatives include:
- Masterplan existing LTC Structures for flexible learning areas.
- Masterplan and envisage future growth whilst identifying affordable options to implement immediately.
- Collaborative briefing and engagement with school and community.
- Cost effective and exciting school focused design response.
“Separate spaces for intervention studies (small group) as well as dedicated staff team resource areas complete the communities”
Steve Richardsn
Principal - Highvale Primary School“It’s been great. It has allowed us to deliver the curriculum in the way in which we want to deliver it ….its just been terrific”
Location Glen Waverley, Victoria
Client Department of Education
Area 585 sqm
Status Current
Project cost $ 601K
Photographer: John Best


Like this Project?
Hire Katz Architecture
Professionals used in
this project
The practices and trades credited on this project.

More projects from
Katz Architecture
Other work by Katz Architecture, across every category they build in.


More in
Schools
Everything else in Schools, from every practice on ArchiPro.


Next Project
Keep scrolling