

Project team
- COLORSTEEL®
- David Straight Photography

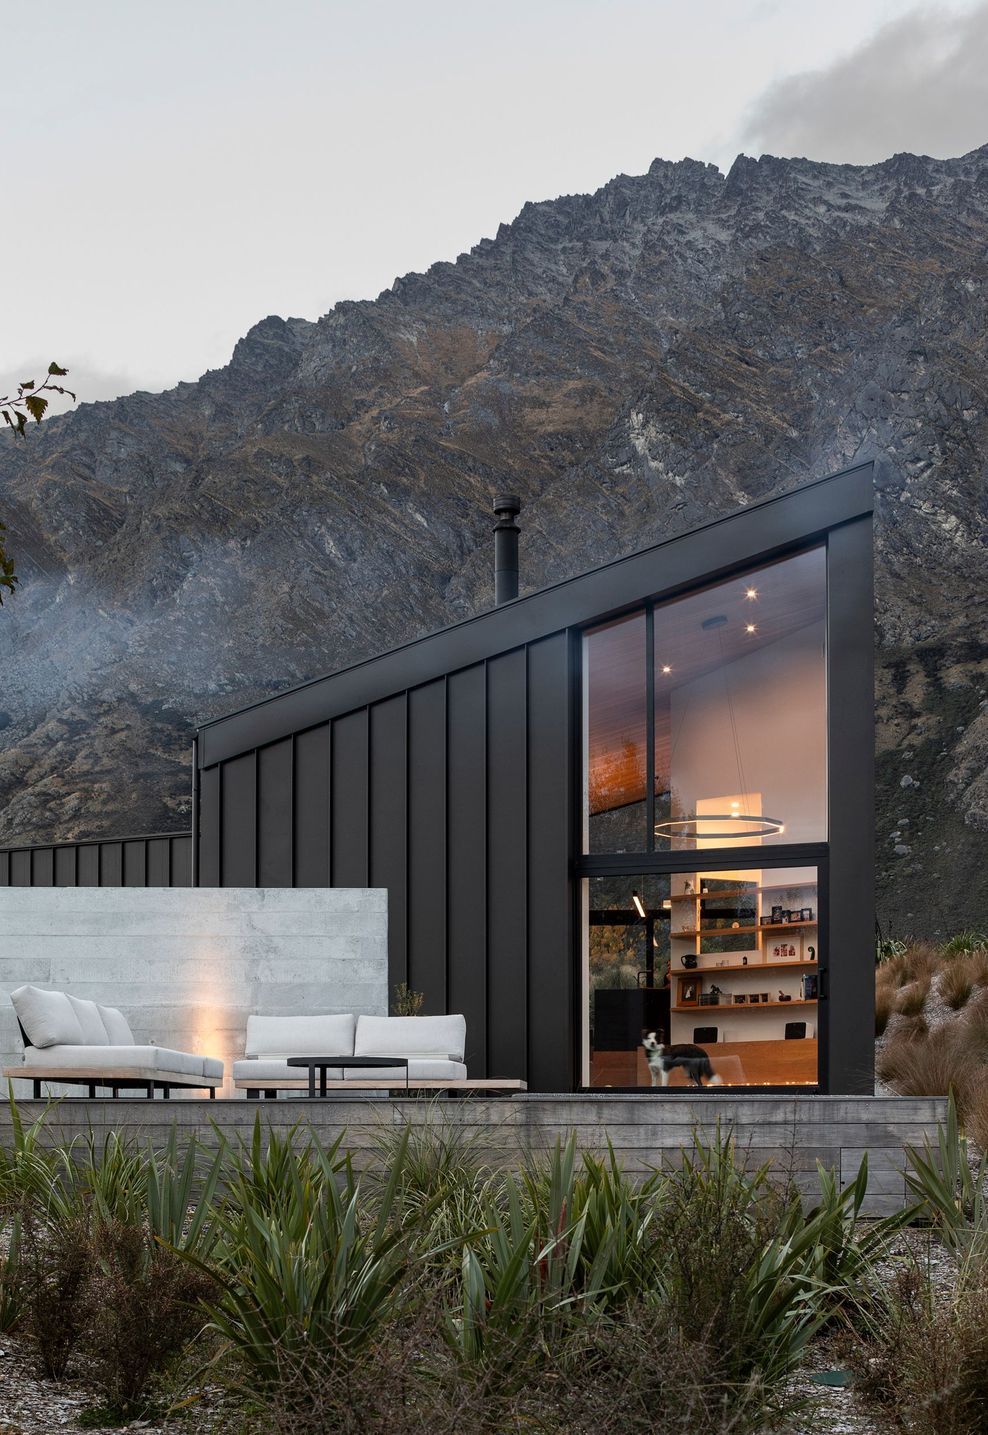
The striking angular roofline of this Queenstown home echoes the jagged peaks that surround it, while its floor plan is designed to skilfully follow the contours of its site.
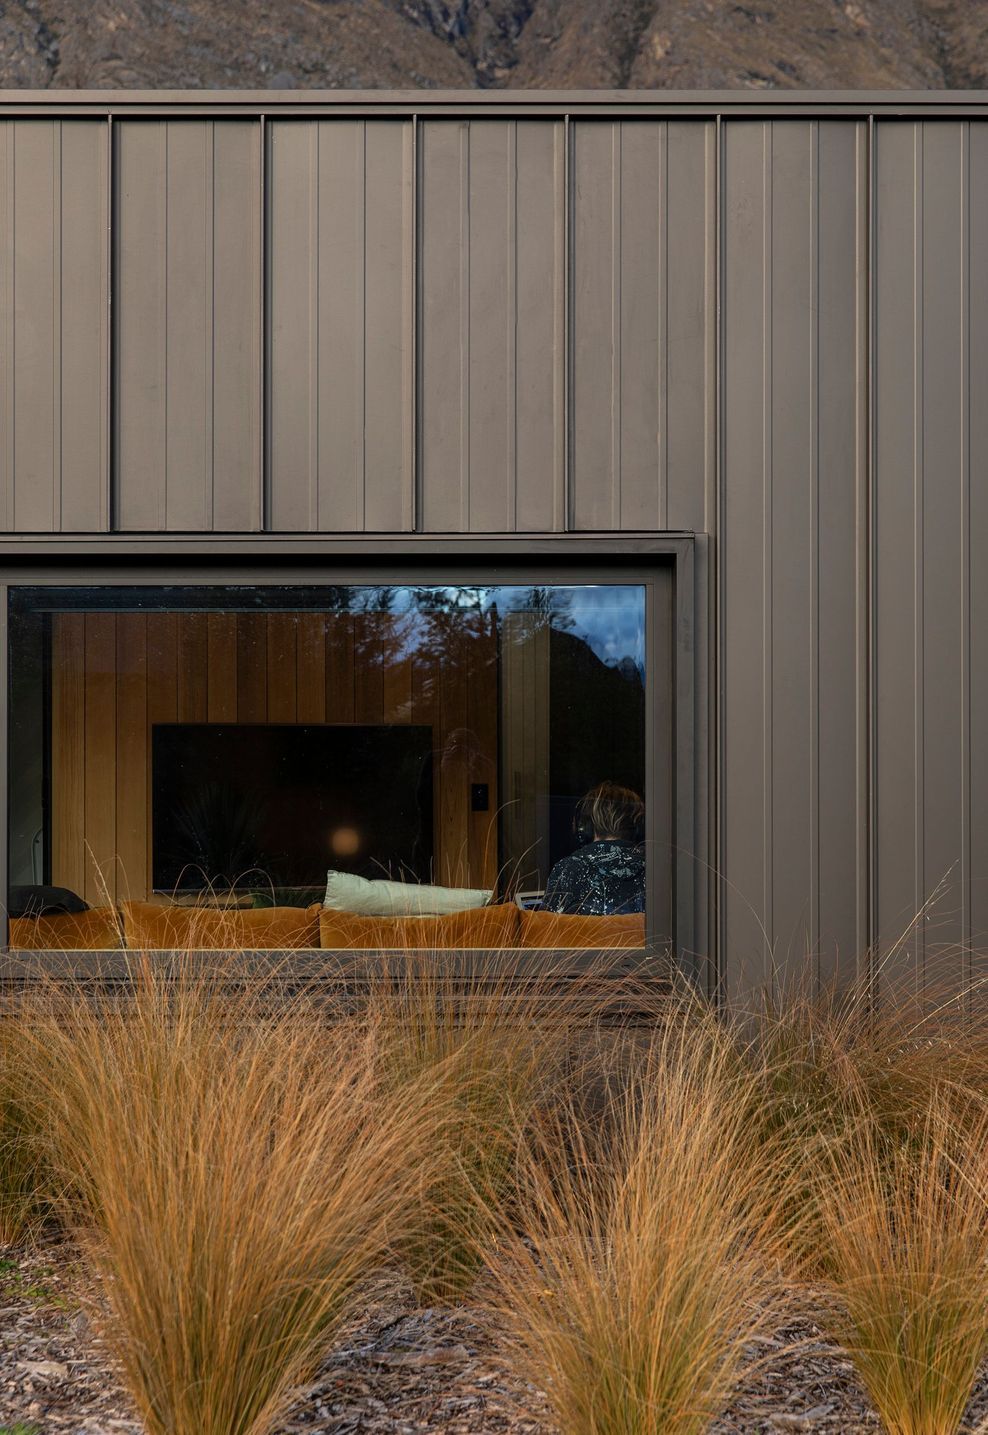
While many locations call for the view to be capitalised on, for Jack’s Point residents it can almost feel as though the opposite is required. With The Remarkables looming large as a backdrop, this home by Hyndman Taylor Architects is designed to capture framed vistas using carefully positioned windows and openings, while the minimal, modern aesthetic of the COLORSTEEL® Alpine Tray cladding and roofing in FlaxPod® allows the mountainous forms to take precedence from outside.

This is particularly clear from the home’s two outdoor rooms, which are designed as spaces to shelter from winds that can whip down the mountains or across the lake to the west. The strong, modern tone of the FlaxPod® along with the sleek lines of the Alpine Tray profile lend cleanly detailed framing to these spaces in a style that is respectful to the backdrop.
The plan of the home follows the undulating contours of the site, with a step down from the entrance way to the kitchen, and three more to the lower level of the living room. Between the entrance and the kitchen, a tiled nook provides a space to take a breath before entering the action of the family area. This features an internal rock garden, furnished with a daybed. The interior palette is a mix of timber and steel, referencing the solidity of the landscape outside while also providing a sense of cosy warmth.
Bedrooms are separated from the main action of the home, positioned down a hallway with north-facing windows to soak up sunlight. The kids rooms feature mezzanine style beds with ladders as a fun way to extend what is otherwise a compact space.
As one of the only mono-pitched roofs in Jack’s Point – the architects applied to the suburb’s Design Review Board to allow it – this home manages the magic trick of at once standing out and fitting in with the homes around it. This is due to its subtle colour palette and deftly designed angles and forms, a testament to the architects’ skill and to the sophisticated look of the cladding, which enhances rather than detracts from the landscape.
Architect: Erin Taylor | Hyndman Taylor Architects
Installer: Freeman Roofing Queenstown
Photographer: David Straight
Builder: Bayshore Construction
Rollformer: Freeman Roofing Queenstown

Like this Project?
Hire COLORSTEEL®
Professional Reviews
Professionals used in
this project
The practices and trades credited on this project.




More projects from
COLORSTEEL®
Other work by COLORSTEEL®, across every category they build in.


More in
Alpine House
Everything else in Alpine House, from every practice on ArchiPro.


Next Project
Keep scrolling