
Project team
- CUTEK®
- derekswalwell
Product Suppliers
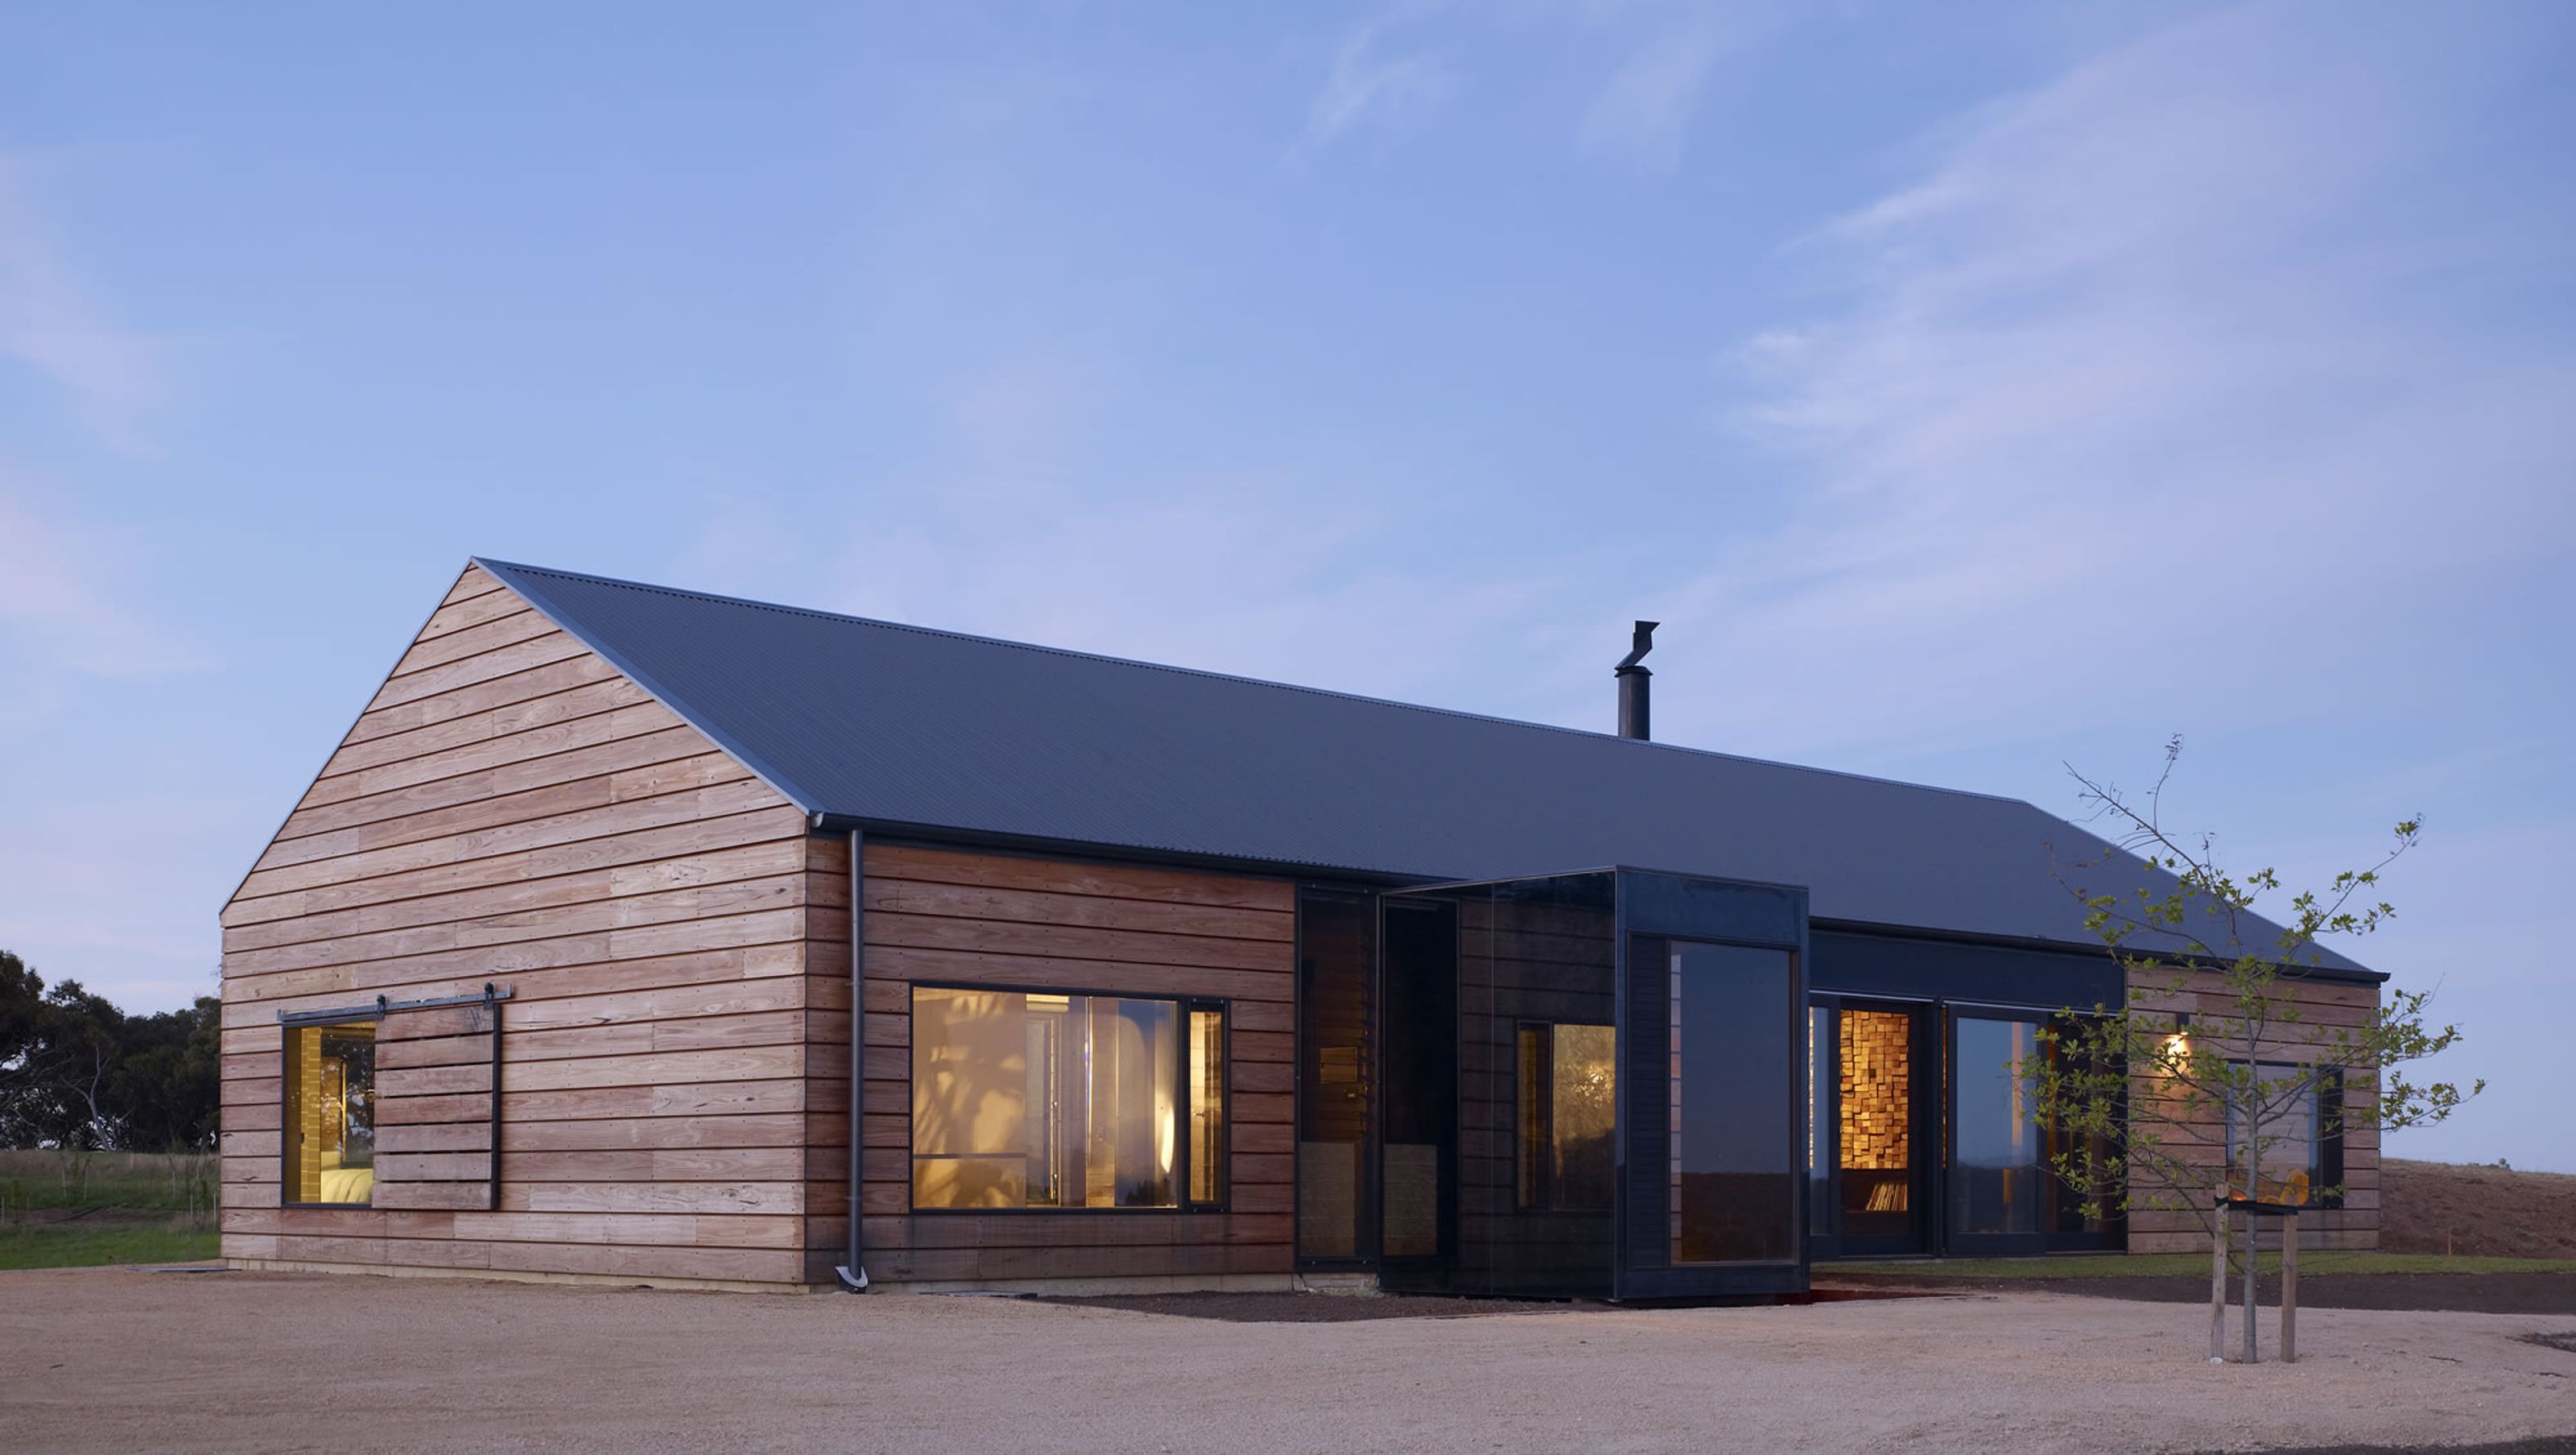
Hill Plain House: A modern farmhouse inspired by local agricultural structures, featuring sustainable timber design, off-grid living, and innovative protection against environmental challenges.
The Beauty of Timber, Powerfully Protected…even in the most Extreme Environments
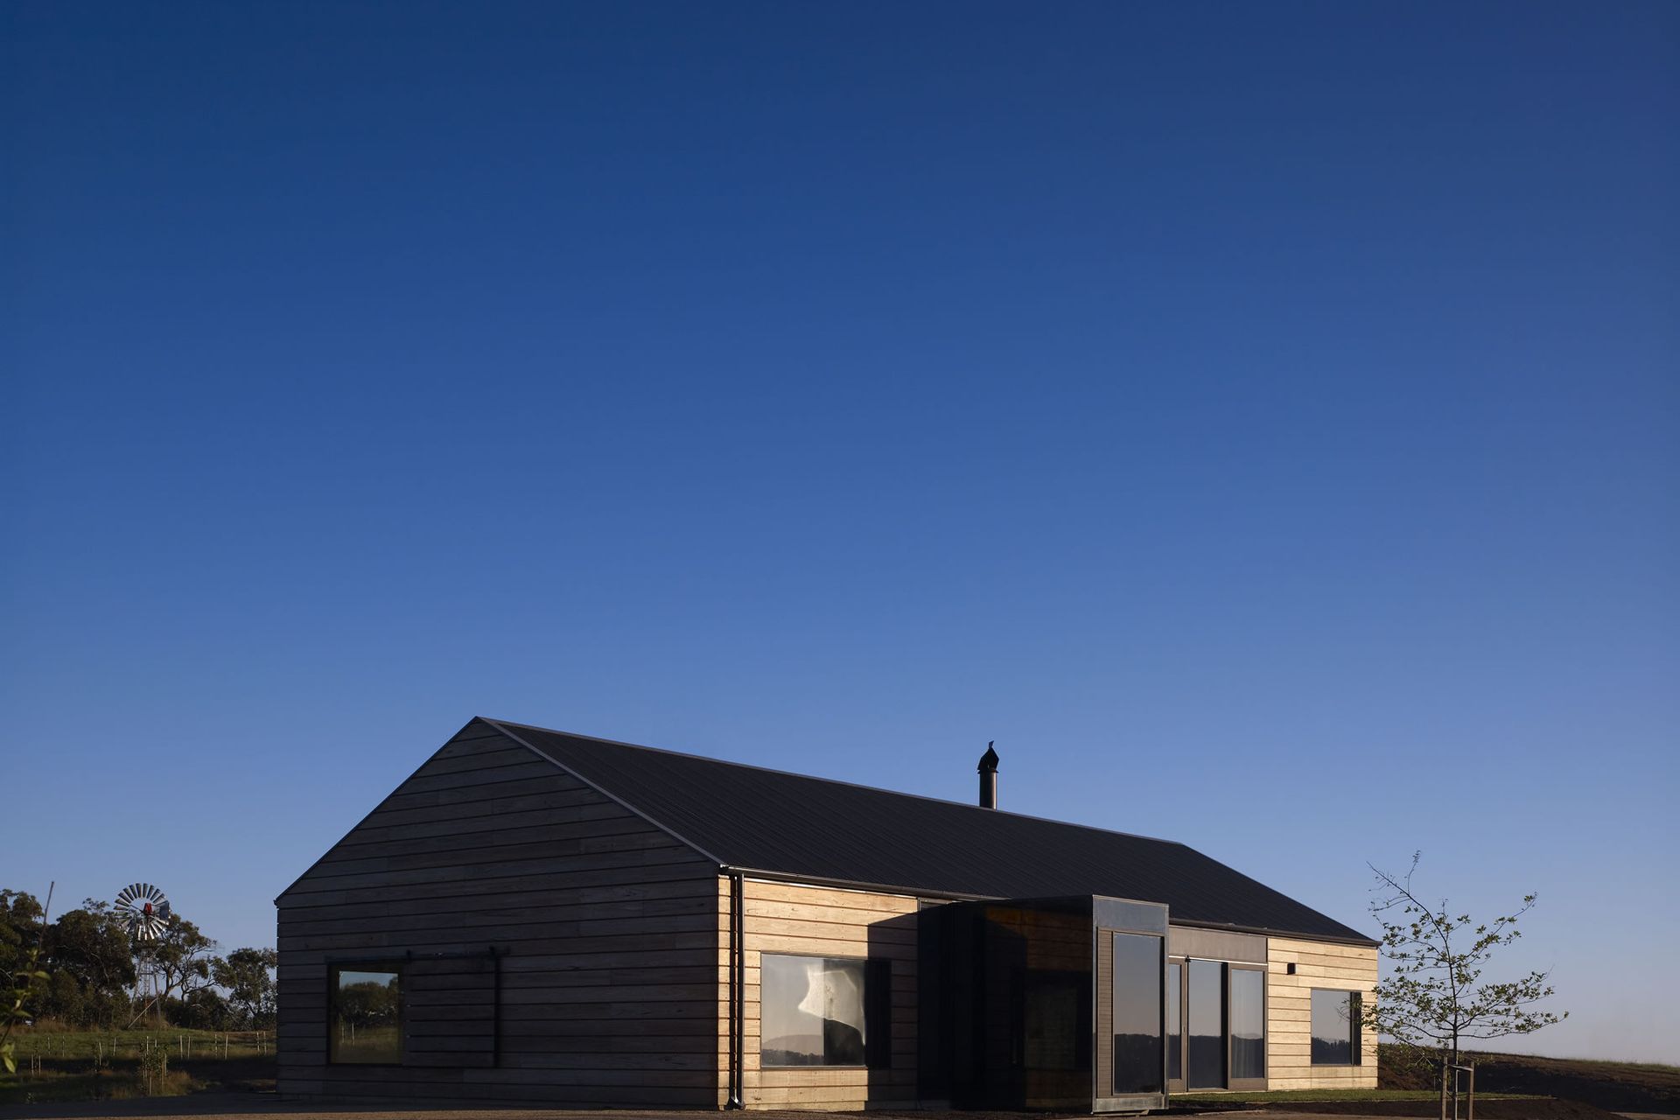
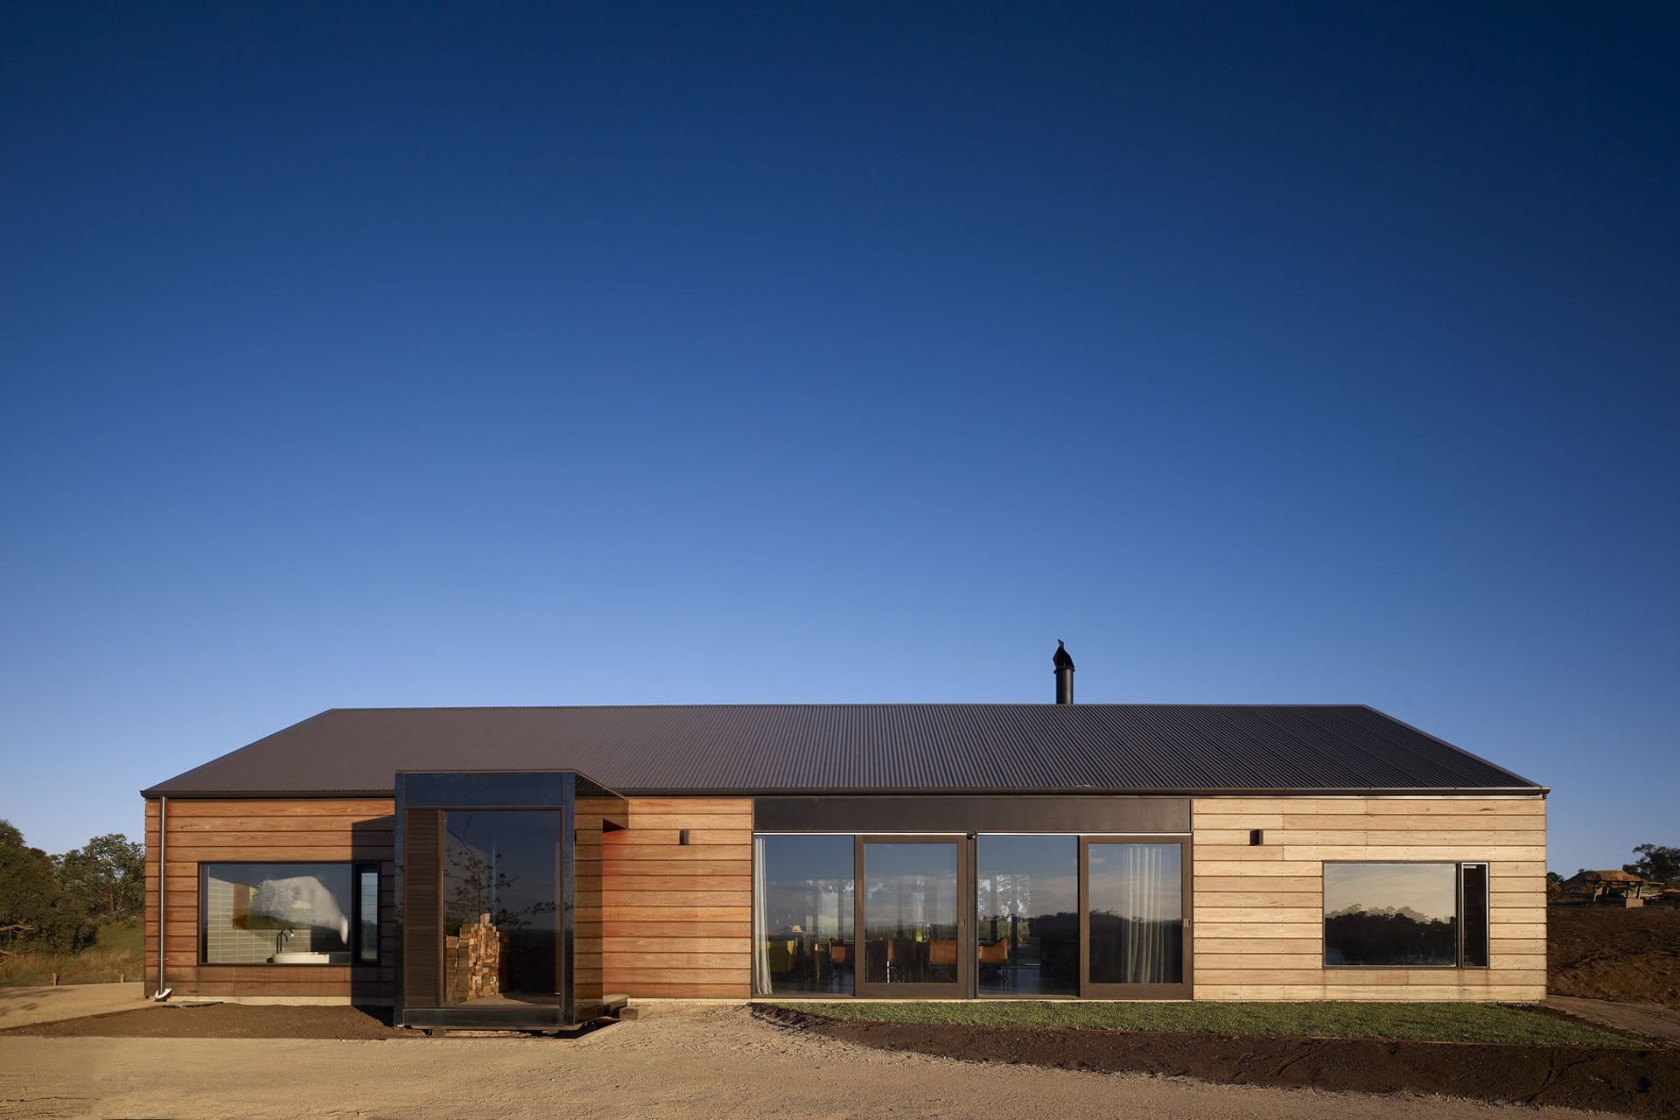
Inspired by historical local agricultural structures, Wolveridge Architect’s designed ‘Hill Plains House’ is a modern interpretation of sustainable rural living. Using a palette of locally sourced natural materials, the simple yet sophisticated design looks completely at home within the beautiful country landscape.
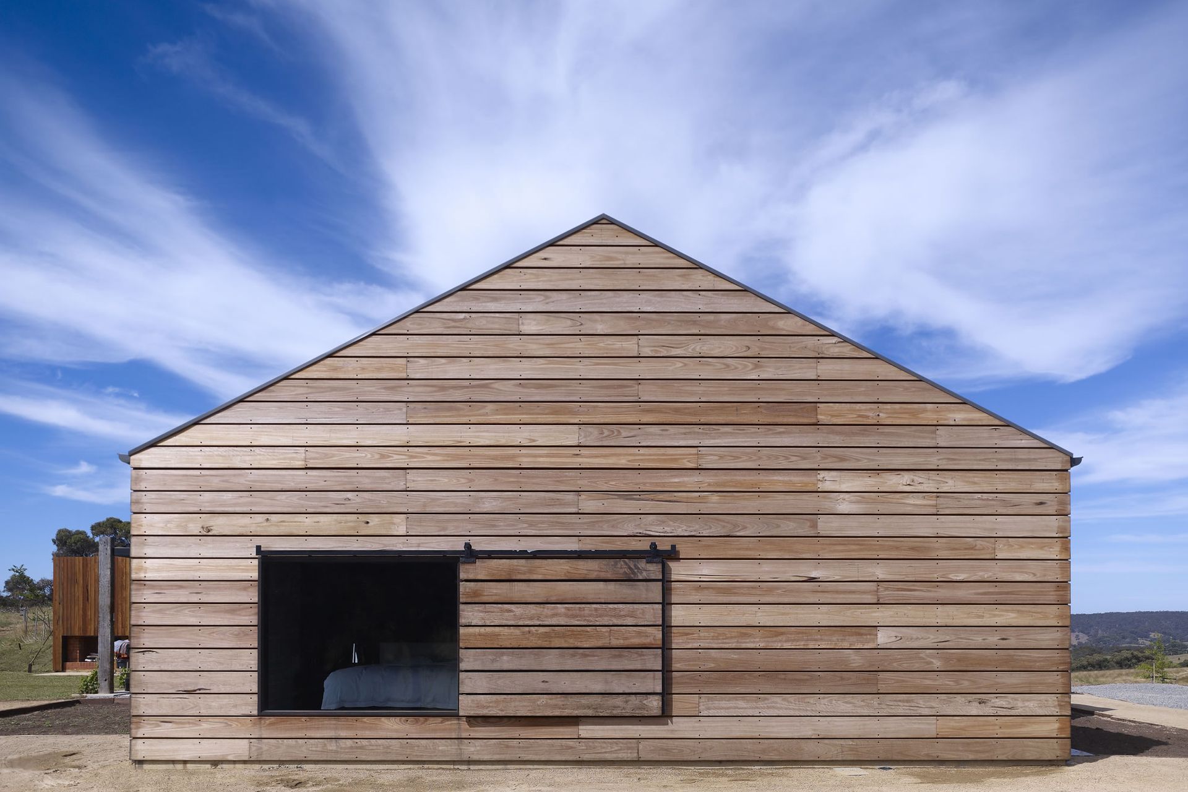
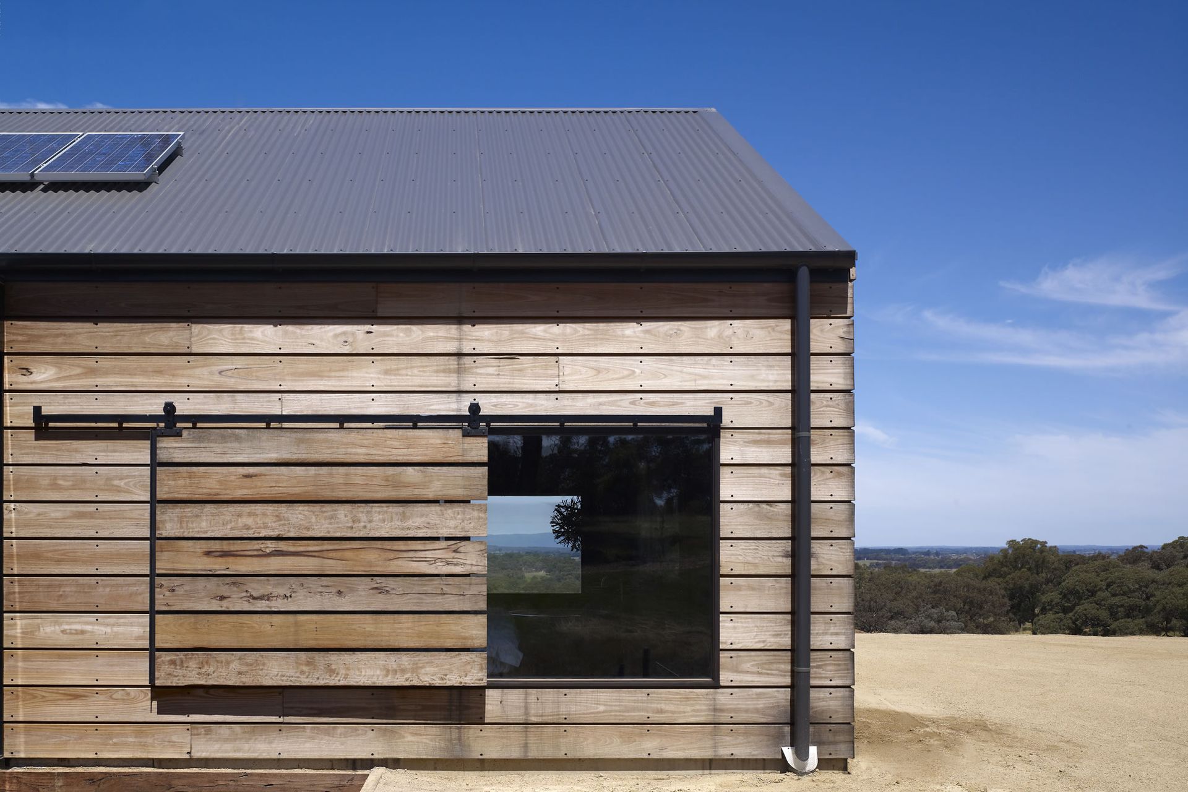
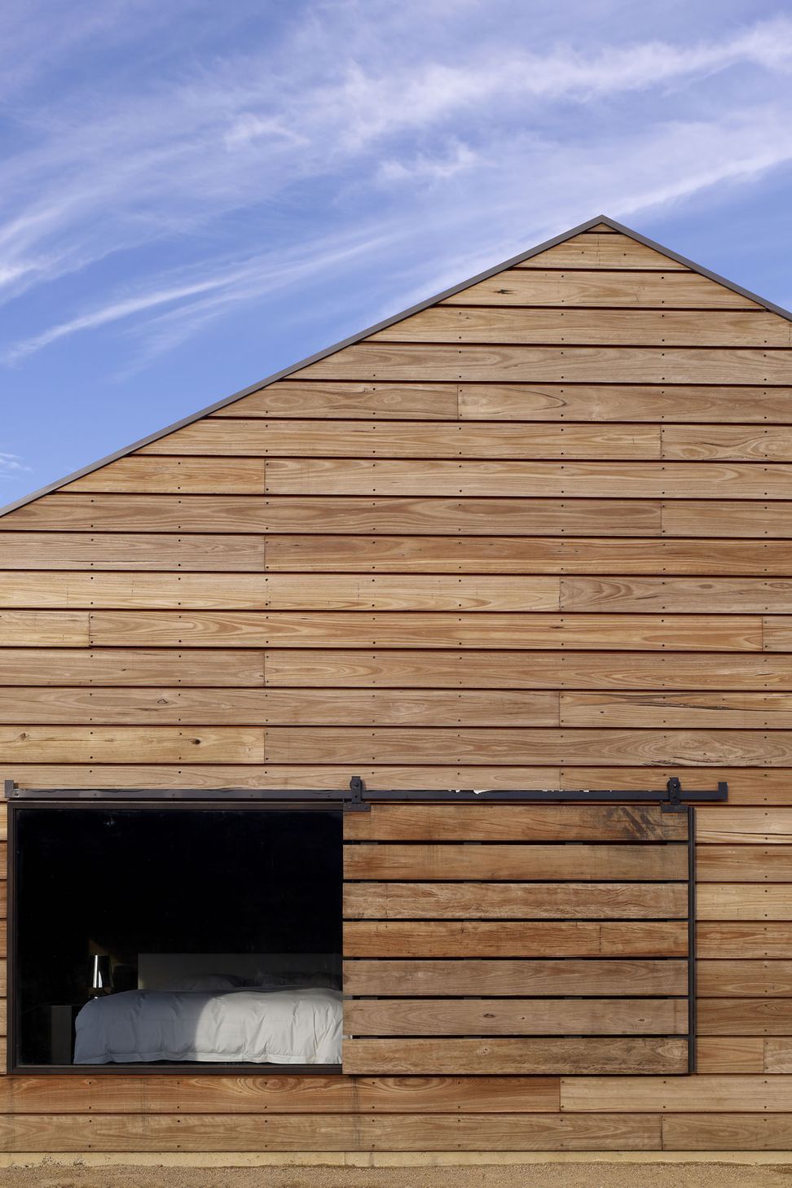
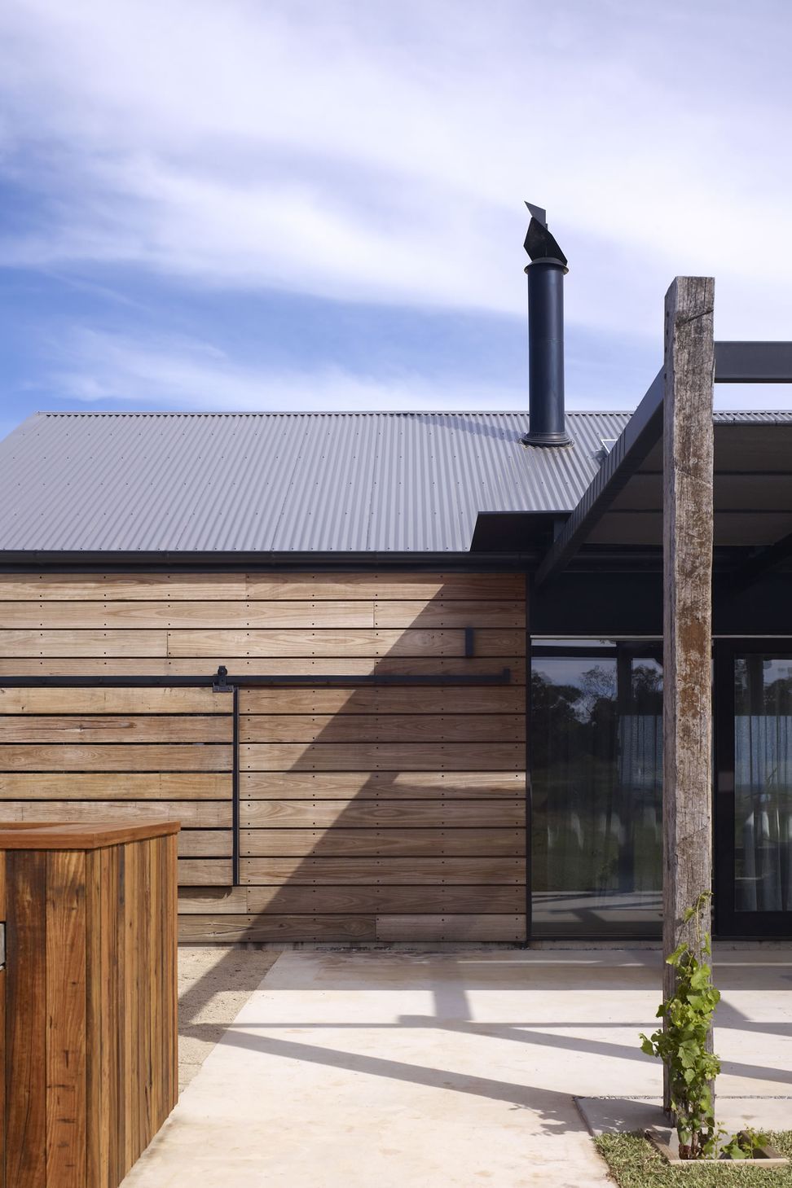
As with many sustainable projects, timber was the best choice as the primary building material. Wood was used to create a design statement both internally and externally. The use of large, oversized Blackbutt cladding to cover the exterior walls provides natural texture and warmth for this project. However, the enlarged width of the Blackbutt cladding created a challenge for builders because the increase width also increases susceptibility to cupping and made timber protection very important. CUTEK® Extreme CD50 was specified to combat cupping, warping and splitting and improve dimensional stability for these boards.
The design team preferred clear CUTEK® Extreme CD50 oil to allow the exterior timber to weather naturally to a light grey to further integrate the home into the rural bush countryside. Diffusing deep into the timber, CUTEK® Extreme CD50 will continue to repel moisture and protect the timber once the timber has weathered and greyed. Another benefit of using CUTEK® on this project was the ease of maintenance; simply clean and recoat – no need to sand or strip.
Hill Plains House is an example of how sustainable living can be both beautiful and practical. Hill Plains House is completely off the grid and is highly insulated with natural cross ventilation a key component to the design. A wood fired boiler provides heat and hot water supply whilst the building is powered by a 2kw solar/battery solar system with a remotely located sub-ground generator acting as back-up.
At CUTEK®, sustainability is in our DNA. We are champions for the ecological use and long-term protection of timber and are committed to partnering with architects, builders and homeowners to deliver homes like Hill Plains House that share our passion for sustainability.
- Building style
- Farmhouse


Like this Project?
Hire CUTEK®
The products behind the project
One product specified into this build from one supplier, a verified ArchiPro member. Tap through to specifications, suppliers and lead times.

Professionals used in
this project
The practices and trades credited on this project.

More projects from
CUTEK®
Other work by CUTEK®, across every category they build in.


More in
Rural / Estate / Lifestyle
Everything else in Rural / Estate / Lifestyle, from every practice on ArchiPro.


Next Project
Keep scrolling