
Project team
- Cera Stribley
- Carlo Gabriele
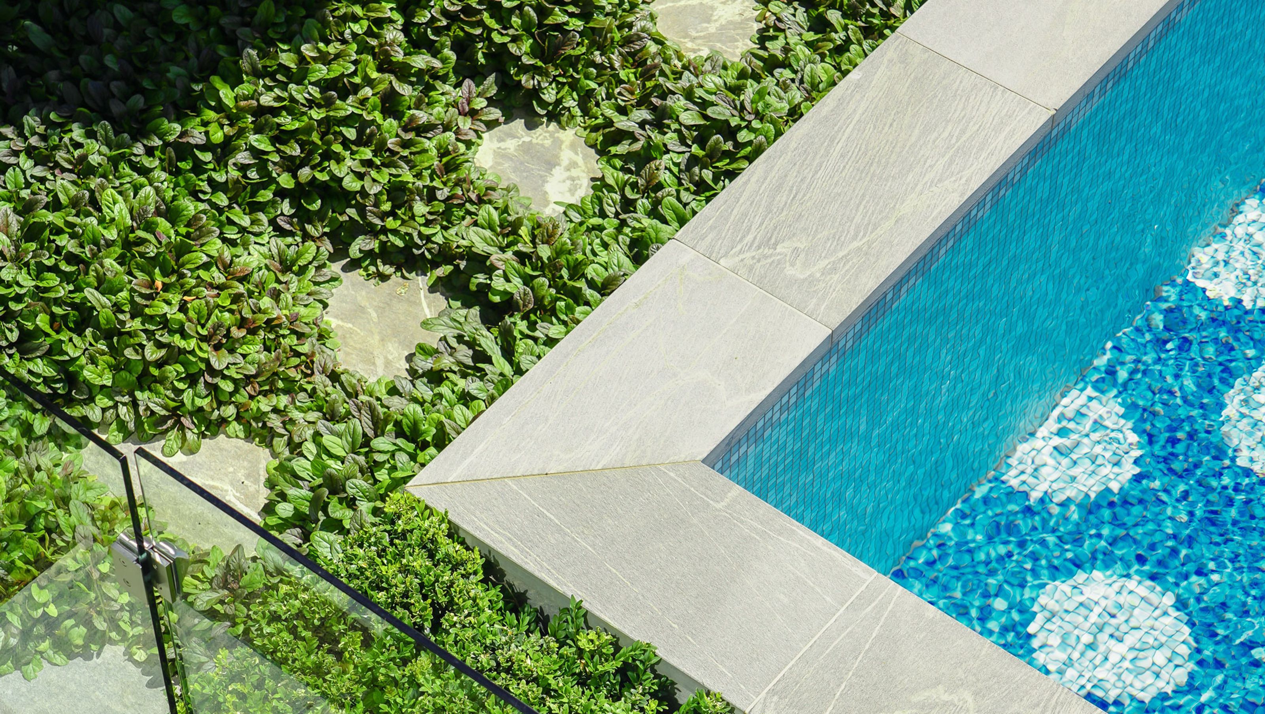
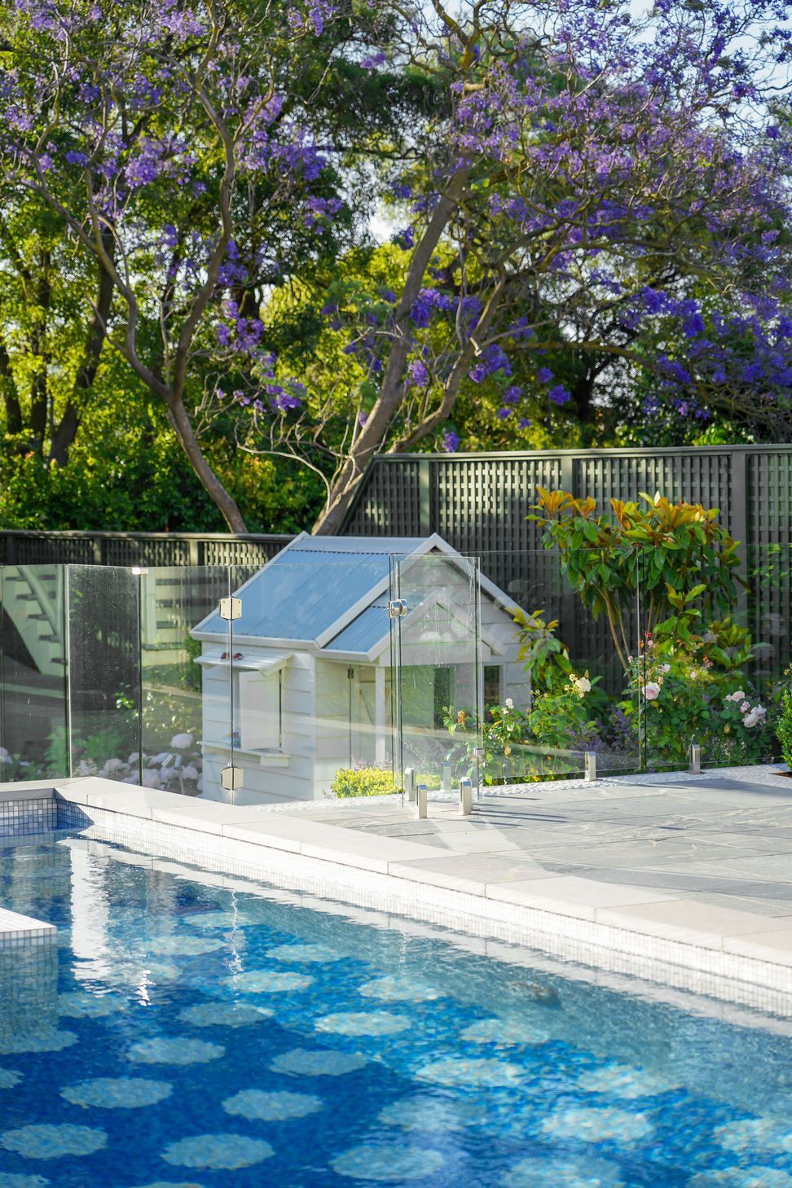
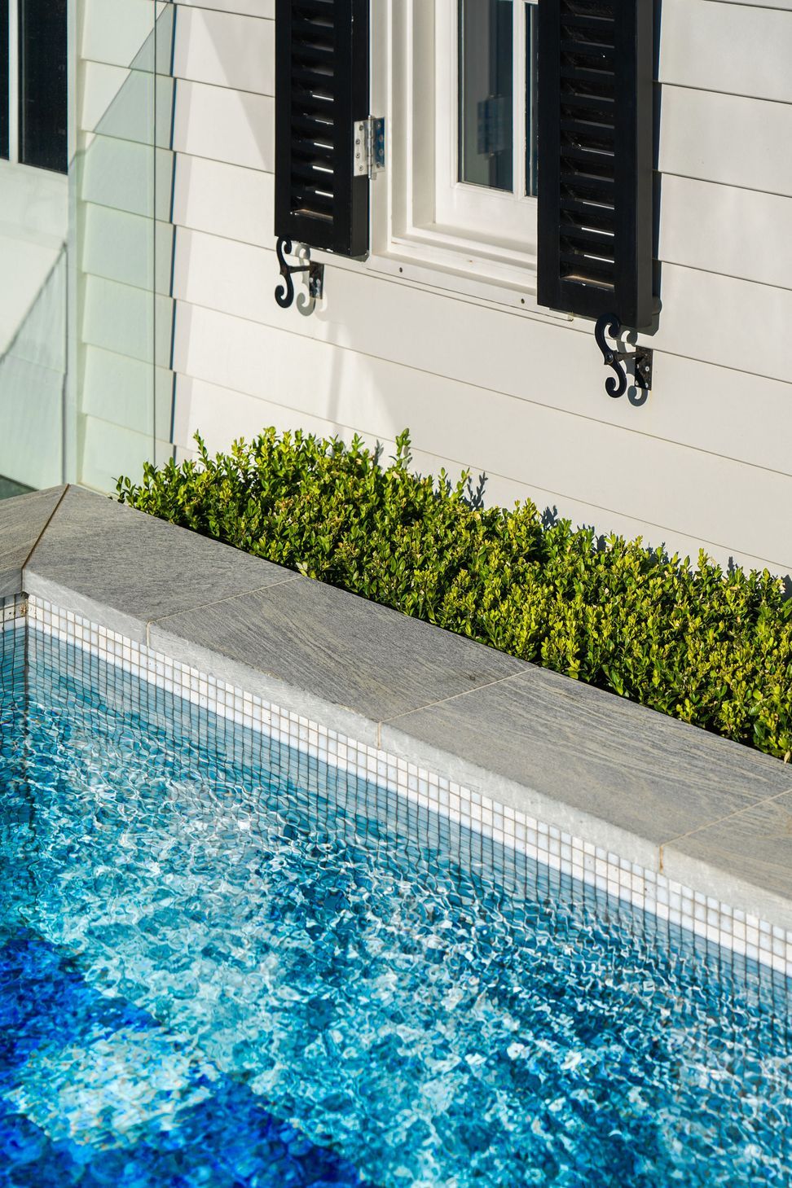
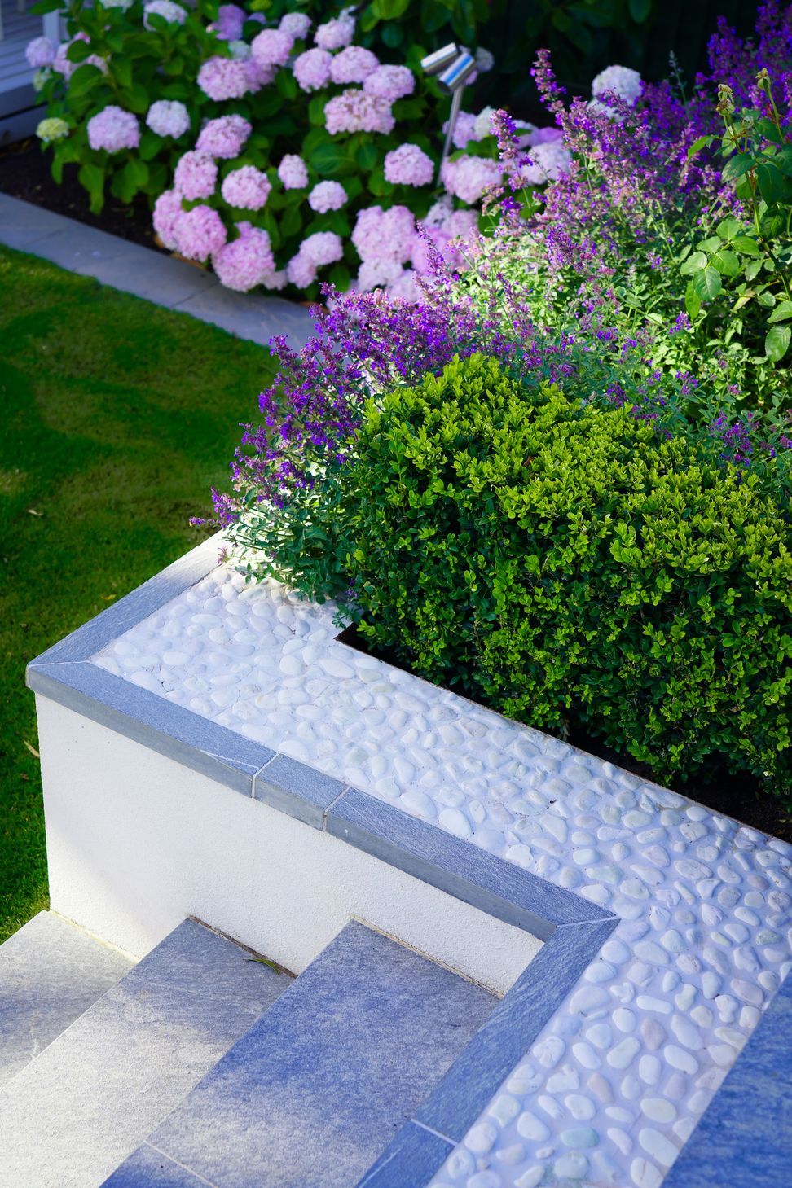
A sophisticated garden design in Toorak, featuring tiered terraces that harmonize with Hampton-style architecture, lush plantings, and a refined material palette, creating a tranquil outdoor retreat that enhances the home's coastal-inspired aesthetic.
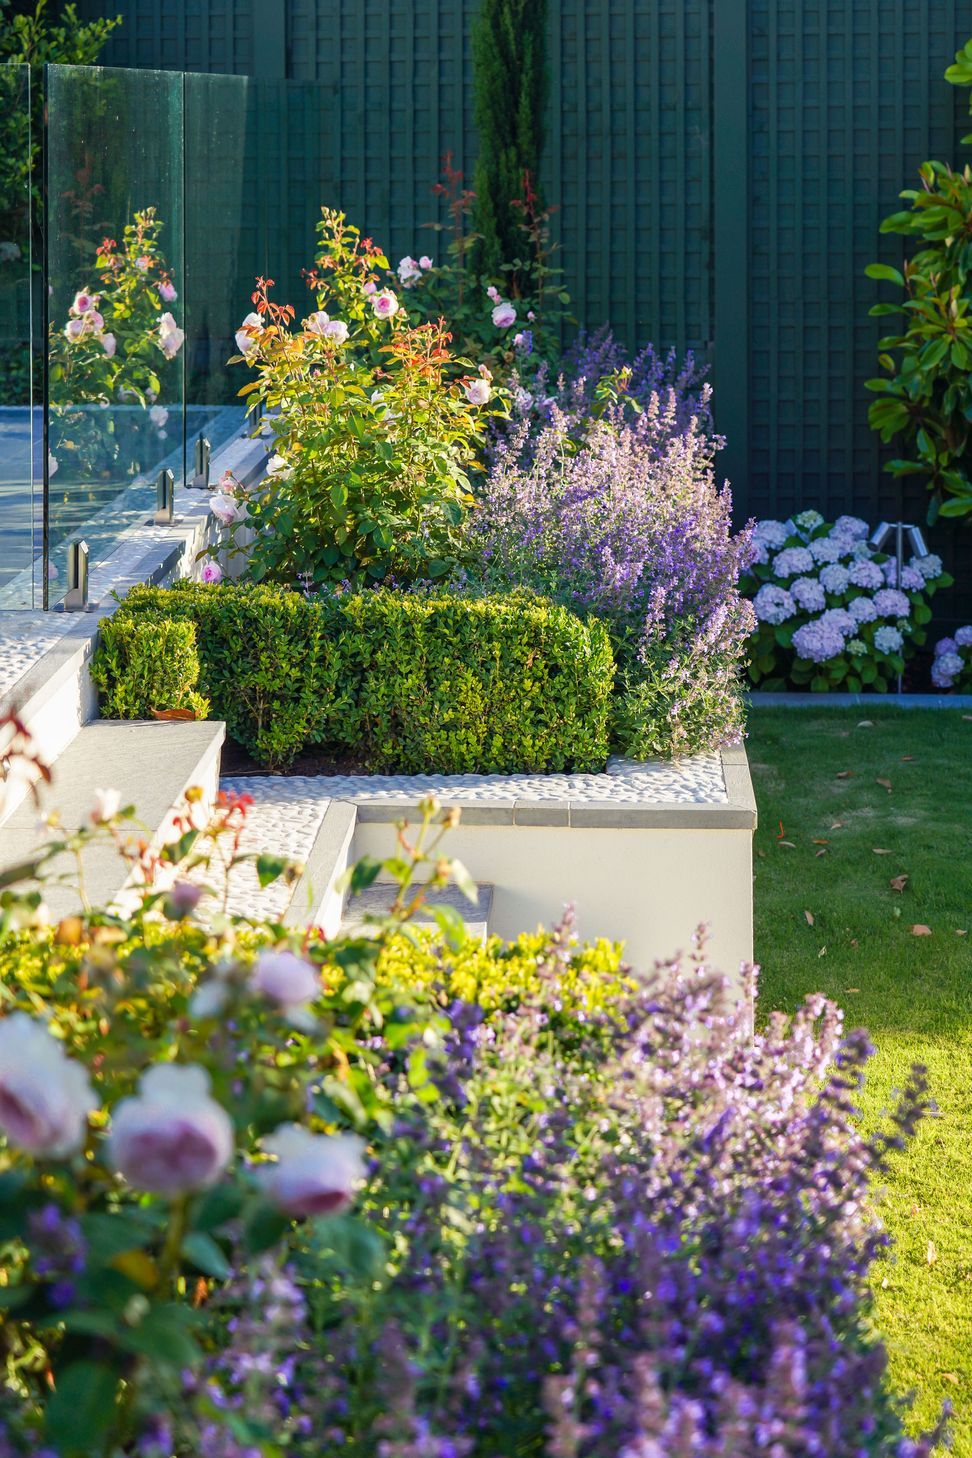
Inspired by the evocative photography of Aaron Slim and its vision of understated luxury, this Melbourne garden is designed as a series of terraces that seamlessly complement the home’s Hampton-style architecture. Each level of the garden unfolds as a distinct yet cohesive space, creating a sense of refined elegance while embracing the natural contours of the site.
Lush plantings, carefully selected for their texture and movement, frame the structured terraces, softening architectural lines while enhancing the interplay of light and shadow. Manicured hedges and layered greenery provide a timeless backdrop, while seasonal blooms and ornamental grasses add a touch of informality.
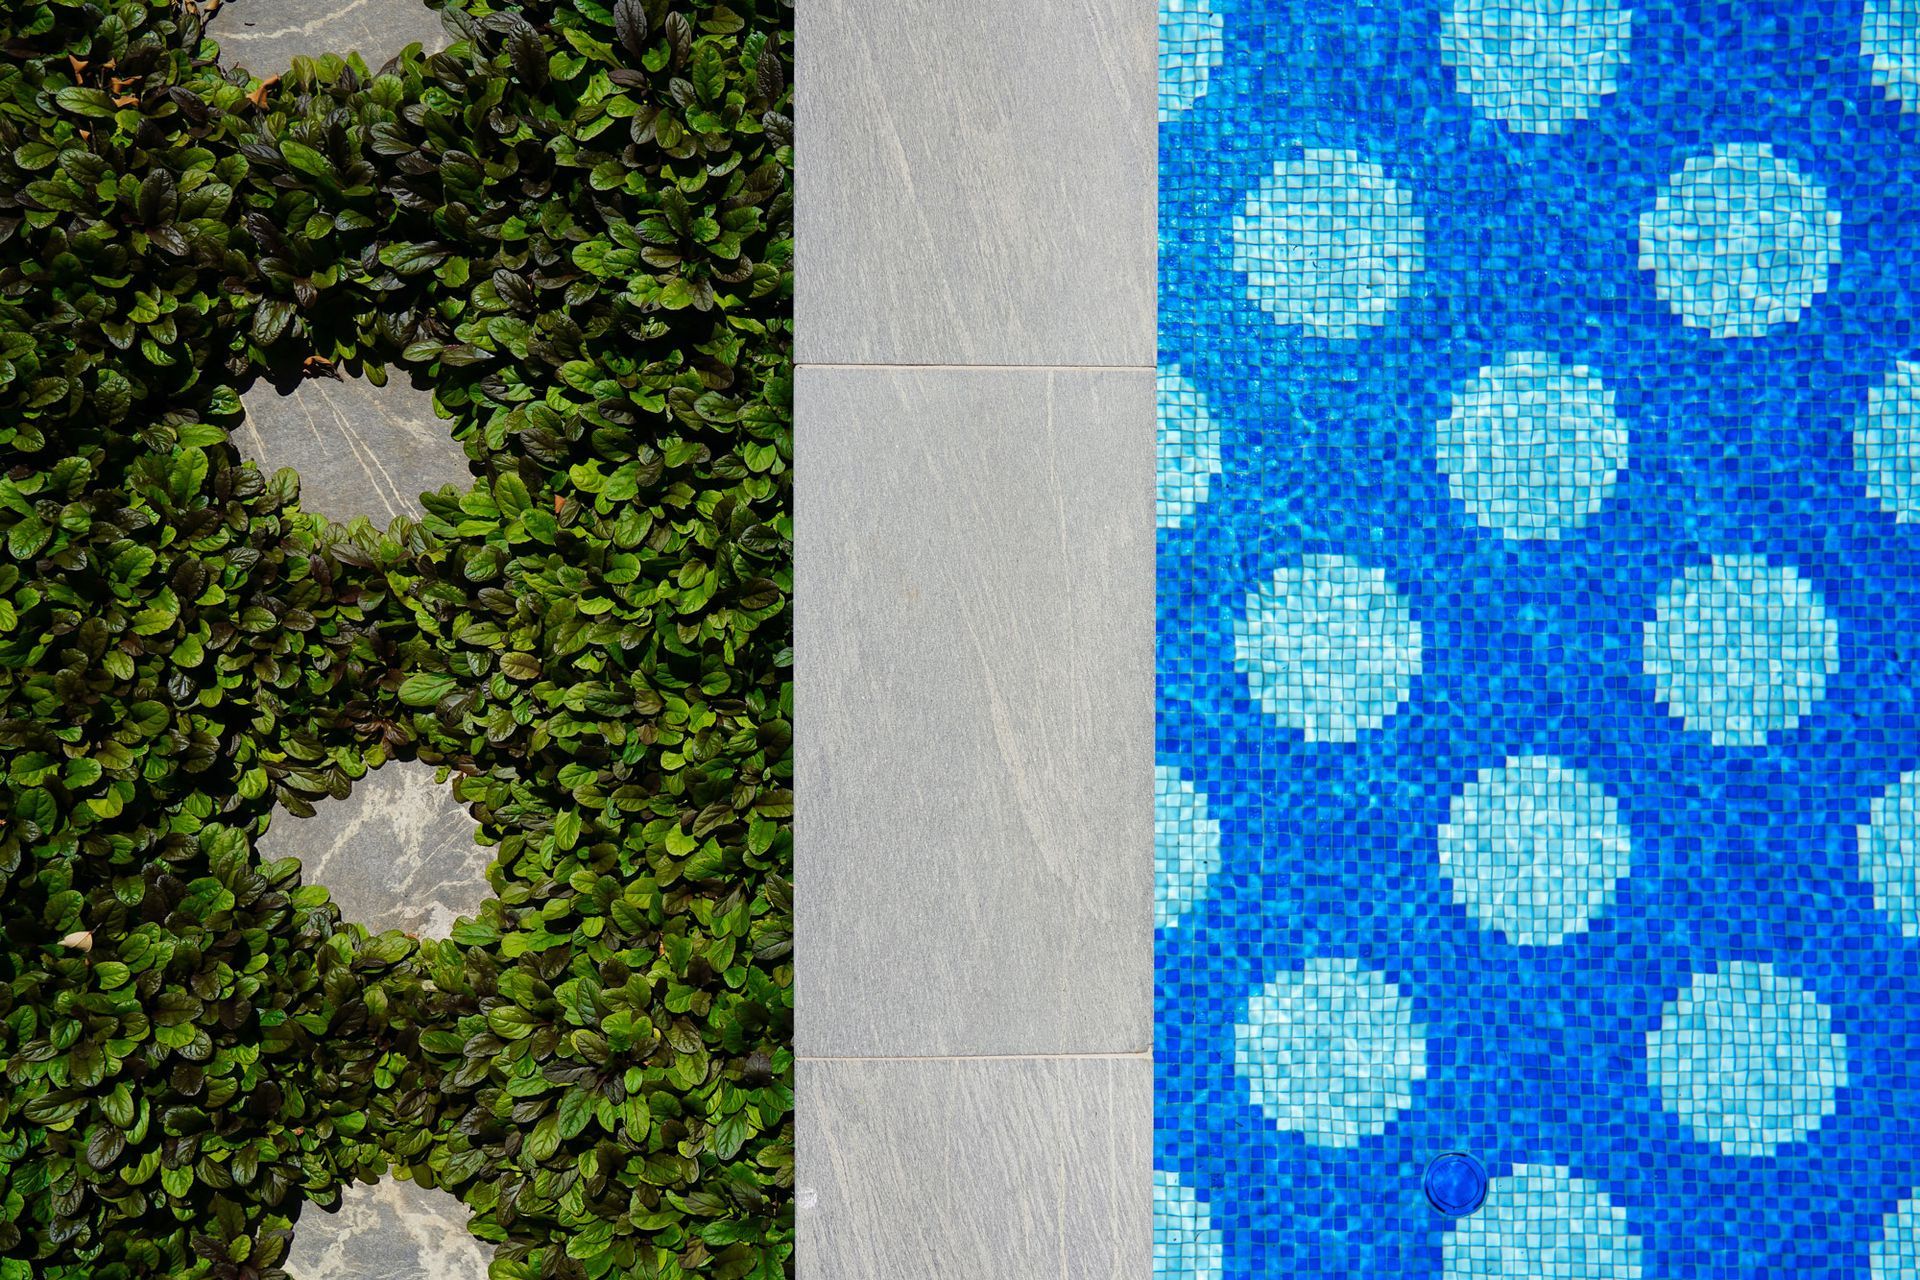
The material palette—featuring natural stone, classic timber elements, and crisp white detailing—reinforces the garden’s connection to the home’s coastal-inspired aesthetic.
More than just a visual extension of the architecture, the garden is designed as a private retreat, where tranquillity and sophistication coexist. Whether experienced from within the home or explored through its terraces, this landscape embodies a sense of effortless luxury, elevating the outdoor experience while offering a serene escape in the heart of the city.

Like this Project?
Hire Cera Stribley
Professionals used in
this project
The practices and trades credited on this project.

More projects from
Cera Stribley
Other work by Cera Stribley, across every category they build in.


More in
Landscaping
Everything else in Landscaping, from every practice on ArchiPro.


Next Project
Keep scrolling