

Project team
A harmonious blend of contemporary design and traditional charm, Fitzroy North House features a thoughtfully crafted extension that enhances family living while respecting its urban context.
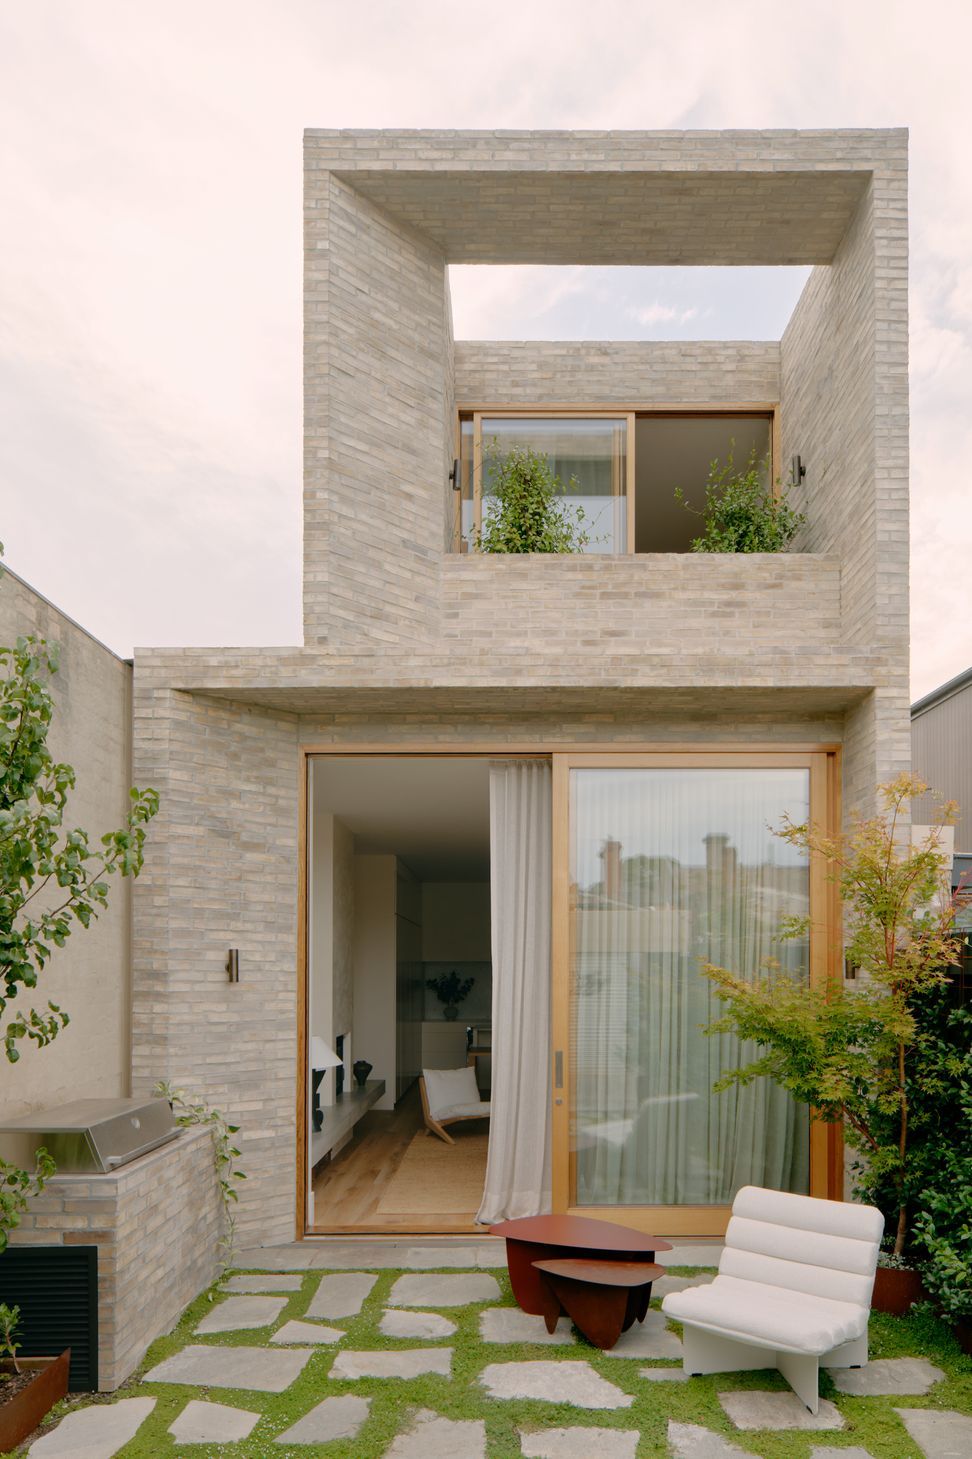
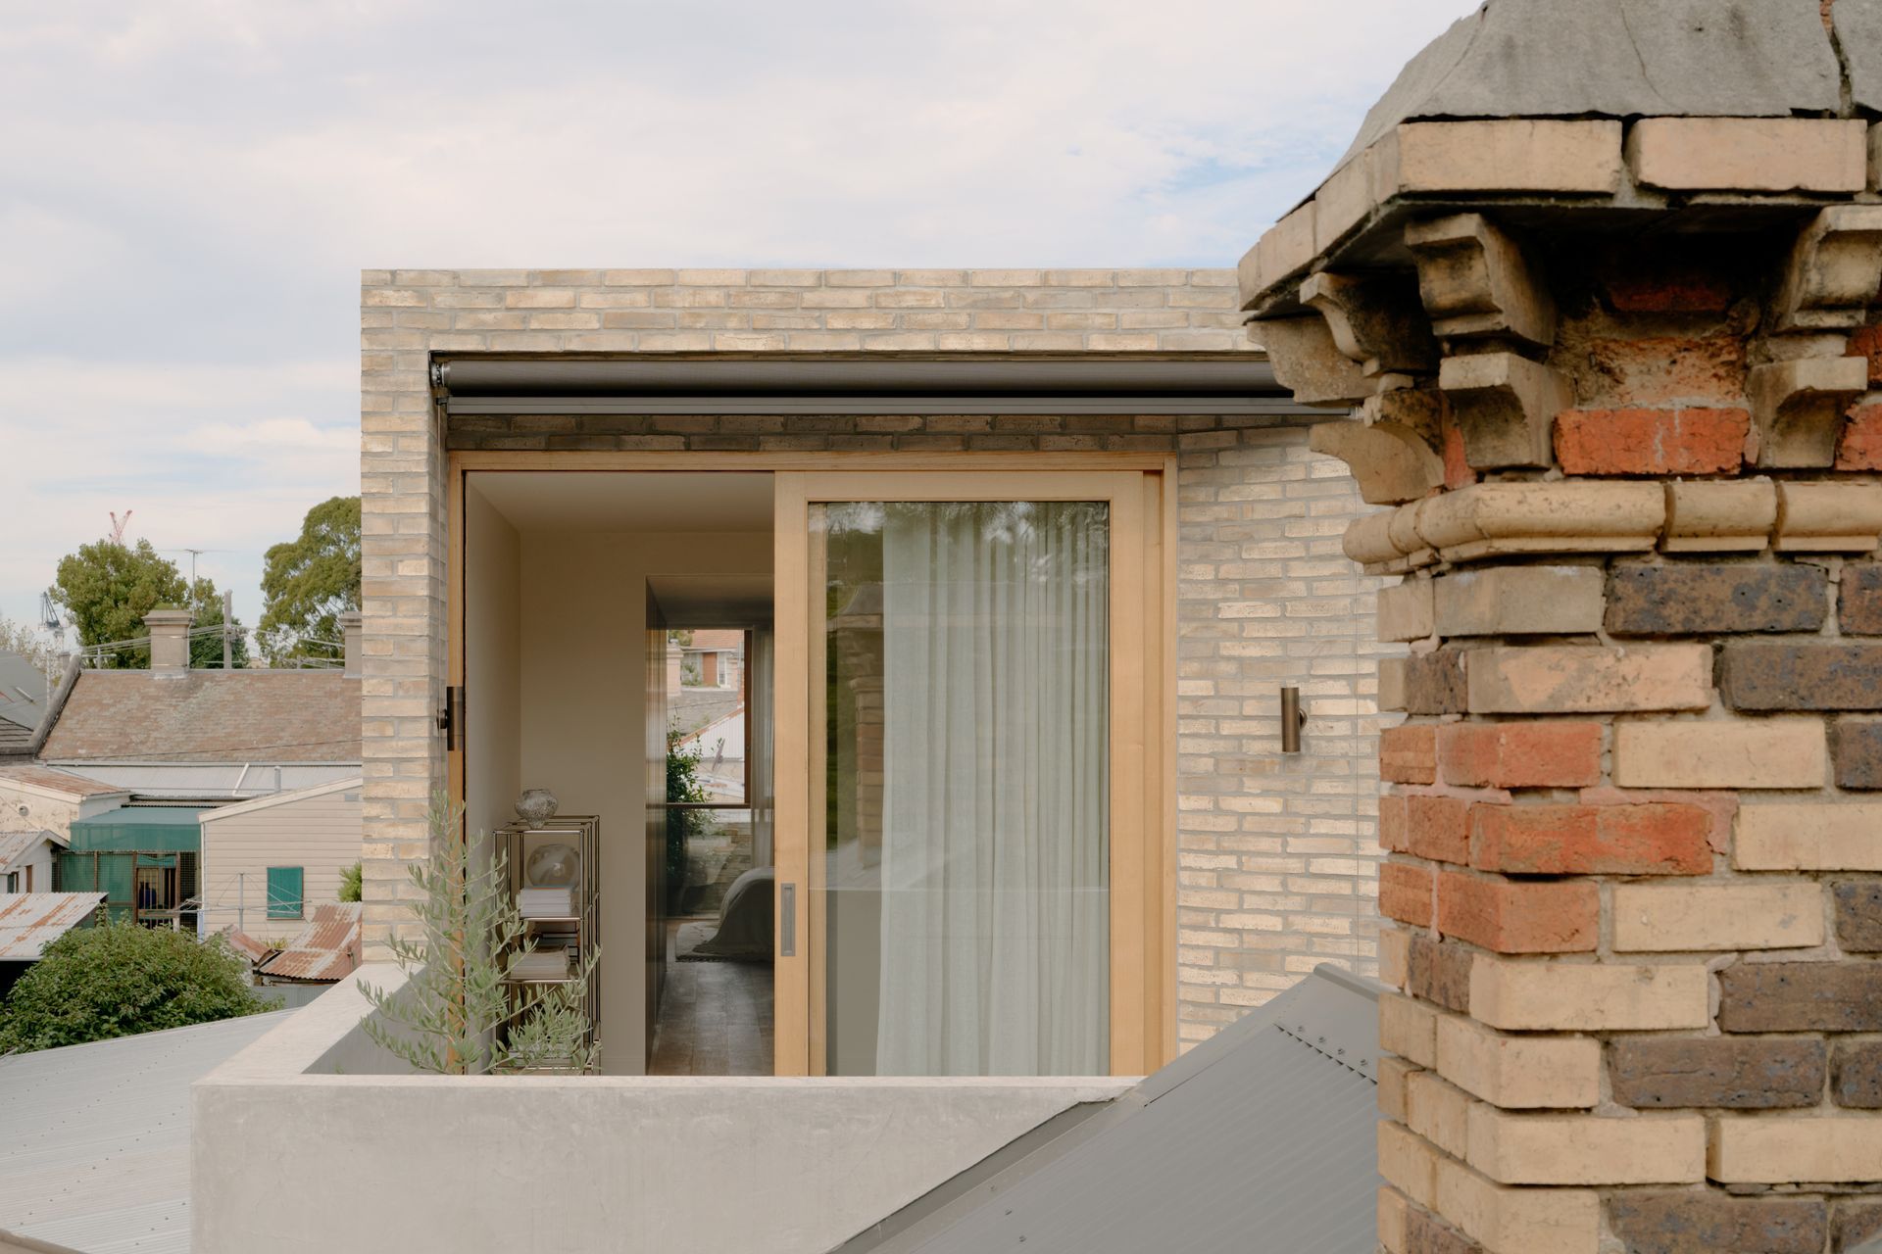
Nestled among the chimney tops inner Melbourne, the elegantly unassuming cream brick-clad extension of Fitzroy North House is barely visible from the street. Rising sensitively above its neighbouring single-storey row houses, the contemporary addition provides its family with a view like no other: Eclectic. Urban. A melting pot of old meets new.
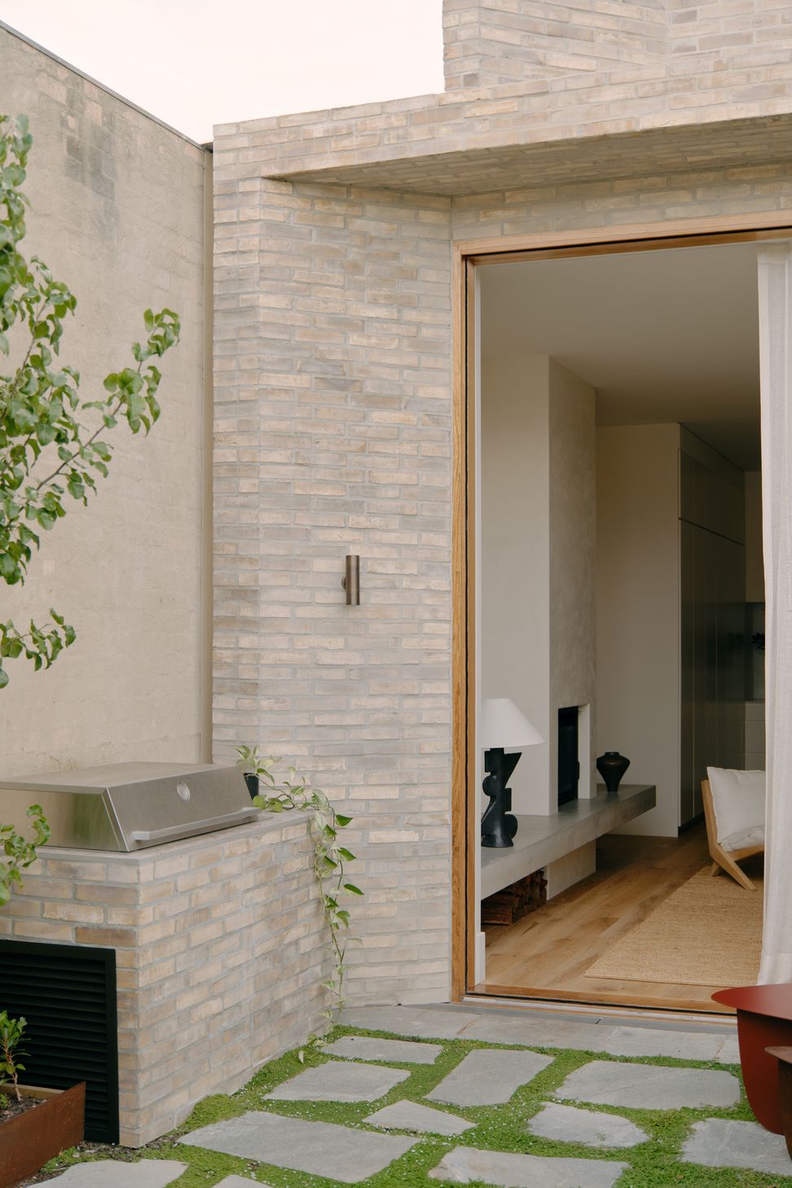
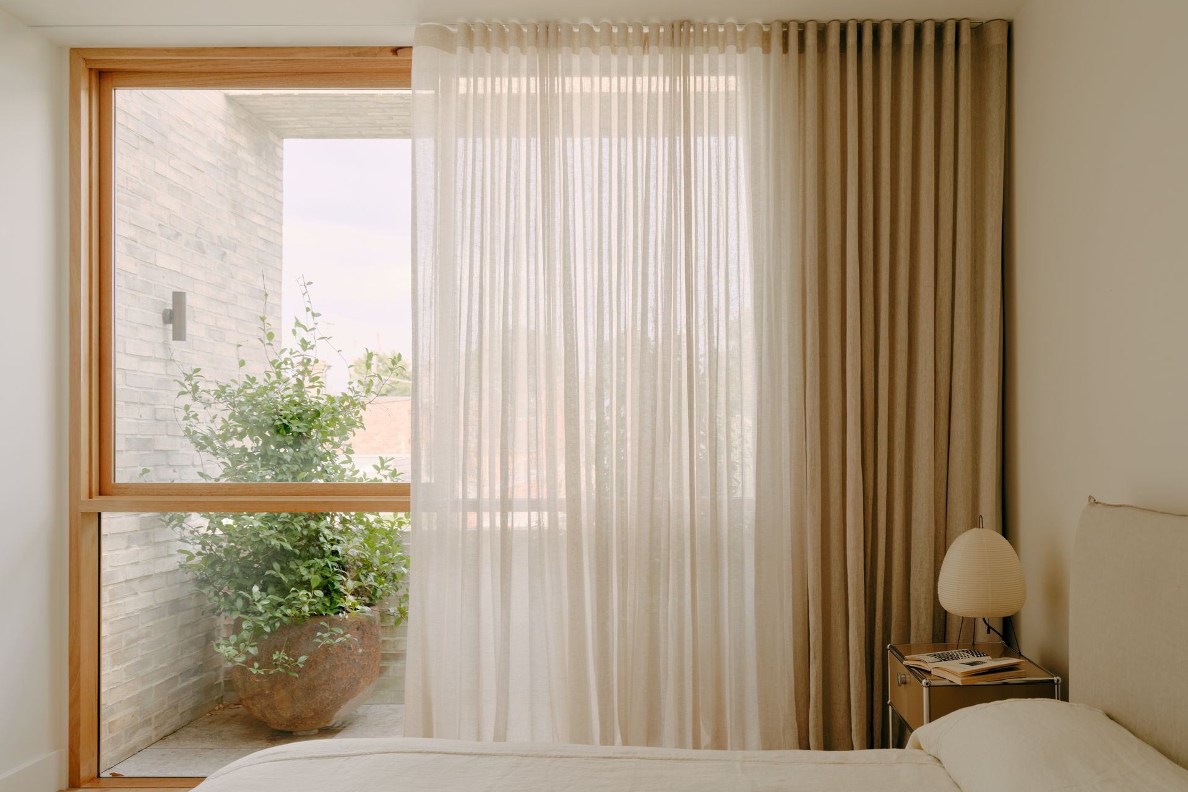
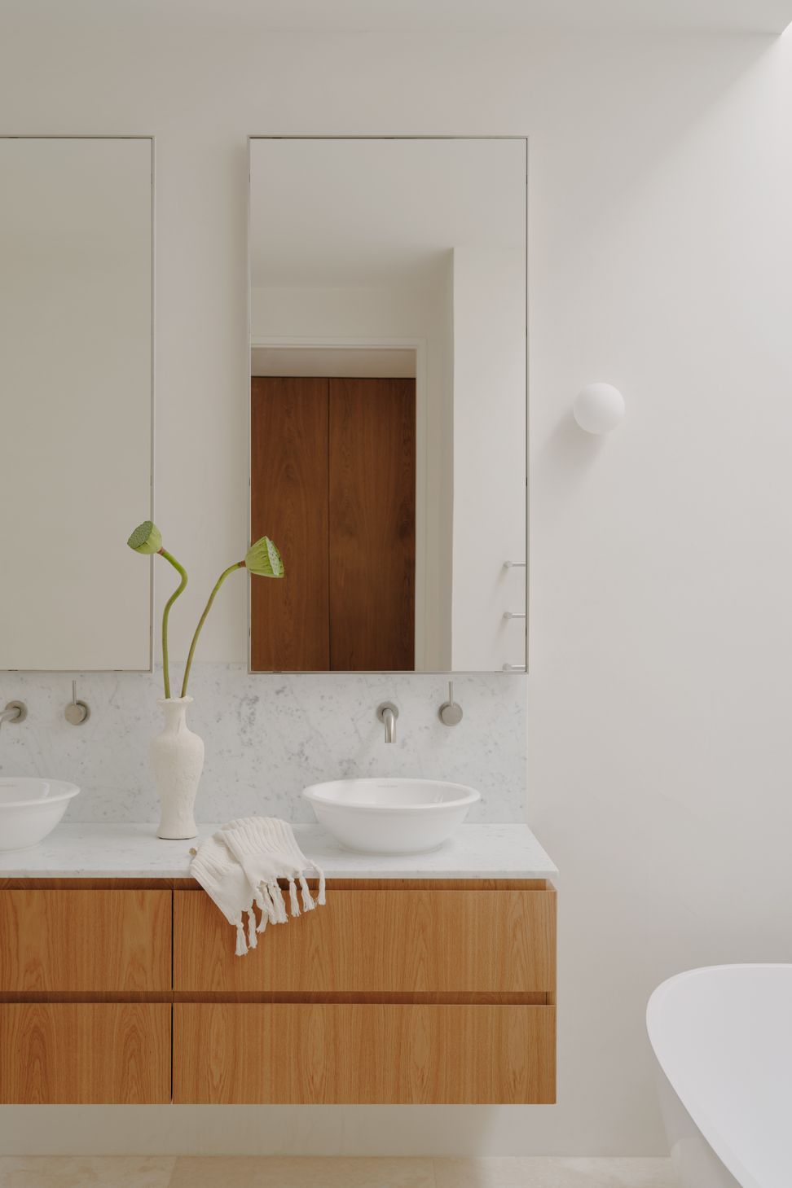
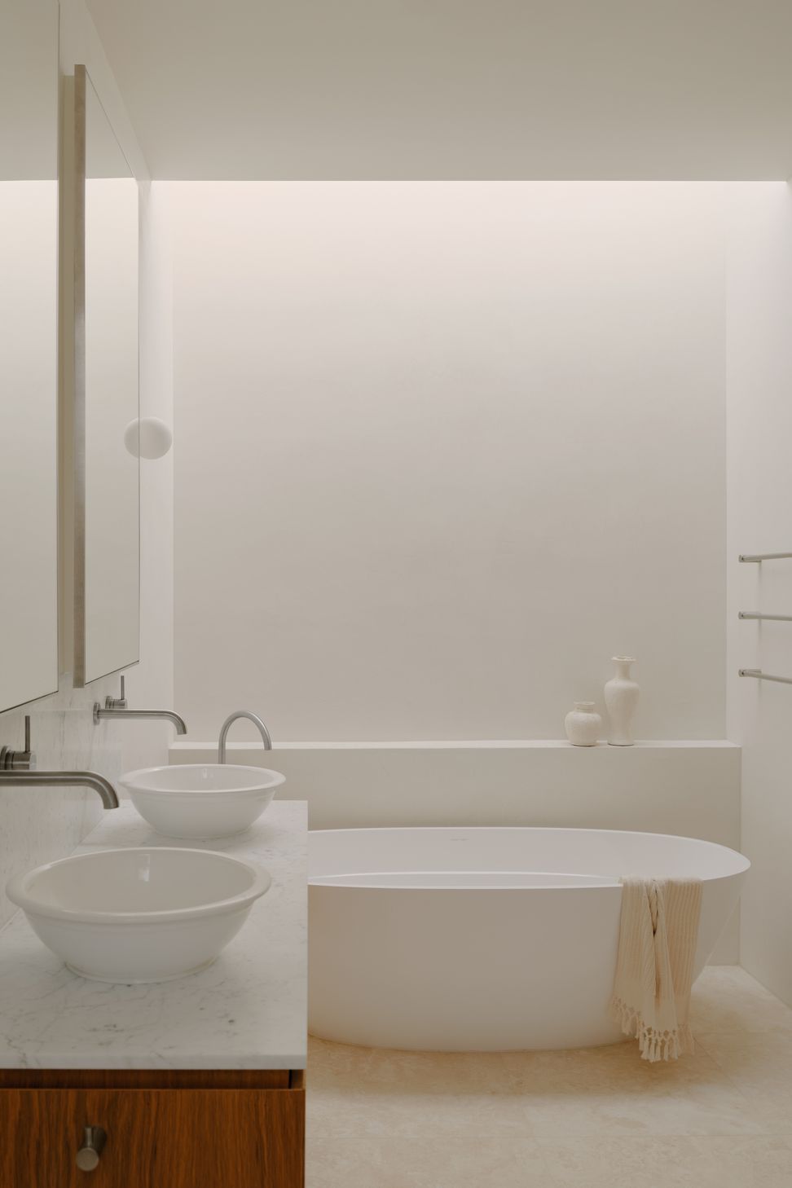
Crafted for a couple with a growing young family, Fitzroy North House is an understated yet elevated home. The ground floor comprises the kids’ bedroom and bathroom toward the front of the house, with the kitchen and main living spaces – flowing seamlessly into the rear courtyard – toward the rear. Upstairs is the adults’ domain, complete with a master bedroom, walk-in-robe, main bathroom, and a WFH/studio space. All in all, it’s a home that is not too big, nor too small; but just right.
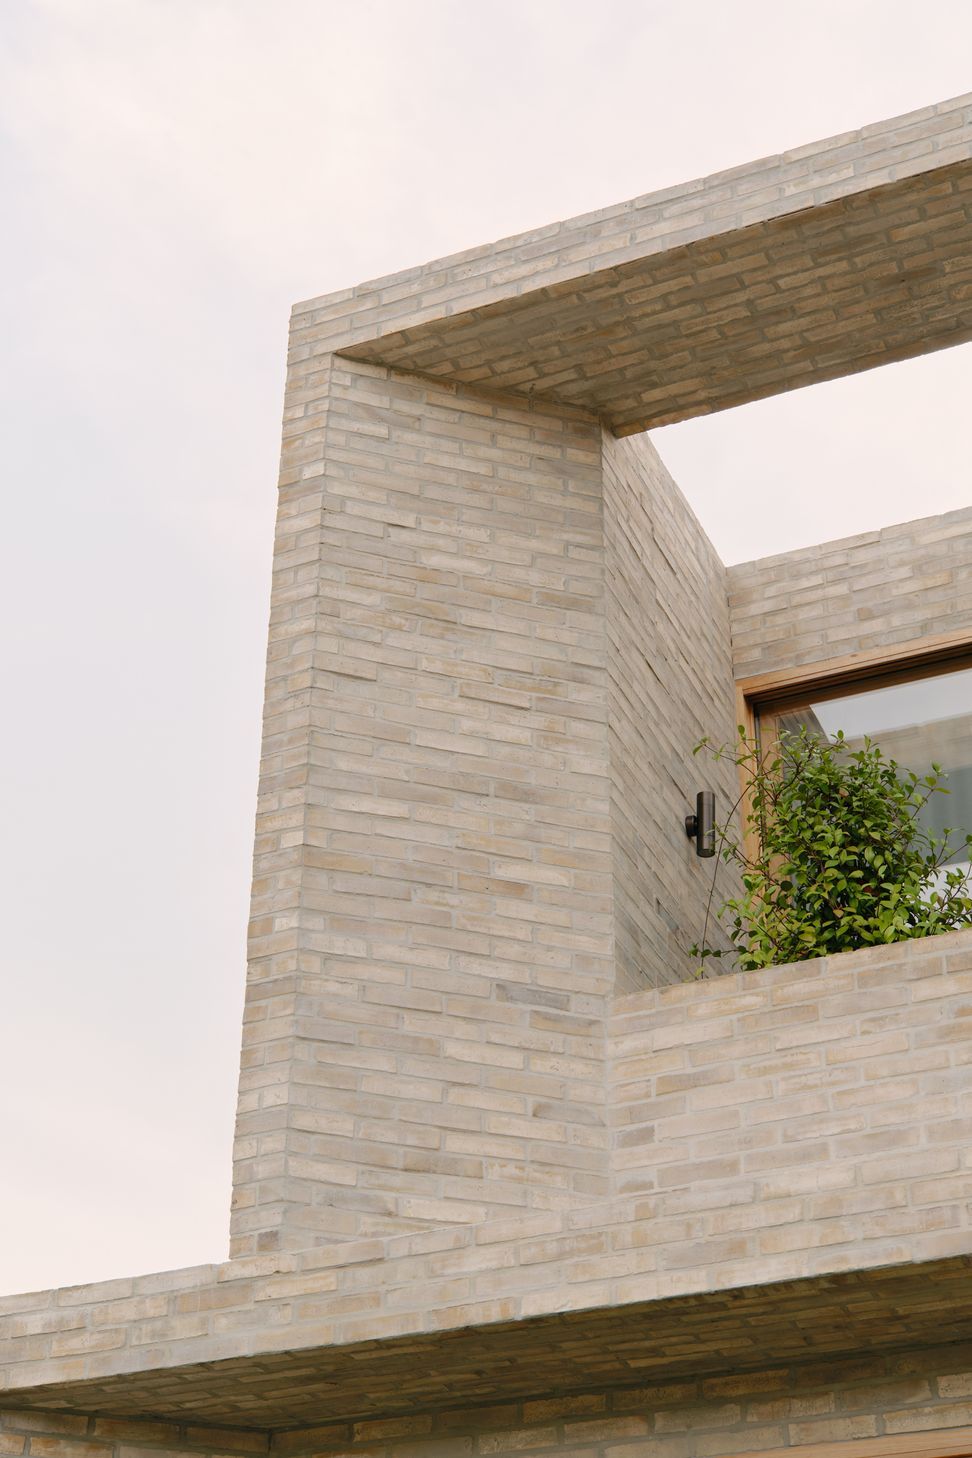
The architecture itself is strikingly simple. Intricately shaped by its surrounding environment and material composition, the new addition at the rear of the property harmonises with the traditional brick façade of the heritage frontage, while incorporating a lighter colour palette to achieve a contemporary aesthetic.
The design of the structure is informed by the neighbouring buildings, prioritising the preservation of their amenity while optimising internal space within the confines of the narrow lot. The framed façade of the first-floor addition is purposefully designed to prevent overlooking into adjacent properties, thereby mitigating the need for tall screening barriers. This approach ensures an optimal internal environment while minimising visual impact on the surrounding dwellings and streetscape.
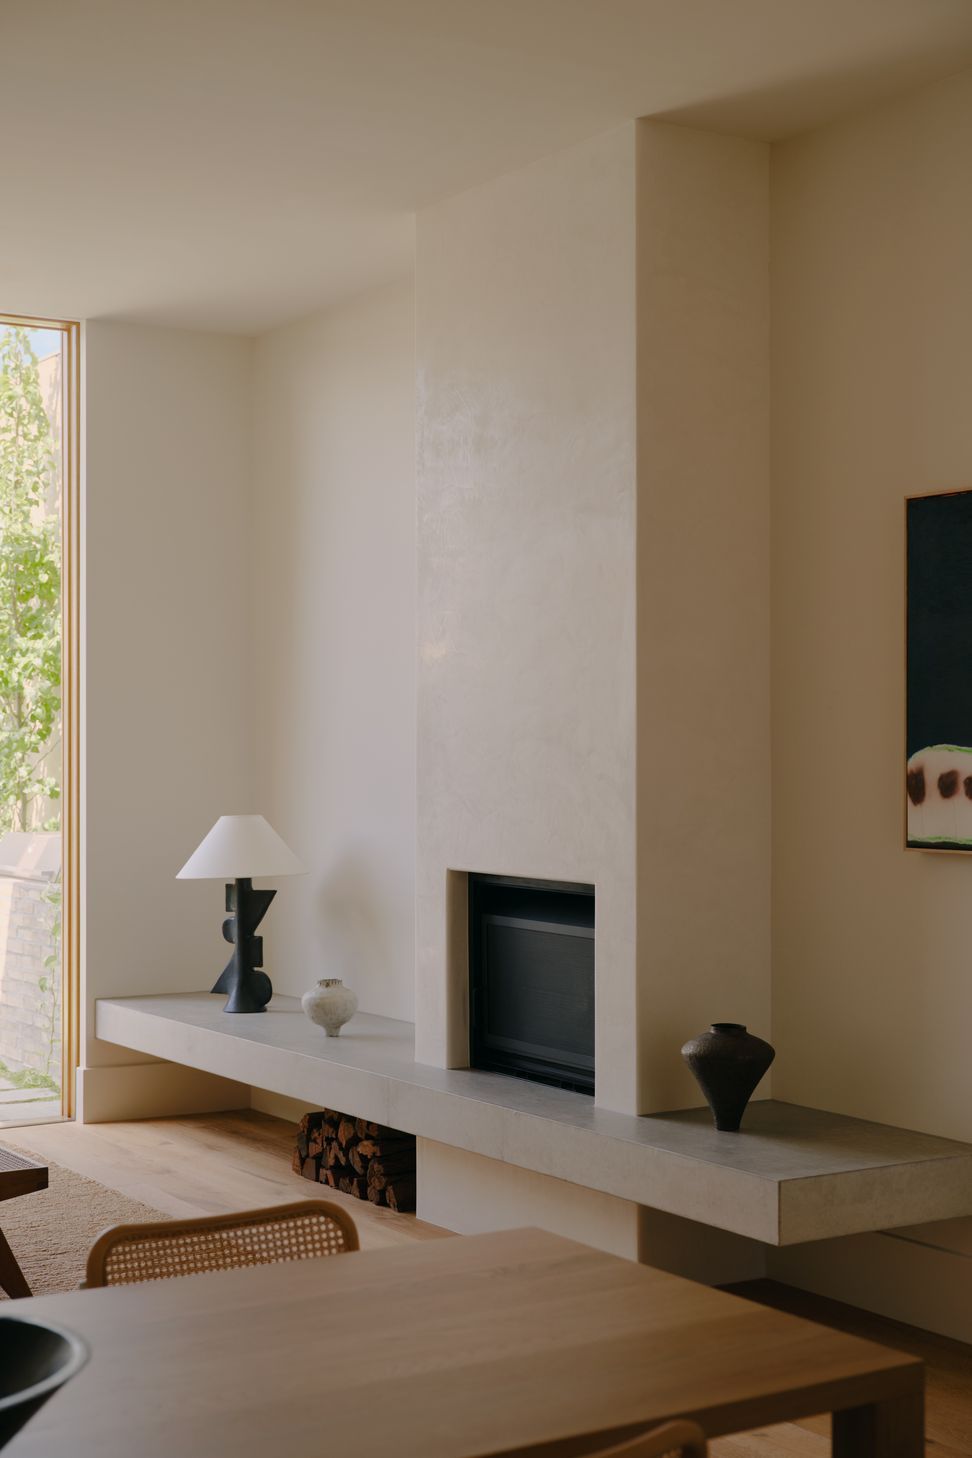
As the founder of her own interior design practice, Alessia Ferrarini Design Studio, our client played the role of interior designer as well, making the project a true collaboration between architect and client. Alessia’s warm minimalist aesthetic complements the cream brick exterior while imbuing the interiors with a sense of Scandinavian sensibility, culminating in a highly considered and inviting family home.
- Completed
- 2024
- Building style
- Small home


Like this Project?
Hire Cera Stribley
Professionals used in
this project
The practices and trades credited on this project.

More projects from
Cera Stribley
Other work by Cera Stribley, across every category they build in.


More in
Extensions
Everything else in Extensions, from every practice on ArchiPro.


Next Project
Keep scrolling