Project team
Product Suppliers
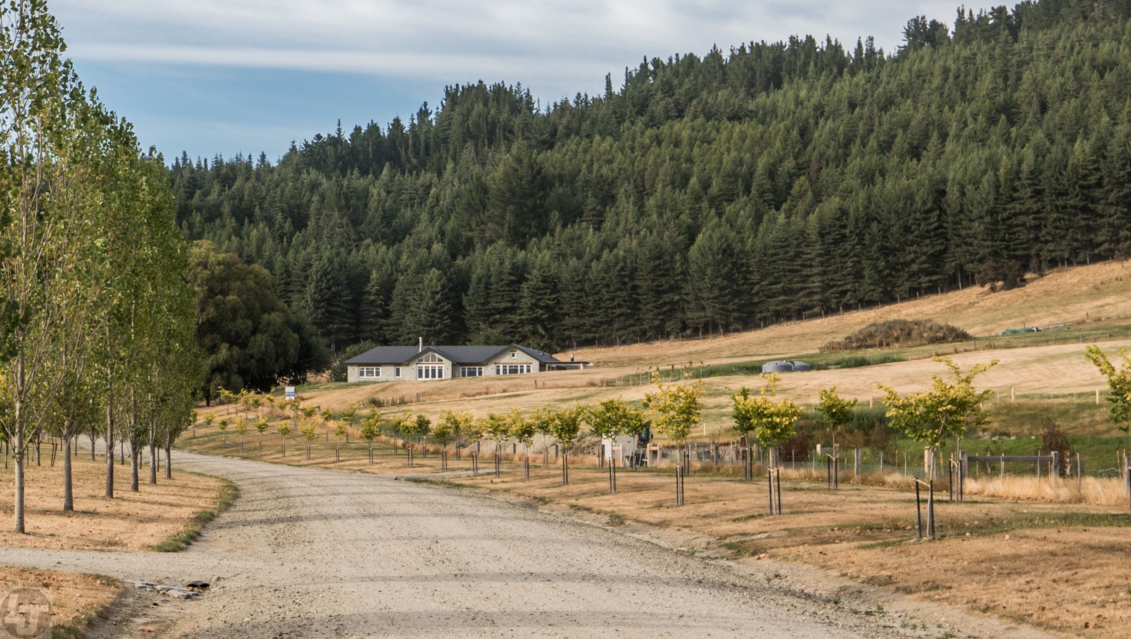
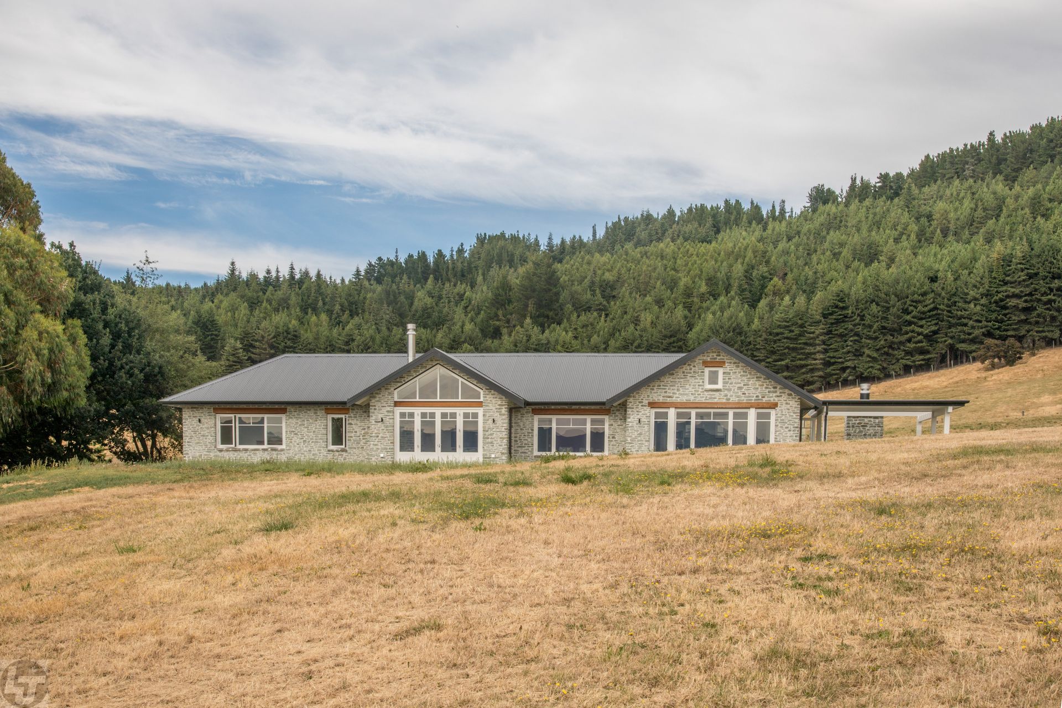
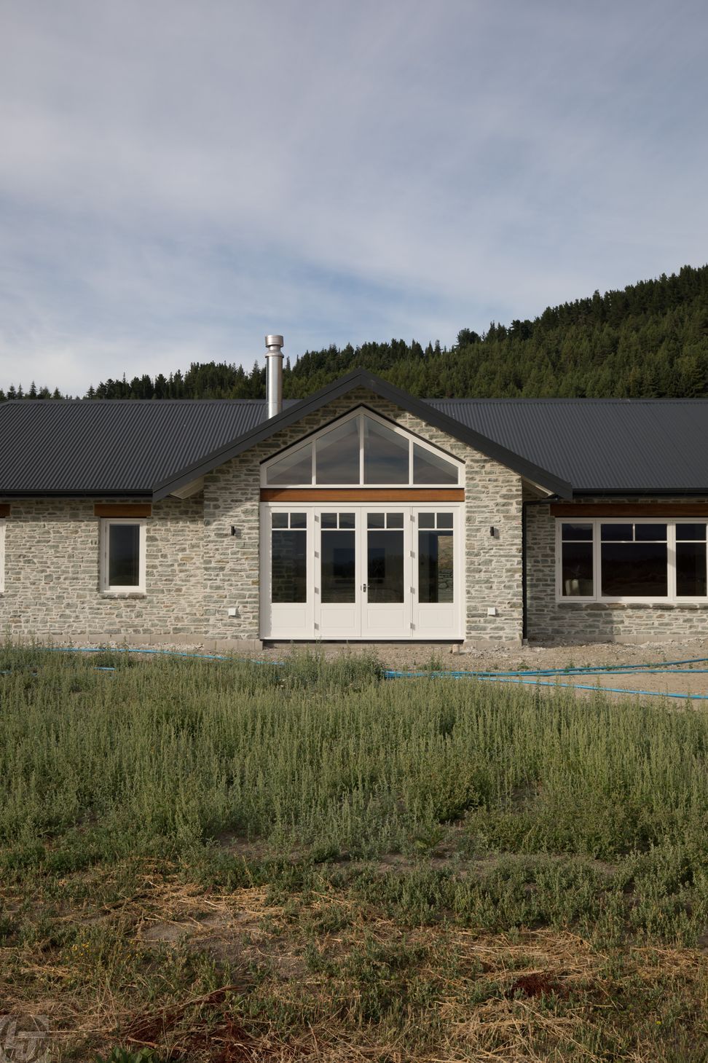
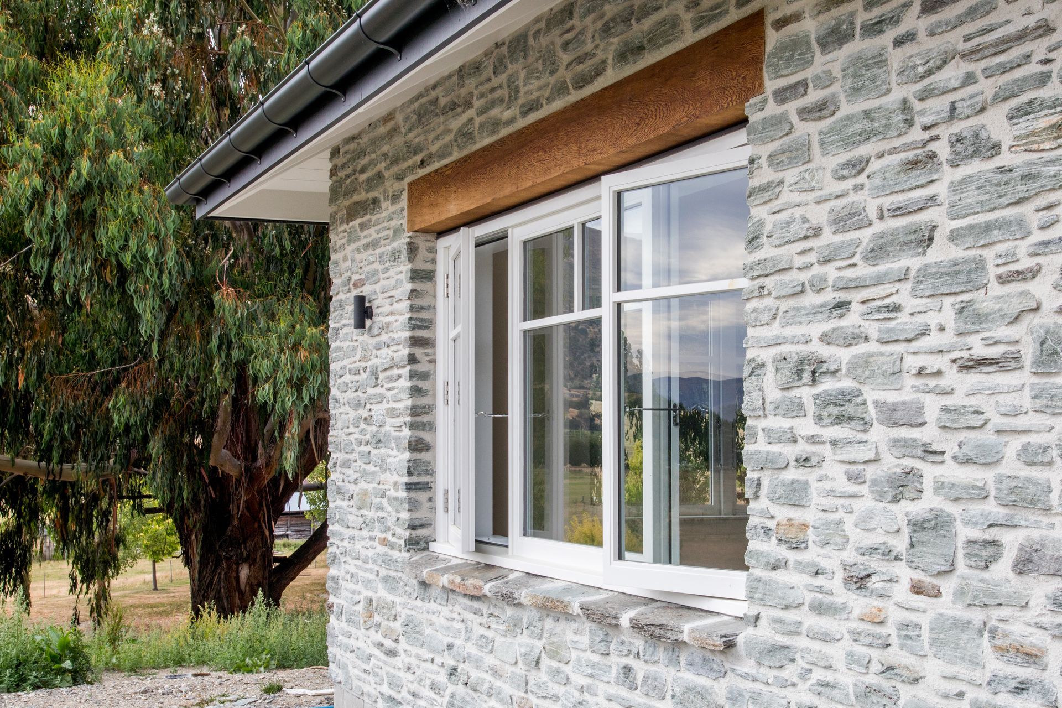
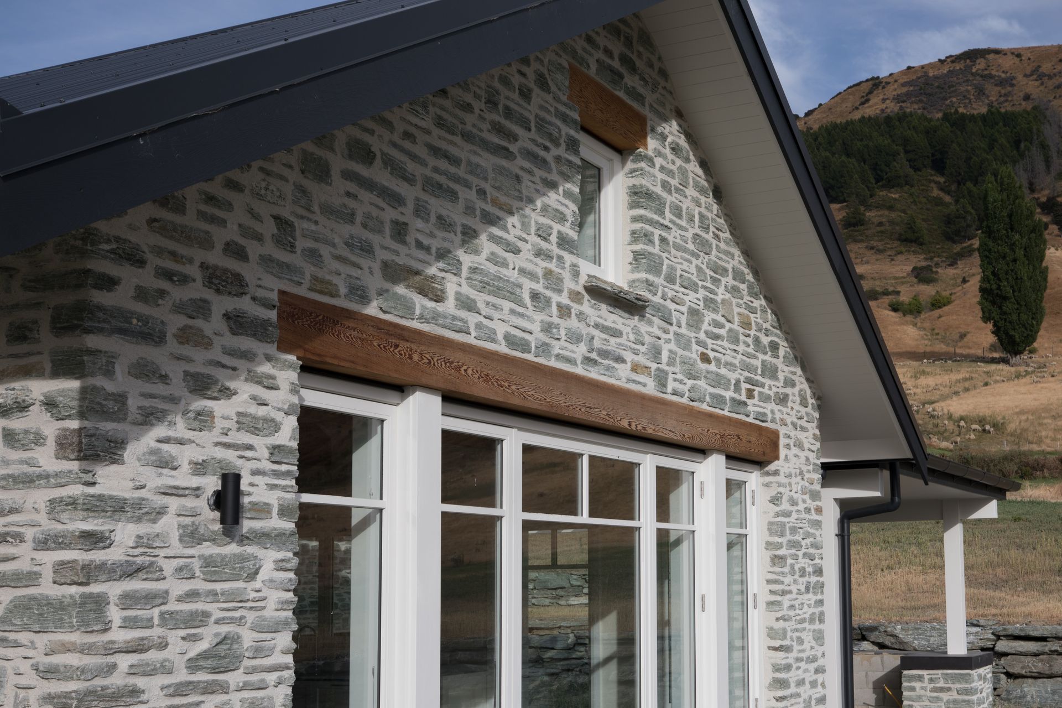
Traditional family home in Wanaka featuring exposed trusses, stacked stone, and timber lintels, designed for optimal thermal performance in an alpine environment.
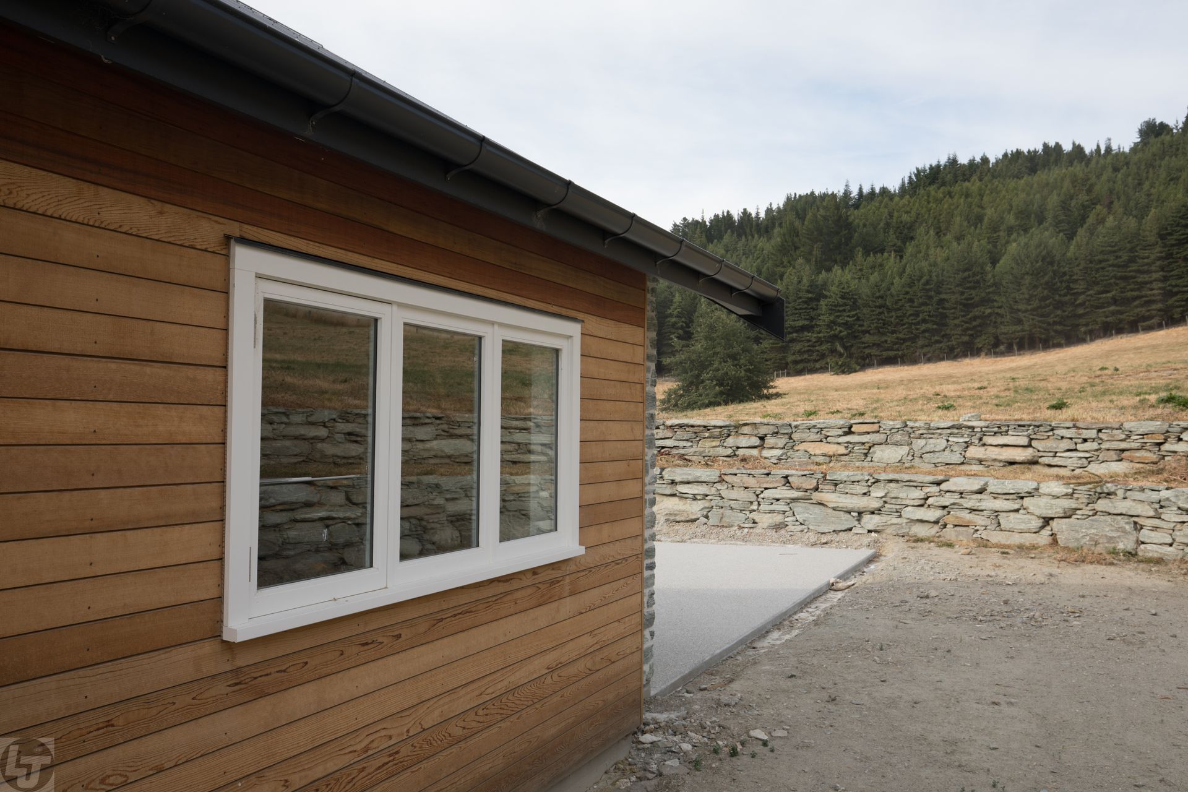
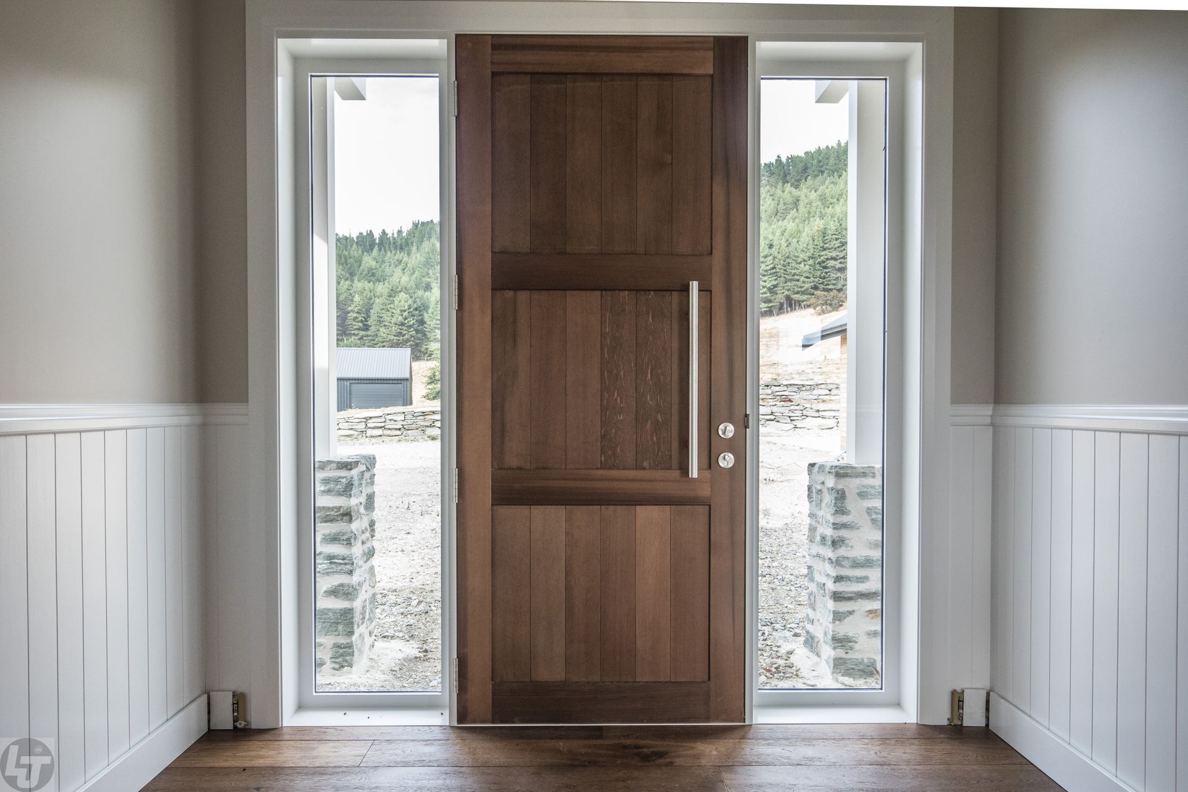
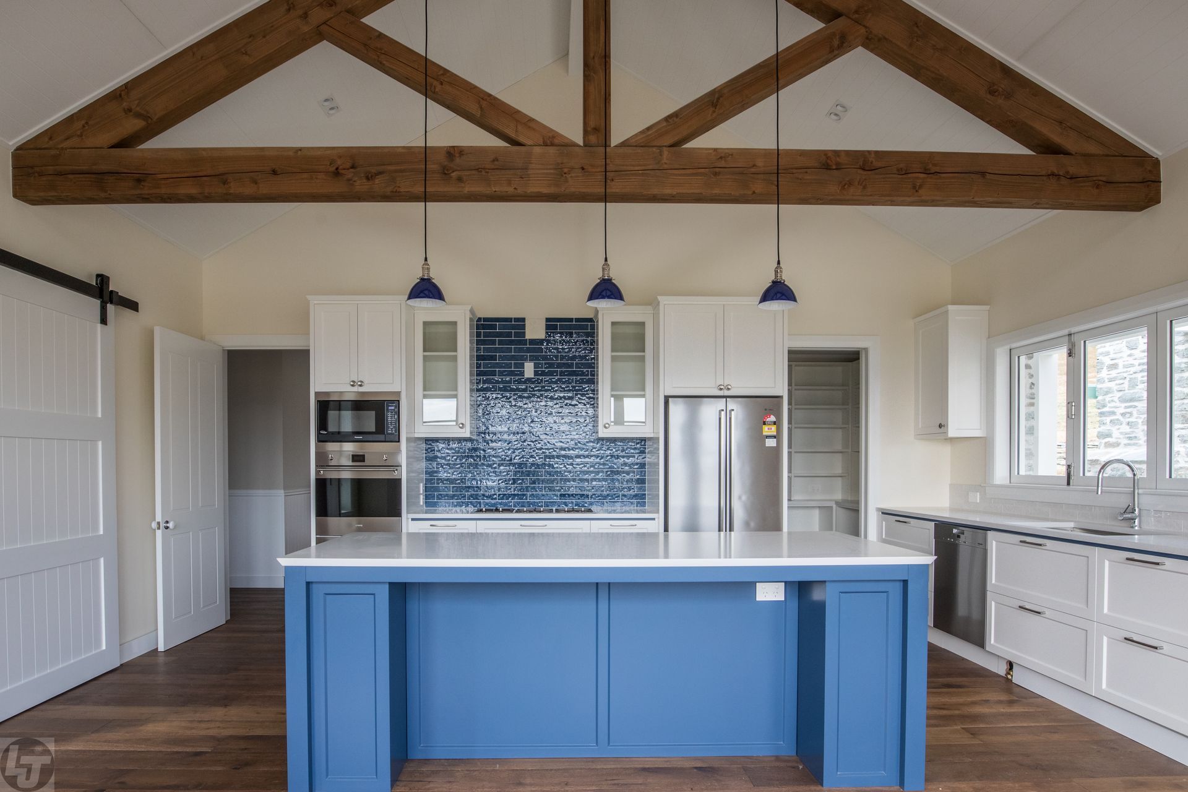
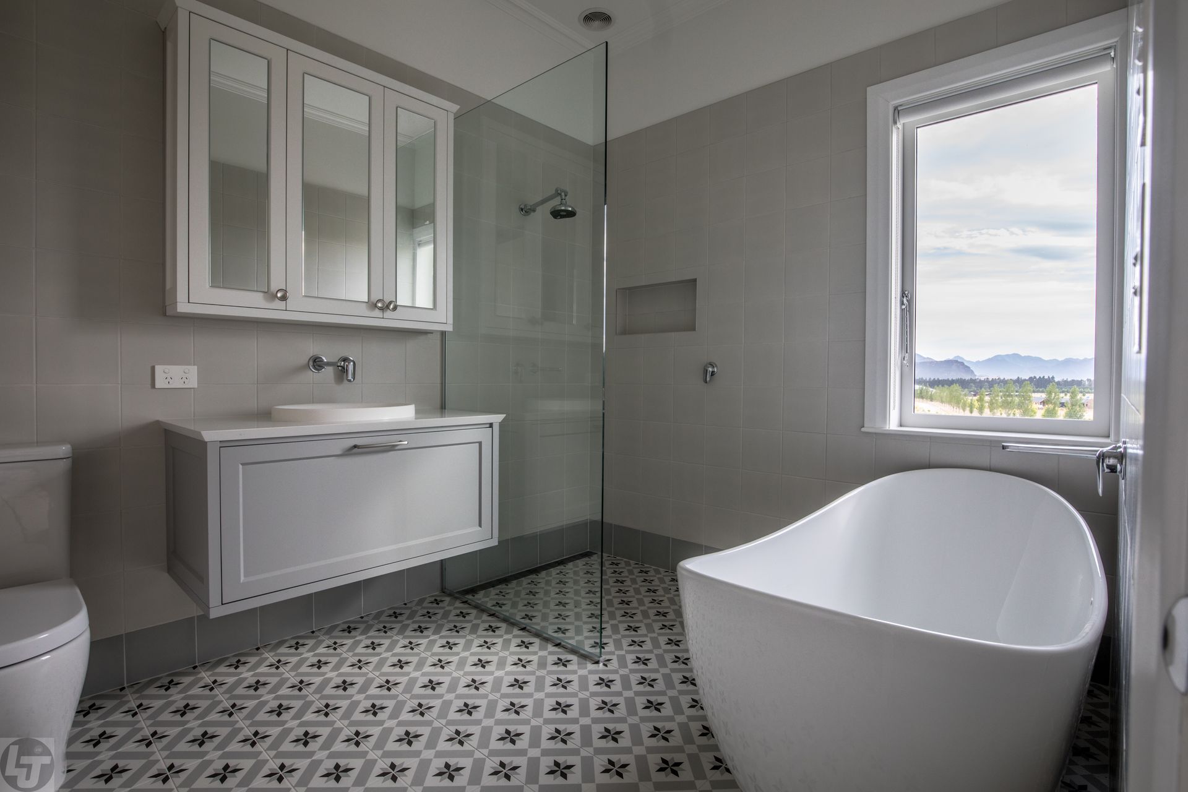
This project was undertaken for an overseas client building their family home in Wanaka. The design brief included imagery of traditional construction in Central Otago, including exposed trusses, stacked stone, and timber lintels. LJT produced the timber windows, as well as the internal joinery for the wardrobes, bathrooms, laundry and kitchen.
The result is a tribute to the project team and designers, it sits on the site as if it has always been there, with materials which tie to their surroundings. The timber windows provide a high level of thermal performance, which in Wanaka’s alpine environment will work in with the thermal mass to create a stable and warm climate for the client and their family for generations to come.
Photo Credit - Lunds Joinery









Like this Project?
Hire Lunds Joinery
The products behind the project
One product specified into this build from one supplier, a verified ArchiPro member. Tap through to specifications, suppliers and lead times.

Professionals used in
this project
The practices and trades credited on this project.





More projects from
Lunds Joinery
Other work by Lunds Joinery, across every category they build in.


More in
Rural / Estate / Lifestyle
Everything else in Rural / Estate / Lifestyle, from every practice on ArchiPro.


Next Project
Keep scrolling