

A striking kitchen fitout inspired by the geology of Redcliffs, featuring innovative geometric joinery, acoustic dampening, and expert craftsmanship for a modern residential home.
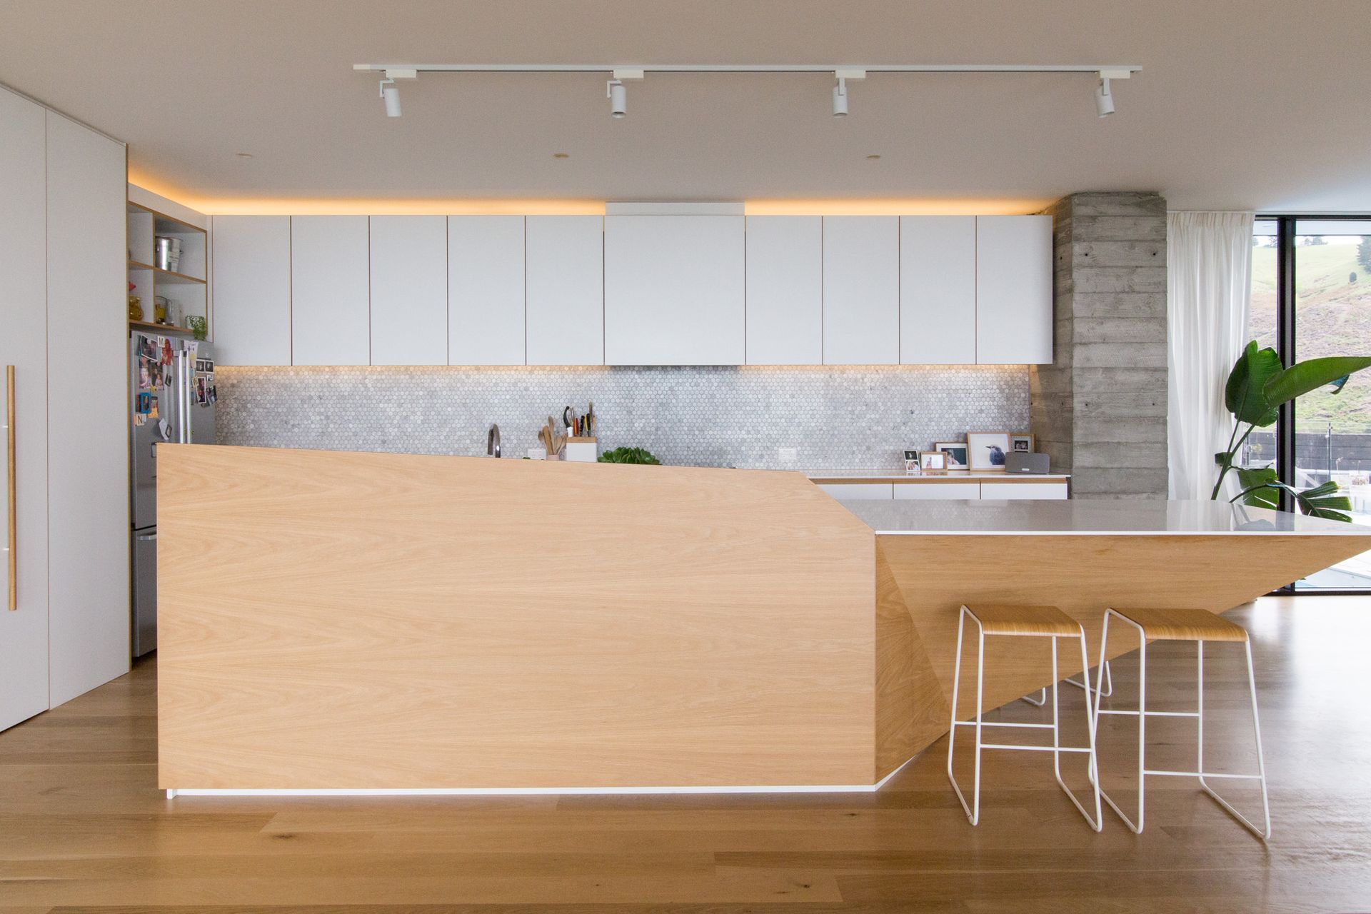
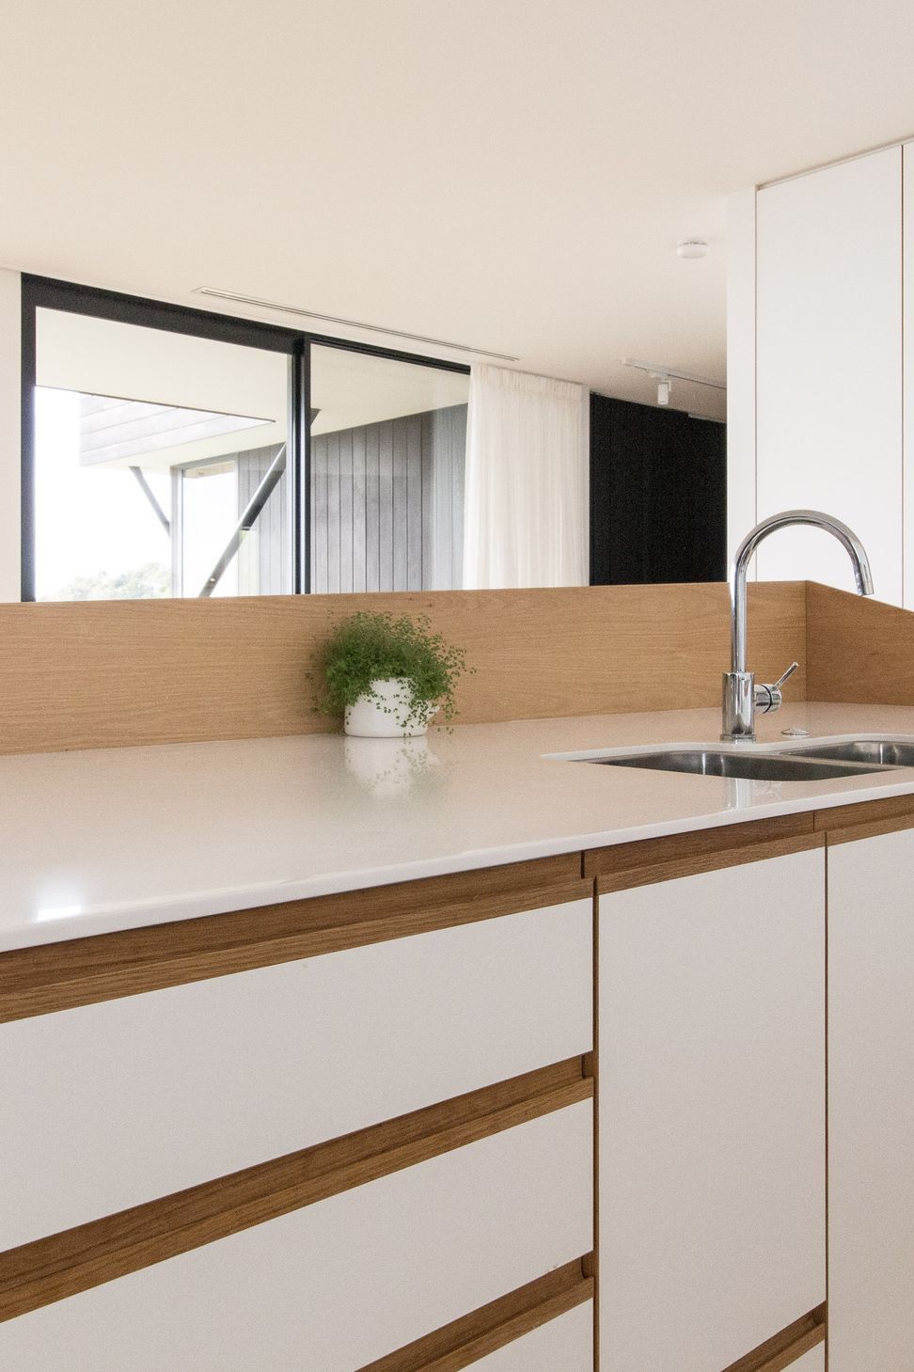
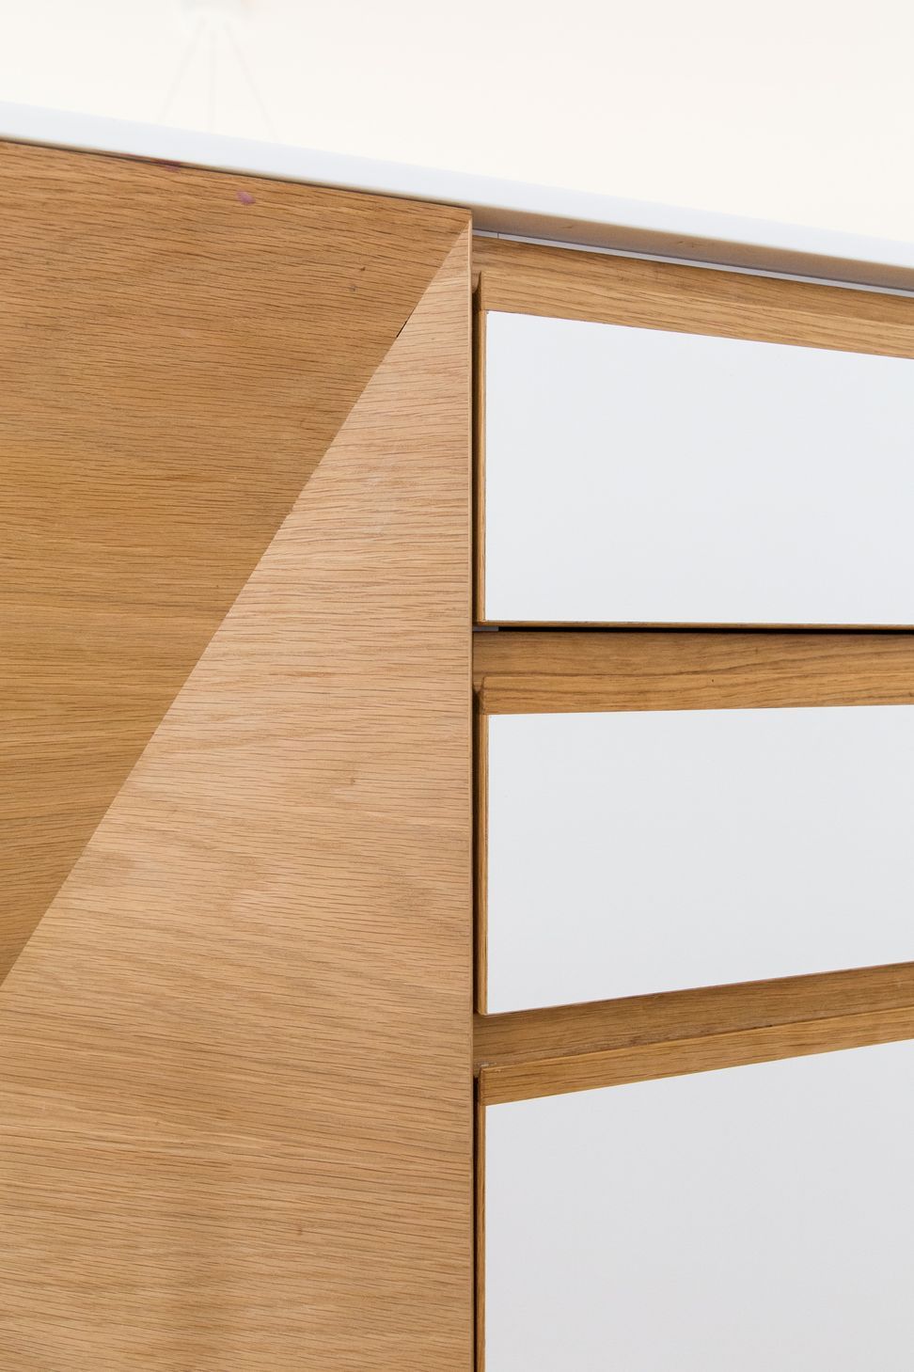
Our client was fitting out their new residential home and wanted a kitchen that referenced the geology of their section, perched high above the city on rocky cliffs. We were really proud of the geometric, edgy joinery that we delivered based on drawings supplied to us. The angular island in the centre of the kitchen posed some real technical challenges with regard to the sub-structure of the cabinetry; however, 3D modelling of each section gave us precise measurements to work with.
KEY PROJECT FEATURES
• Interior of kitchen island strengthened with steel to ensure structural integrity of overhanging edge
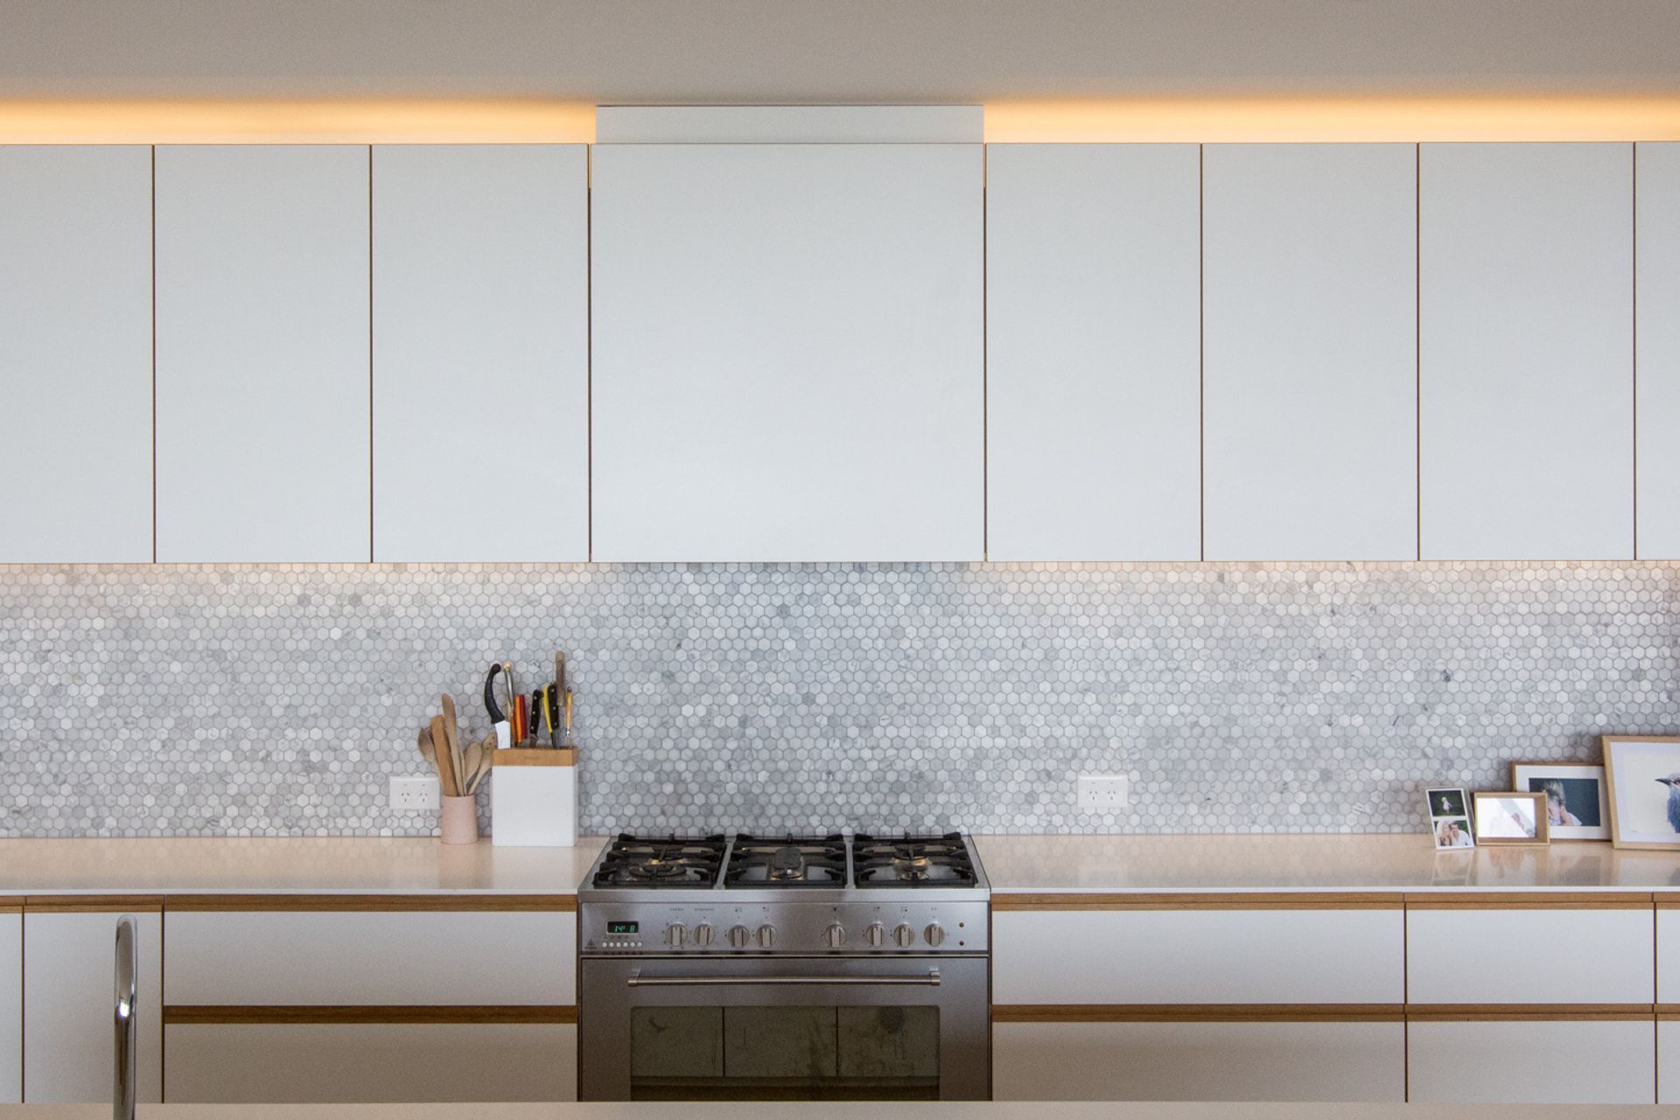
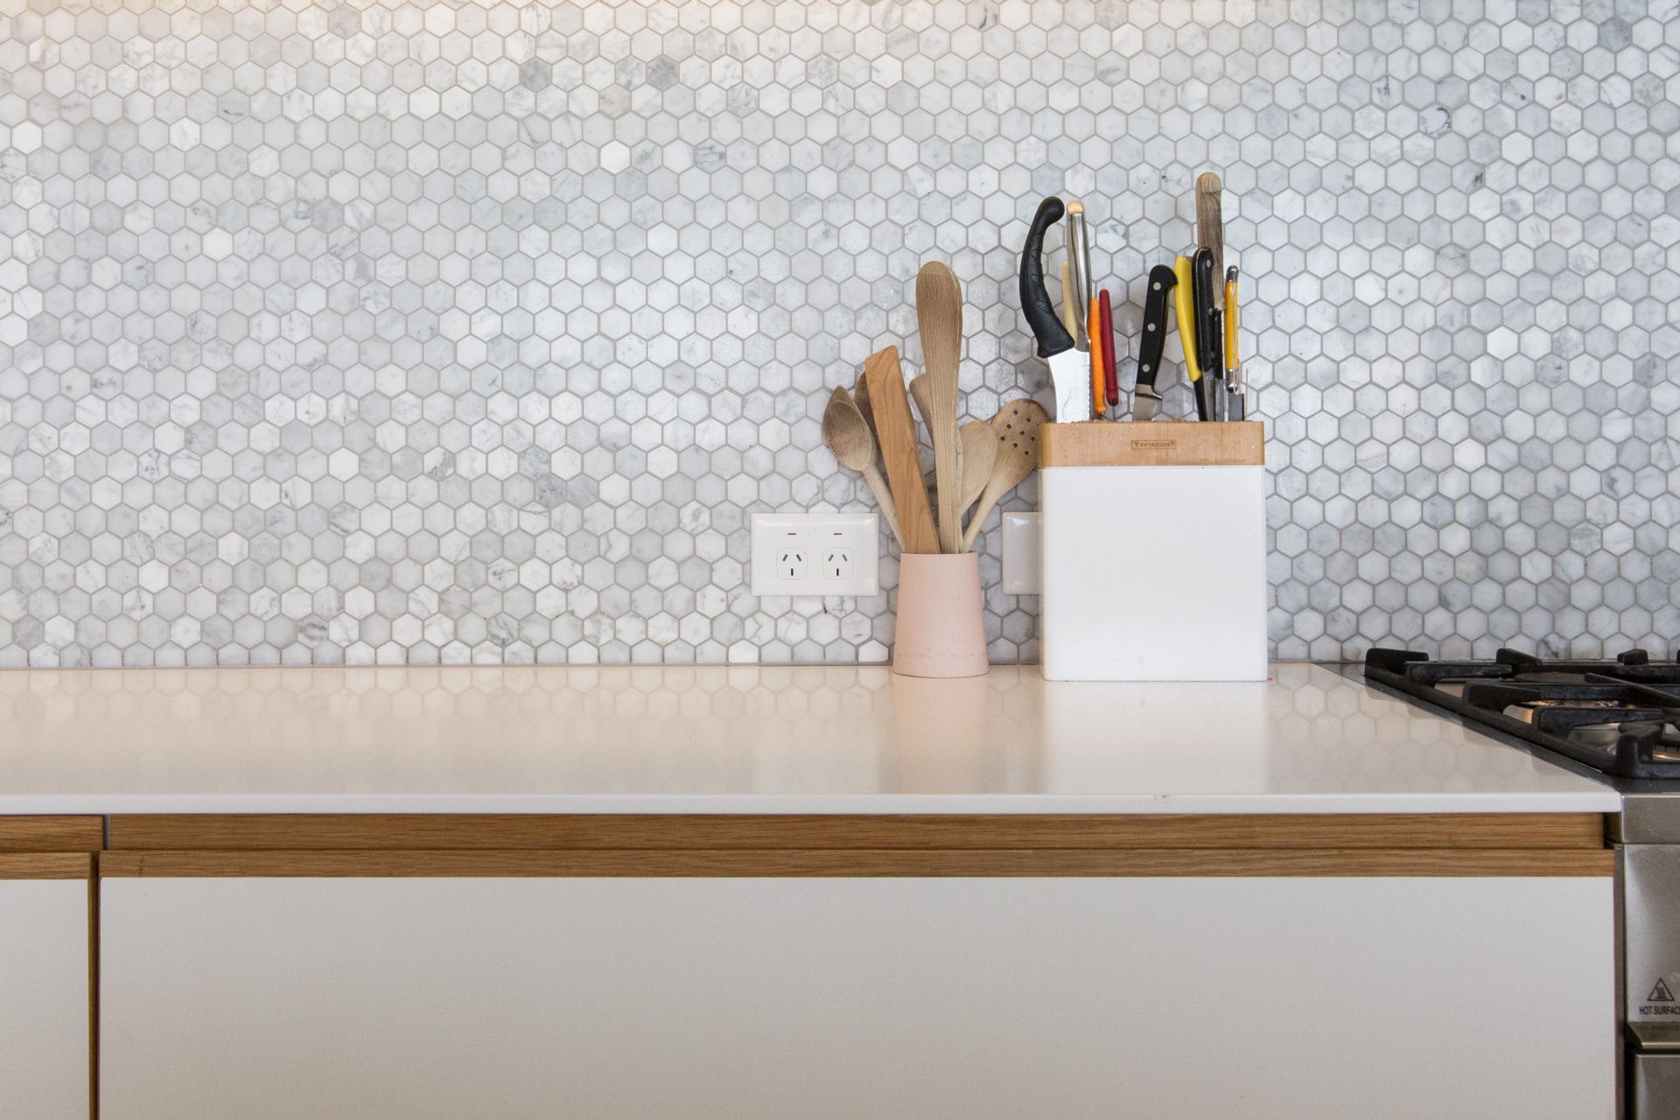
• Exposed edges of doors and drawers finished with American white oak and Tekton edge clashing
• Solid oak handle details constructed using traditional joinery techniques
• Acoustic dampening included in overhead cabinets to reduce noise when opening and closing
• Remarkable end result, featuring clean lines, interesting angles and expert finishing
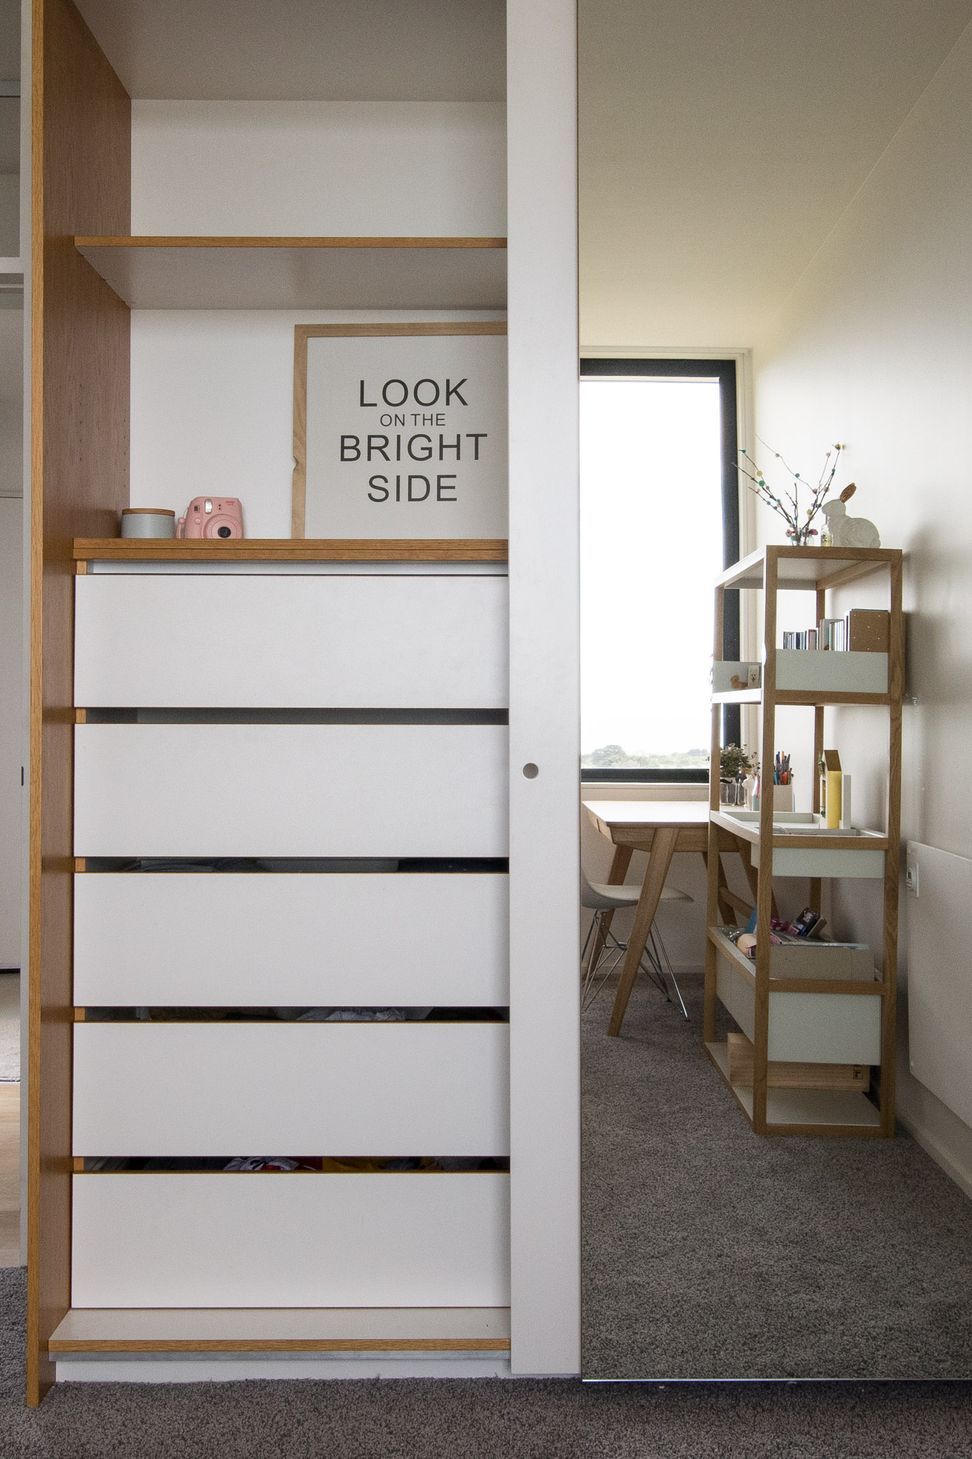
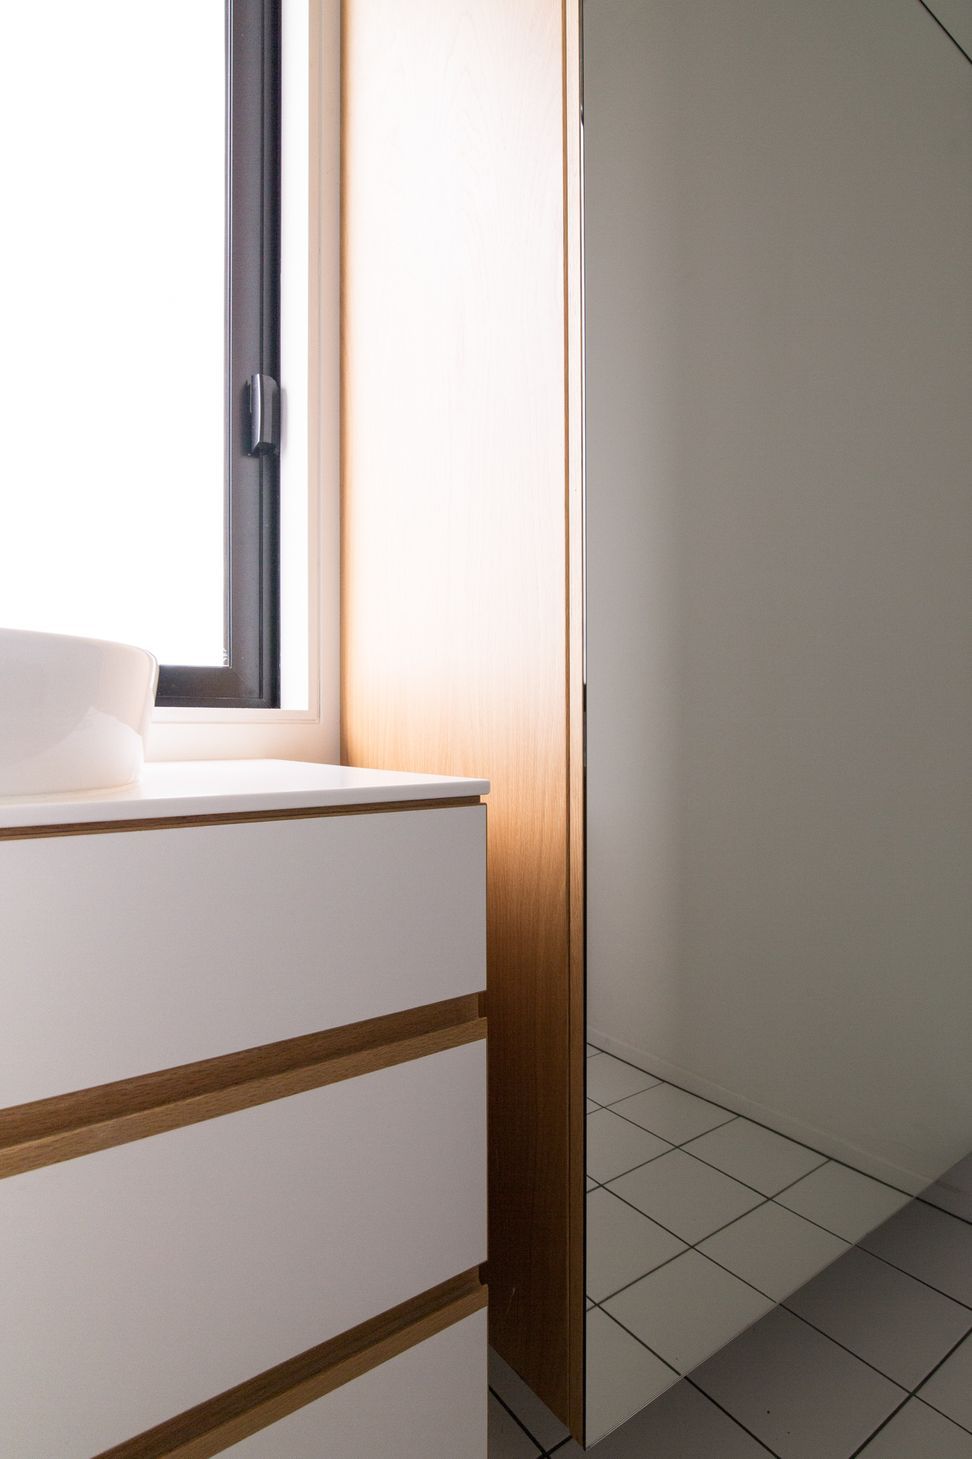
• Similar details repeated in vanities and wardrobes throughout
Location: Redcliffs, Christchurch, Canterbury
Industry: Residential
Type of Project: Full fitout






Like this Project?
Hire Lunds Joinery
Professionals used in
this project
The practices and trades credited on this project.

More projects from
Lunds Joinery
Other work by Lunds Joinery, across every category they build in.


More in
Living Room
Everything else in Living Room, from every practice on ArchiPro.


Next Project
Keep scrolling