

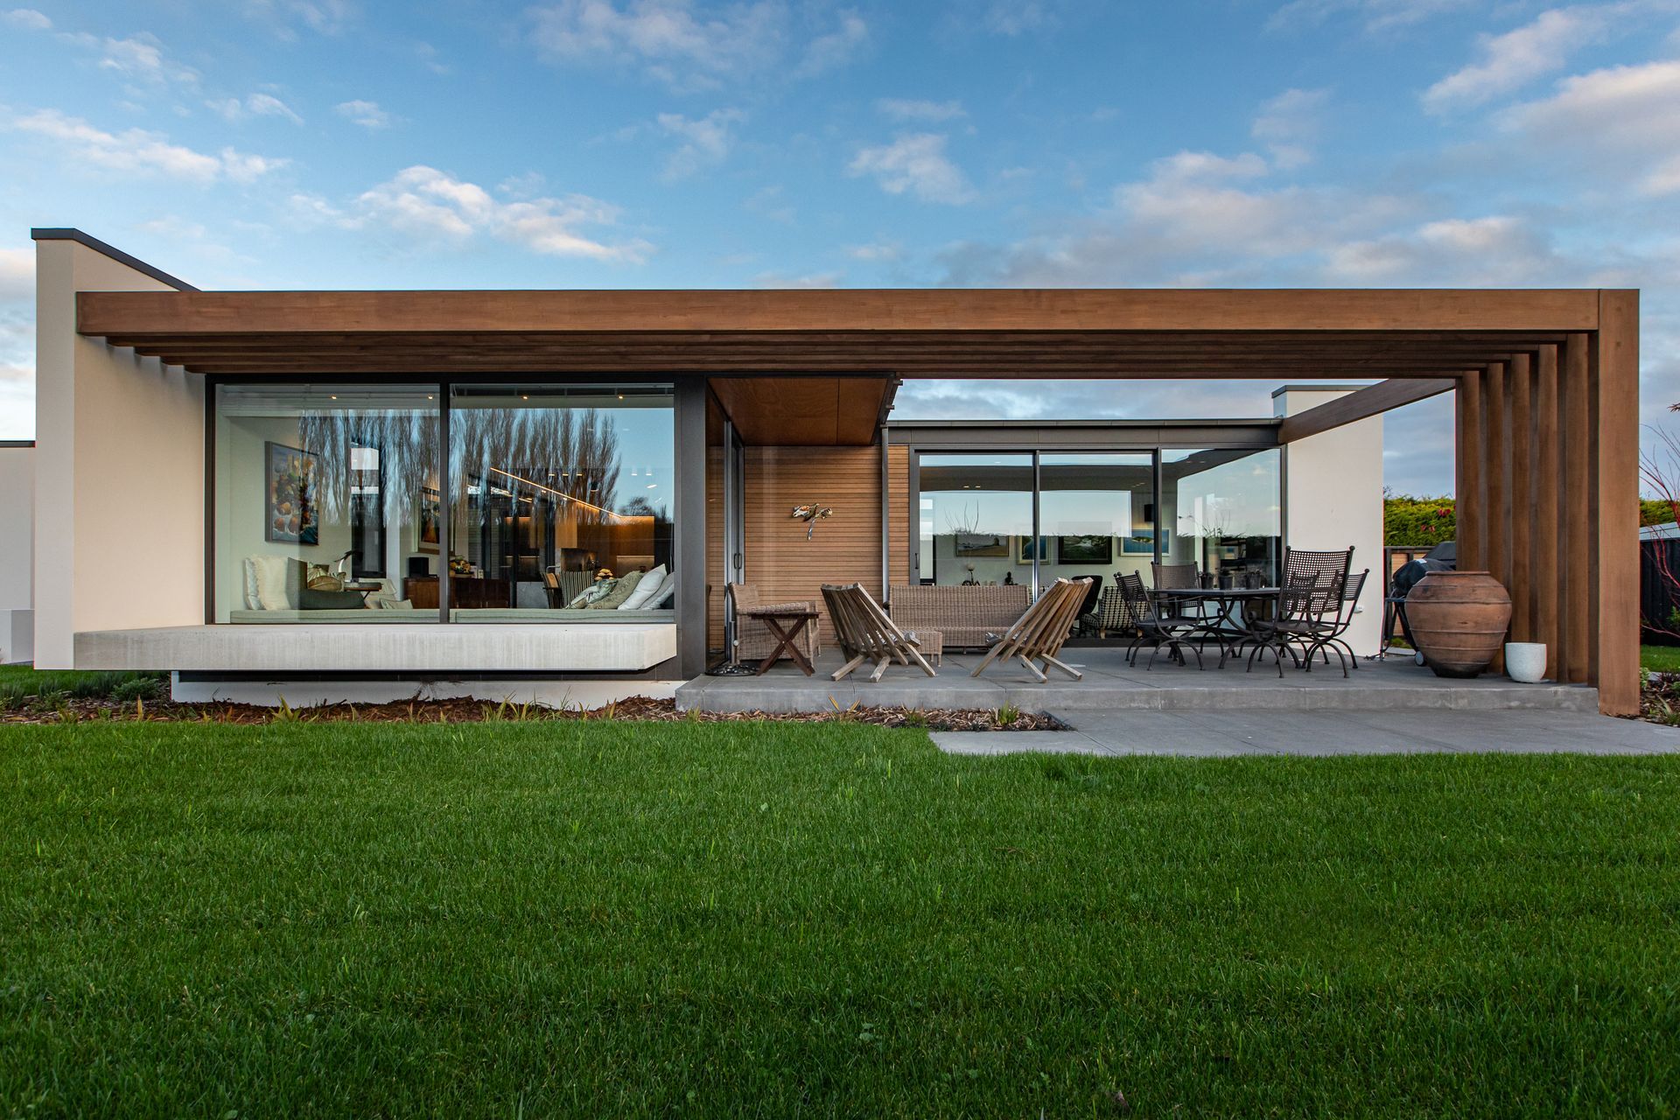
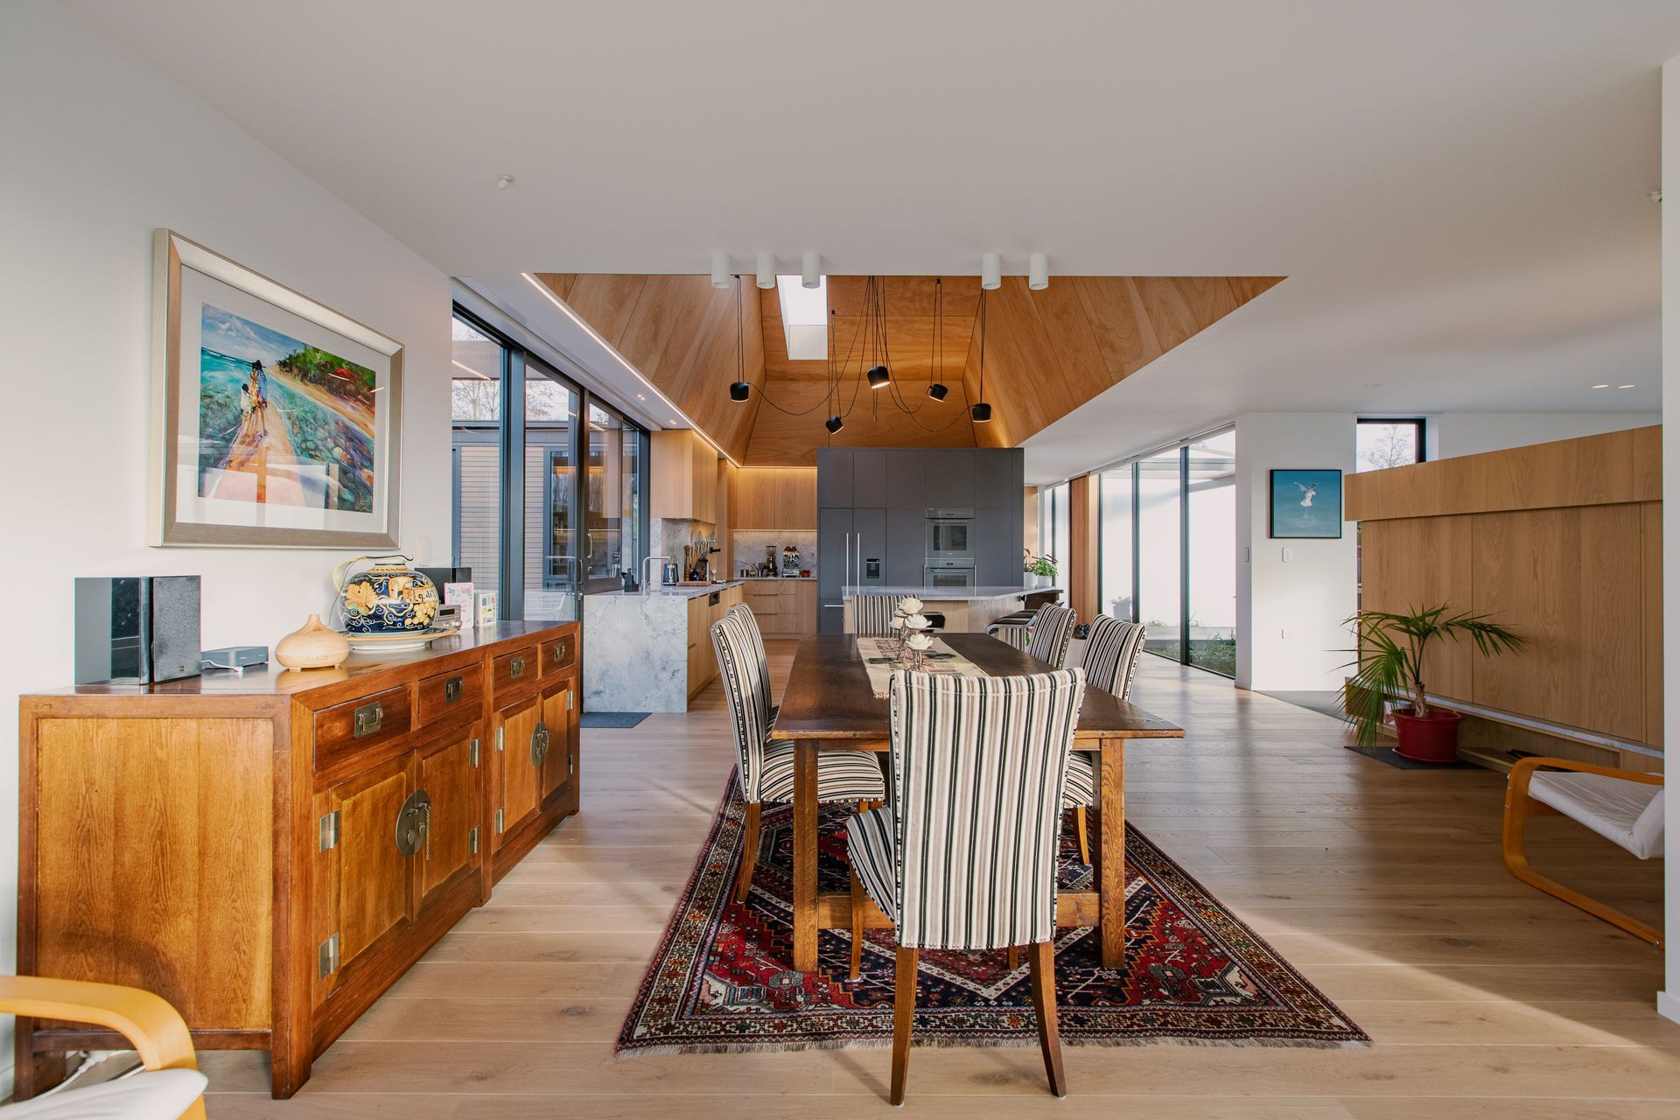
A meticulously crafted low-maintenance family home in Christchurch, featuring vaulted plywood ceilings and seamless transitions to outdoor living spaces, designed for quality and accessibility.
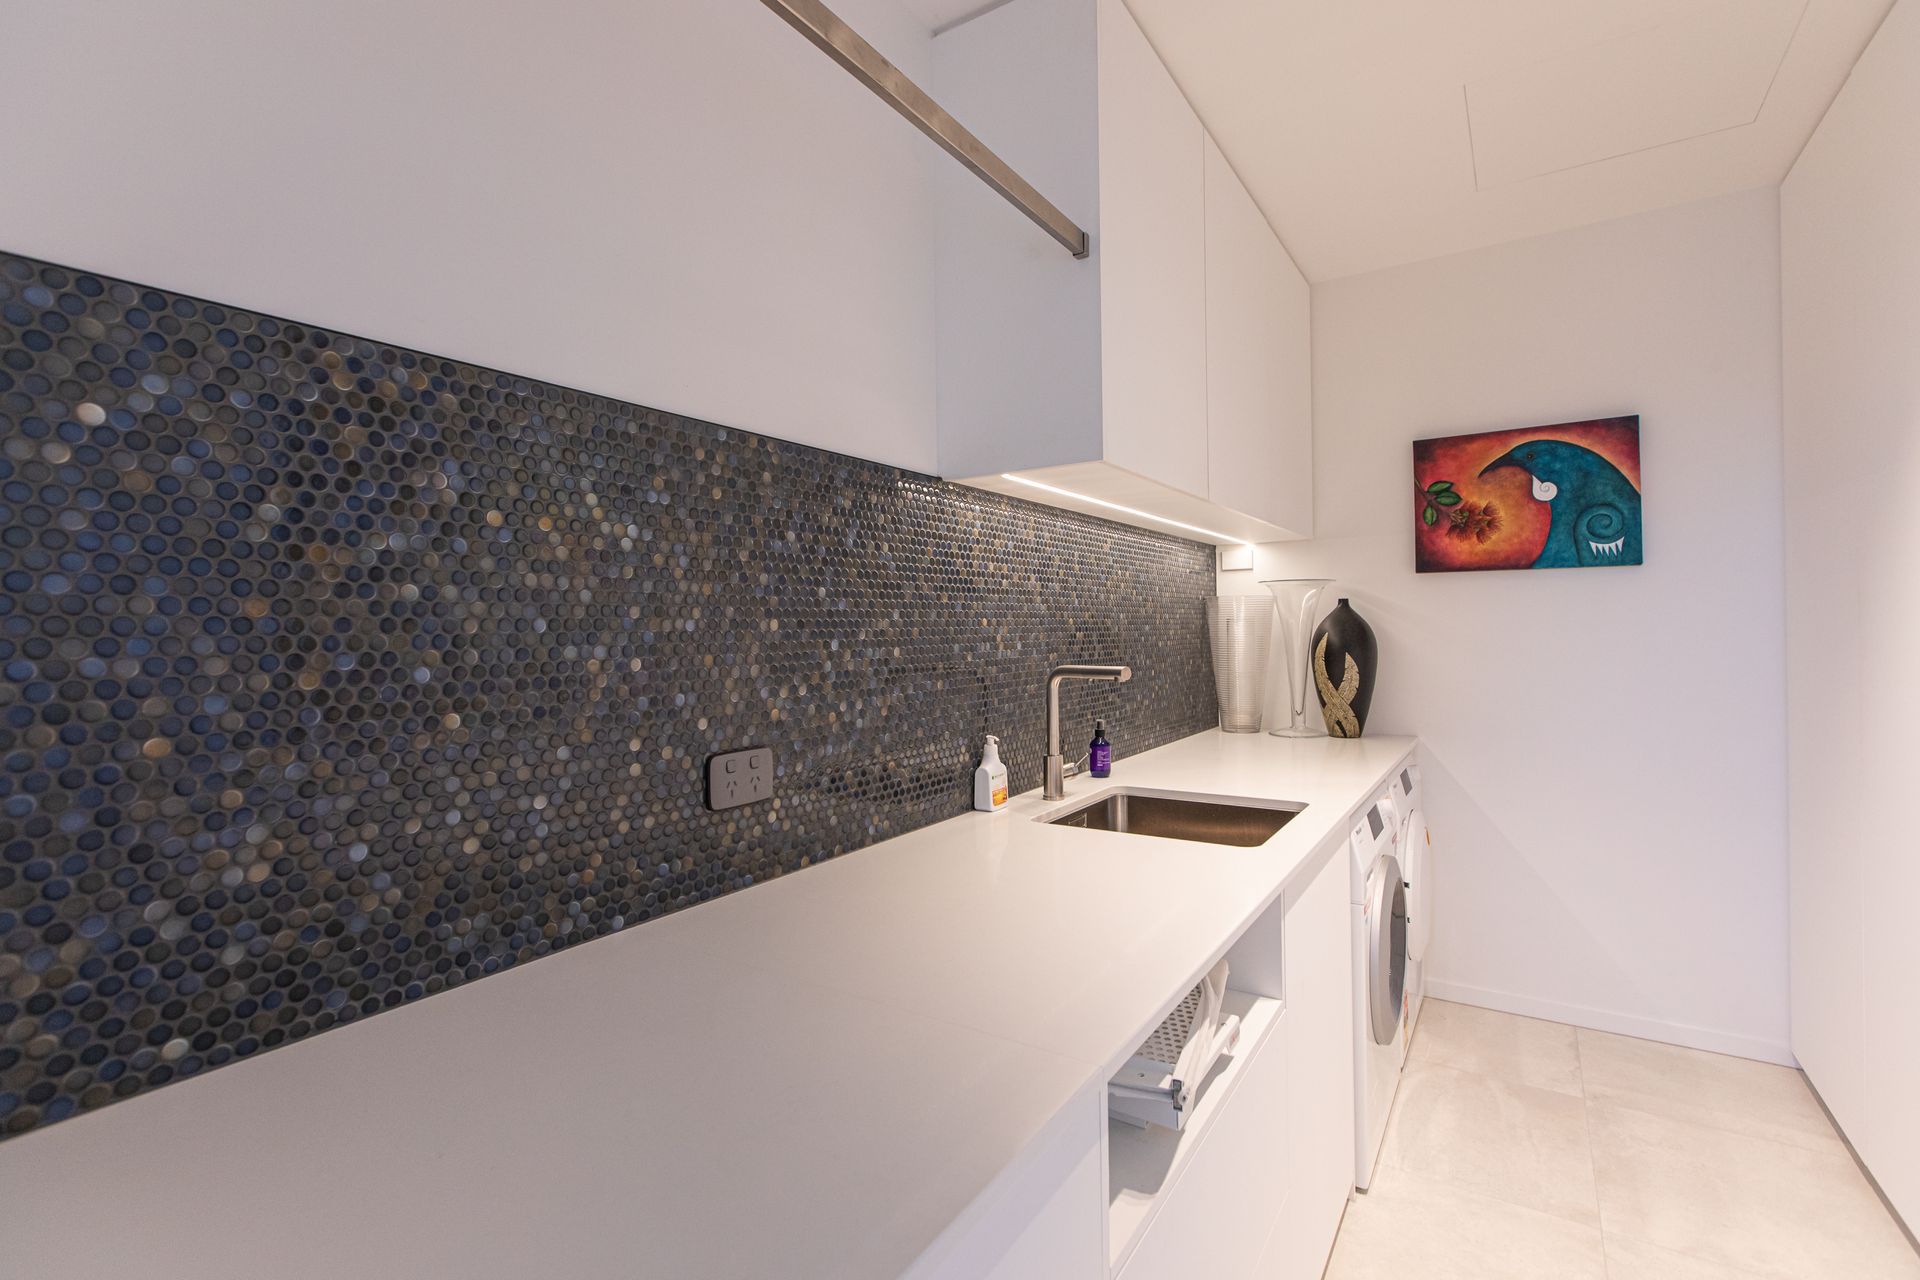
When the clients approached James McConachie Builders about downsizing, the brief was simple. A low-maintenance, accessible family home with a focus on quality workmanship and an eye for detail.
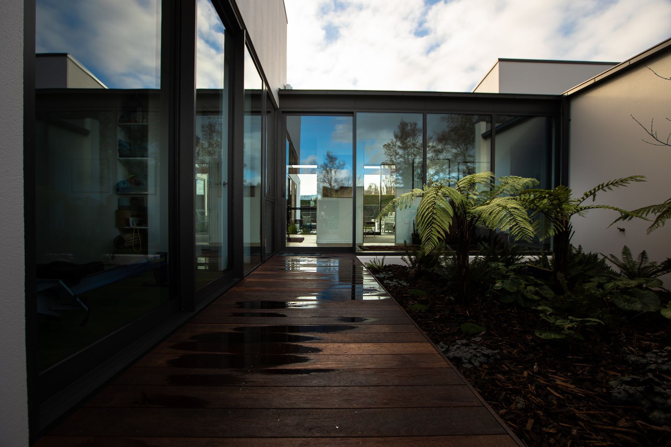
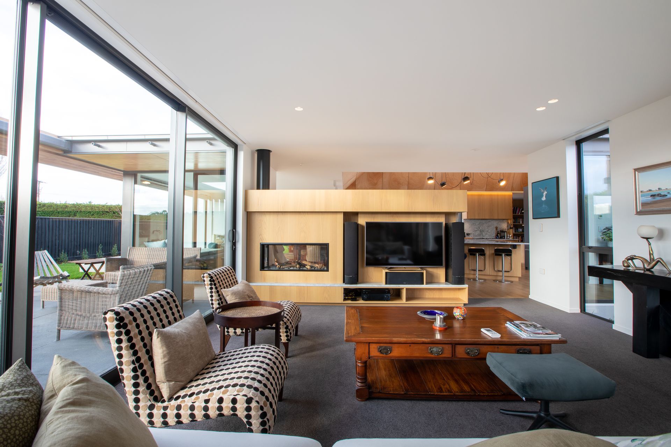
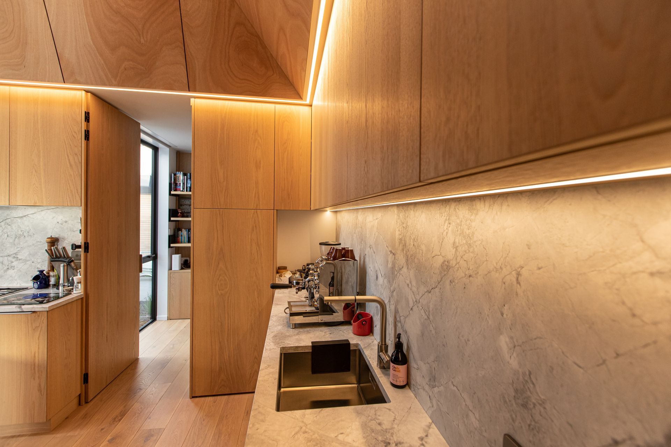
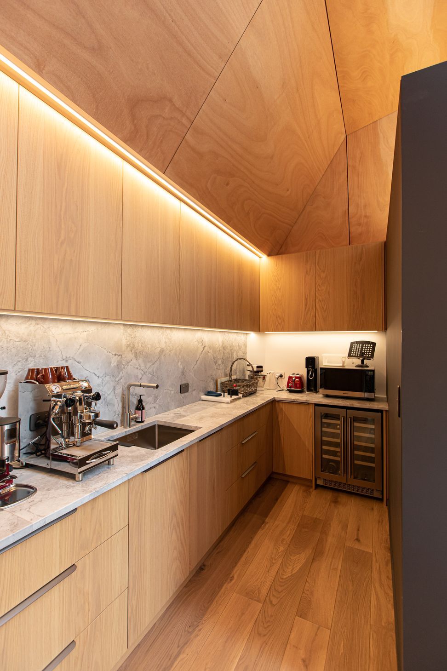
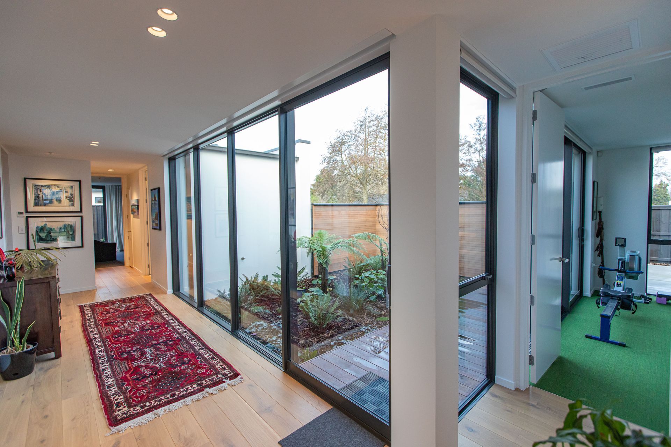
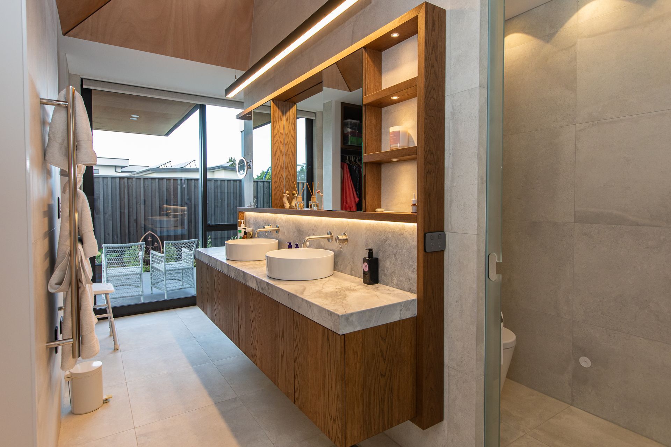
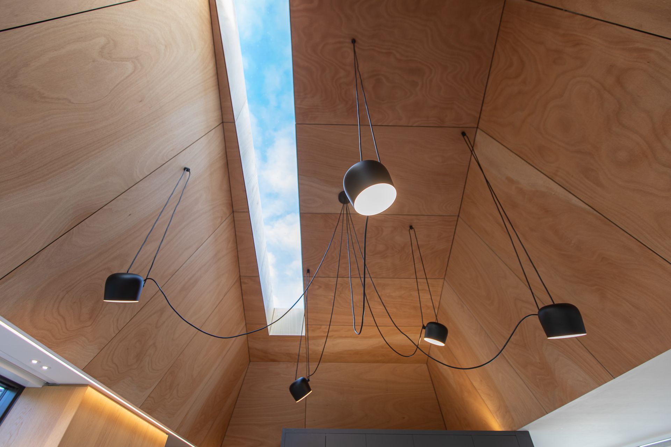
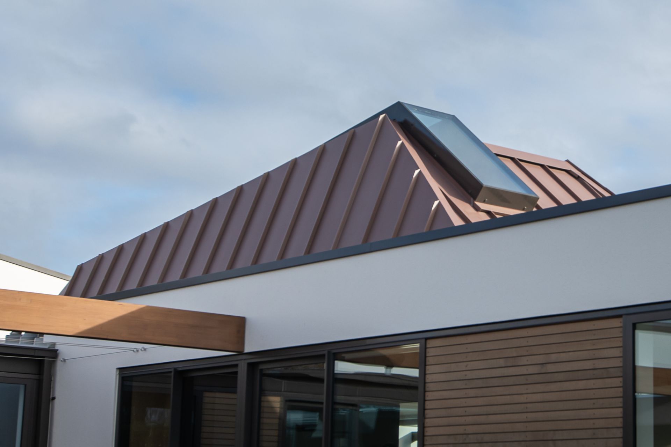
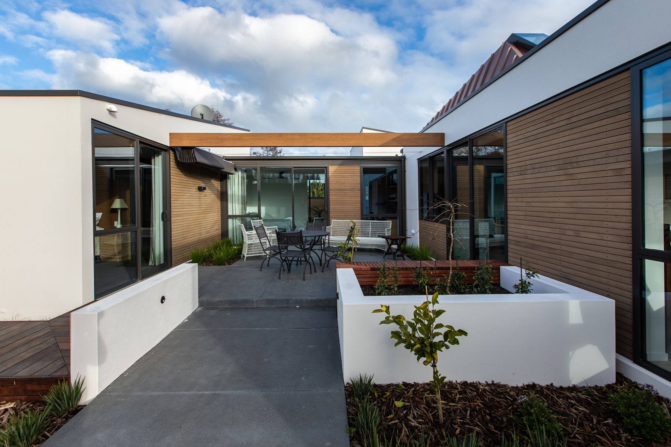
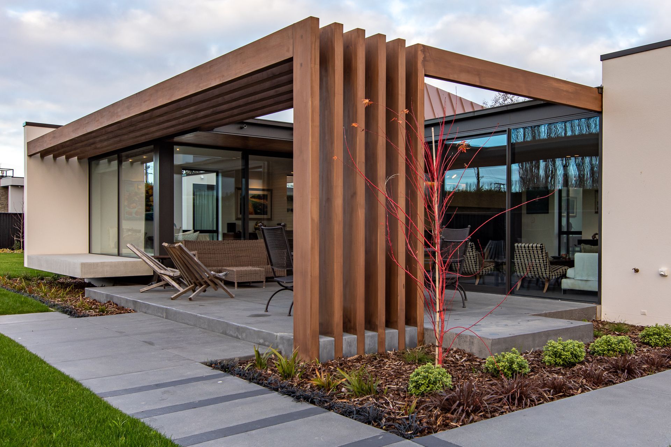
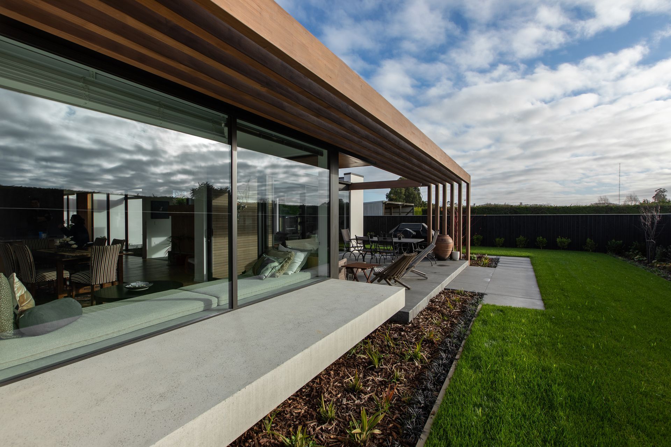
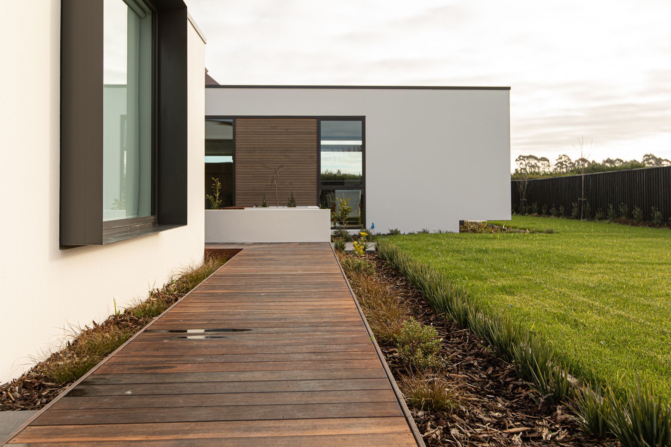
Set on Christchurch's northern fringe and oriented for all-day sun, thoughtful details keep in tradition with 'South Architects' proven formula. Vaulted Plywood ceilings, opposing angles, long lines and seamless transitions lead from every room in the house to the numerous outdoor living spaces.
Optimised for entertaining and bringing people together; "thoughtfully designed" and "meticulously executed."
"James and the team exceeded our expectations in every way."
Photography by Darin Young Photography




Like this Project?
Hire James McConachie Builders
Professionals used in
this project
The practices and trades credited on this project.









More projects from
James McConachie Builders
Other work by James McConachie Builders, across every category they build in.


More in
Single House
Everything else in Single House, from every practice on ArchiPro.


Next Project
Keep scrolling