
Project team
Product Suppliers
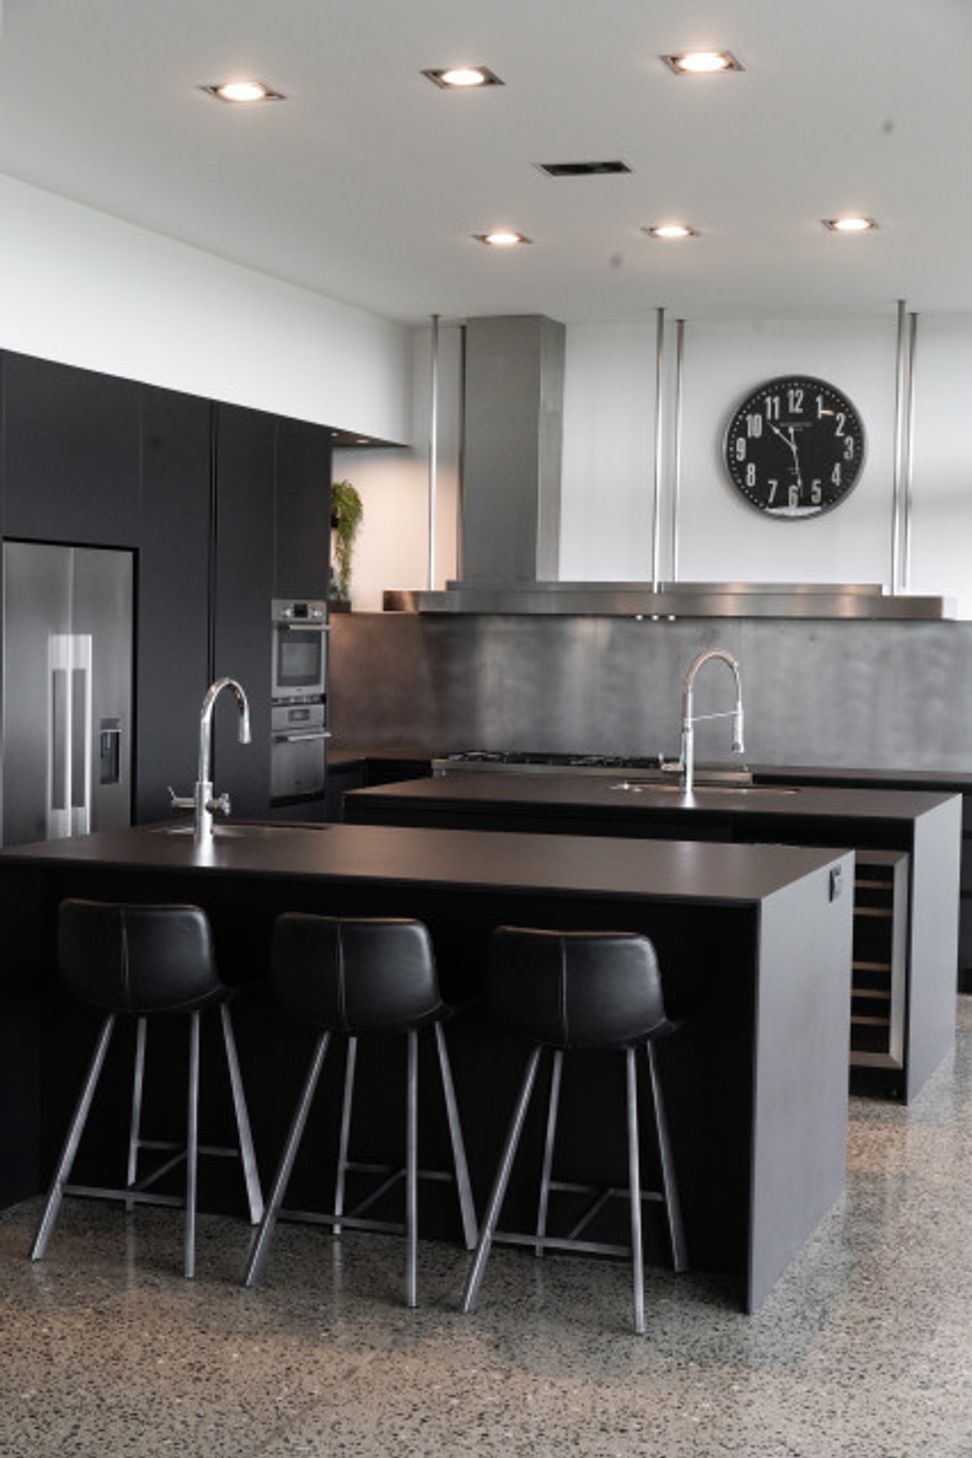
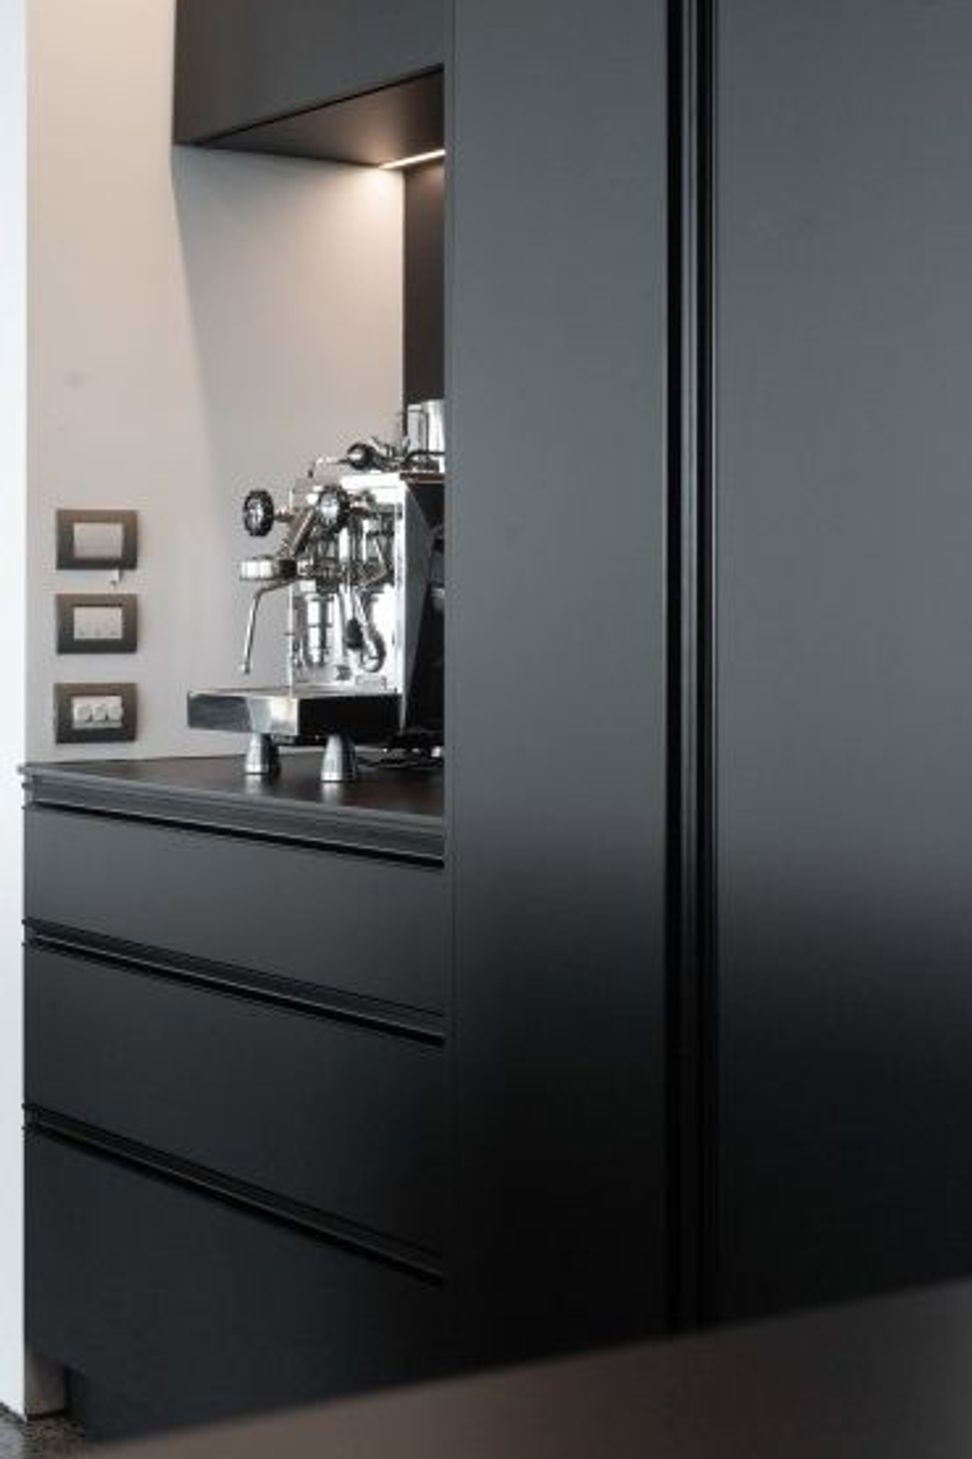
A striking kitchen renovation that maximizes storage and enhances the industrial vibe with a bold black-on-black palette, featuring functional pocket sliding doors and durable finishes for effortless maintenance.
A simple client wish list for this kitchen renovation … maximize storage whilst maintaining the current footprint.
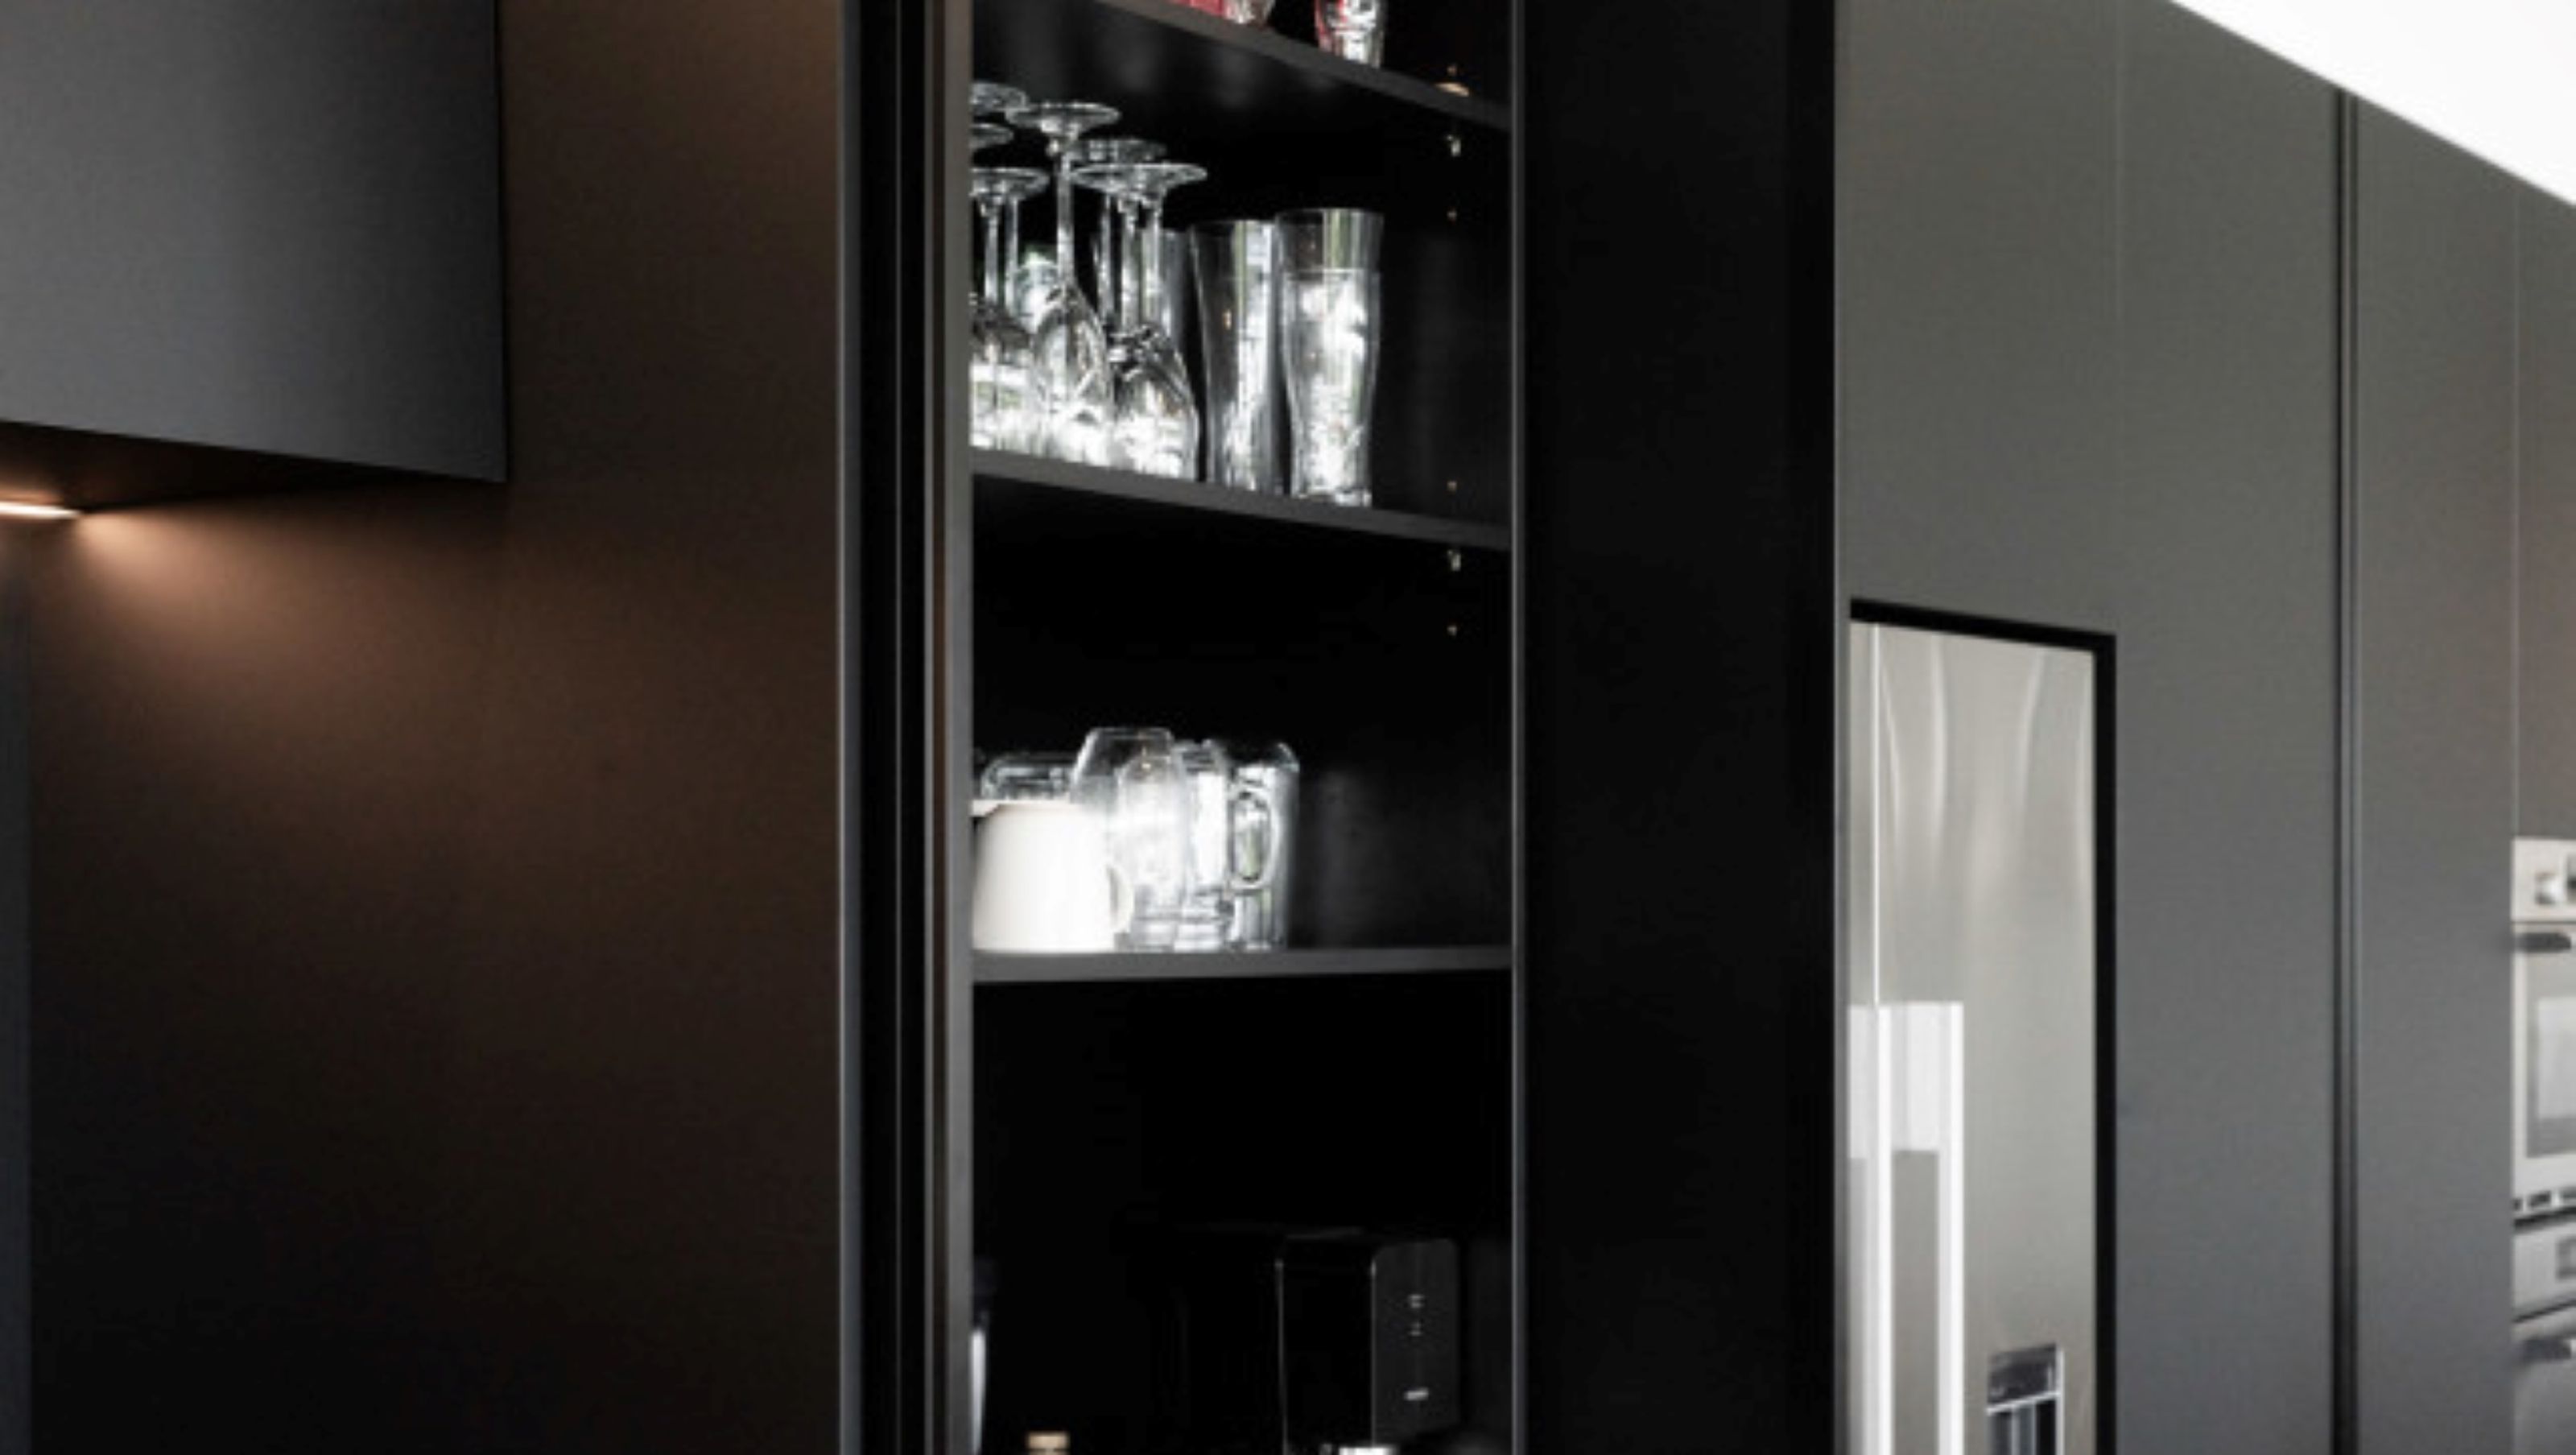
The original kitchen had white cabinets and white stone tops, the vast open plan space and spectacular views gobbled up the white on white and did little to enhance the concrete floors. Flipping the pallet to Black on Black gave the space substance and suited the industrial vibe of the home. Dysfunctional pantry doors that opened into workspaces were replaced with pocket sliding hardware allowing pantry and crockery doors to remain open without inhibiting workflow while the family cooked.
Hardwearing finishes ensured durability and finger print free maintenance.
Hardworking cabinet makers at The Kitchen Business ensured the finer details were executed precisely.
Images captured by Swift & Click.



Like this Project?
Hire Lisa Redshaw Design
Professional Reviews
The products behind the project
One product specified into this build from one supplier, a verified ArchiPro member. Tap through to specifications, suppliers and lead times.

Professionals used in
this project
The practices and trades credited on this project.





More projects from
Lisa Redshaw Design
Other work by Lisa Redshaw Design, across every category they build in.


More in
Kitchen
Everything else in Kitchen, from every practice on ArchiPro.


Next Project
Keep scrolling