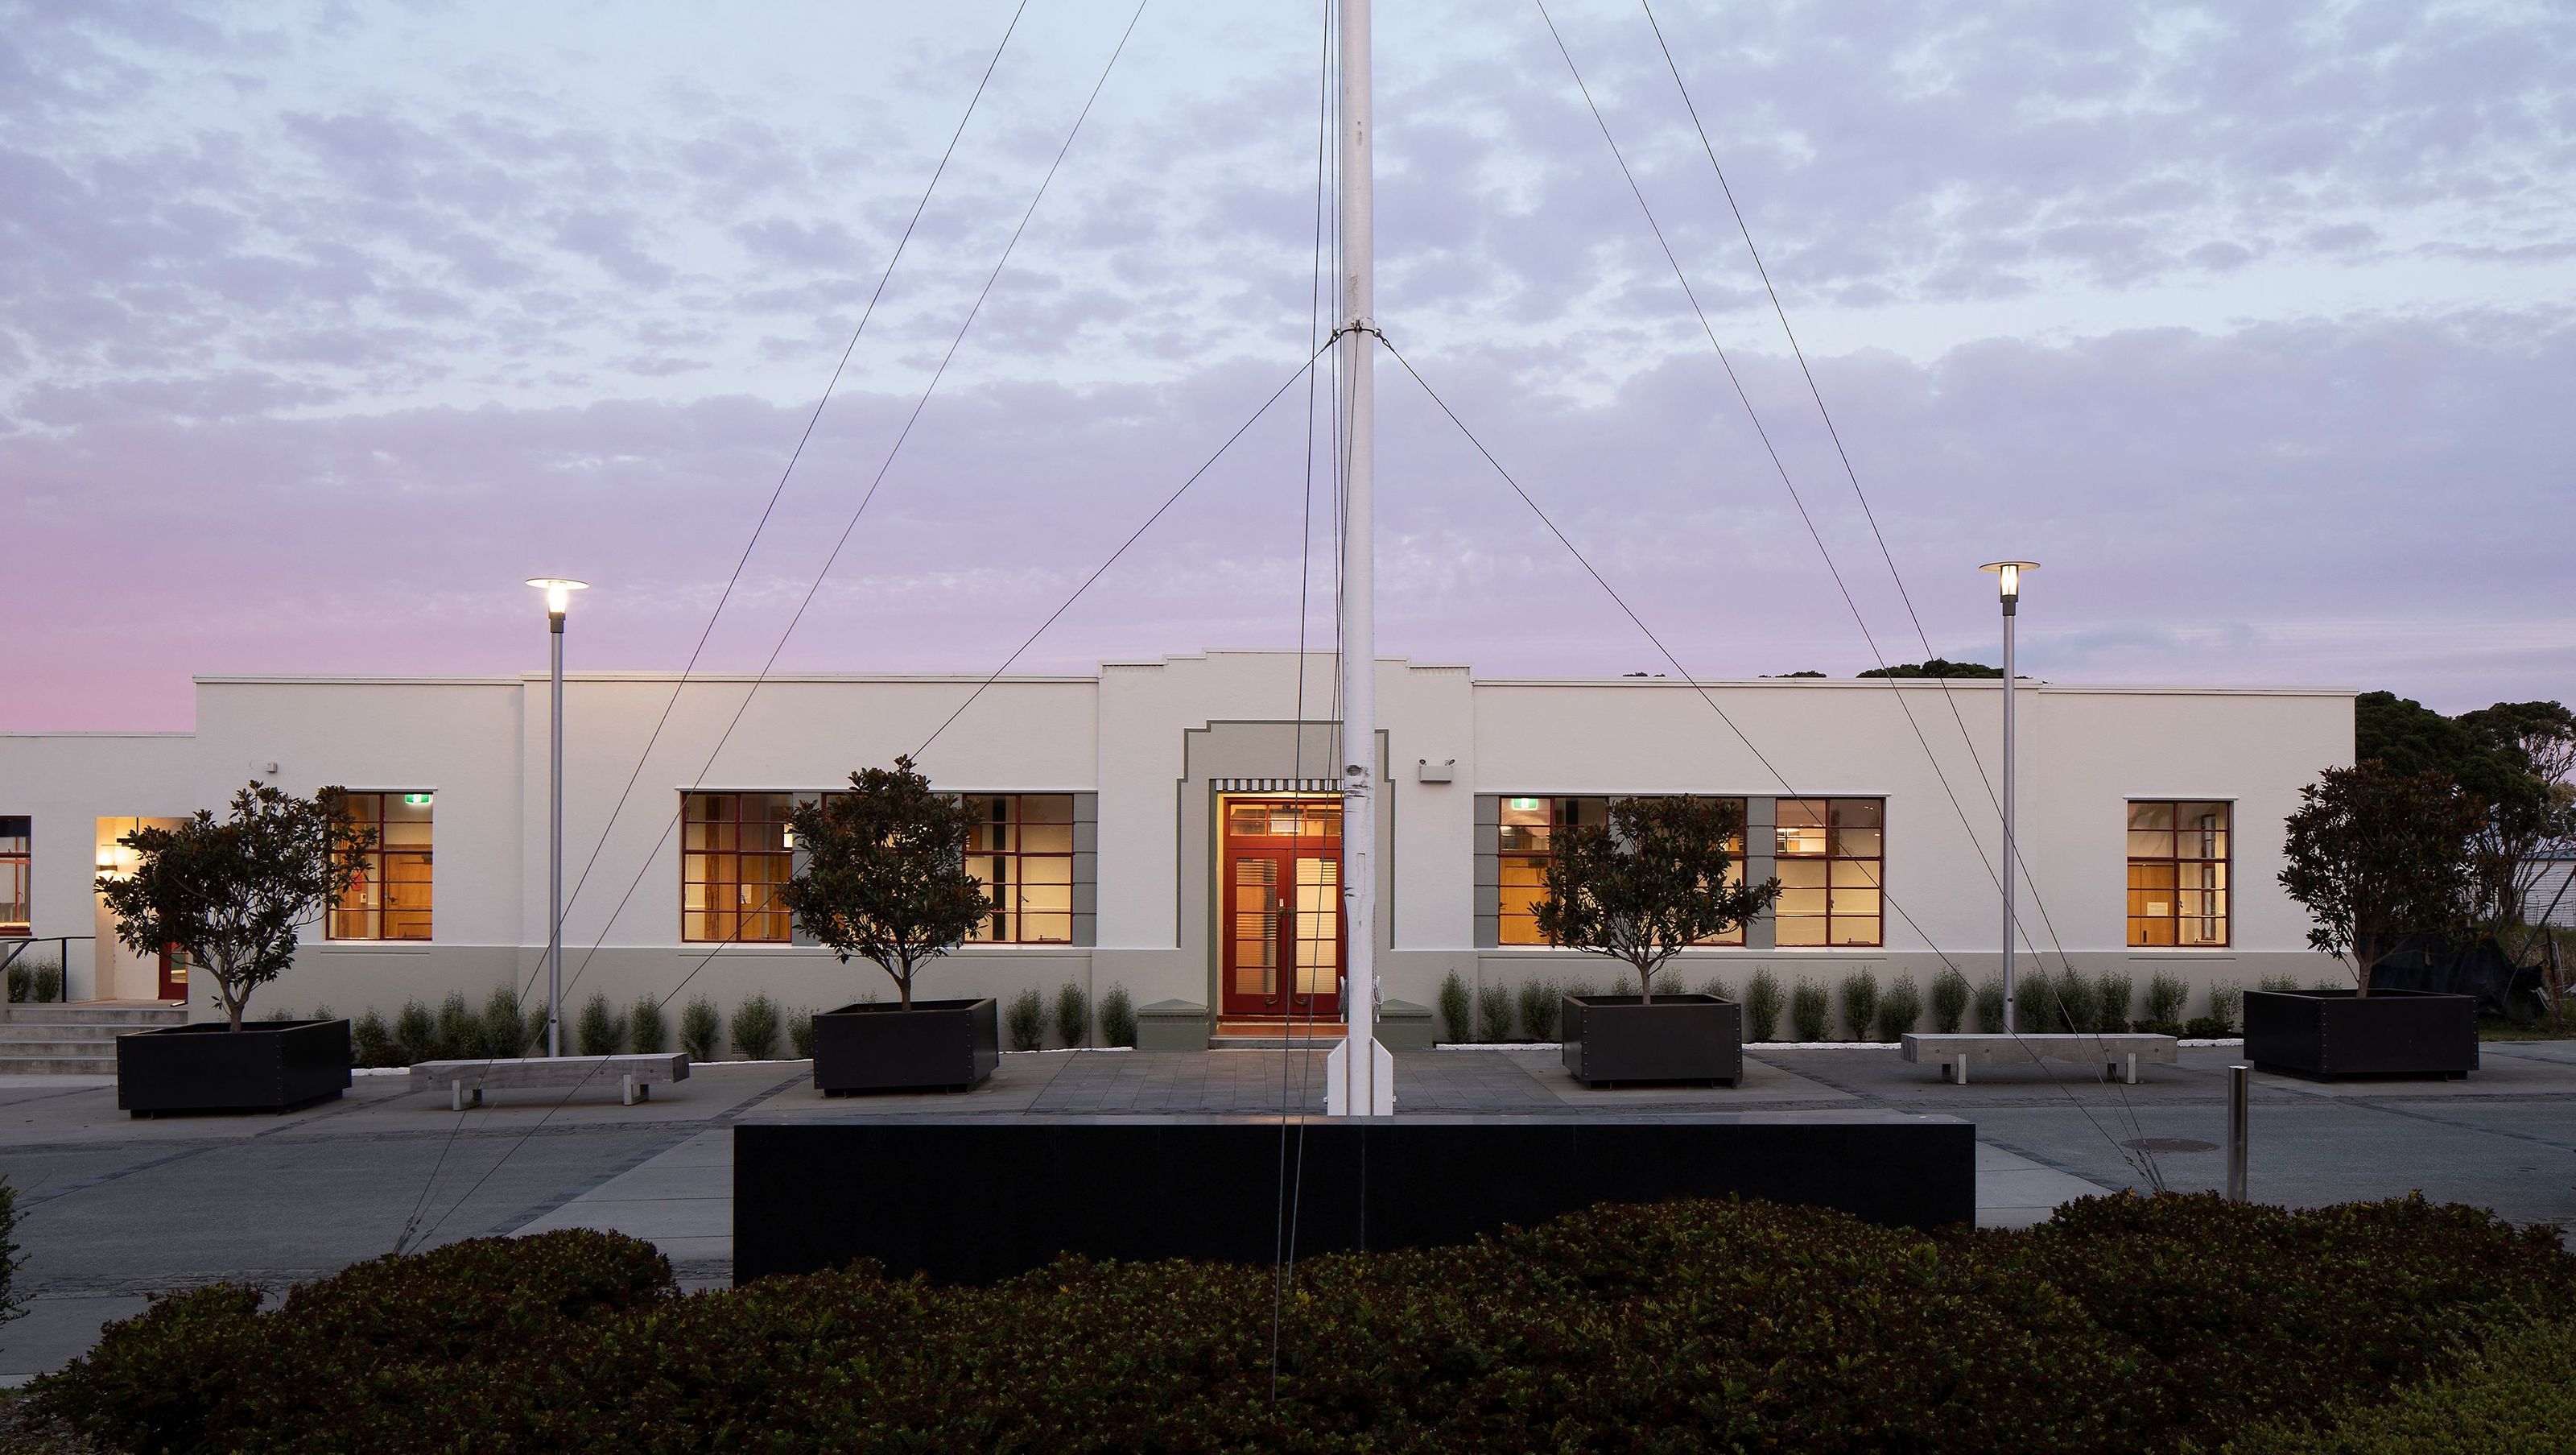
Transformation of a 1939 Air Force Base Headquarters into a vibrant community hub, blending heritage preservation with contemporary design to foster wellbeing and connectivity in Hobsonville Point.
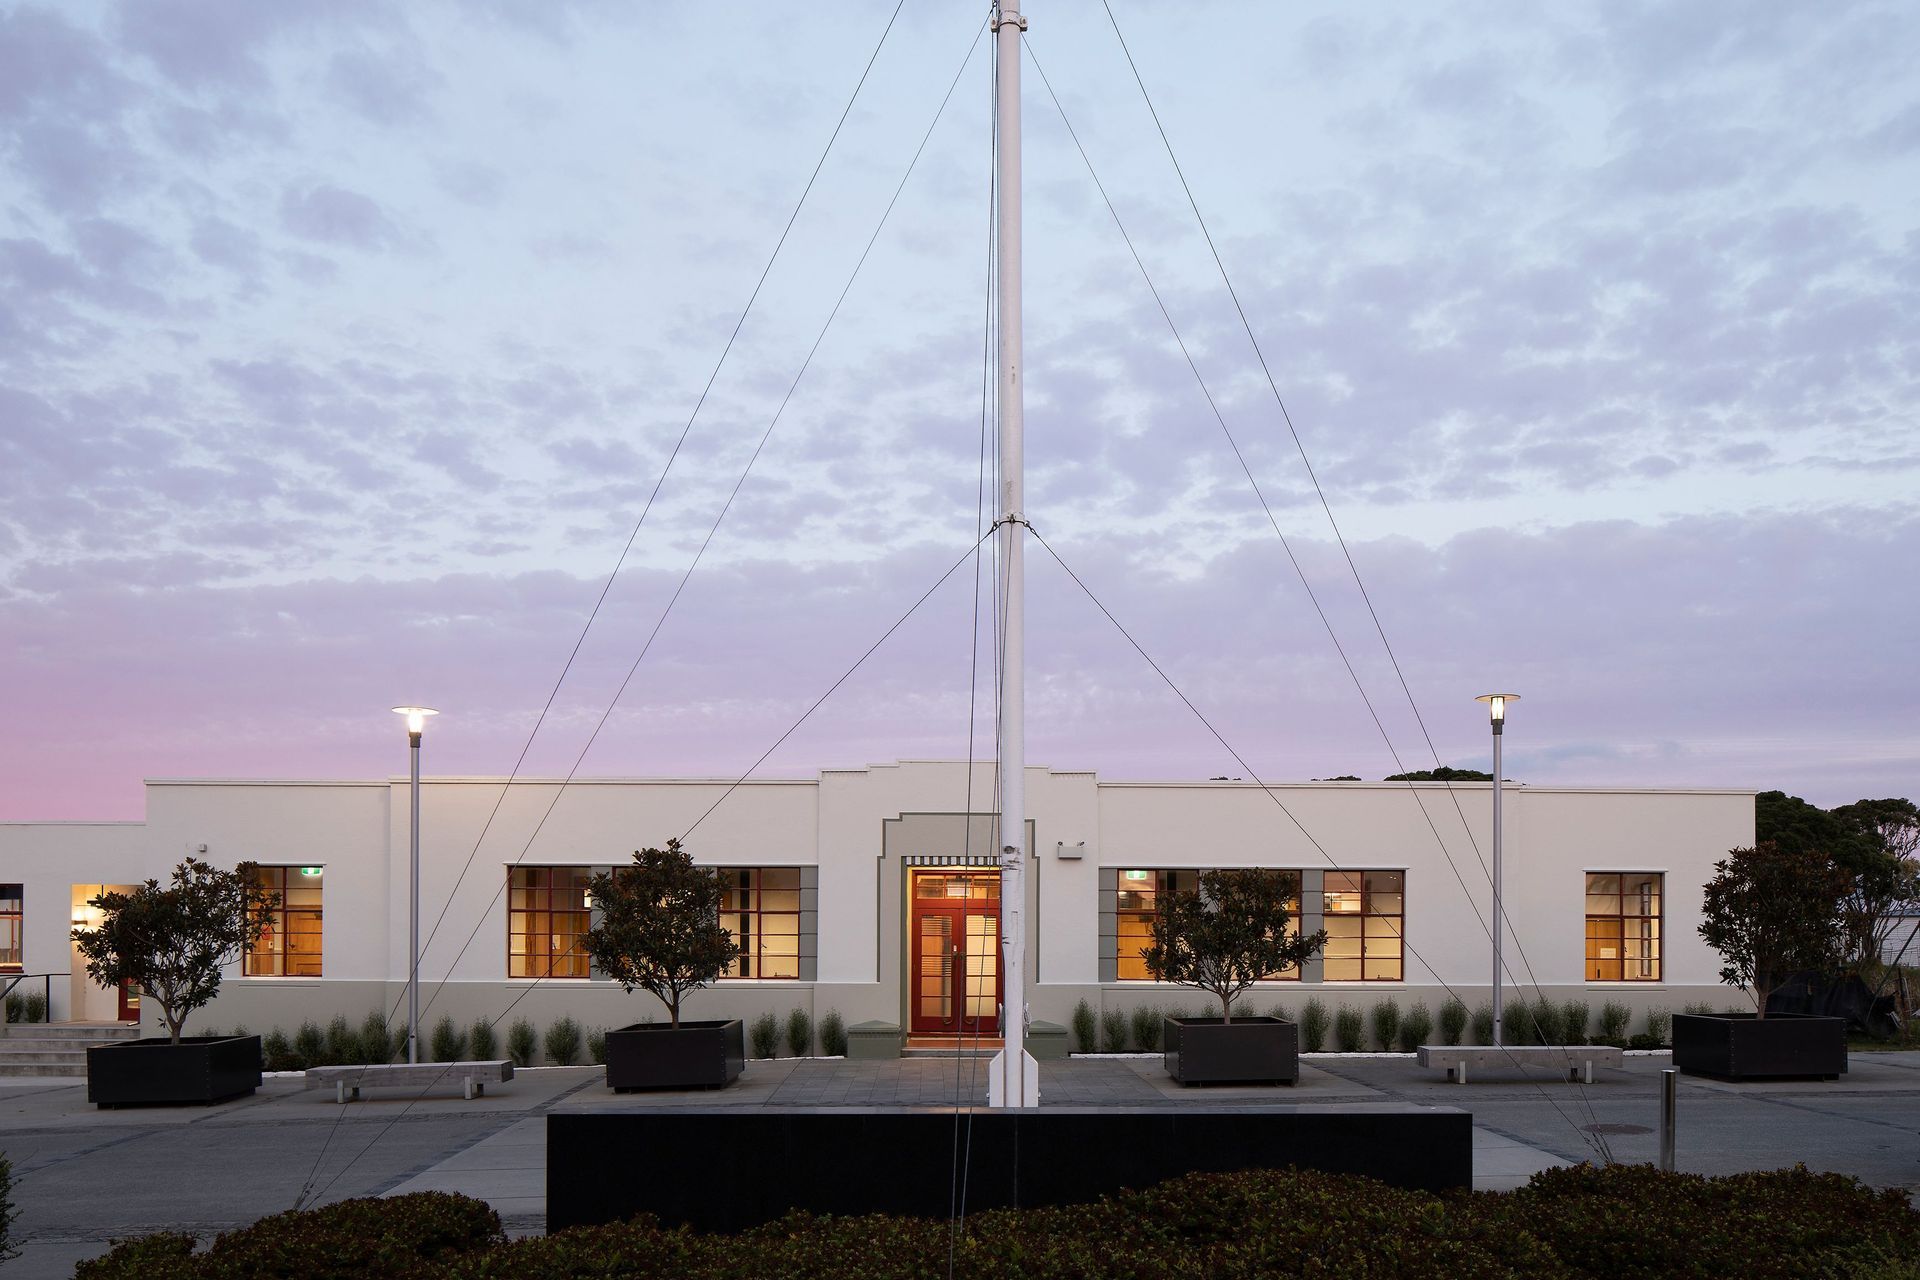
Formerly an Air Force Base Headquarters, built in 1939, MAKE have transformed this heritage office into a fresh community hub in the thriving up-and-coming neighbourhood of Hobsonville Point. This new public building is set to provide community focused activities, services and programmes, designed to promote the overall wellbeing and connectedness of the family-orientated Hobsonville Point community.
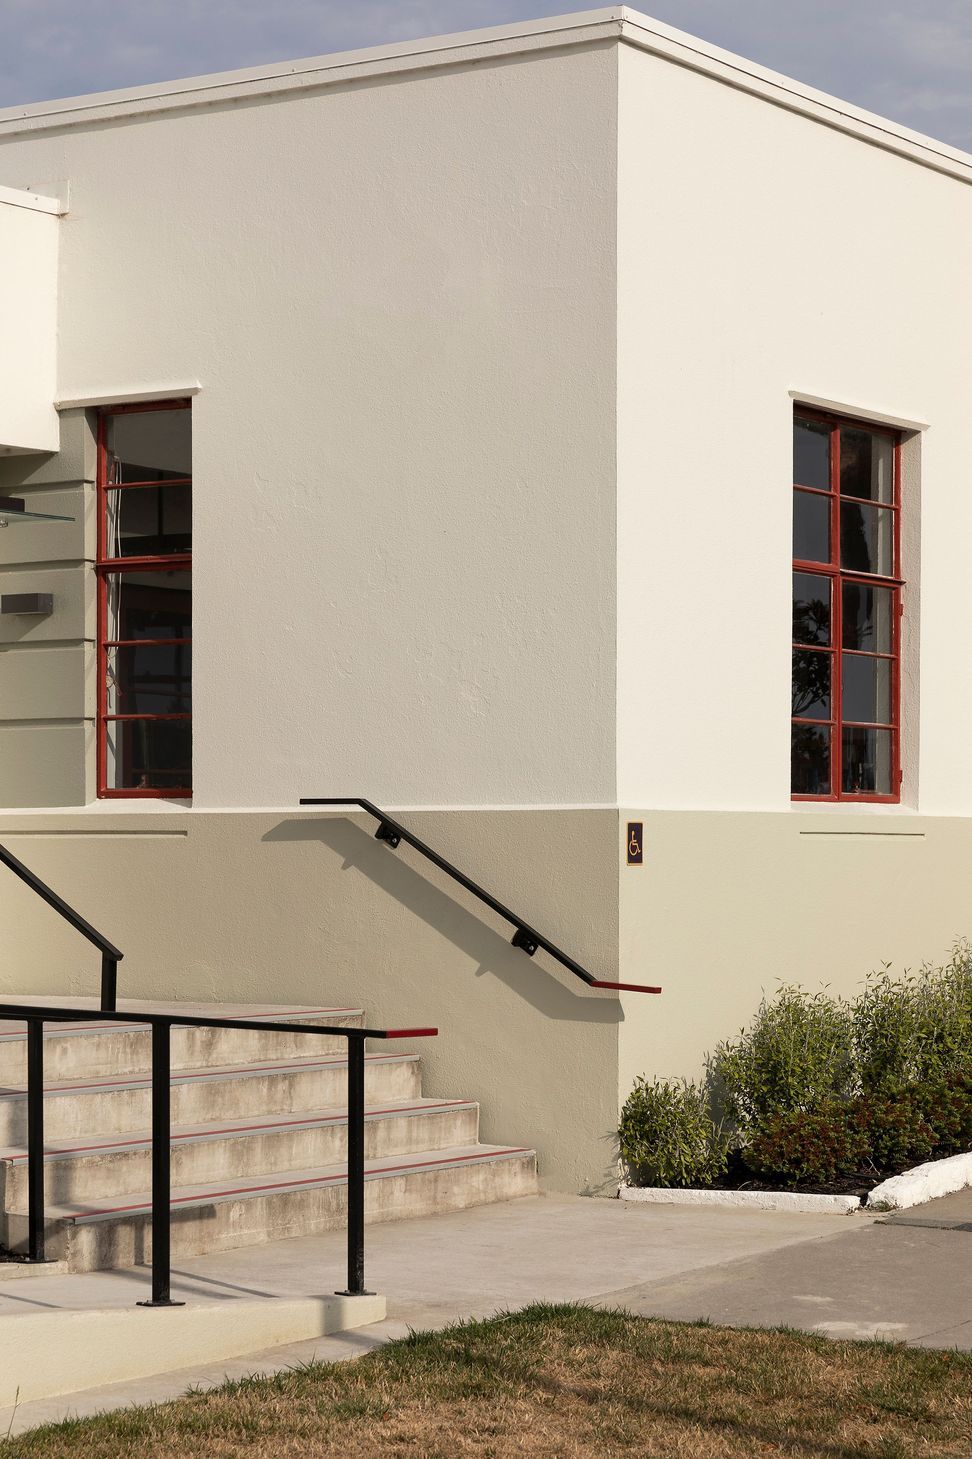
We were constantly mindful of the importance of retaining the memory of the building, its architectural integrity and Art Deco aesthetics, and its former function of a NZRAF base. In our current age, there is an obsession over ‘newness,’ for demolition, and fast-paced construction. So it was refreshing to design for a harmony of past and present, a design of constraint and purpose, a careful curation of materials and new architectural interventions, that would each pay respect to the heritage context and the incoming intentions for the space.
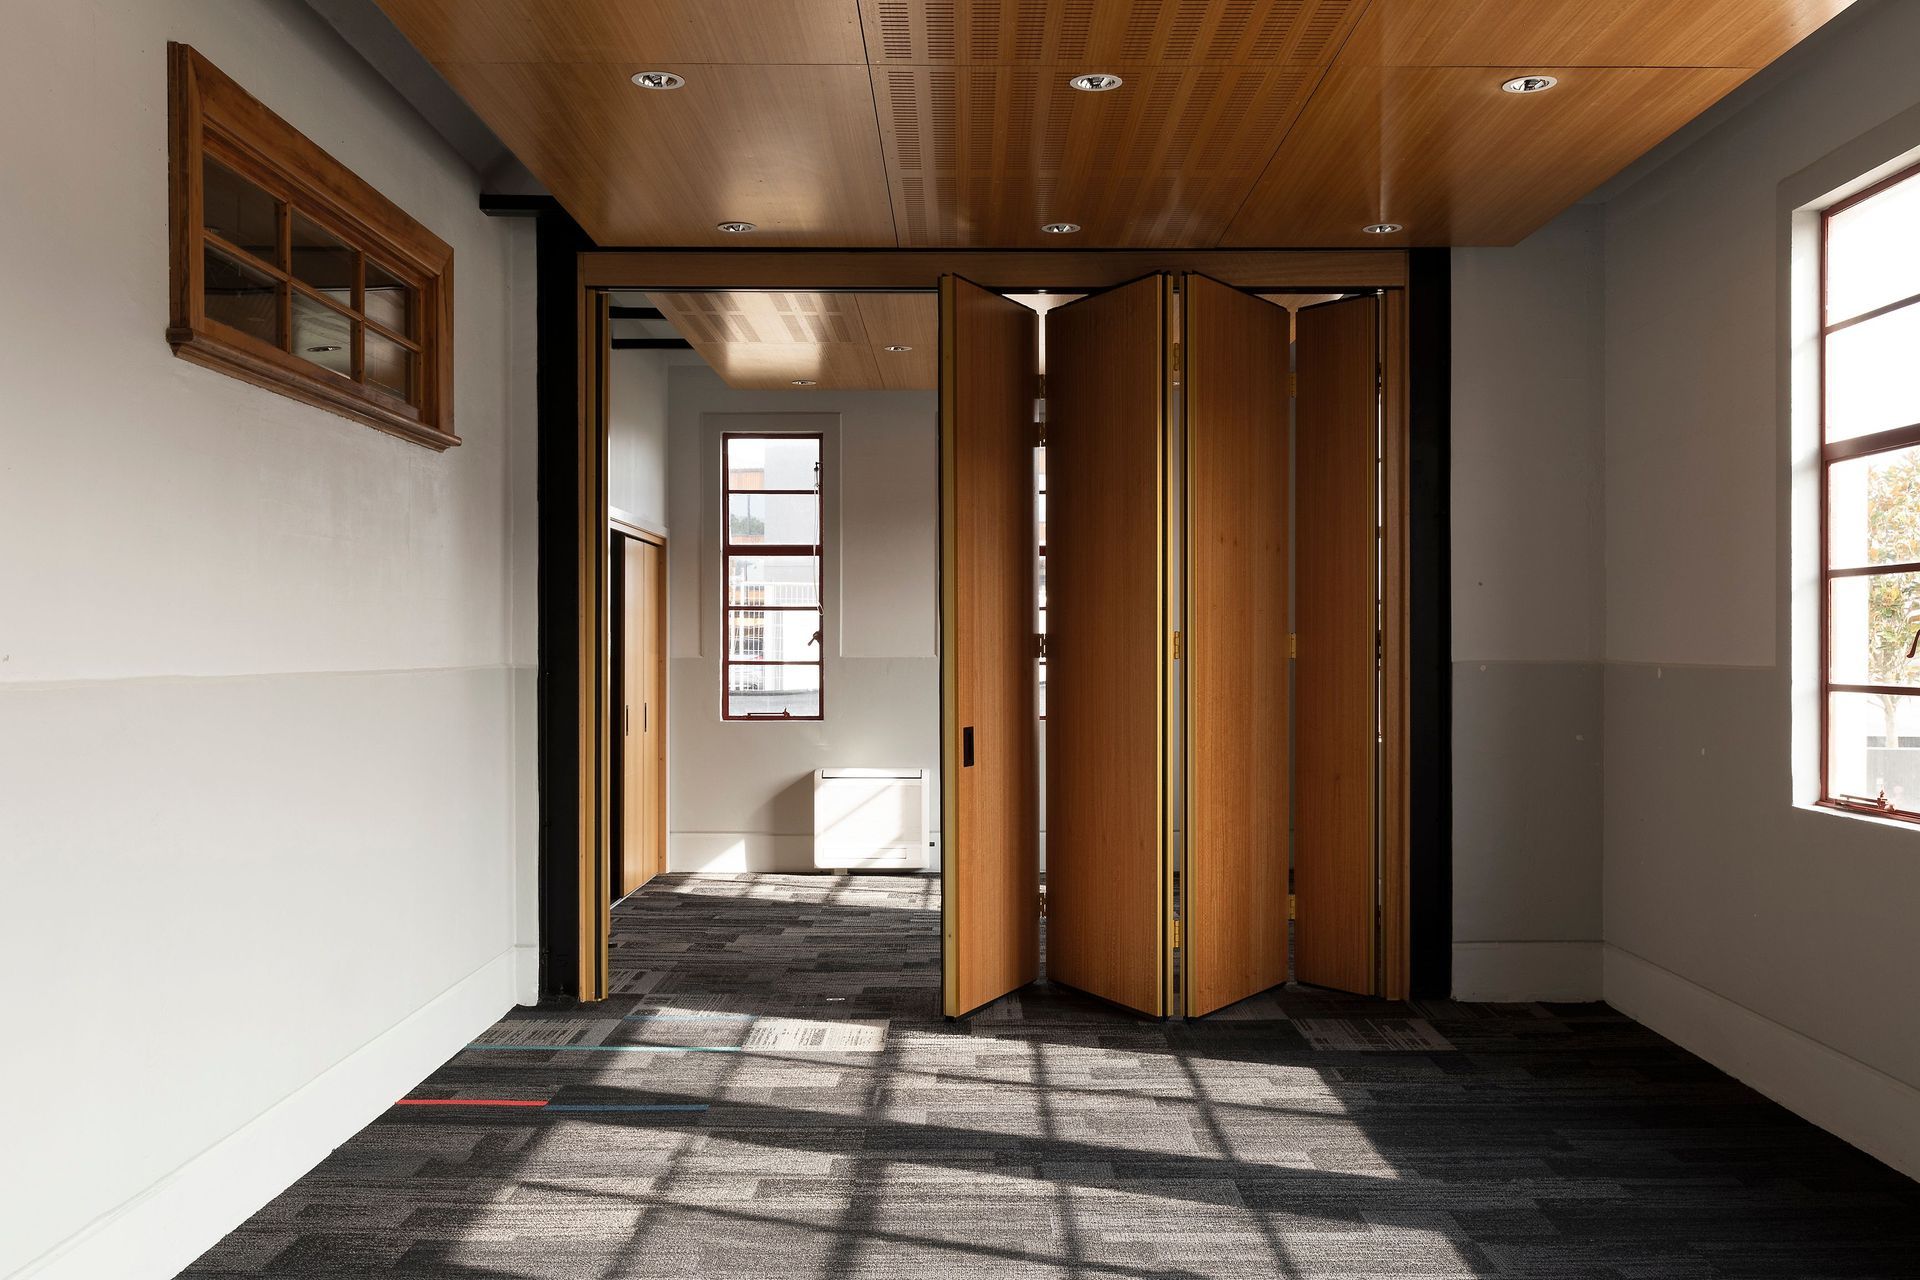
Previously small offices were opened up, removing concrete walls to create multi-use flexible spaces, supported by new minimal steel cross-bracing unnoticed to the buildings skeleton. As elements were removed, we remembered them by retaining their original locations, exposing the footprints from the past. There was never a desire to conceal the past, but rather accentuate it through contemporary architectural devices.
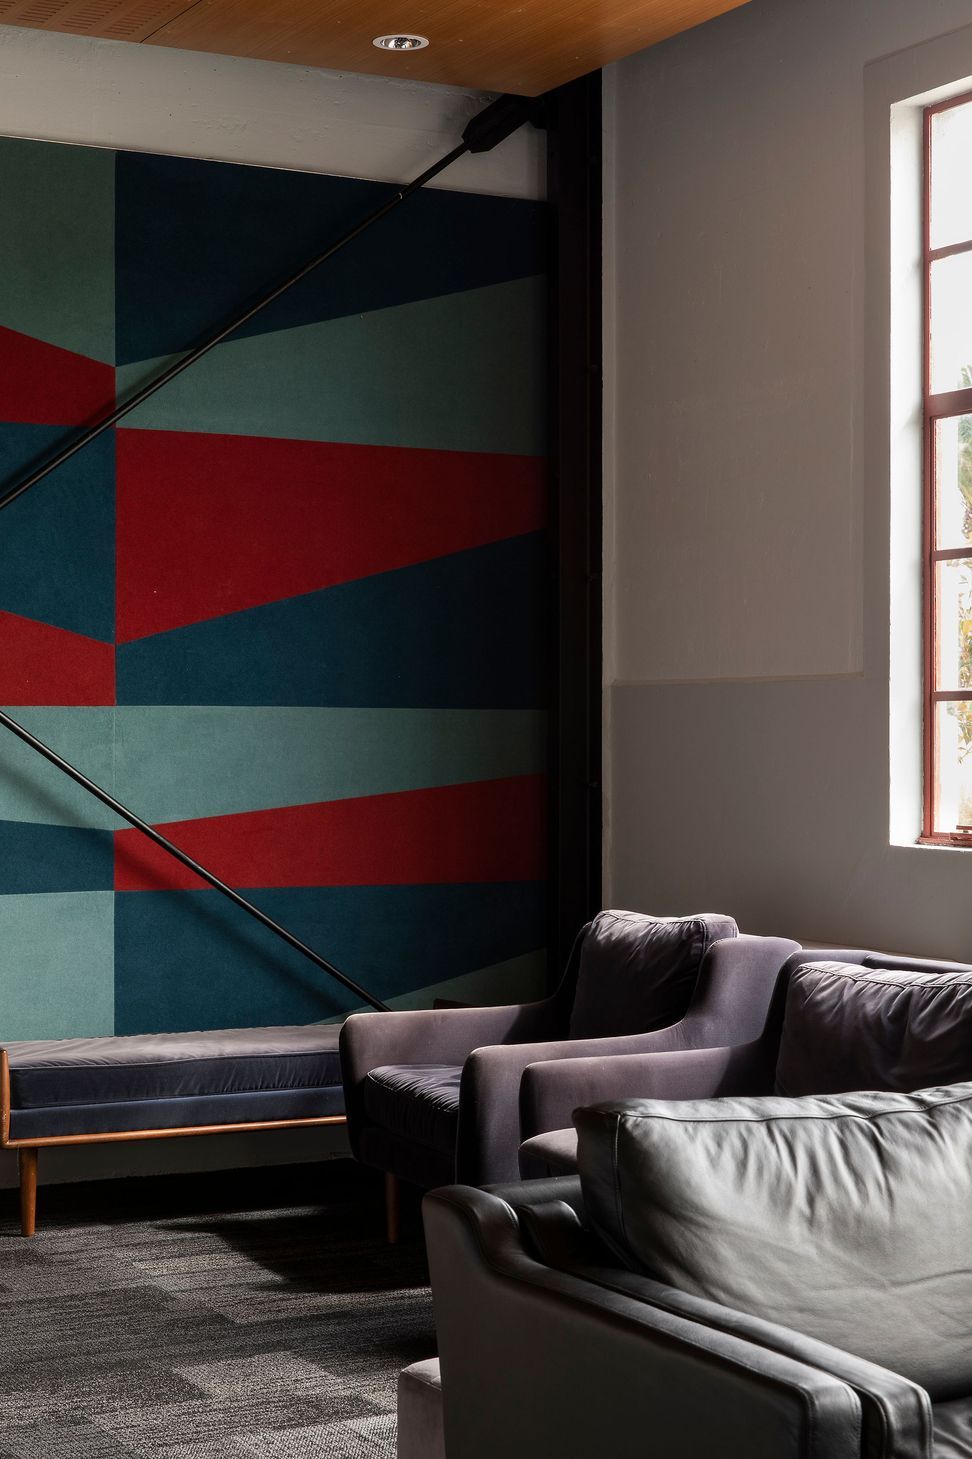
Both interior and exterior colour palettes were curated in selected tones reminiscent of the NZRAF, in navy and teal, in red and gold, to form an atmosphere of playfulness and communal homes. We aimed to highlight existing decorative elements found on the building’s façade, interior proportions and details. Hidden behind effortless additions of timber panels are upgraded services and clean simple light fittings. Fresh colours were portrayed through acoustic Autex panelling that double-up as durable pin-boards that withstand community use.
We insisted on using products that would further our mission to repurpose an existing building to lengthen its lifespan that would limit its impact on our shared environmental footprint such as Autex panelling and recycled Inzide carpeting. It was important to us that community buildings signify and contribute to our growing collective conscious towards the sustainability of our community values and of heritage architecture.





Like this Project?
Hire MAKE Architects
Professionals used in
this project
The practices and trades credited on this project.

More projects from
MAKE Architects
Other work by MAKE Architects, across every category they build in.


More in
Interiors
Everything else in Interiors, from every practice on ArchiPro.


Next Project
Keep scrolling