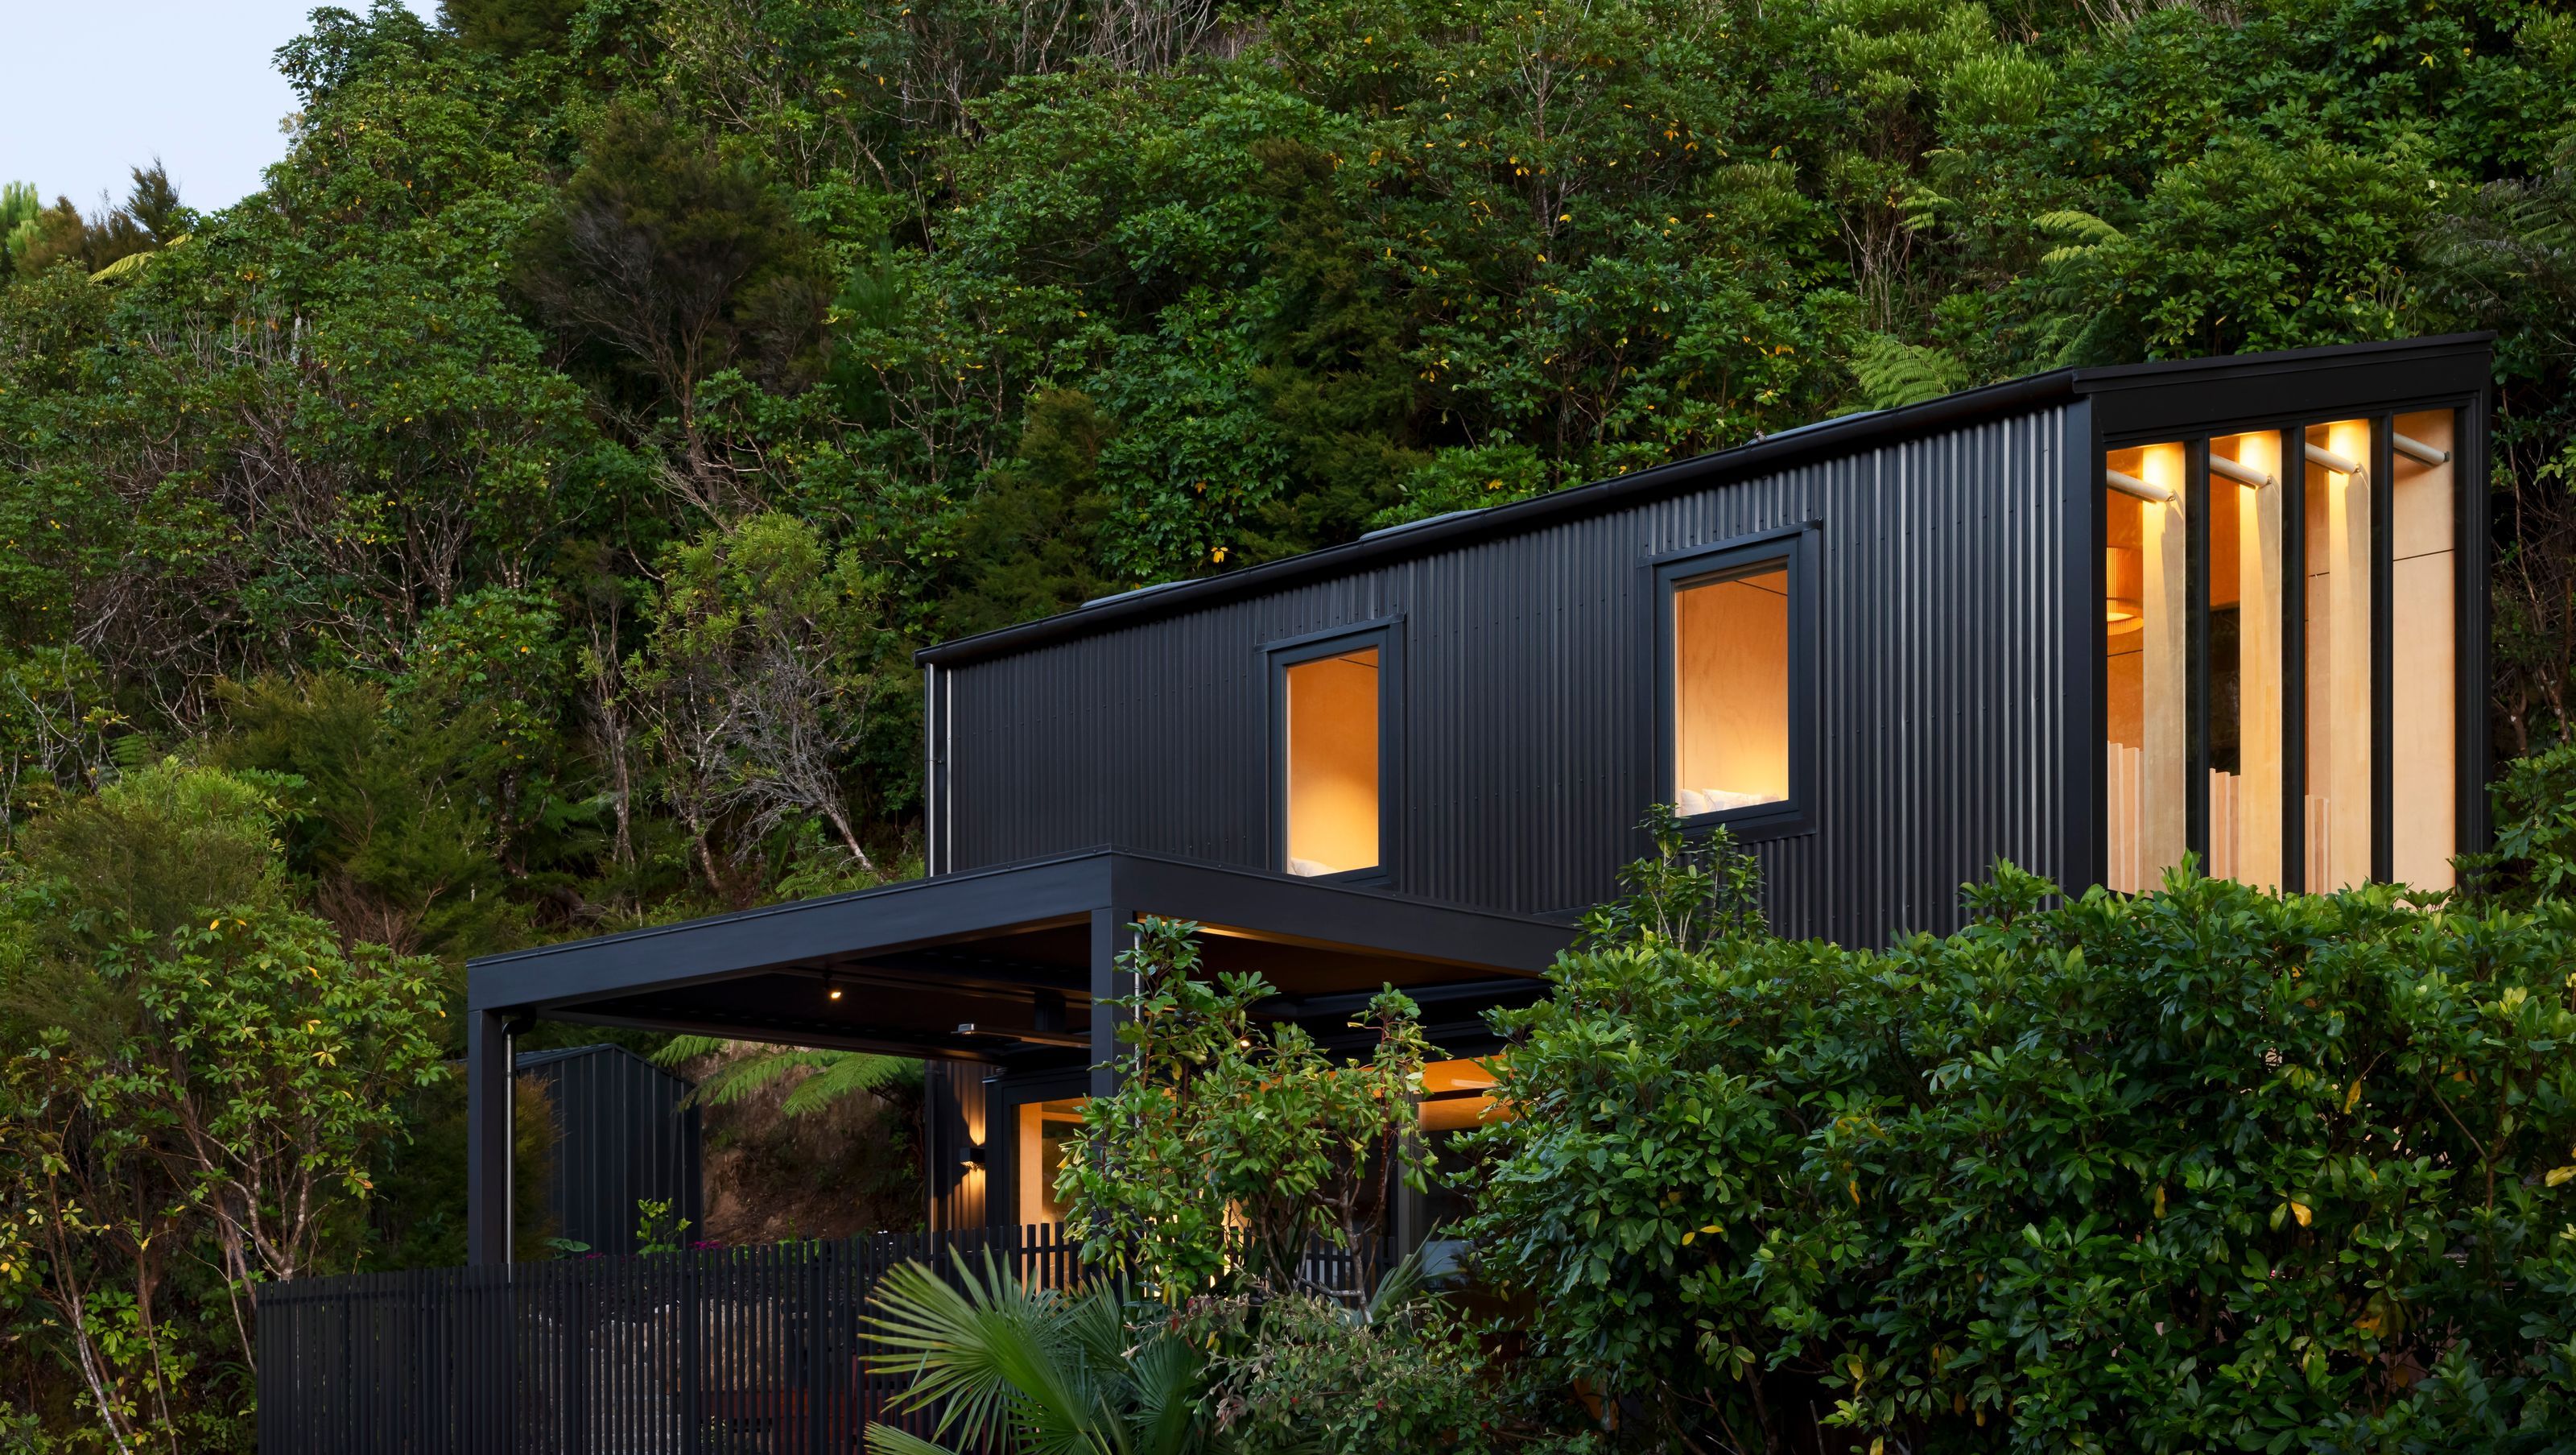

A harmonious holiday home in Abel Tasman National Park, blending classic Kiwi bach charm with modern design, featuring low-maintenance COLORSTEEL® cladding, outdoor living spaces, and stunning views of Tasman Bay.
This holiday house respectfully melds into the surrounding native bush while maintaining the authentic character of a classic New Zealand bach.
Nestled comfortably in the native bush that surrounds it, this new holiday home in Abel Tasman National Park is subtle and understated, appearing as though it has always been there. This is in part due to it being built on the footprint of an older bach that used to stand in its place, but it is also largely due to its cladding.
Wrapped in COLORSTEEL® in a classic corrugated profile, the house takes on the essence of a rural structure, and the warm natural richness of the FlaxPod® colour helps to absorb the building into the bush setting. “The idea was to keep it quite informal as it is a beach house,” says architect Simon Hall of Jerram Tocker Barron Architects. “We kept it simple with the cladding and the profile choice for that reason. Also, the existing bach had metal cladding, so it’s a nod to that older building.” The choice of COLORSTEEL® offers a low maintenance cladding option that will look great for years to come.
The house steps up the steep site with a roofline that reflects the slope of the hill, and is directed towards the north, rather than the east where it would have overlooked other houses. “We had to be very mindful and sensitive of the existing environment and integrate the building into the existing typography, which has houses at 1.5 storey’s high,” says Hall.
Like a true Kiwi bach, the house favours outdoor living, with a large louvre-topped deck complete with outdoor dining area, and an outdoor shower to rinse off after swimming and watersports. The interiors are clad in whitewashed radiata pine plywood, giving a warm and light flavour to the cosy spaces inside. From the upper level mezzanine bedroom floor, views of Tasman Bay are resplendent. Space is used cleverly, with utilities tucked under the stairs.
With much of the landscaping provided by Mother Nature and easy-care materials specified, this is an exceptionally low-maintenance holiday home that allows for true relaxation in this special part of the world.


Like this Project?
Hire COLORSTEEL®
Professional Reviews
The products behind the project
One product specified into this build from one supplier, a verified ArchiPro member. Tap through to specifications, suppliers and lead times.

Professionals used in
this project
The practices and trades credited on this project.


More projects from
COLORSTEEL®
Other work by COLORSTEEL®, across every category they build in.


More in
Beach House
Everything else in Beach House, from every practice on ArchiPro.


Next Project
Keep scrolling