

Project team
Major rebuild of Hornby High School featuring innovative joinery solutions including reception counters, gym cabinetry, tiered seating, and café booths, all utilizing Plymasters birch ply for a sleek, modern aesthetic.
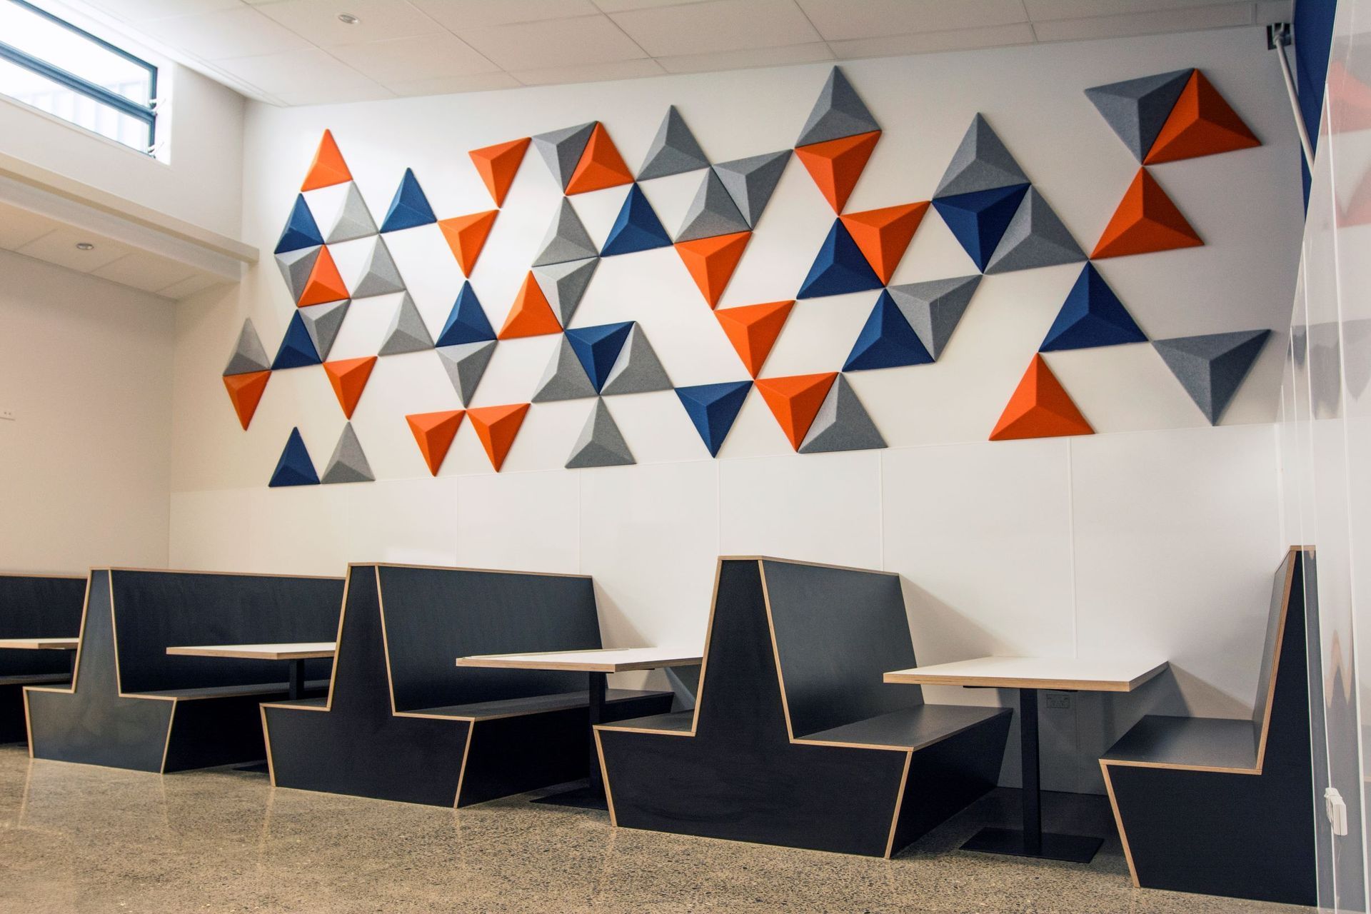
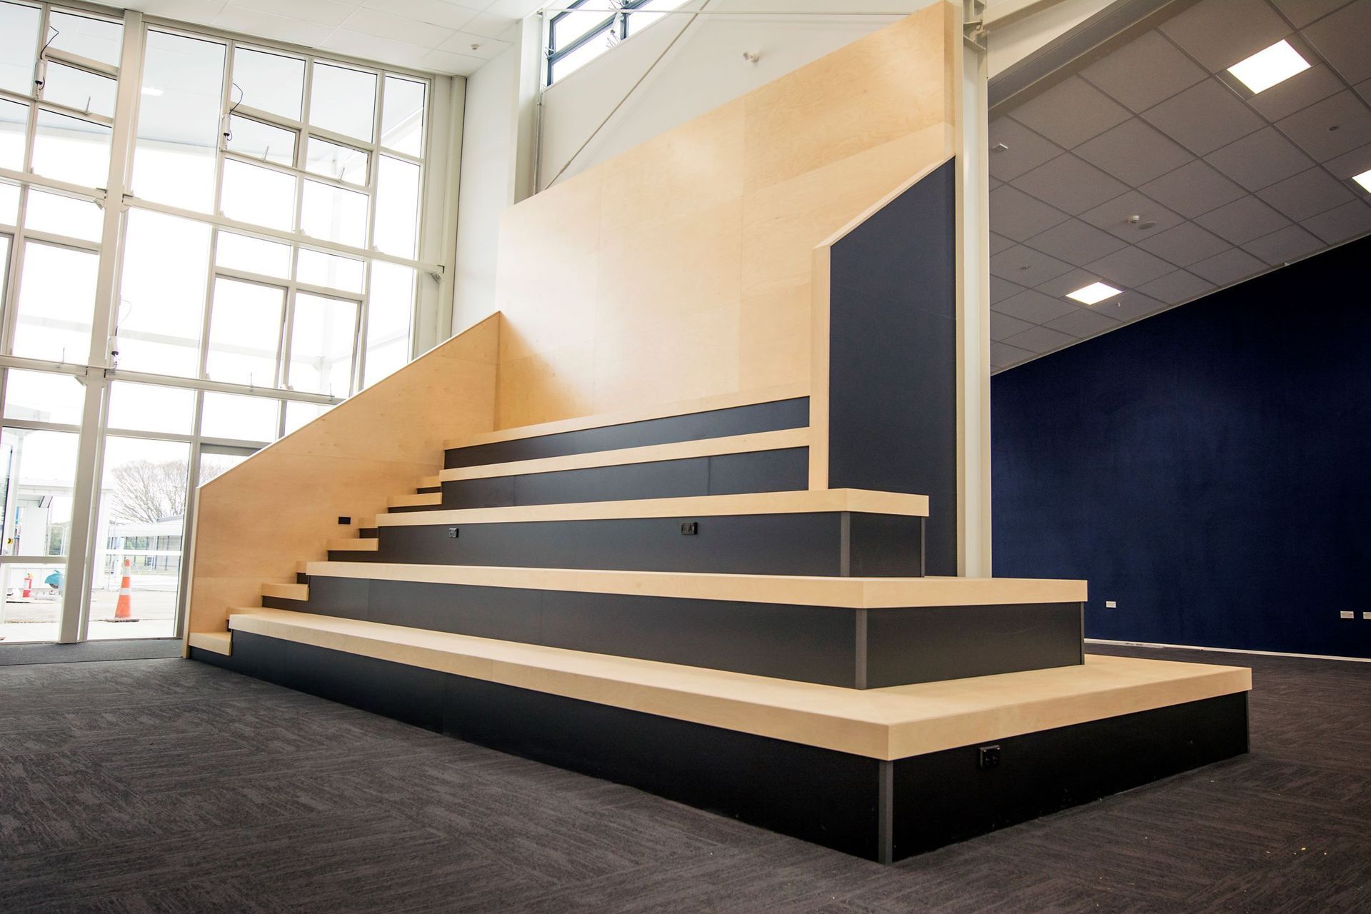
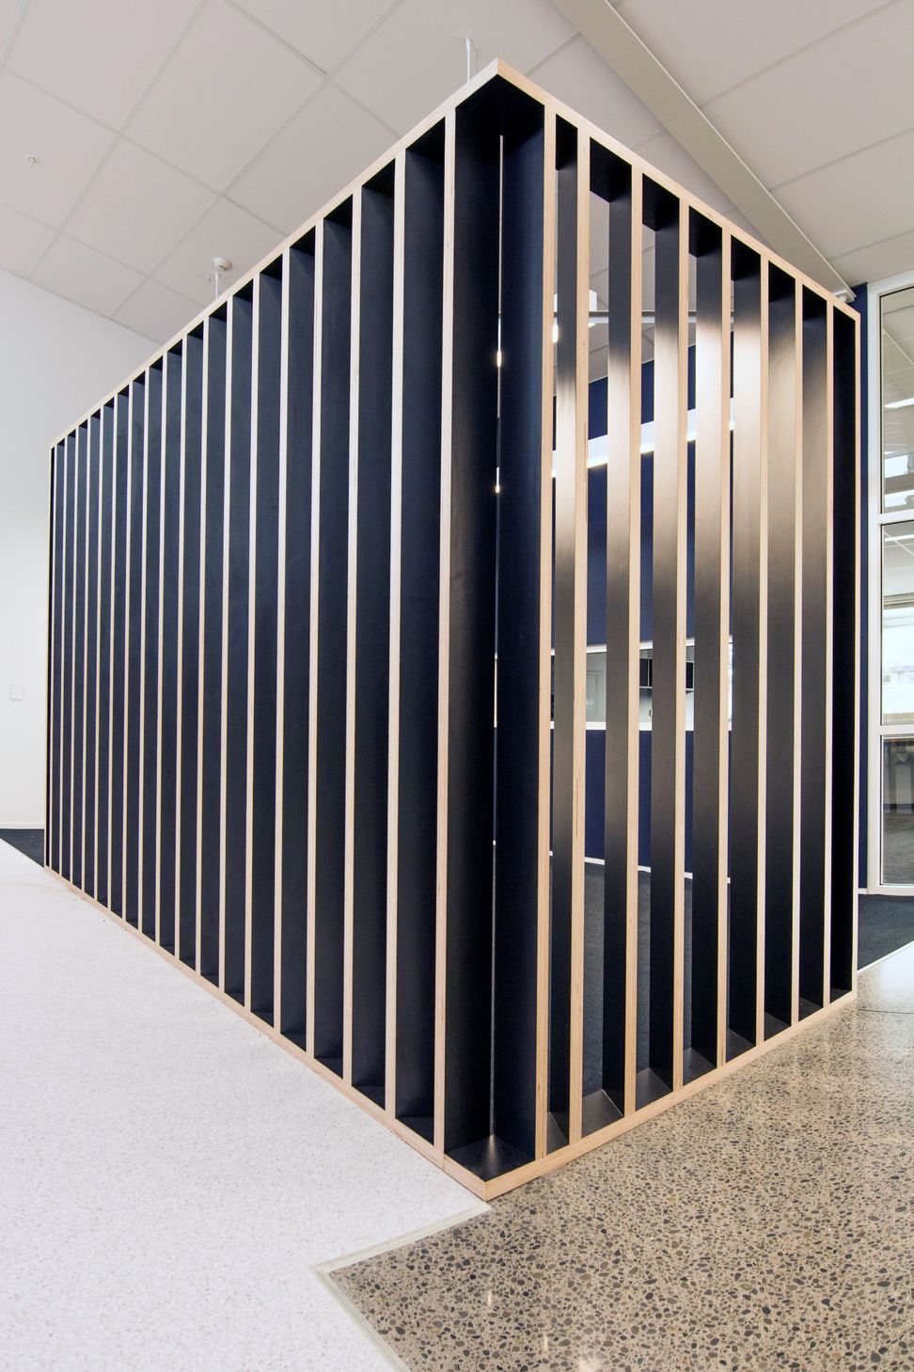
Aspen Joinery was the sub-contractor appointed for the supply and install of joinery for Hornby High School’s major rebuild. Items included reception counters, 30 metres of continuous cabinetry for the gym, large scale tiered seating, cafe booth tables and seating, and room dividers, amongst more standard joinery items. (The architects were Stephenson and Turner, and the principal contractor, Leighs Construction.)
As a theme, throughout, Plymasters birch ply was used both as a feature, lacquered, and/or combined with black or white laminate.
The result is a very sleek look, and a sneak preview of where schools could be headed in the future. It’s certainly one which students at Hornby will appreciate for decades to come.
Aspen Joinery’s Martin Diack says they already had a strong relationship with Plymasters, and had found them price-competitive, with service and delivery that meet their needs. “Their reps are excellent.”
Martin says they had supplied joinery to a number of schools across Canterbury but Hornby High School has been their largest project so far. “It was a great project for us, and the boys enjoyed it.”
He says the project was a challenge that resulted in success, on “many levels.”







Like this Project?
Hire Plymasters
Professional Reviews
Professionals used in
this project
The practices and trades credited on this project.

More projects from
Plymasters
Other work by Plymasters, across every category they build in.


More in
Schools
Everything else in Schools, from every practice on ArchiPro.


Next Project
Keep scrolling