

Project team
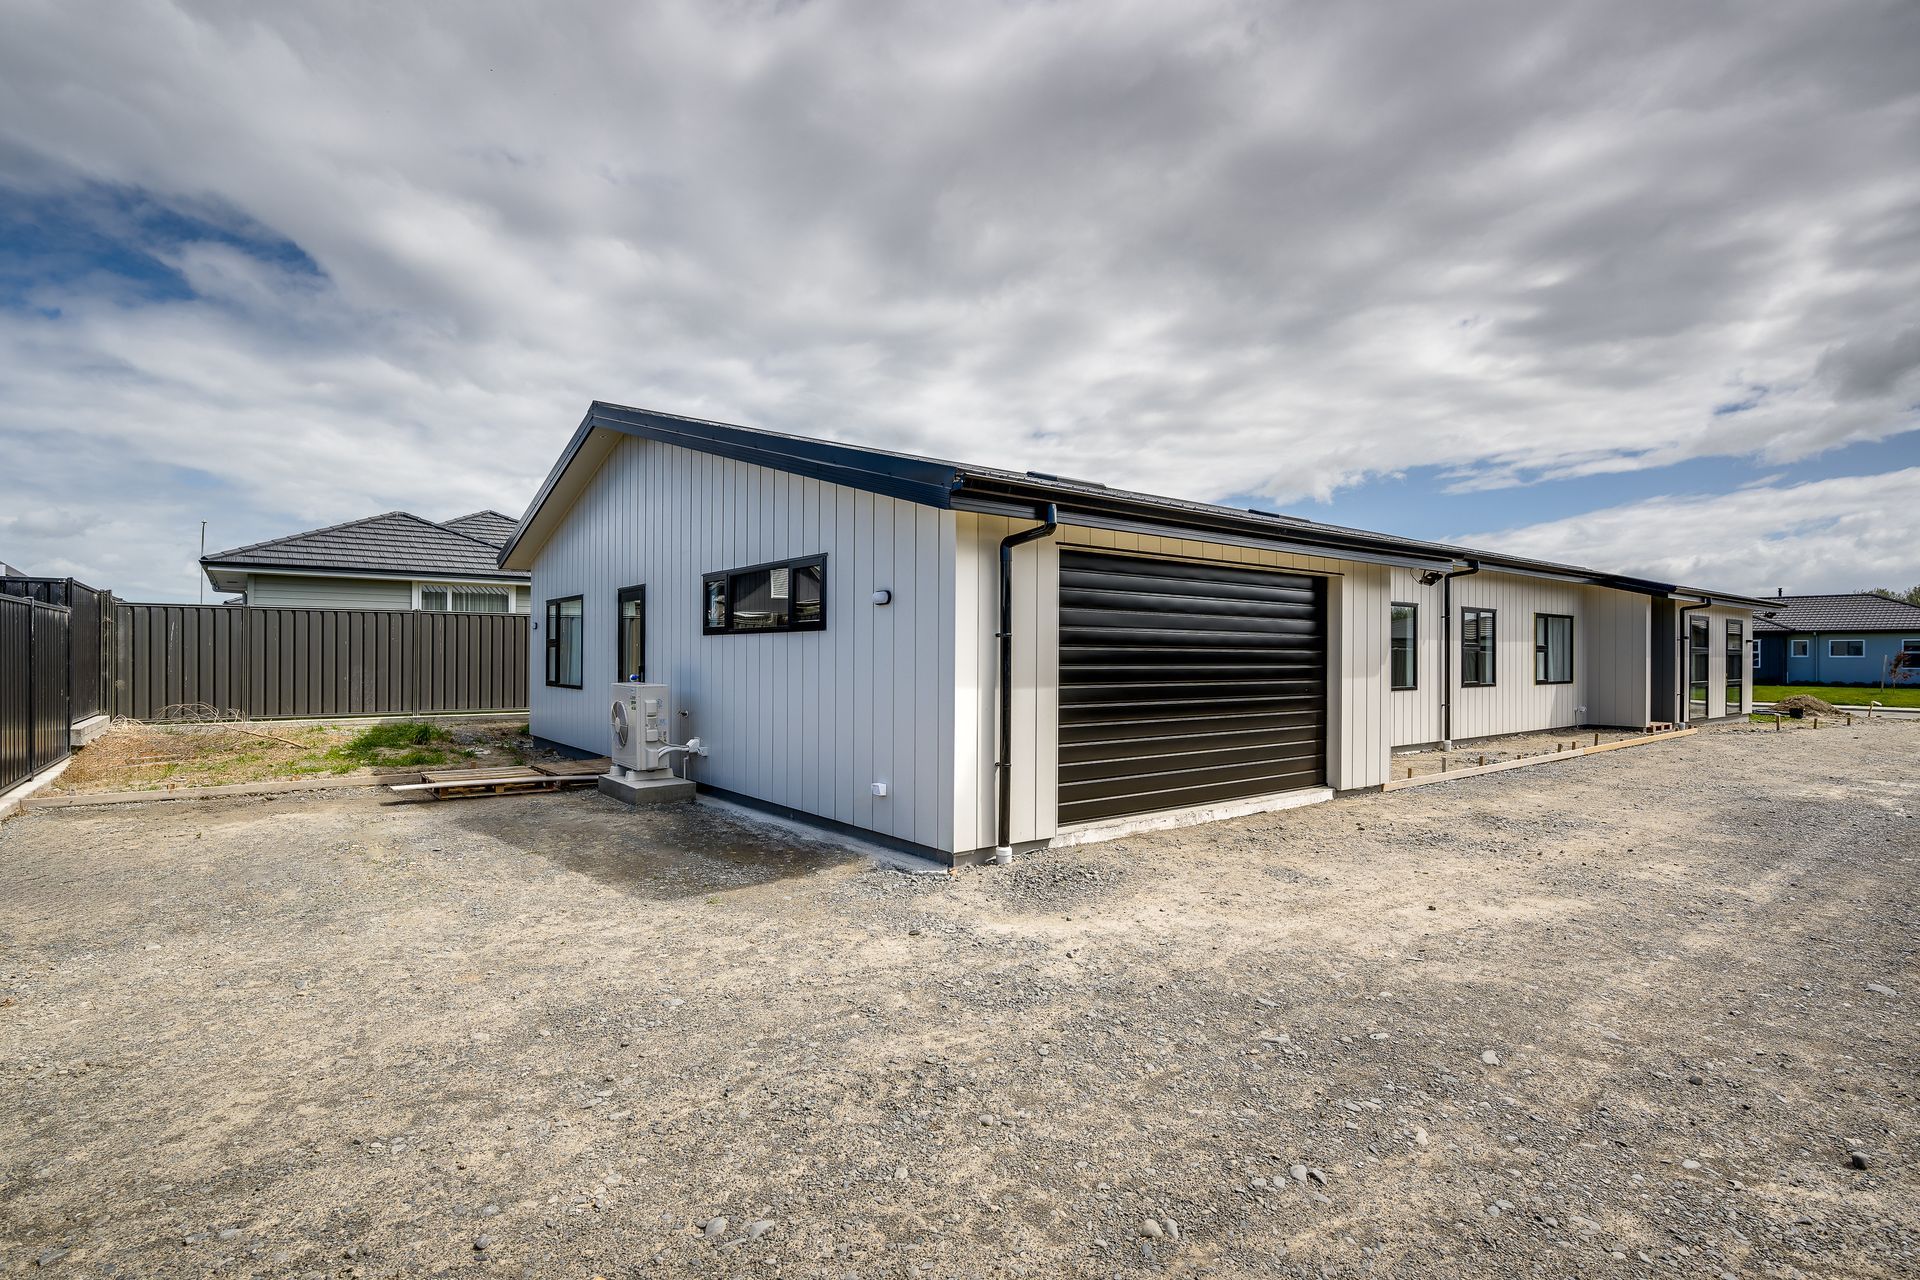
Welcome to the Horton Project, a breathtaking new build designed to exceed expectations in every aspect. This magnificent residence is meticulously crafted to provide the utmost comfort, style, and accessibility for its occupants.
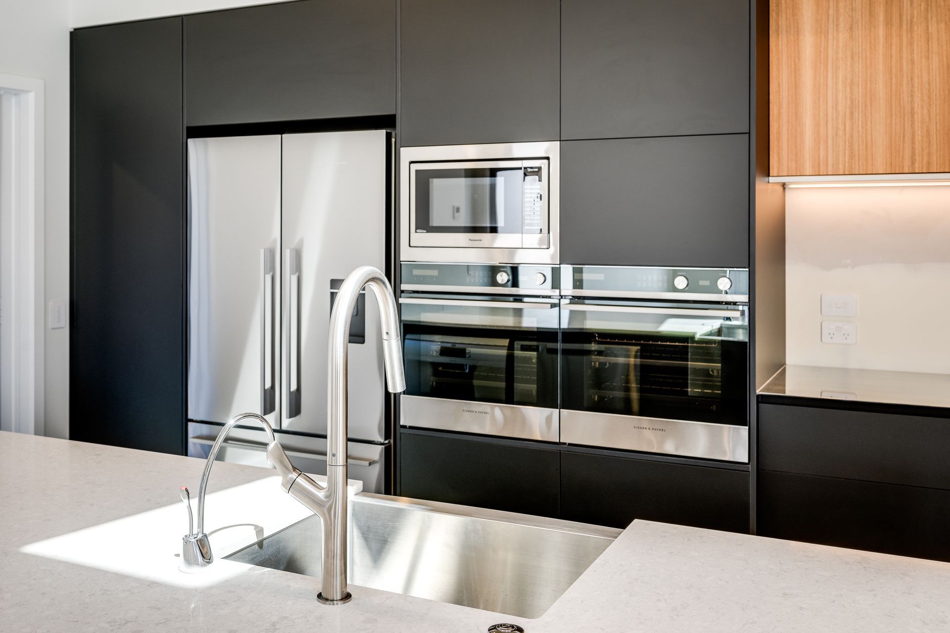
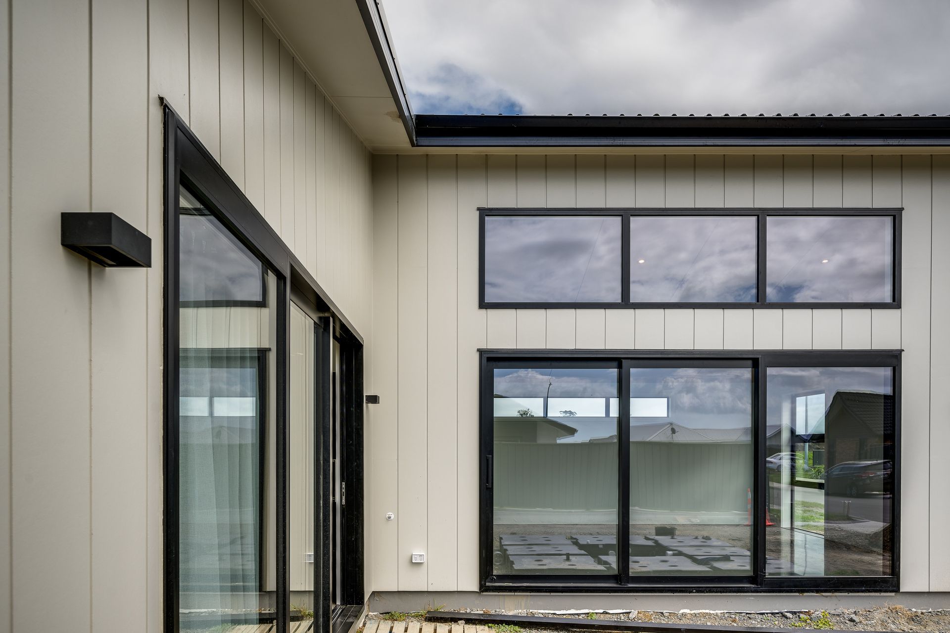
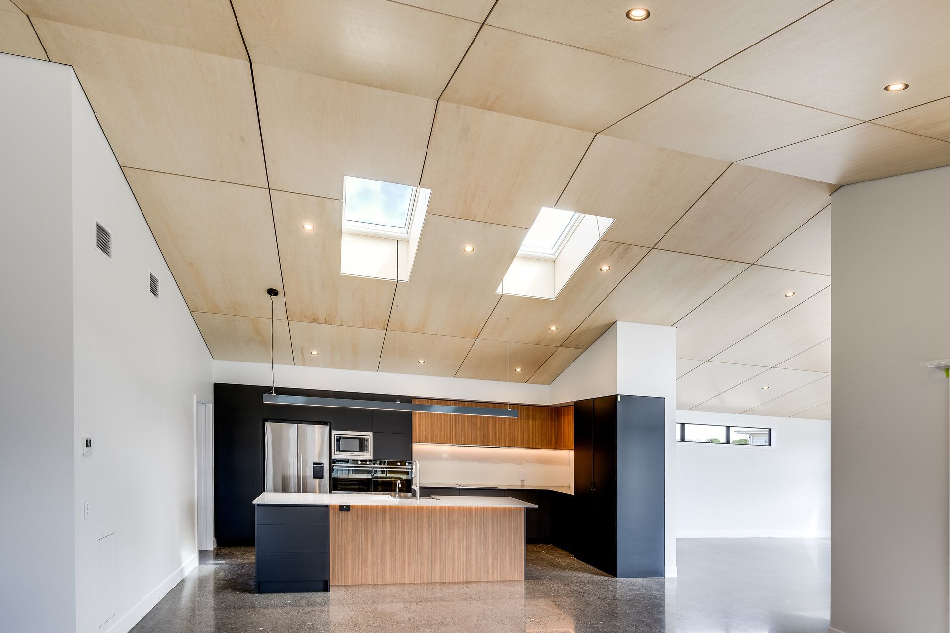
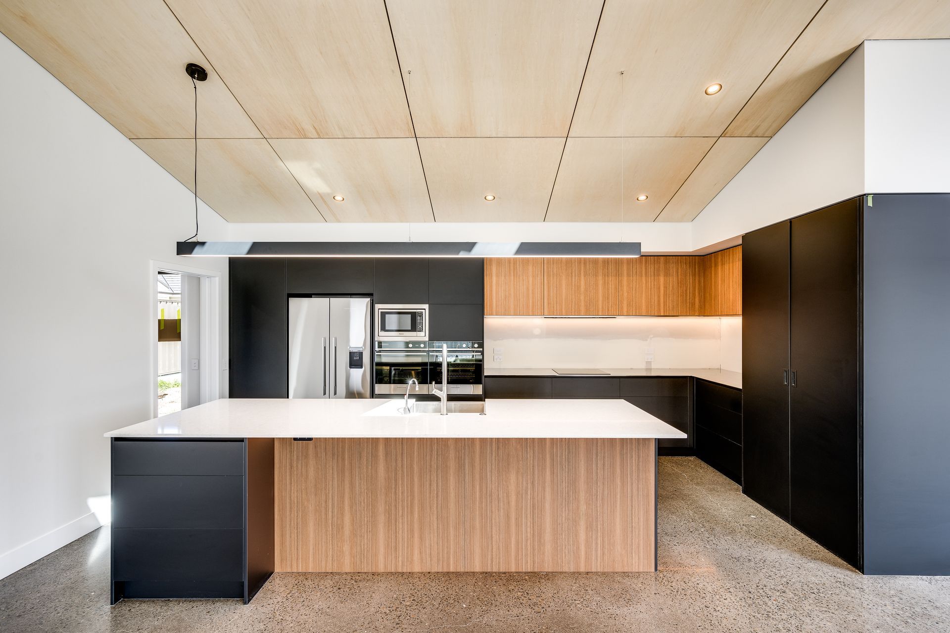
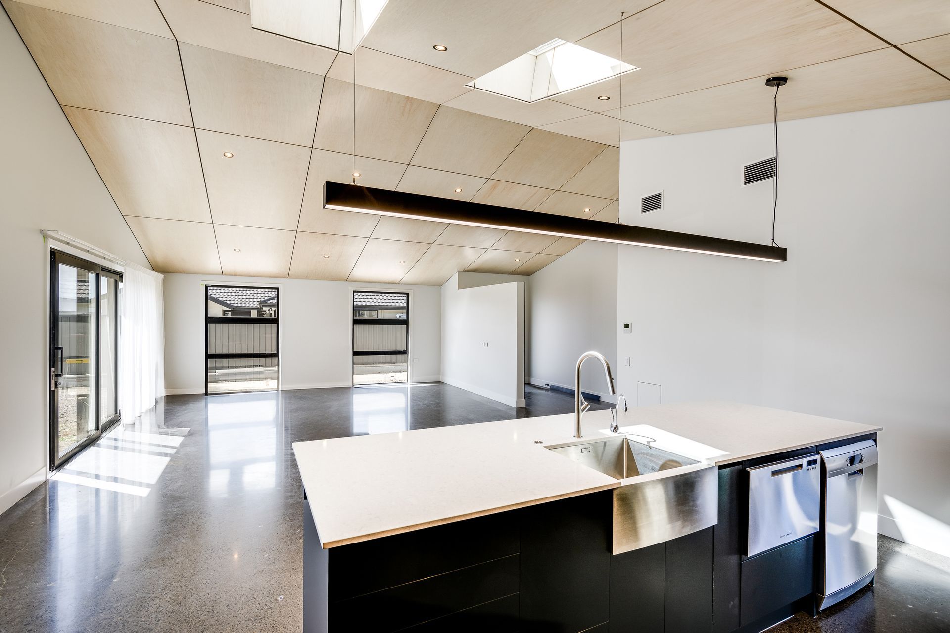
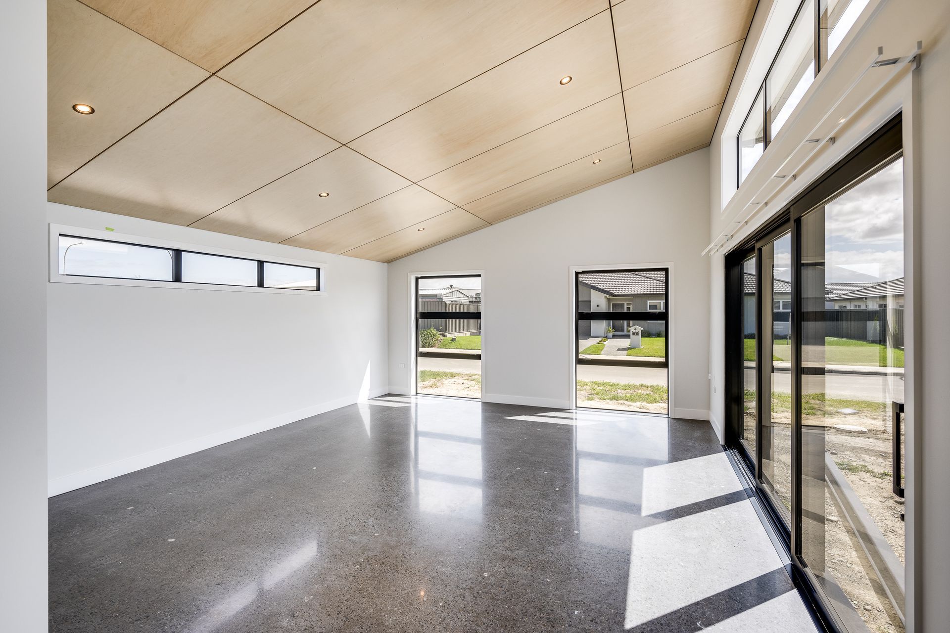
Boasting five spacious bedrooms, the Horton Project offers ample space for family and guests alike. Large living spaces, adorned with extensive glazing, flood the interior with natural light, creating a warm and inviting atmosphere.
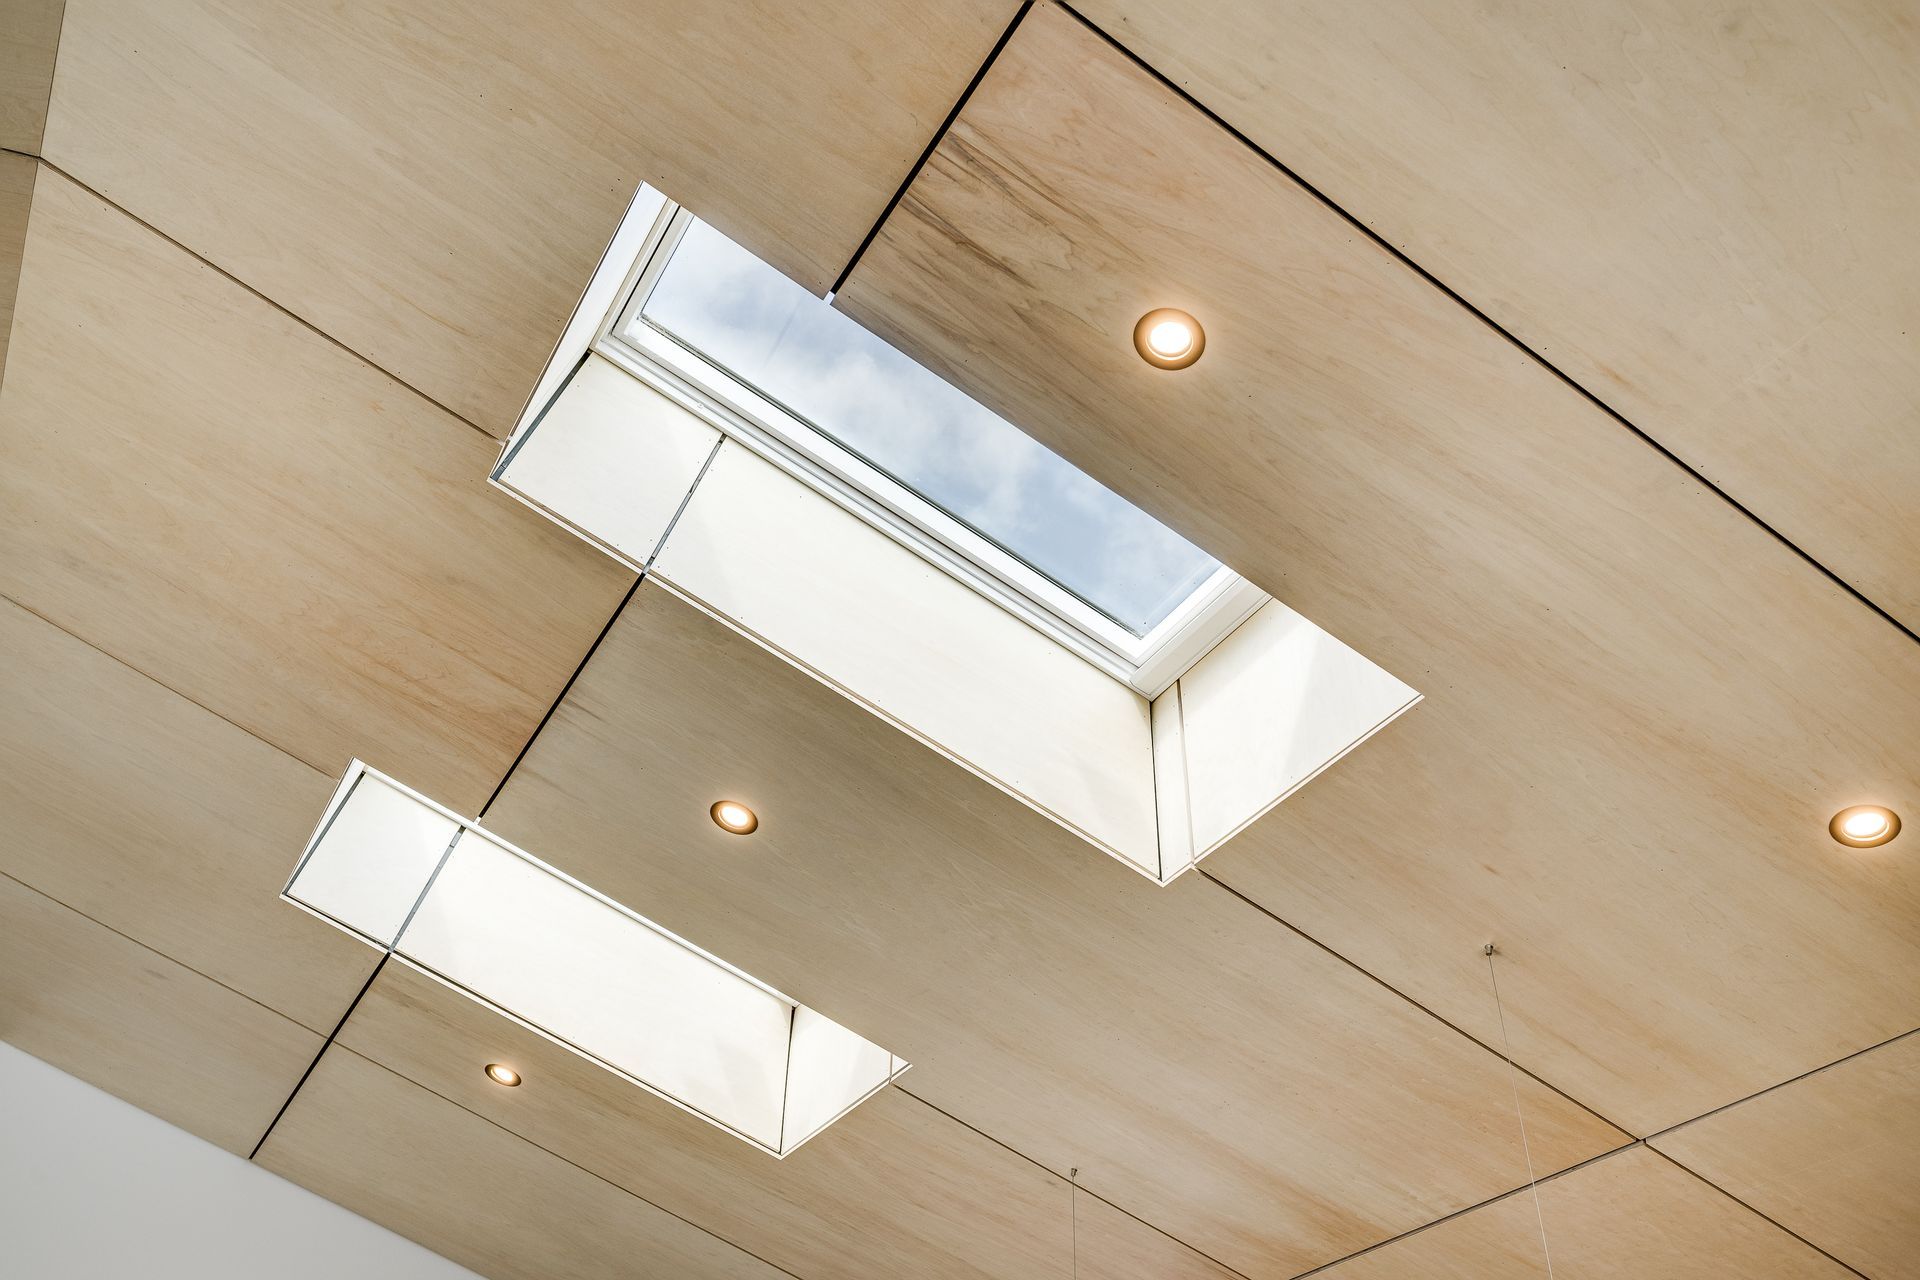
The hallmark feature of the Horton Project is its Lite Poplar raking ceilings, which soar gracefully overhead, adding a sense of grandeur and sophistication to the living spaces. Complemented by polished concrete flooring accented with paua shell fragments, the interior exudes modern elegance while maintaining a connection to the natural world.
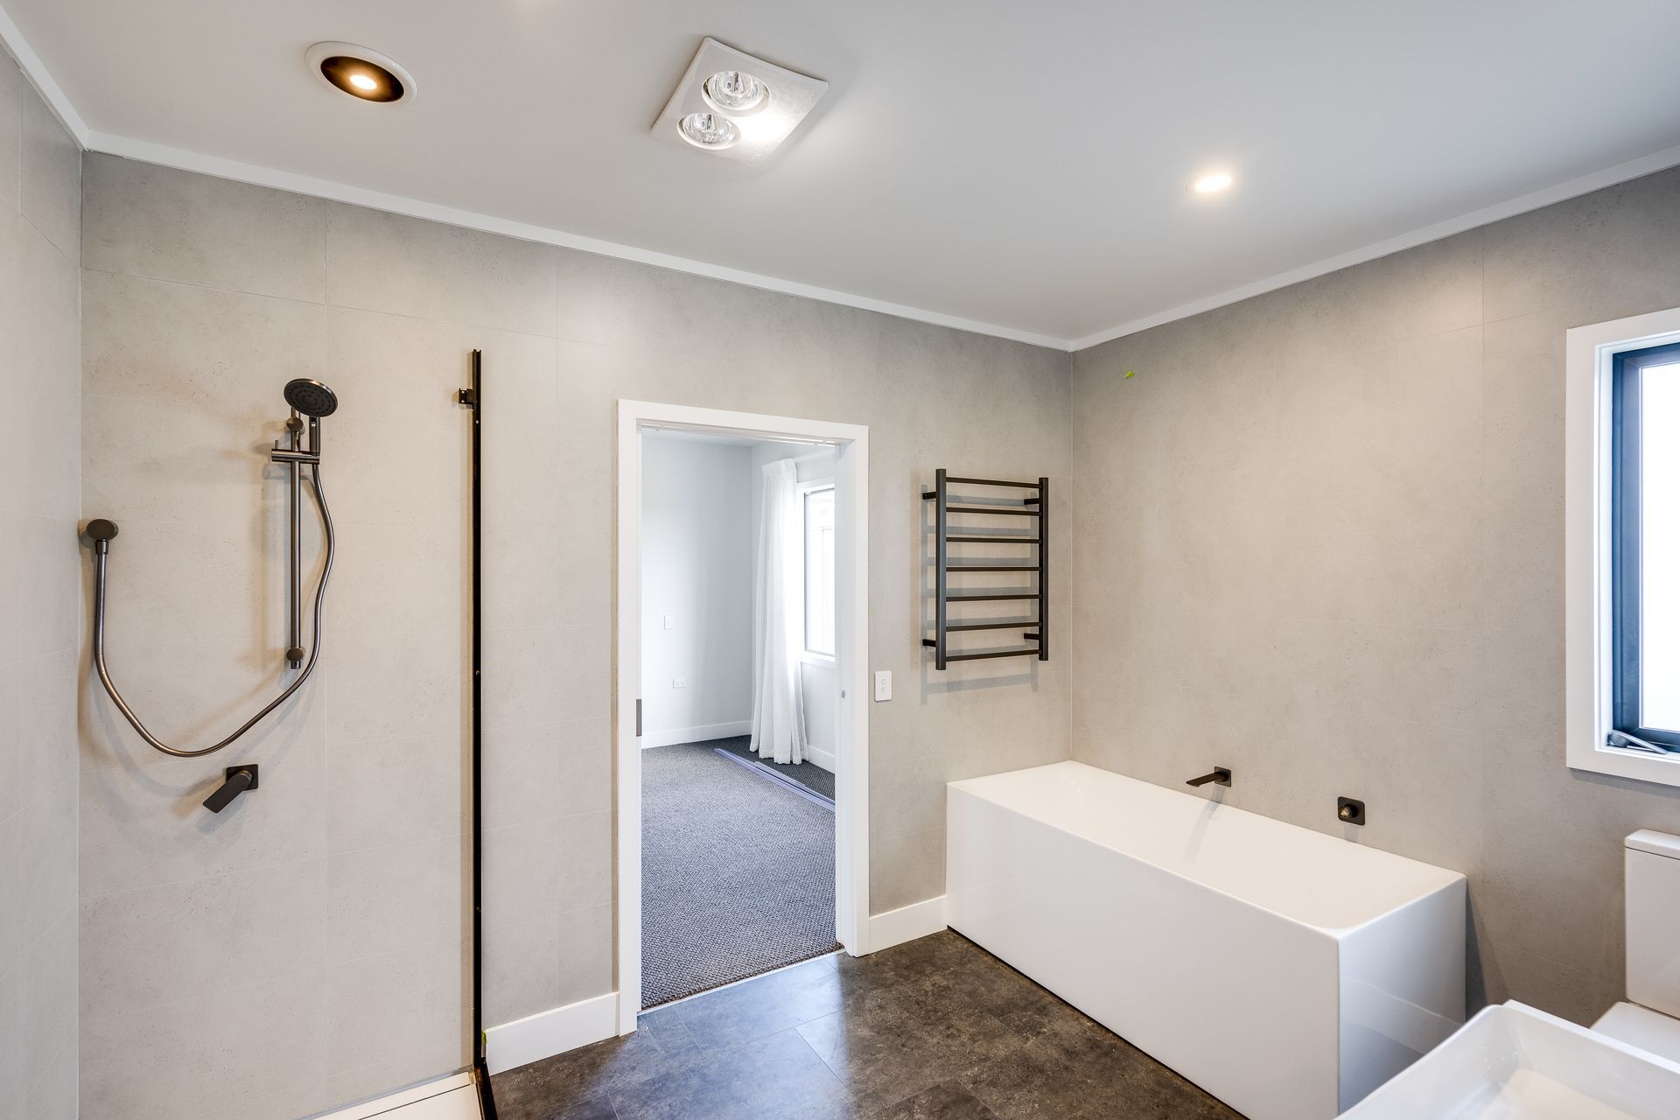
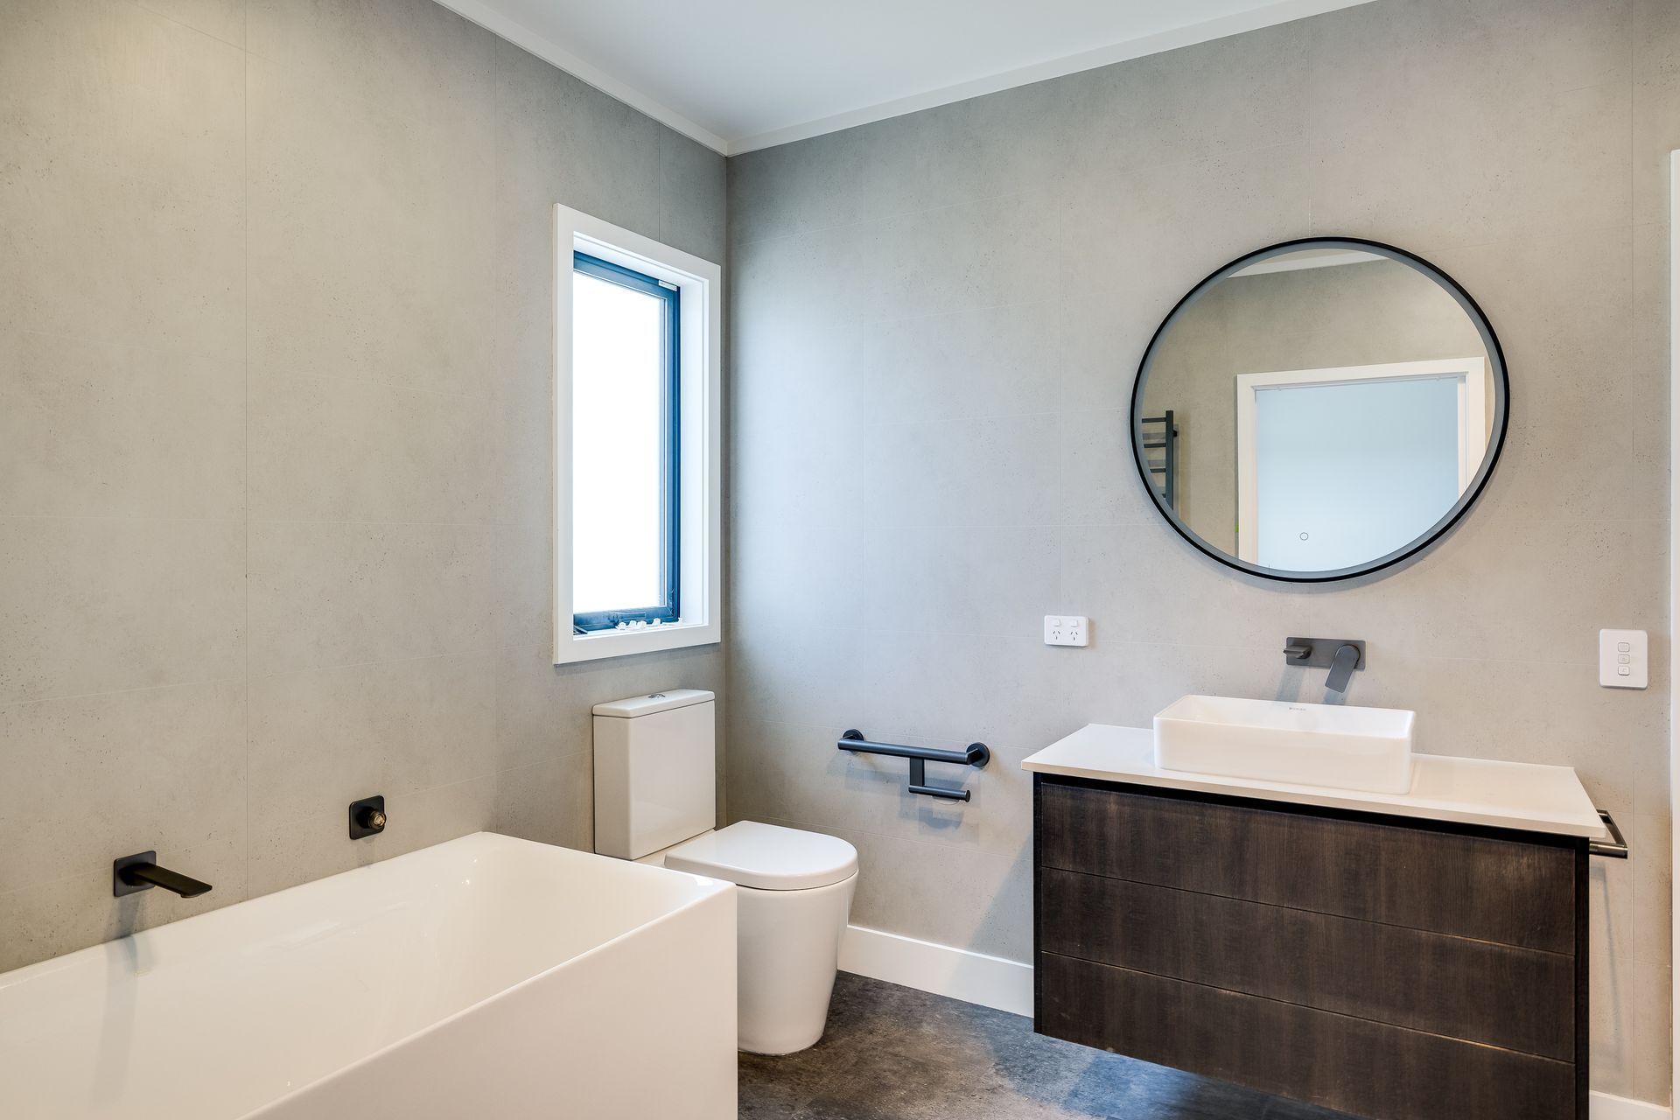
Accessibility is a top priority in the Horton Project, ensuring that every member of the household can move through the space with ease and independence. From wide doorways to step-free transitions, every detail is thoughtfully considered to accommodate individuals of all abilities.
With its impeccable craftsmanship, thoughtful design, and commitment to accessibility, the Horton Project sets a new standard for modern living. Whether enjoying the spacious interiors, basking in the natural light, or marveling at the intricate details, residents will find solace and comfort in this exceptional home. Welcome to the Horton Project, where luxury meets accessibility in perfect harmony.
- Completed
- 2024
- Price range
- $1m - $2m


Like this Project?
Hire Dougan Homes
Professional Reviews
Professionals used in
this project
The practices and trades credited on this project.

More projects from
Dougan Homes
Other work by Dougan Homes, across every category they build in.


More in
Single House
Everything else in Single House, from every practice on ArchiPro.


Next Project
Keep scrolling