
Project team
Product Suppliers
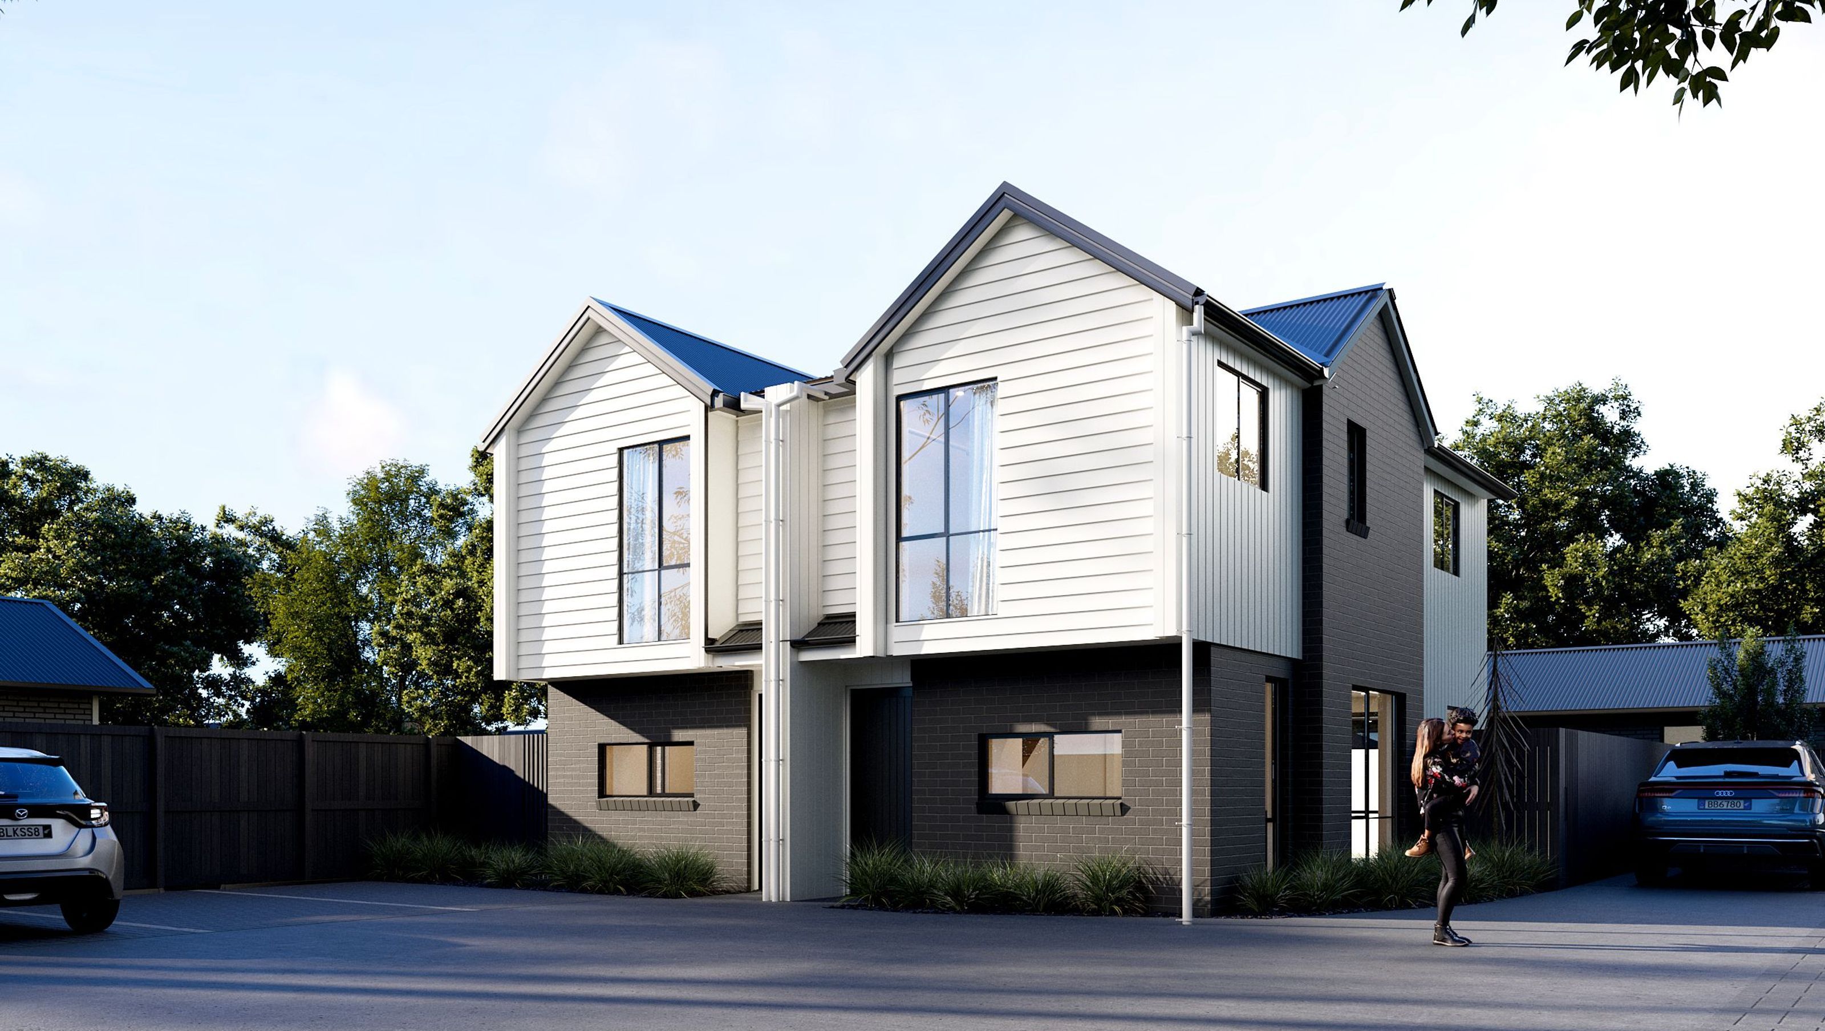
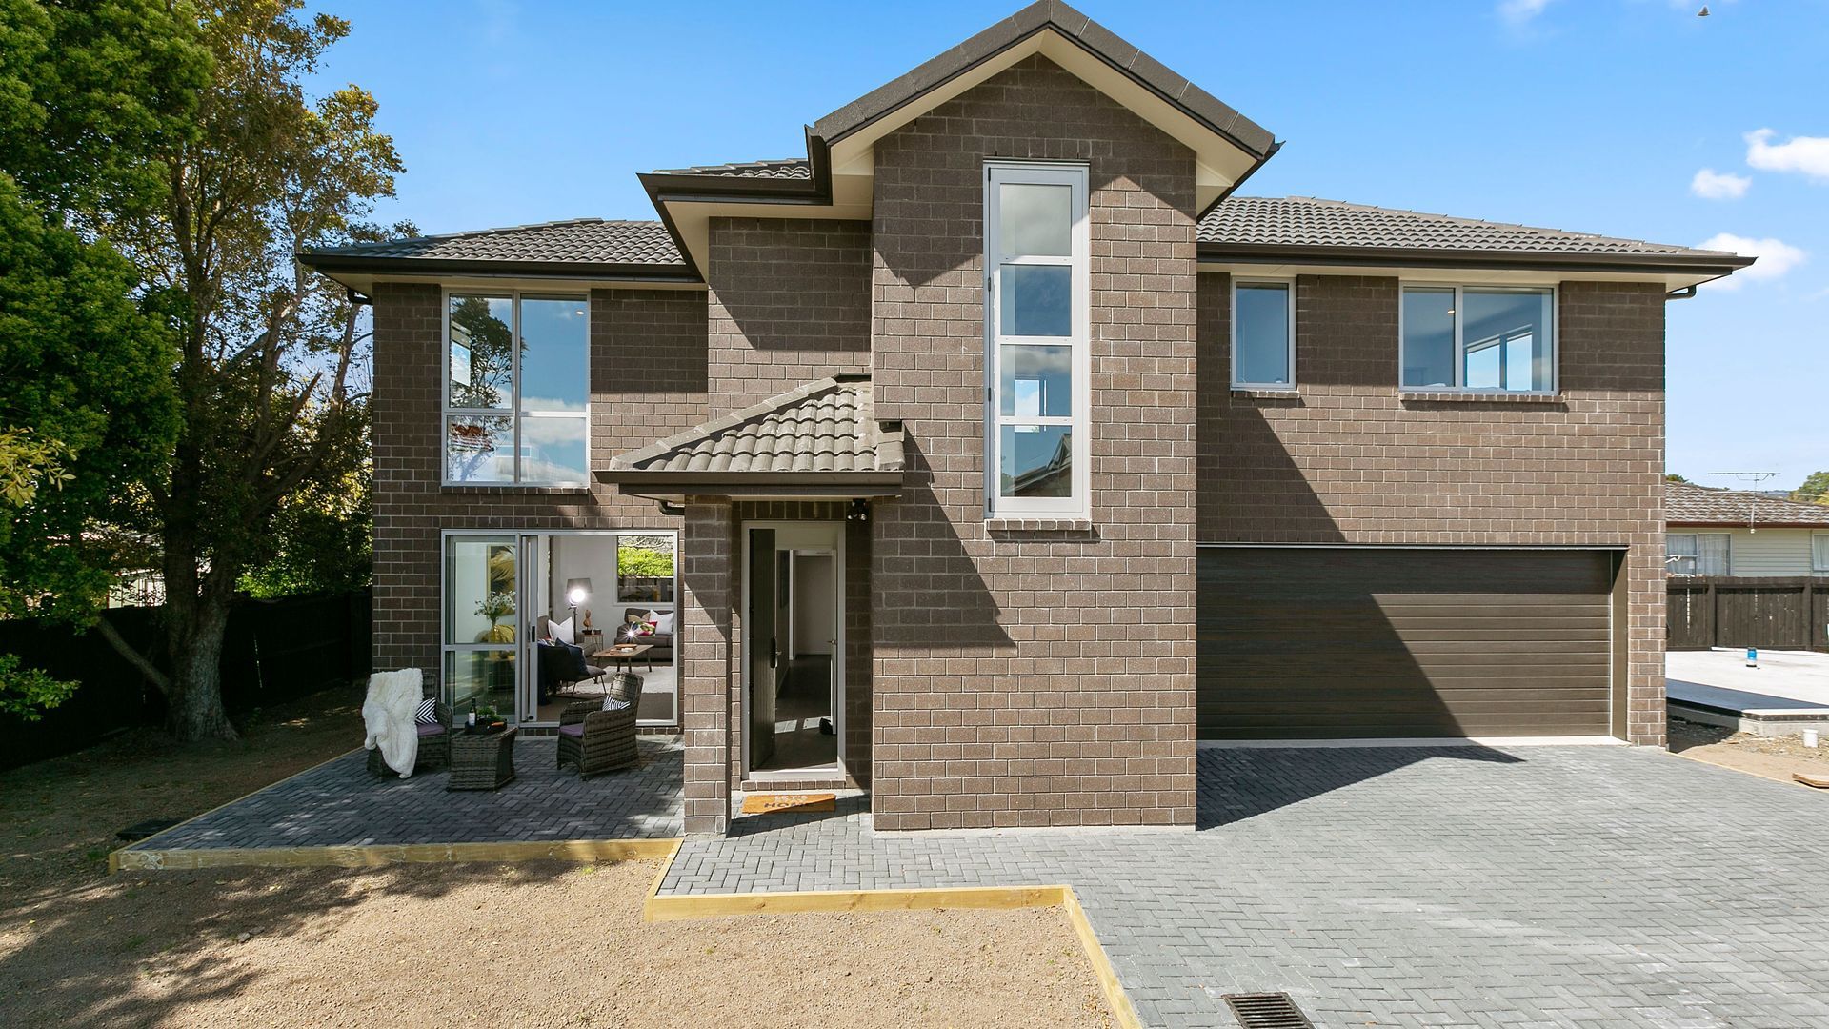
Spacious two-level terrace home featuring four bedrooms, 2.5 bathrooms, and an open plan layout, designed for modern family living with stylish exterior and inviting interiors.
Looking for a street appeal and a floorplan that ticks all the boxes for a large-family living? This two-level 177 sqm Ashcroft home design with four bedrooms and 2.5 bathrooms has everything for today's modern family needs; the stylish exterior impresses with bold brick classing paeonies by attractive steel-grey paving, and as you step inside, you're welcomed with warm and inviting spaces. Finished in crisp white, the home is ready to be infused with its owner's personal touch; on the lower level, the internally accessed double garage leads into the open plan kitchen and dining area, eliminating those rainy day dashes to the car. The kitchen has been designed with busy family mornings in mind and features a large family kitchen bar and large, easy-clean floor tiles. A partial wall operates the kitchen and dining area from the light and sunny lounge. With its large sliders, this relaxed space easily extends to the paved outdoor courtyard. Head up to the second level and find the main suite, three double bedrooms and the family bathroom. With plenty of space and a layout favouring a big family, this modern home has abundant appeal.
- Building style
- Terrace
14 Greenock Road Architectural Fly-through
Awards
New Home up to $450,000: Silver
House of the Year
Like this Project?
Hire NSJY Properties Limited
The products behind the project
One product specified into this build from one supplier, a verified ArchiPro member. Tap through to specifications, suppliers and lead times.

Professionals used in
this project
The practices and trades credited on this project.



More projects from
NSJY Properties Limited
Other work by NSJY Properties Limited, across every category they build in.

More in
Single House
Everything else in Single House, from every practice on ArchiPro.


Next Project
Keep scrolling