
Iconic Wellington Apartment
Iconic Wellington Apartment

- 43.5K profile views
- 12 saves
Project team
A stylish renovation of a 60's penthouse apartment, featuring a harmonious color palette, bespoke birch plywood joinery, and modern kitchen and bathroom designs that blend original charm with contemporary functionality.
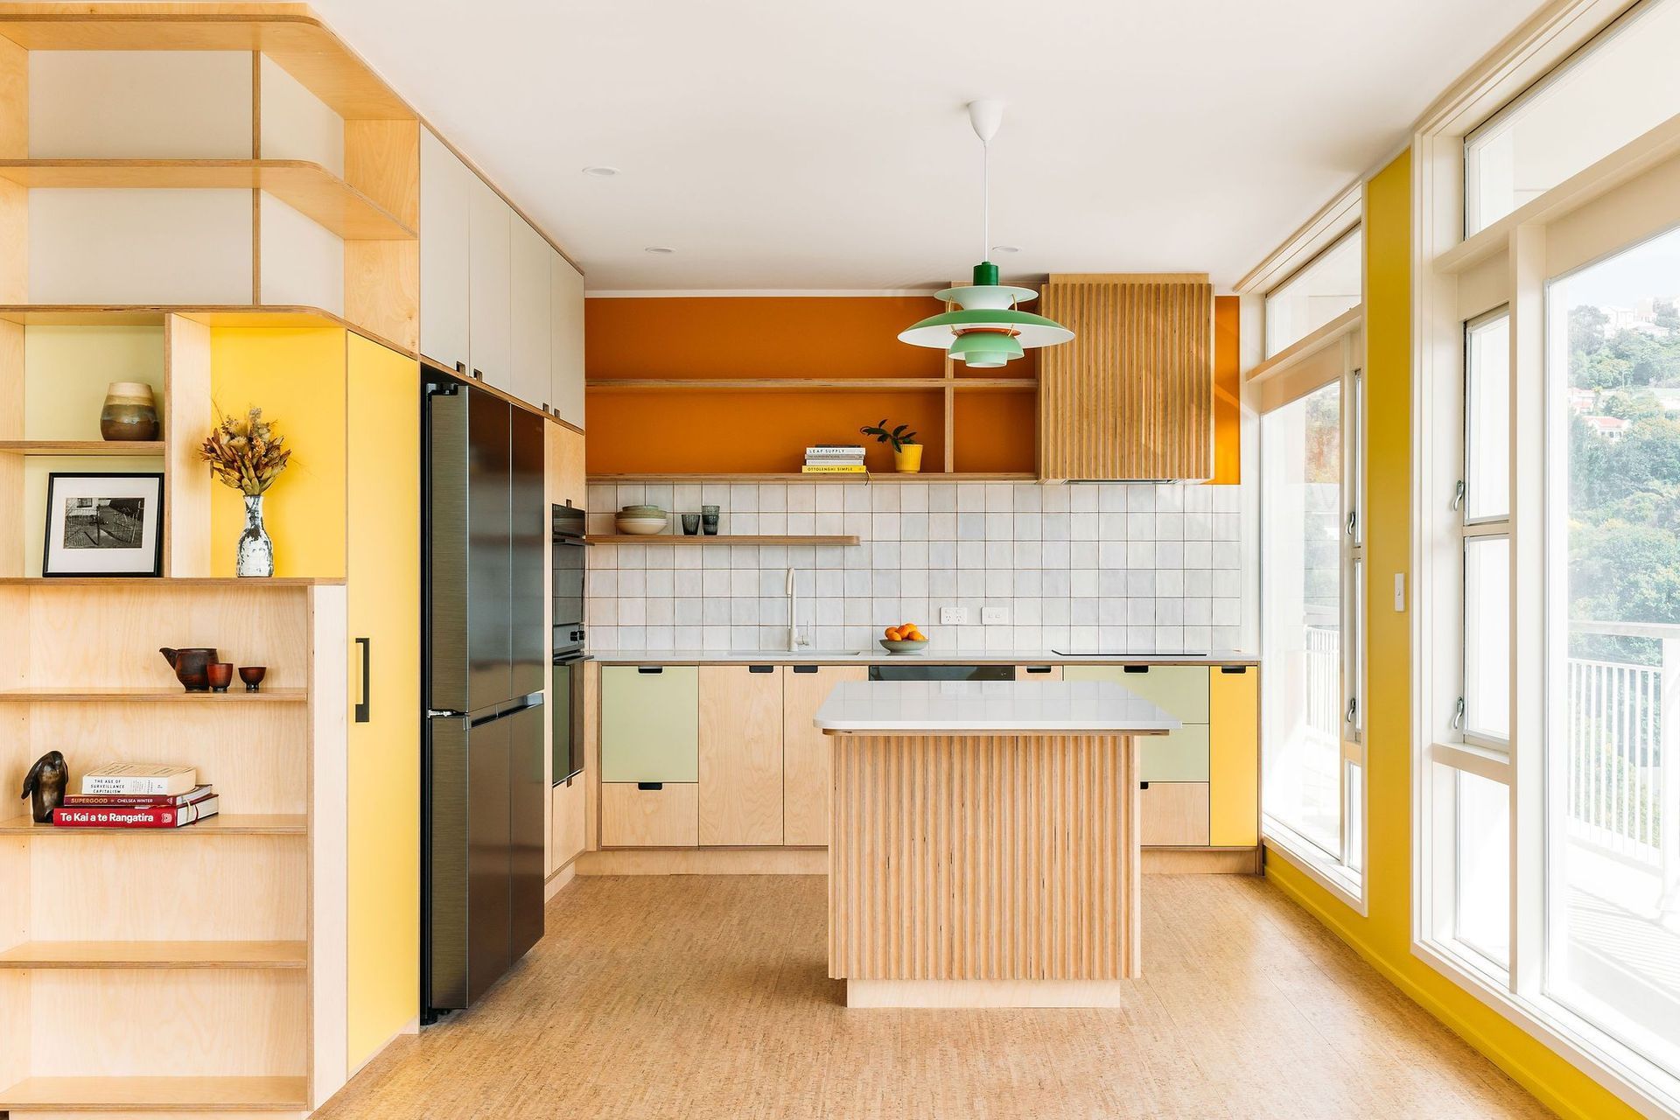
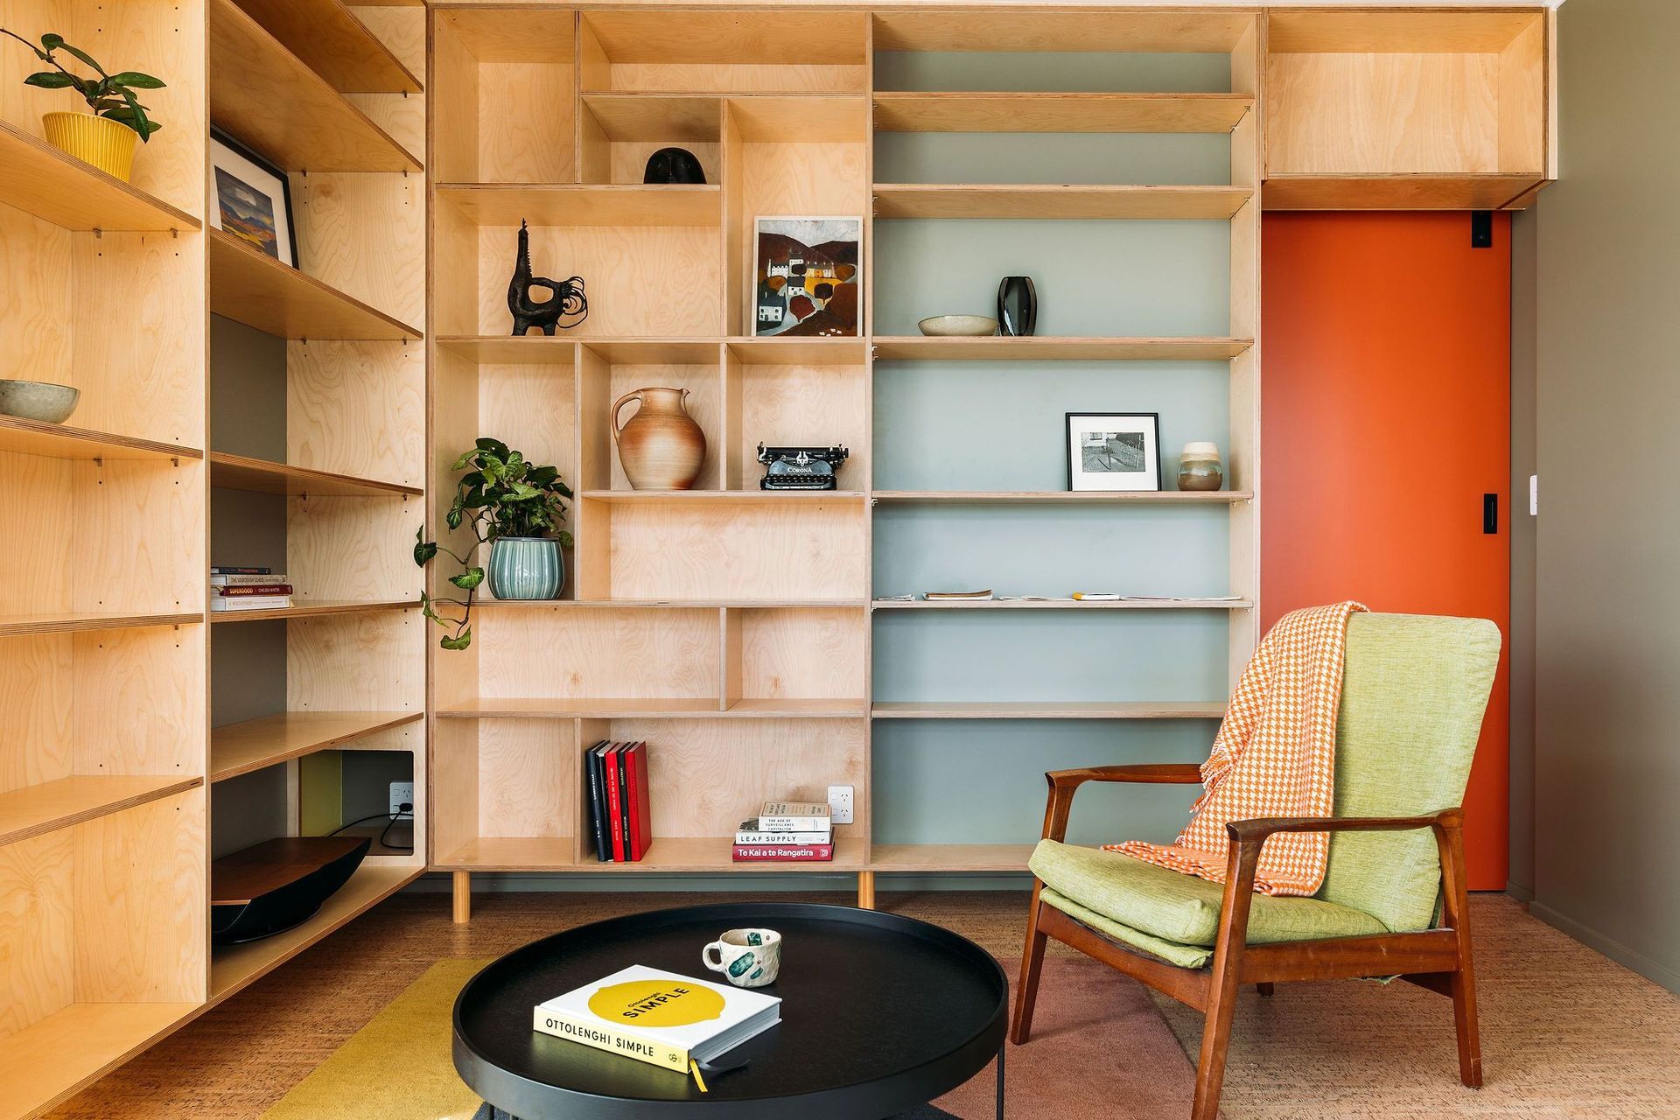
This iconic 60’s apartment building is a special one, with original features and natural light in abundance. We were lucky enough to have lovely clients who purchased the penthouse and were ready to make it their own. The clients wanted a simple design that was of the era but not too fussy, and joinery to house their extensive library.
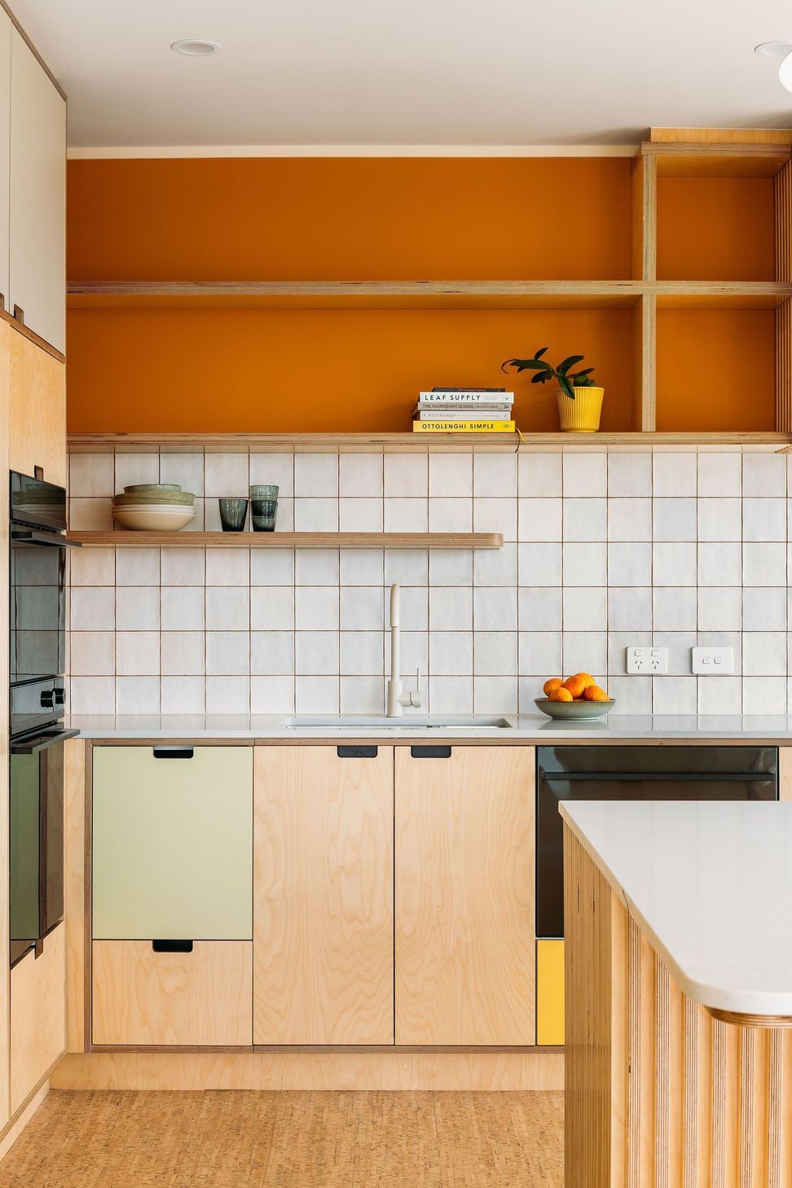
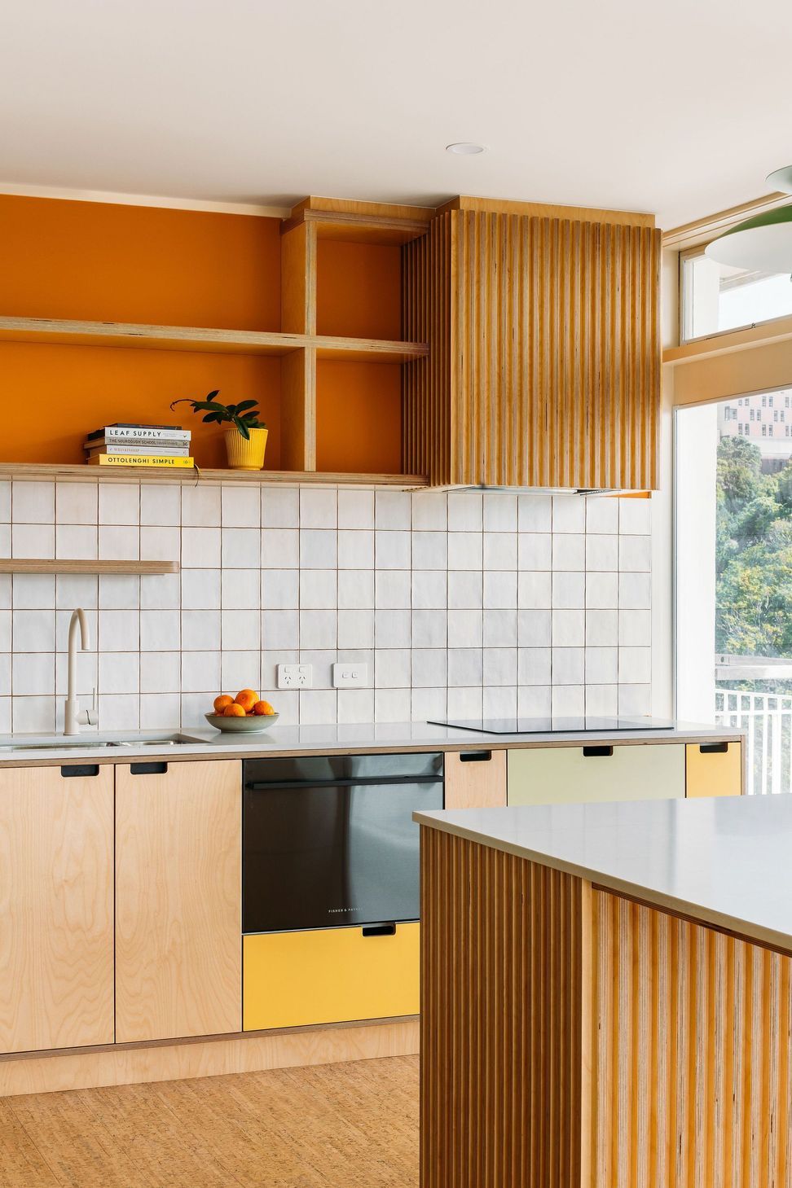
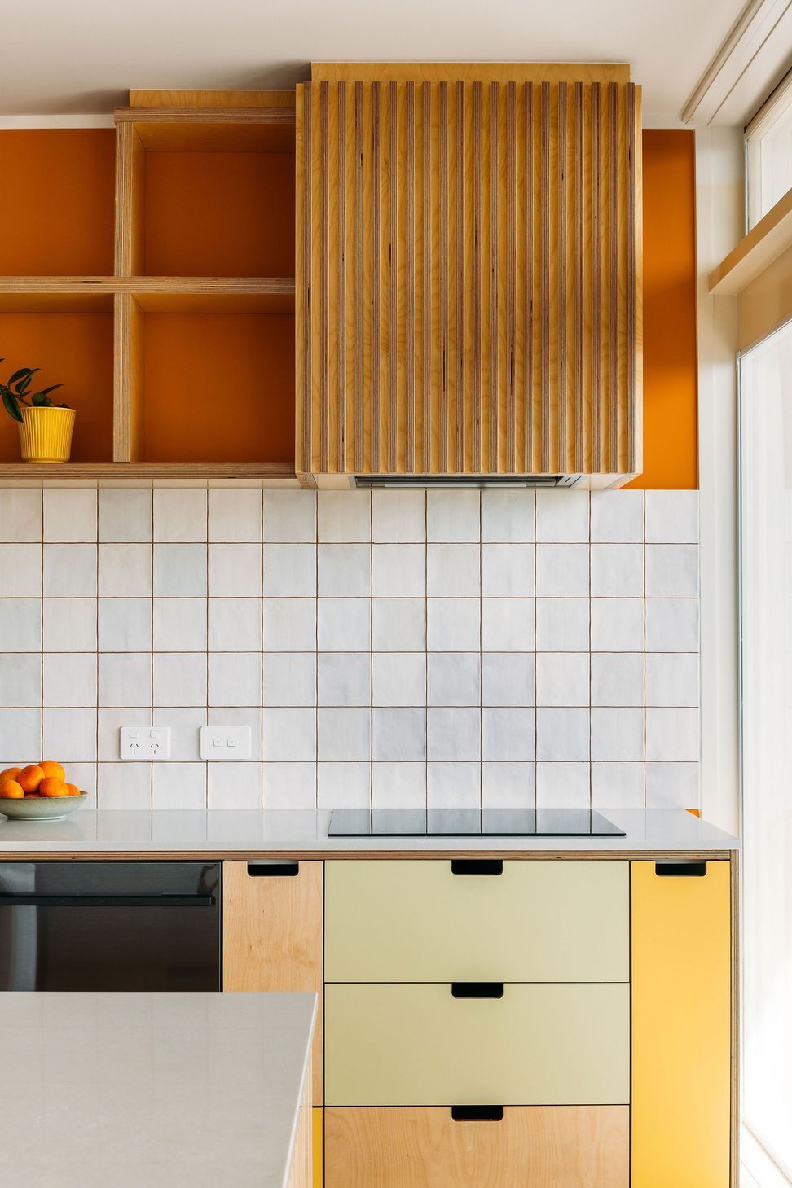
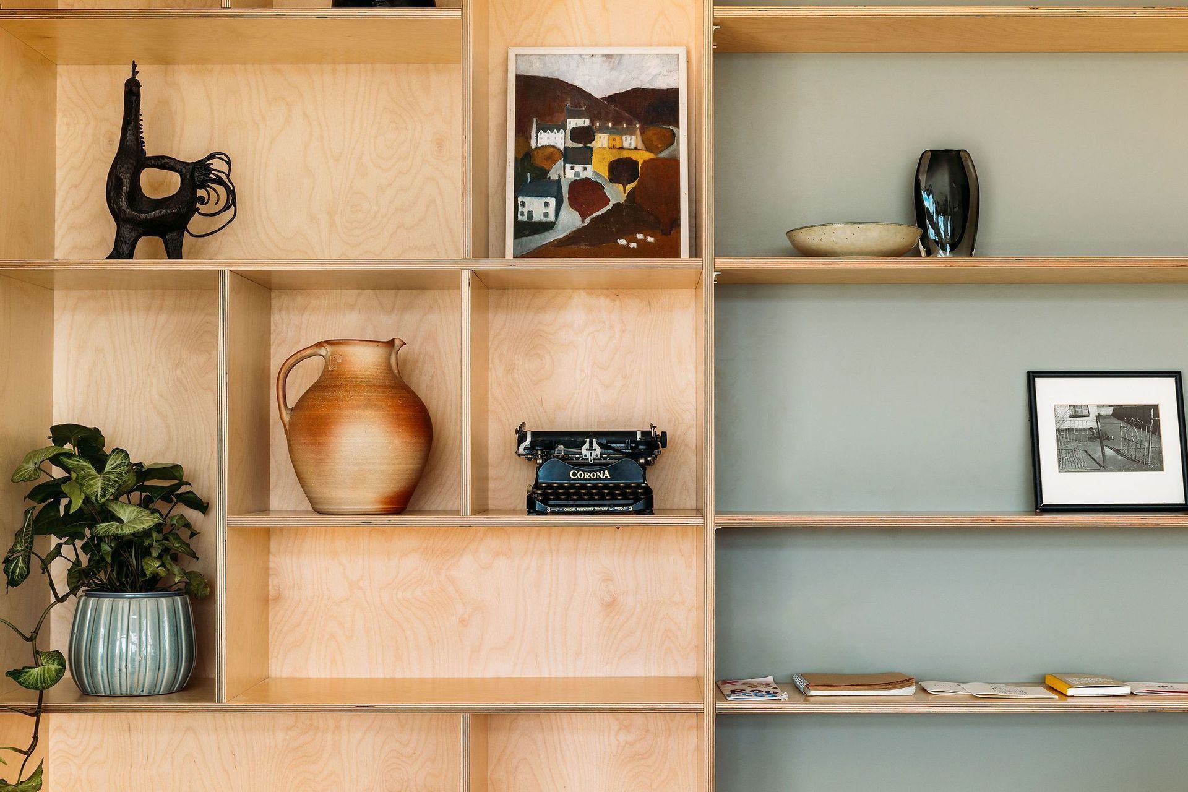
The interior design incorporates a colour palette which is not shy, but is in perfect harmony with the use of birch plywood joinery. The library joinery has flexibility with adjustable shelves, incorporates the sound system and a hidden shelf for IT services. Colour has also been applied in the bathroom and toilet, and on all of the apartment walls and doors.
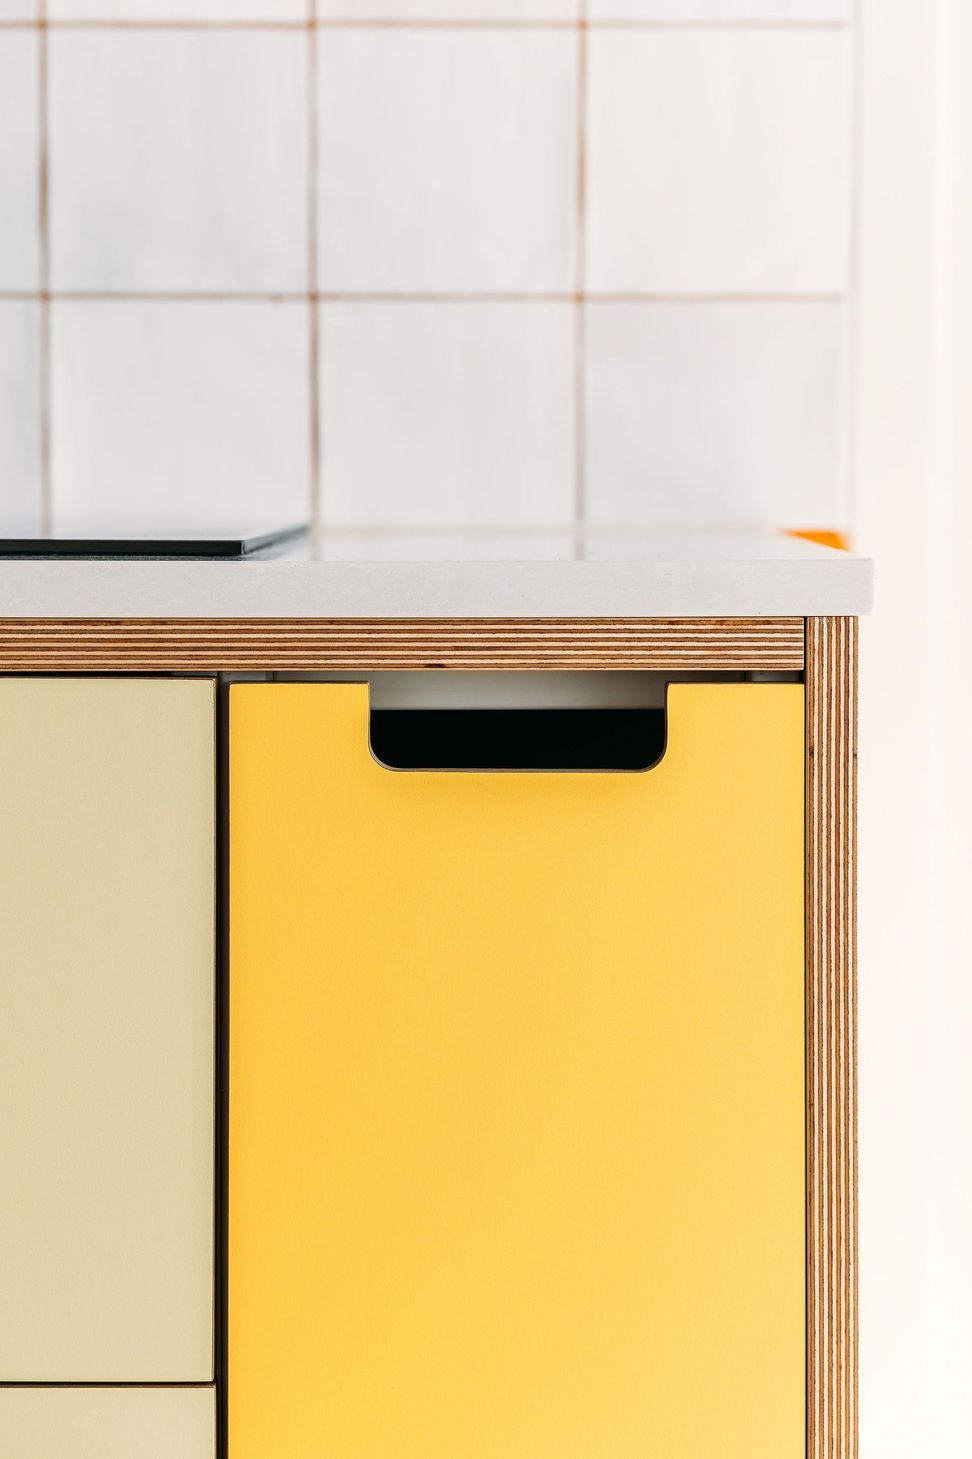
The modern kitchen design follows the material palette, again with ample storage and all mod-cons. Simple cut outs for the handles make use of the beauty of laminated plywood (HPL) and pre-finished birch plywood panels. And in the bathroom and the kitchen design we have used coloured grout, and black fittings to keep a clean aesthetic.
Photography Credit: Anna Briggs











Awards
Wellington Chapter Recognition
NKBA
Like this Project?
Hire Hello Home Interiors
Professional Reviews
The products behind the project
Seven products specified into this build from three suppliers, verified ArchiPro members. Tap through to specifications, suppliers and lead times.


Professionals used in
this project
The practices and trades credited on this project.







More projects from
Hello Home Interiors
Other work by Hello Home Interiors, across every category they build in.


More in
Renovations
Everything else in Renovations, from every practice on ArchiPro.


Next Project
Keep scrolling