

Project team
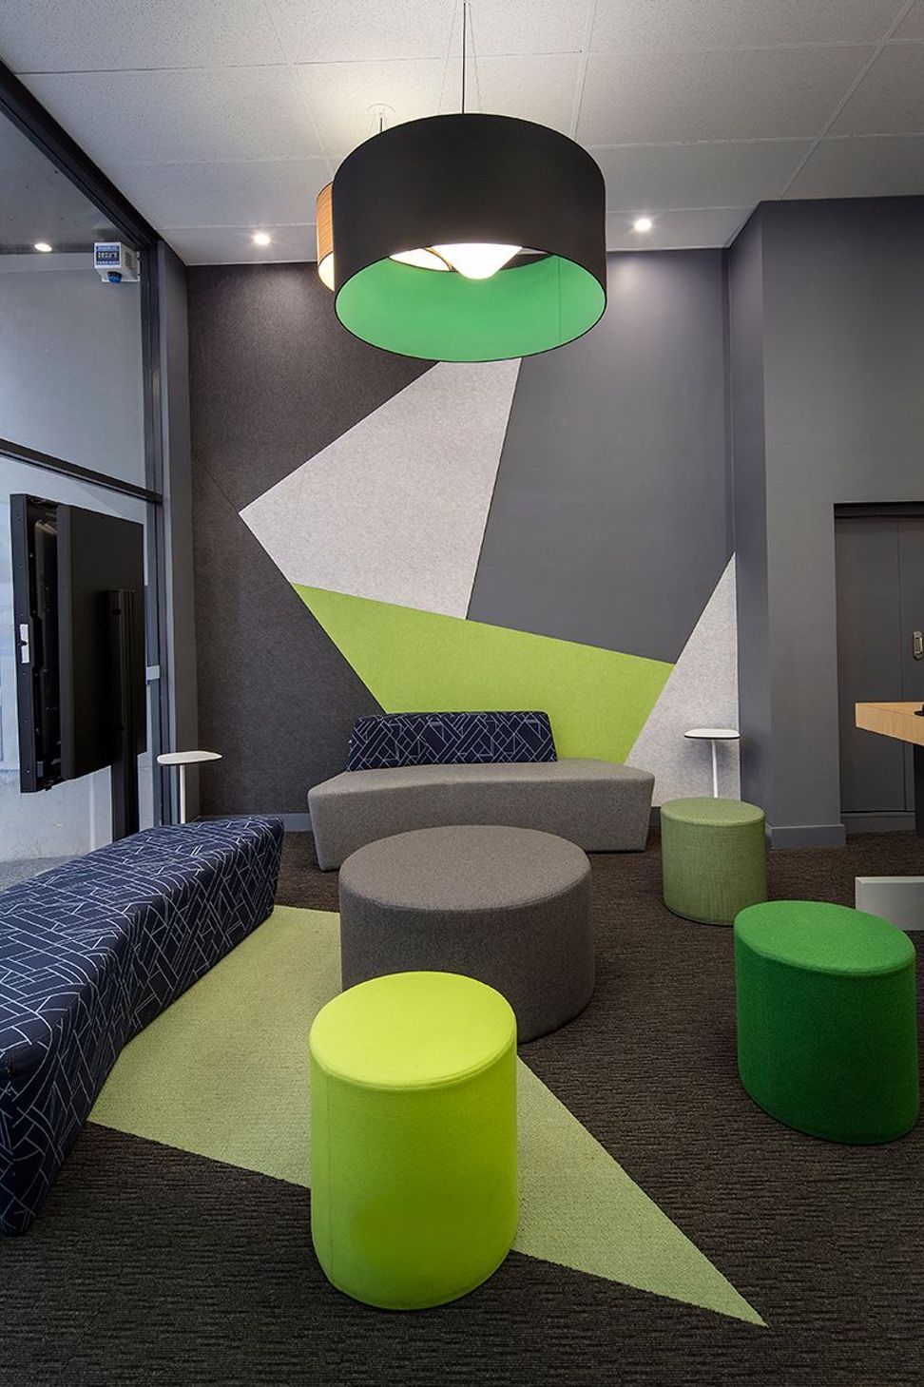
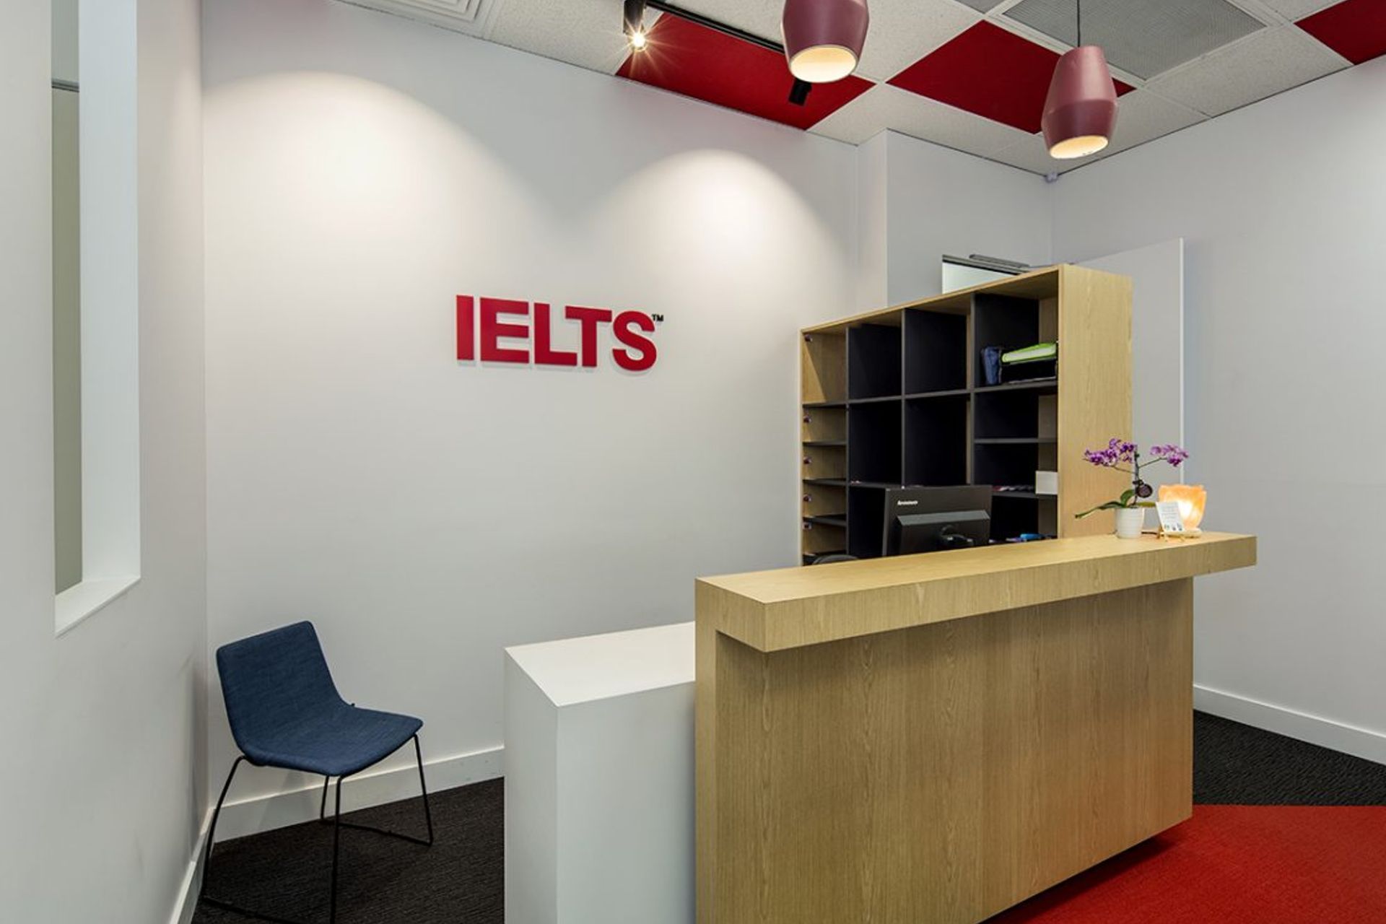
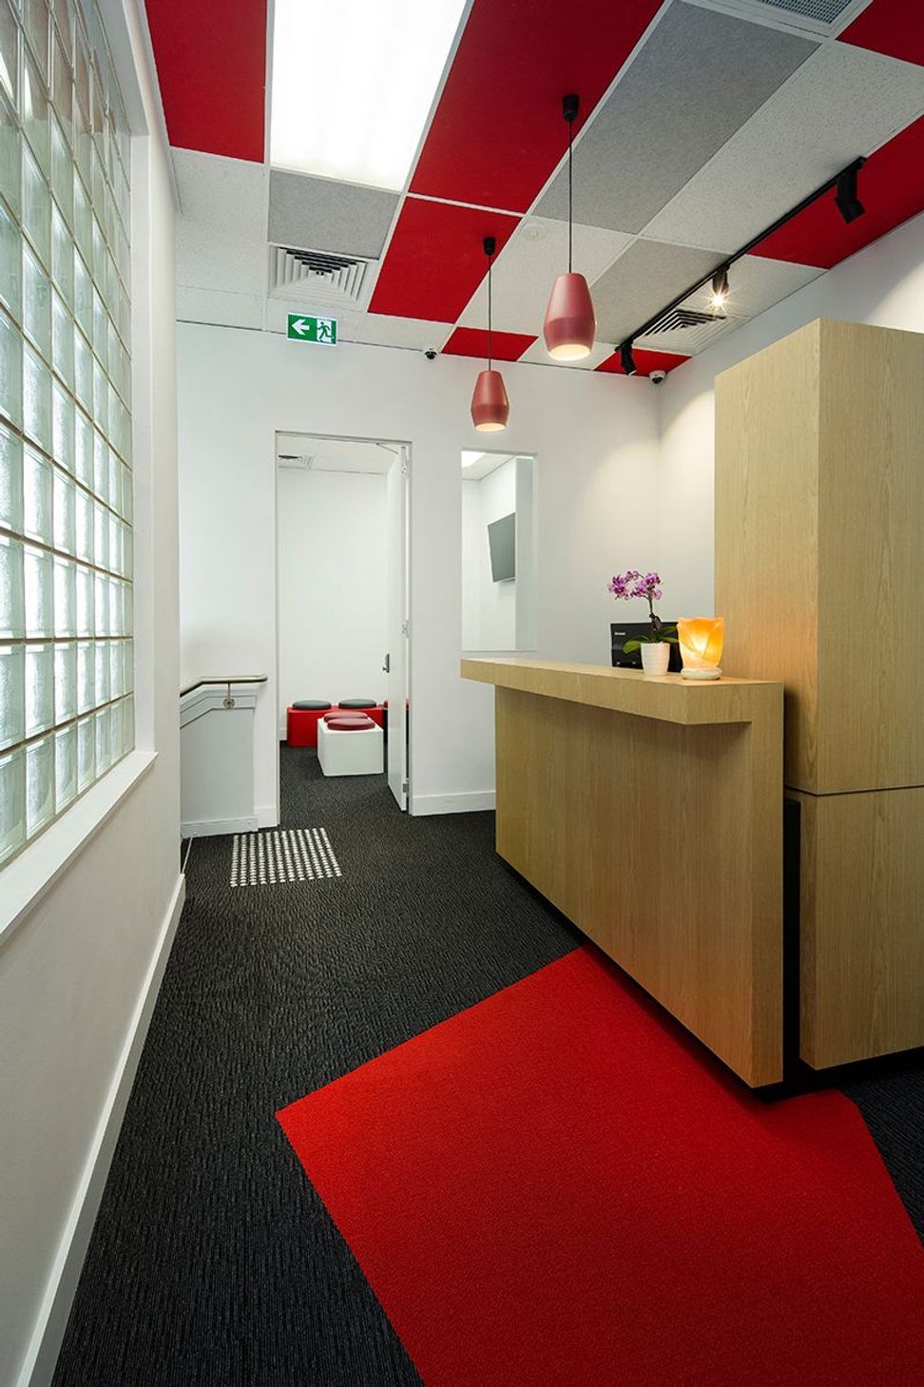
Full concept store and workspace fit out for IDP Education in Adelaide’s CBD, featuring adaptable spaces including a student lounge, private counselling areas, seminar space, examination rooms, and staff workspaces, all designed with the client’s brand colours in mind.
Full concept store & workspace fit out in Adelaide’s CBD.
The brief was to design an inviting retail front for a tertiary, international education business in the centre of Adelaide.
Our client required spaces that were adaptable to the many needs of their business – a relaxed open lounge, one on one private desks, an in-house seminar space, examination testing rooms & back of house workspaces for staff.
The student lounge space was designed to be open & inviting, allowing for collaboration between students & counsellors, whilst the private counselling areas provide more one on one personal spaces. Consideration was given to the client’s brand colours & the integration of that palette into the overall design concept.



Like this Project?
Hire Borg Architects
Professionals used in
this project
The practices and trades credited on this project.

More projects from
Borg Architects
Other work by Borg Architects, across every category they build in.


Everything else in Higher Education and Research Facilities, from every practice on ArchiPro.


Next Project
Keep scrolling