

A patient-centered healthcare facility featuring calming interiors, advanced imaging technology, and a collaborative design by Klein Architects and Pac Studio, providing a comfortable recovery environment with stunning views of Rangitoto Island.
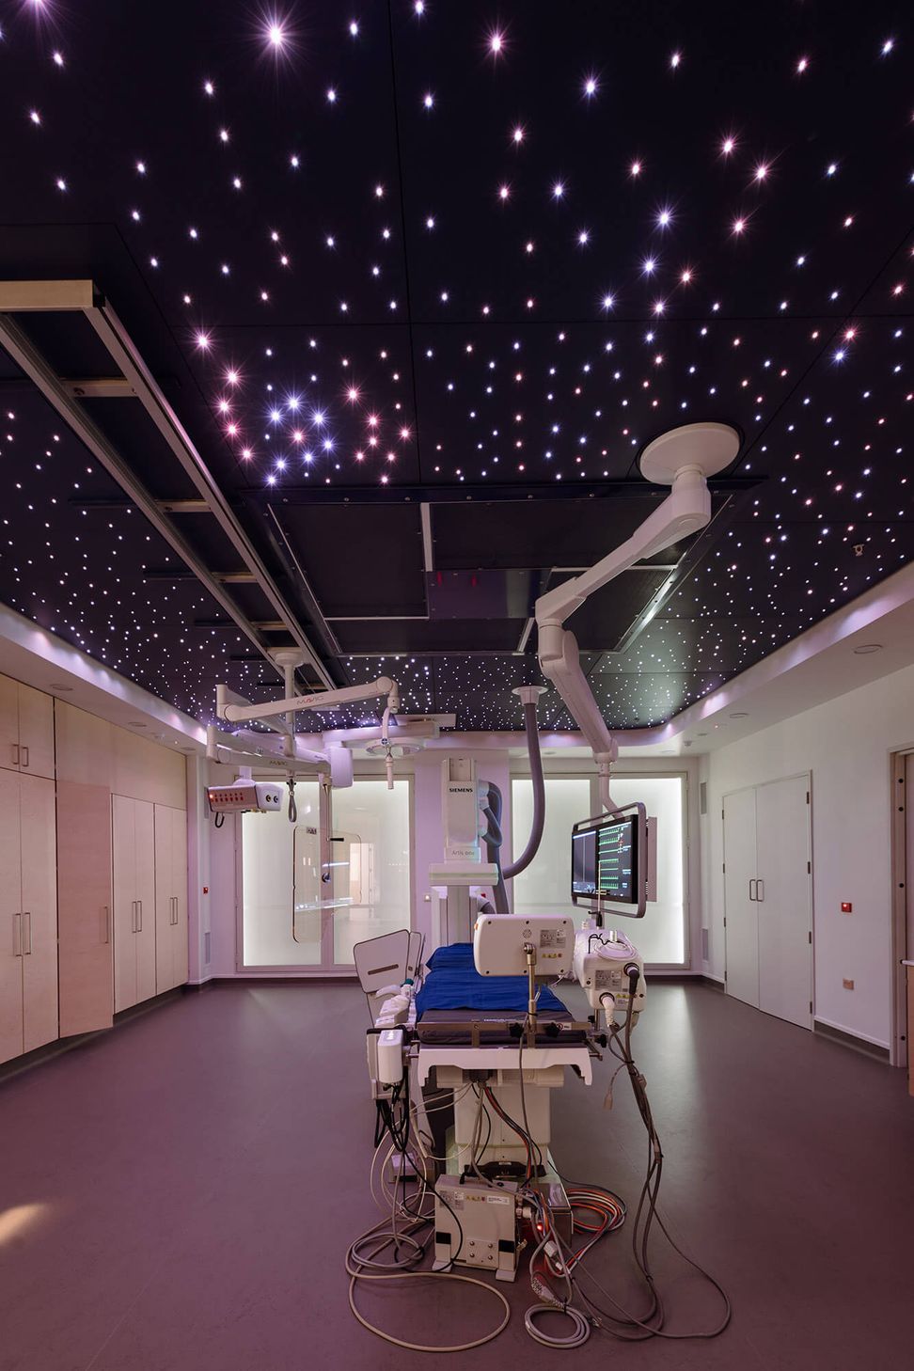
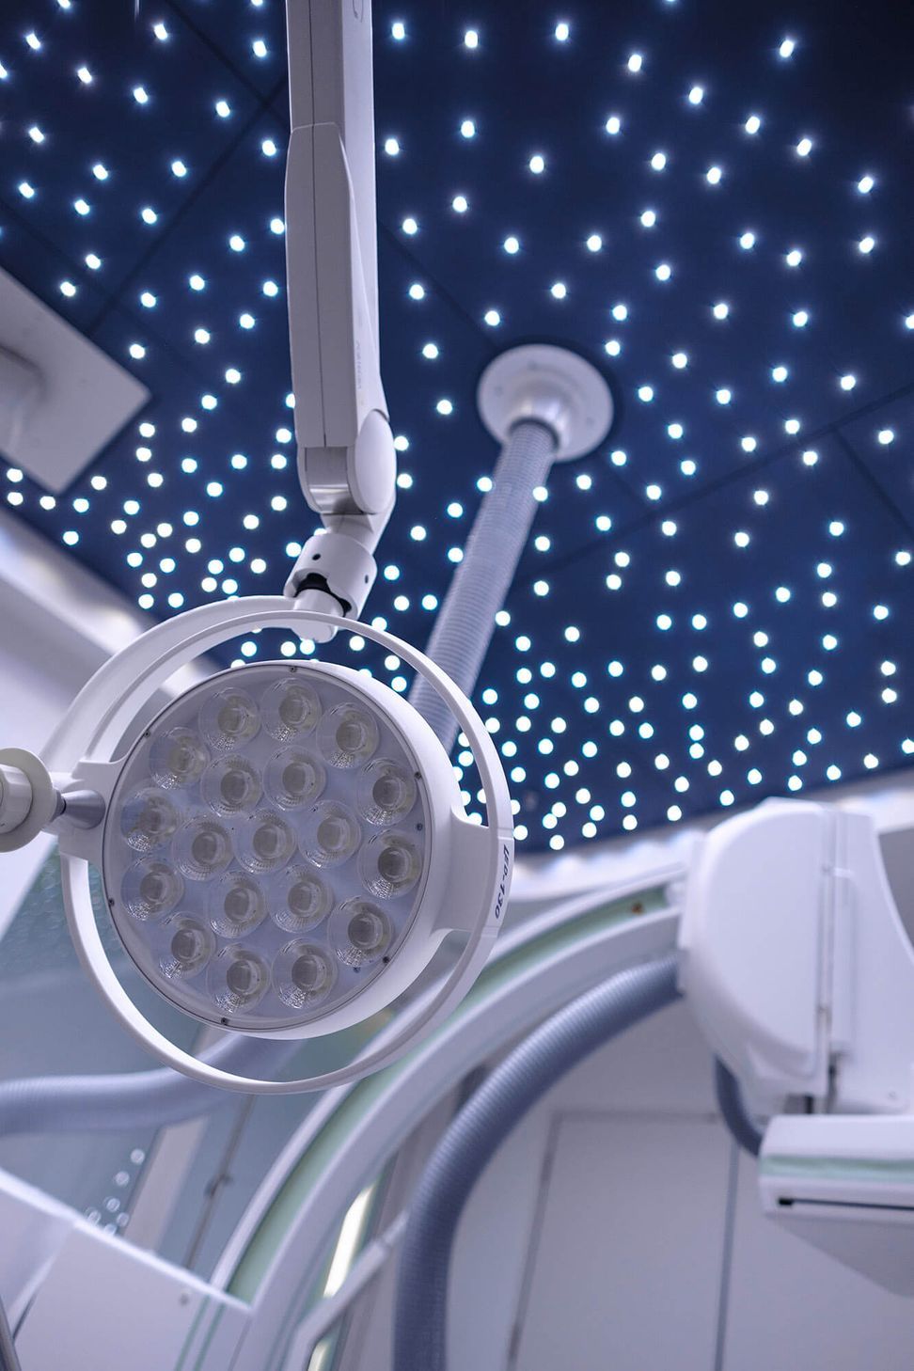
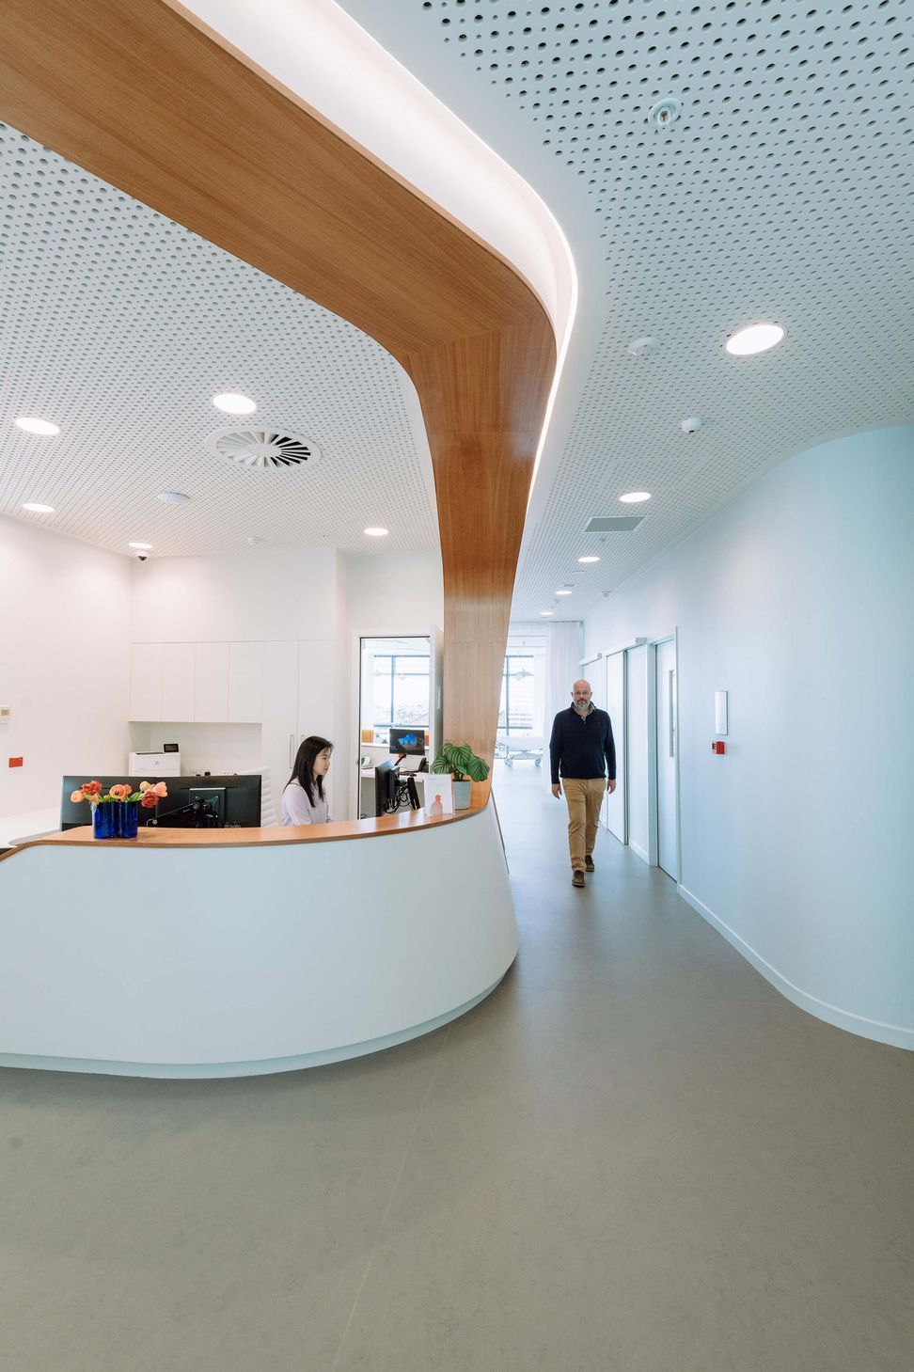
That all good healthcare facilities should be centred around the patient was the starting point for this design. From the outset, the interior is designed to induce a comfortable, friendly and calming experience. The sculptural reception desk and nurse bay in the front of house are complemented with subtly curved walls and a monochromatic colour palette. Fifteen hundred astronomic LED night sky lights were installed in the angiography theatre, twinkling subtly to put patients at ease during a procedure.
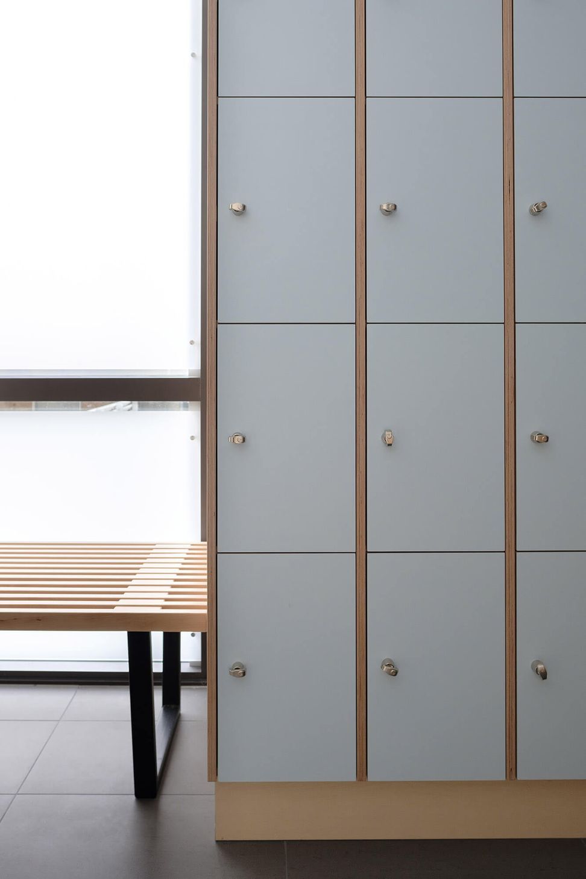
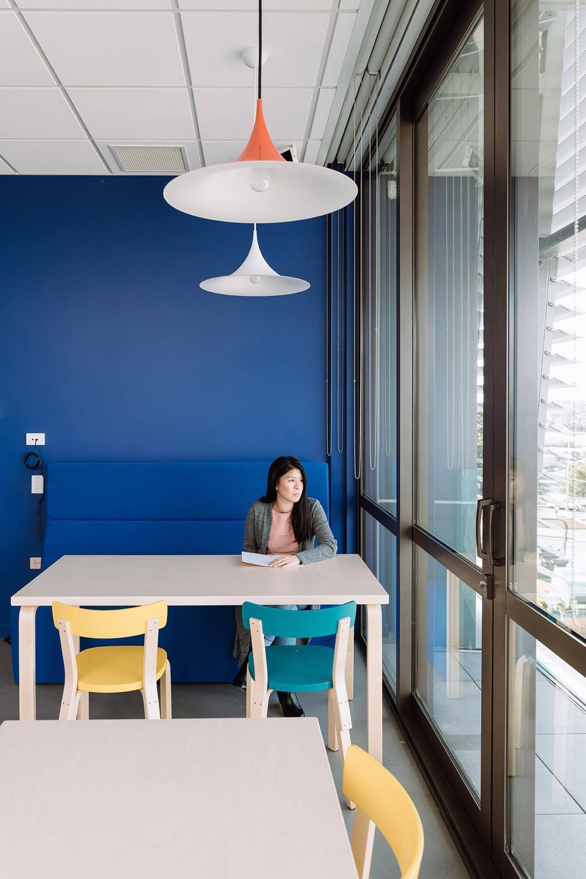
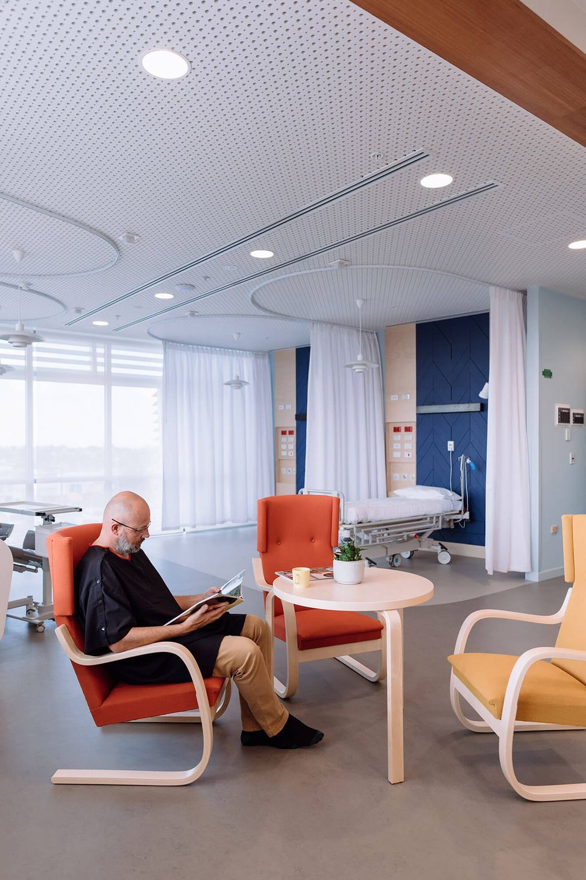
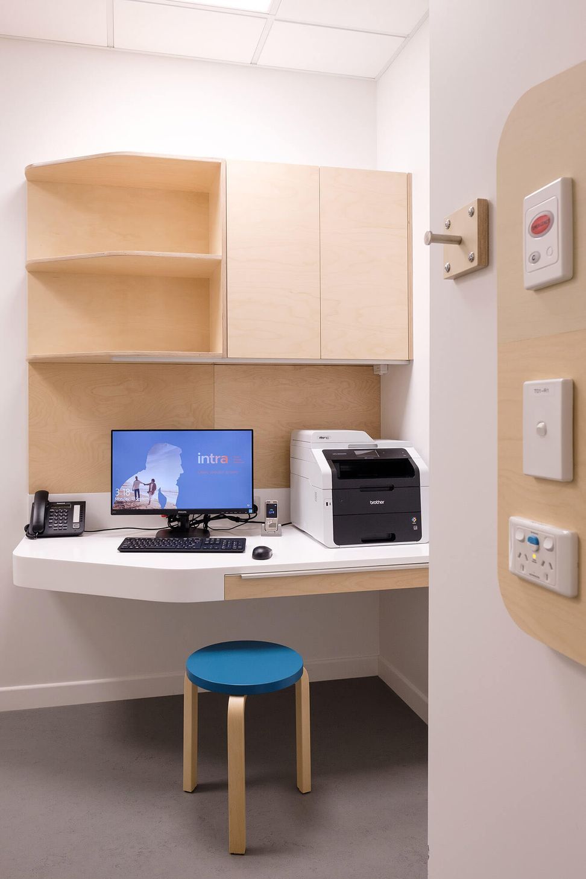
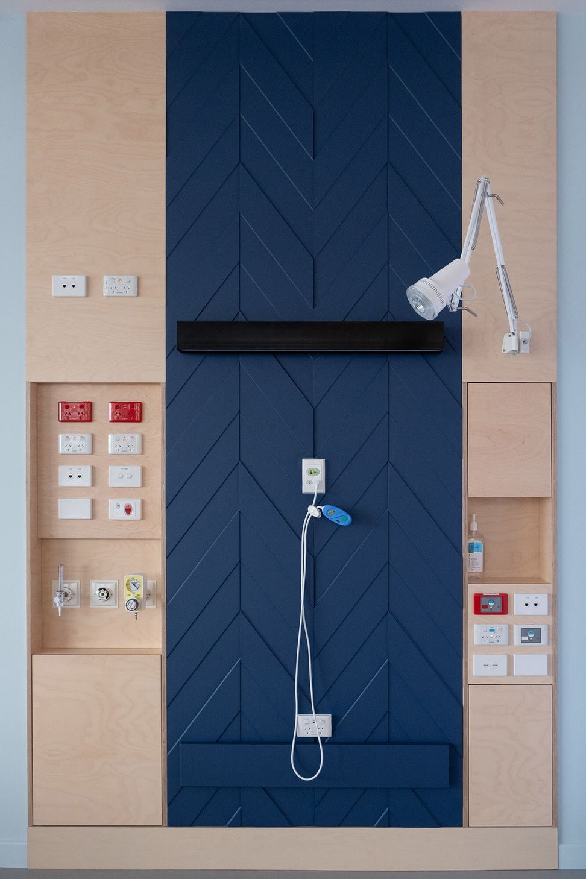
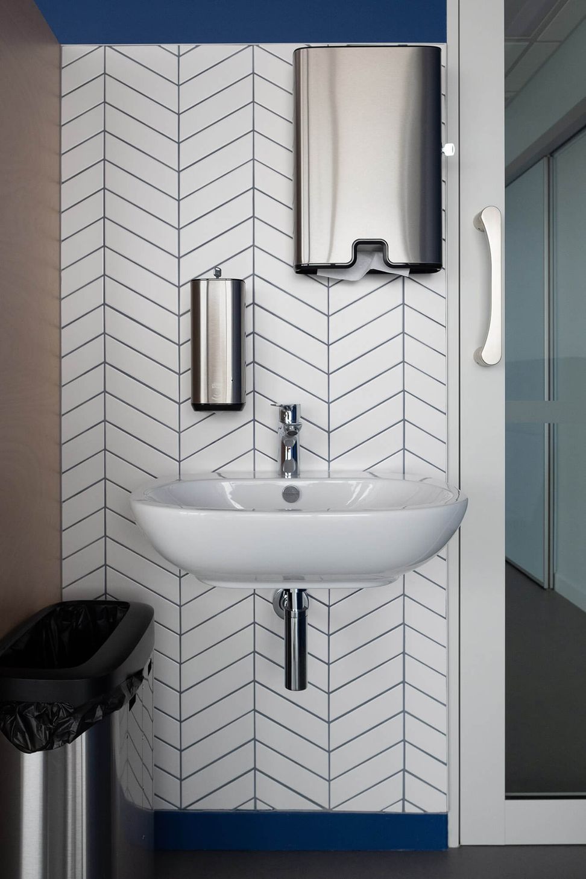
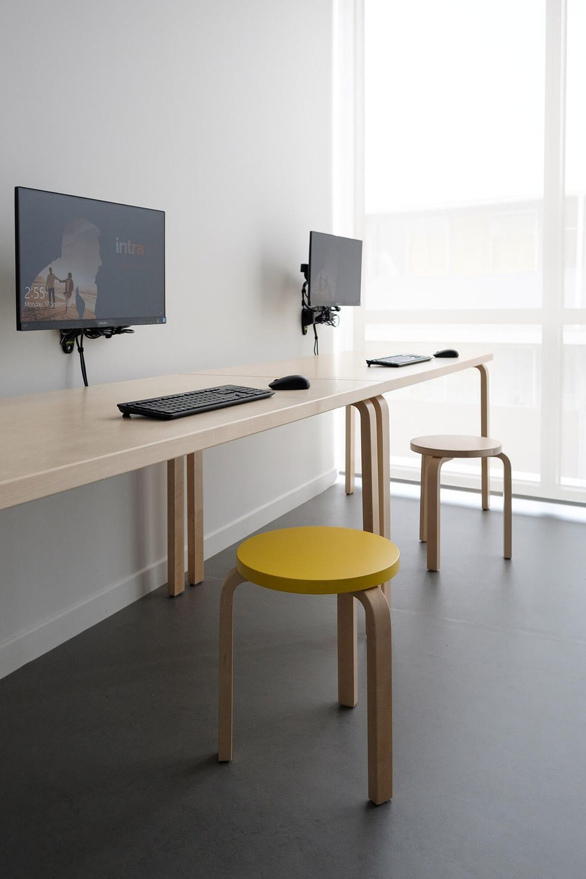
Due to the leap in imaging technology, today’s procedures are less invasive, significantly reducing patients’ recovery time. At Intra, post-op patients enjoy an open plan, light-filled lounge with expansive views to Rangitoto Island, while staff tend to patients from the hub nearby. The warm tones of the custom timber detailing and brightly coloured Scandinavian furniture throughout the facility provide a well balanced recovery environment to this contemporary healthcare design.
The project was a collaboration between Klein Architects as lead architects and Pac Studio as interior architect.
- Building style
- Industrial








Awards
Finalist in the Retail Category
Interior Awards
Like this Project?
Hire Pac Studio
Professional Reviews
Professionals used in
this project
The practices and trades credited on this project.

More projects from
Pac Studio
Other work by Pac Studio, across every category they build in.


More in
Interiors
Everything else in Interiors, from every practice on ArchiPro.


Next Project
Keep scrolling