
Project team
- CplusC Architectural Workshop
- Murray Fredericks, Michael Lassman, Ryan Ng
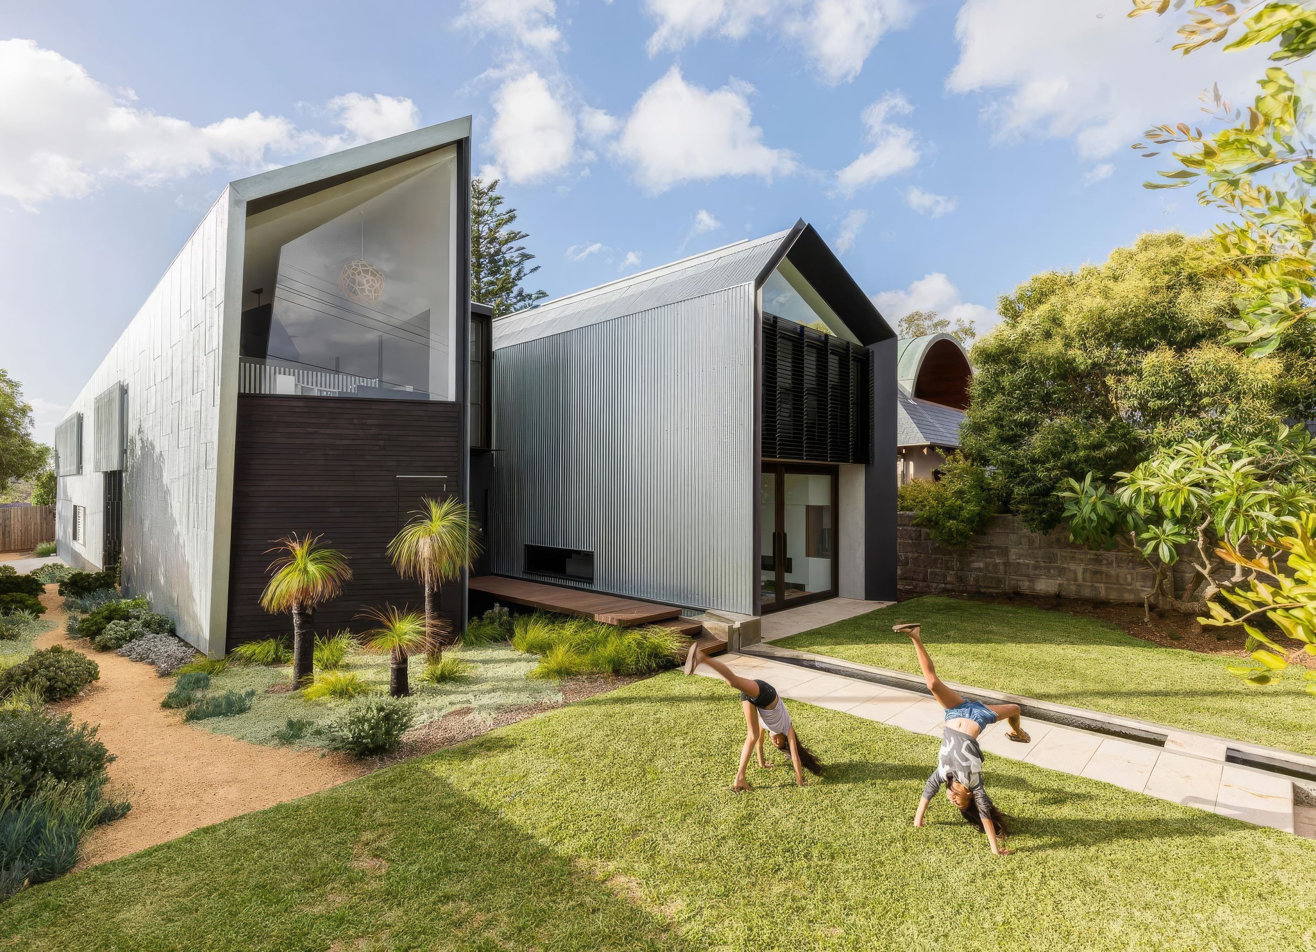
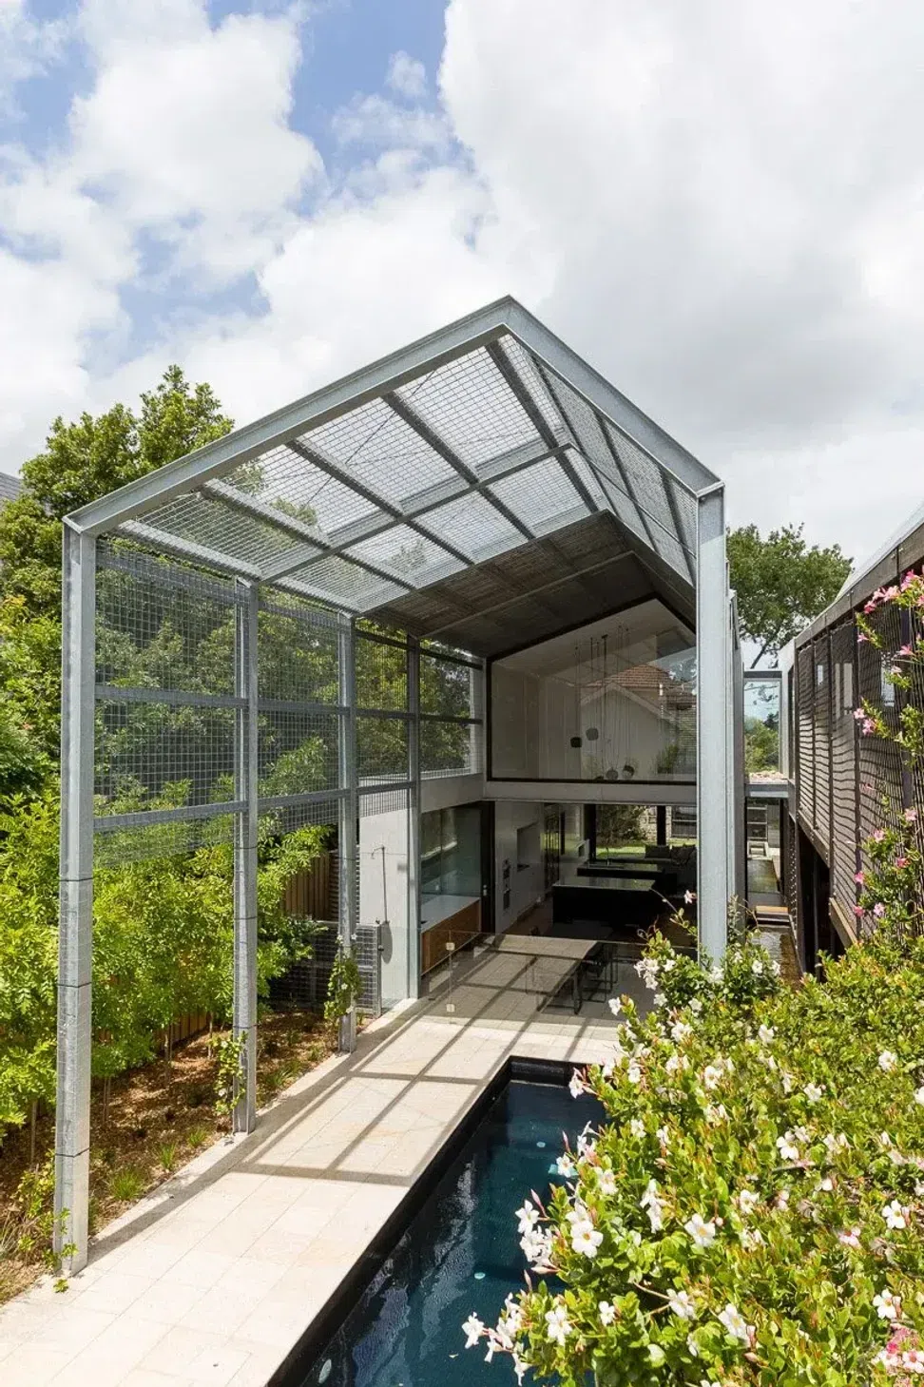
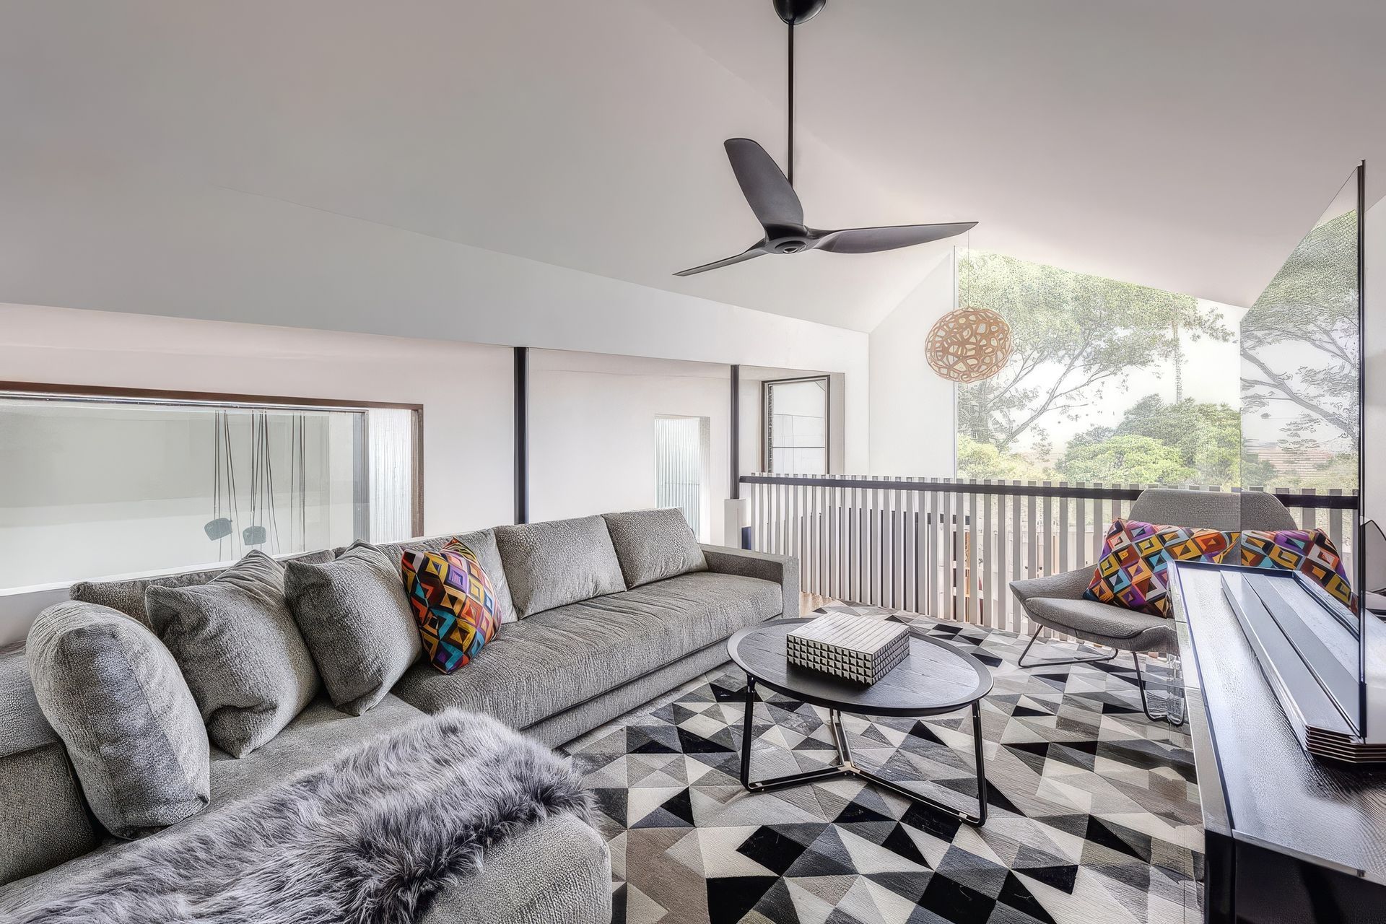
Designed for a family of five who wanted a home which celebrated the Sydney climate after returning from many years living in Hong Kong.
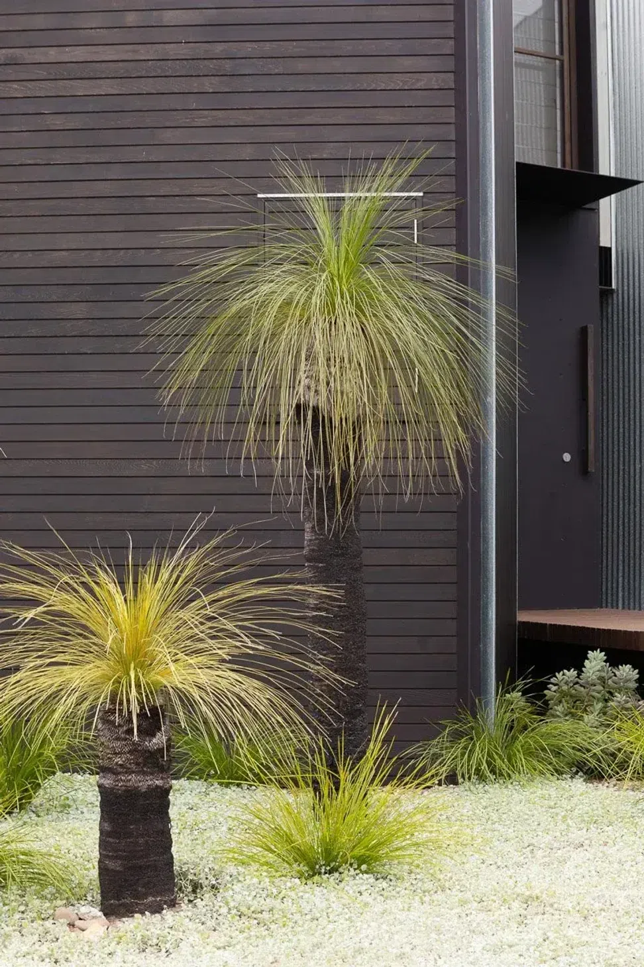
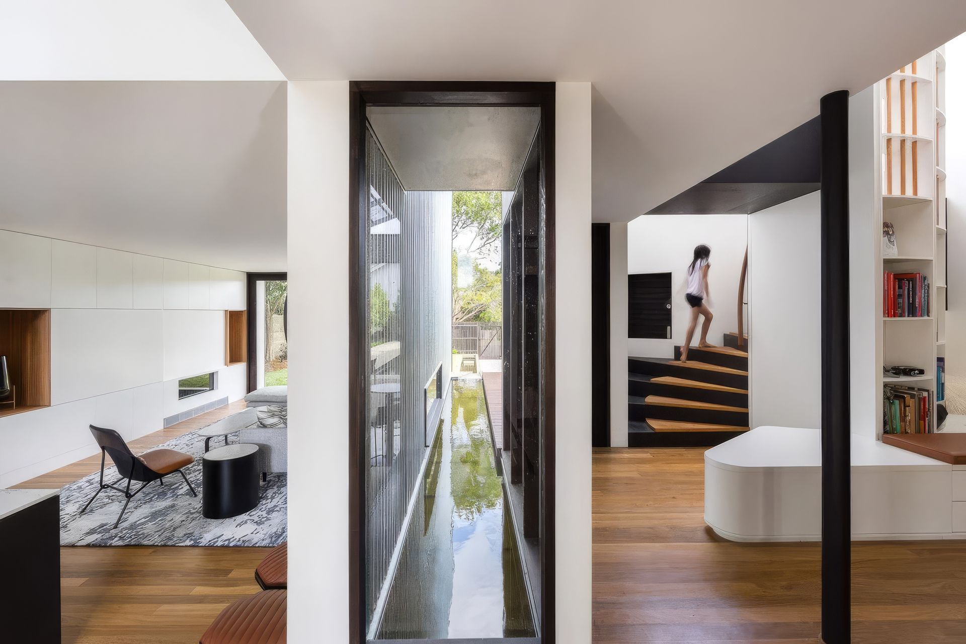
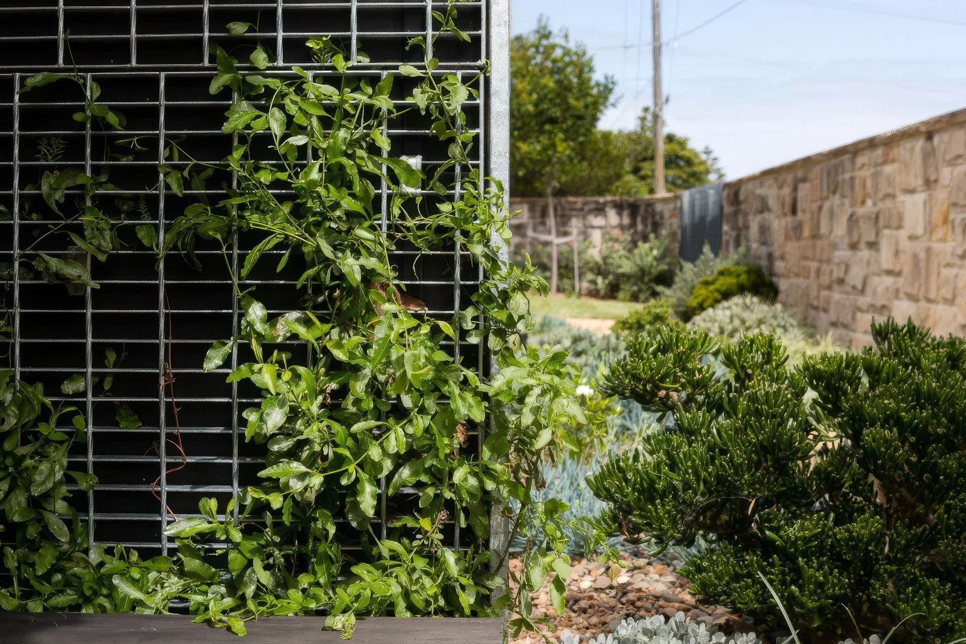
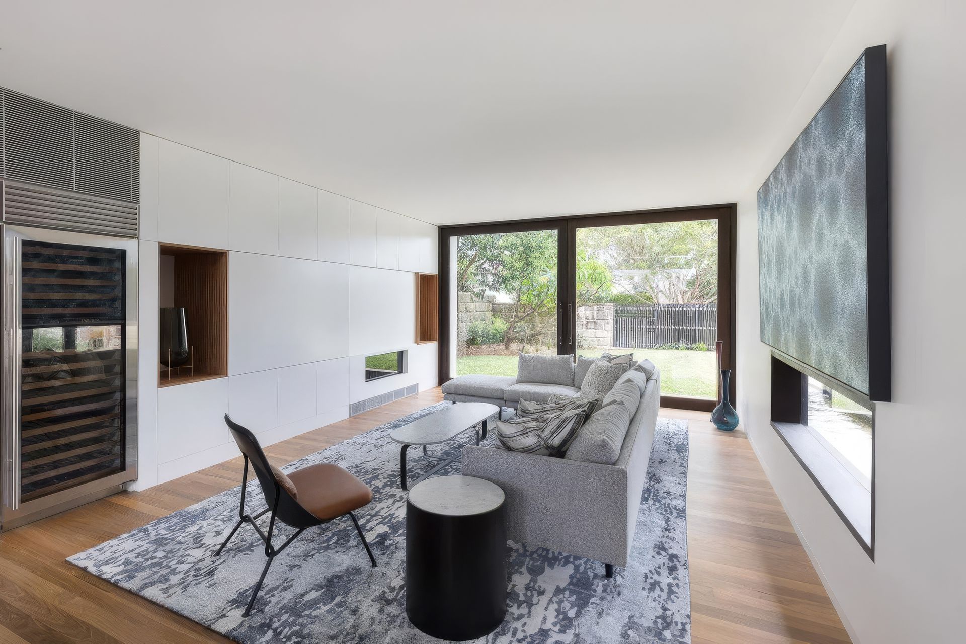
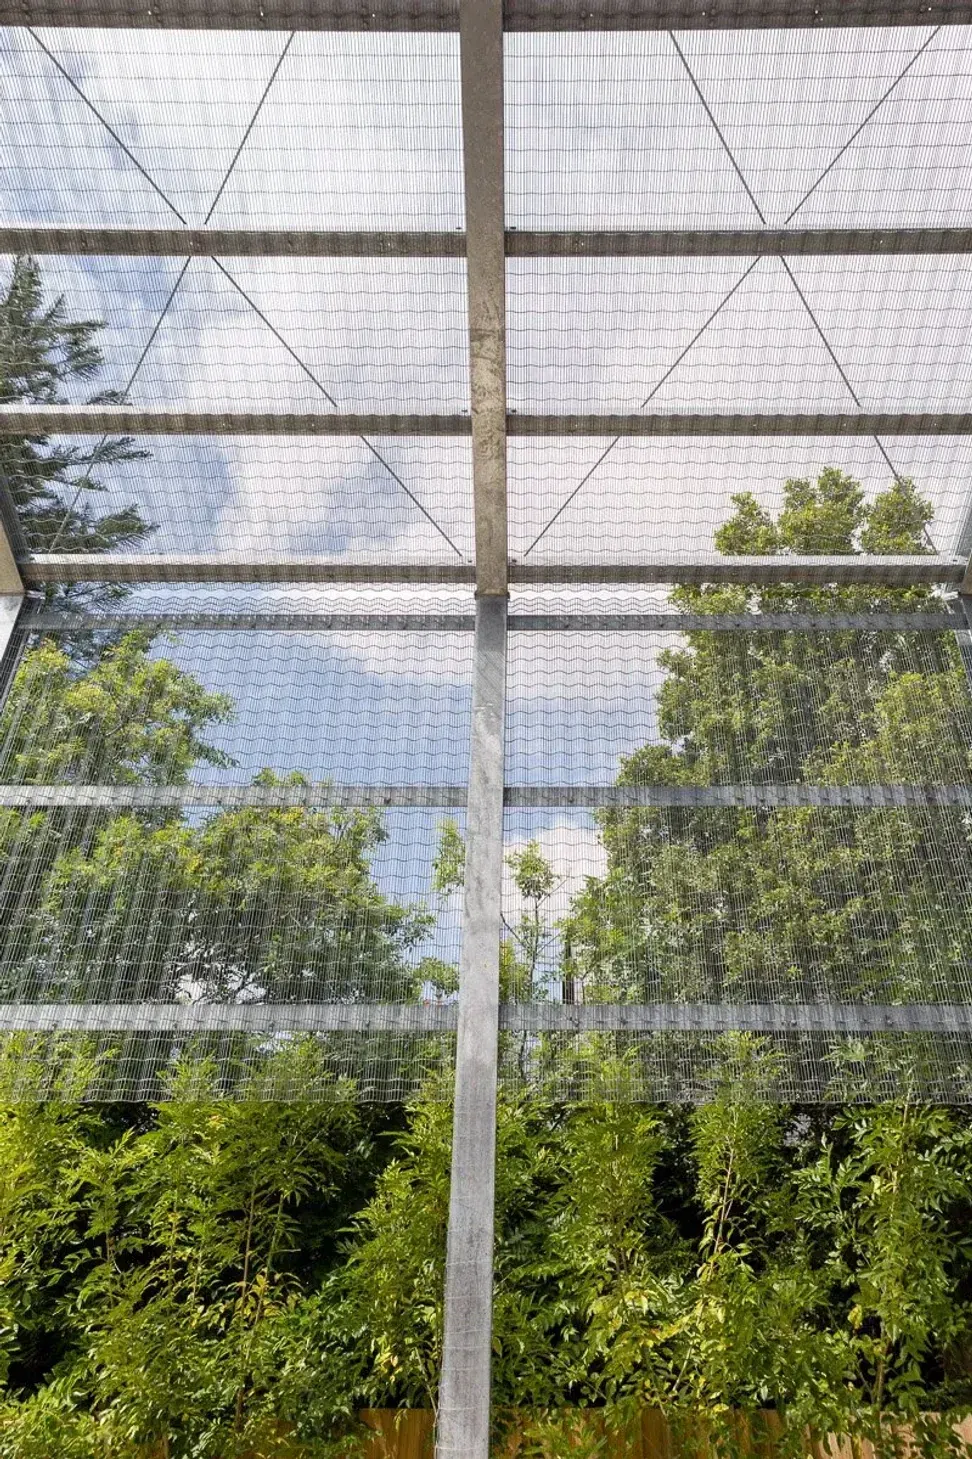
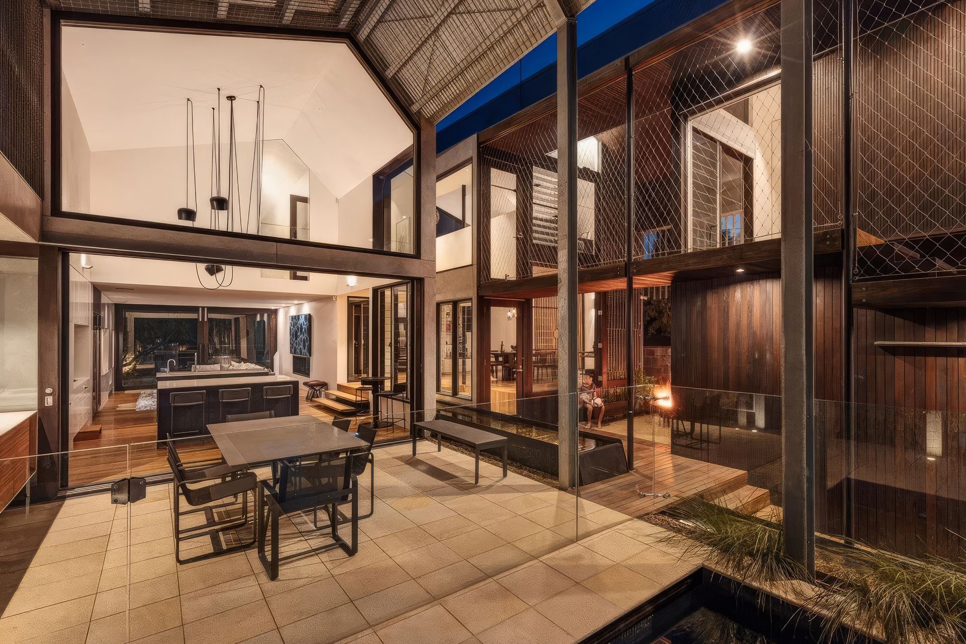
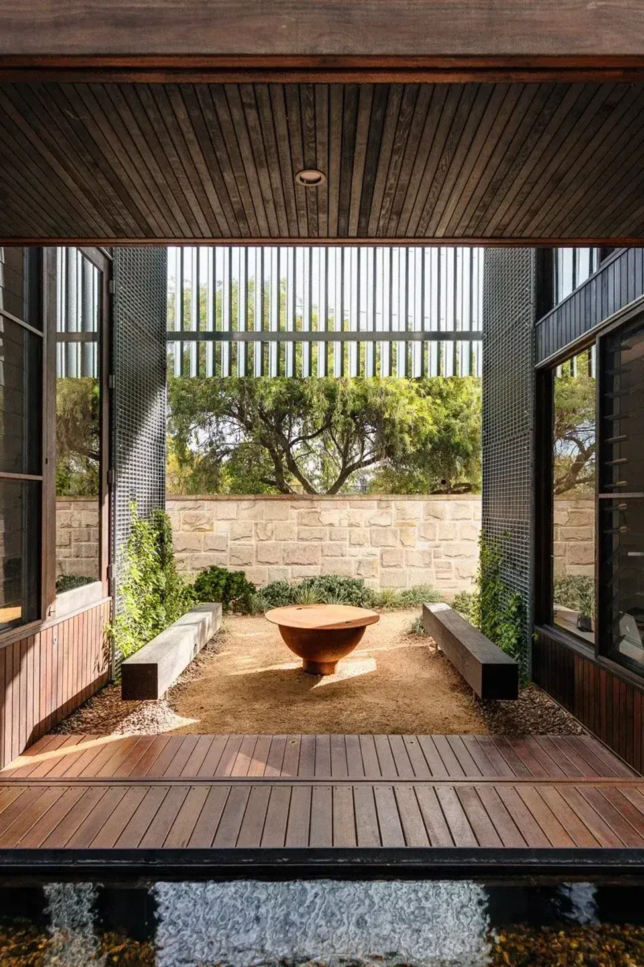
A key aspect of the clients’ brief was for a home that had a strong relationship to nature and space to entertain and grow with the family.
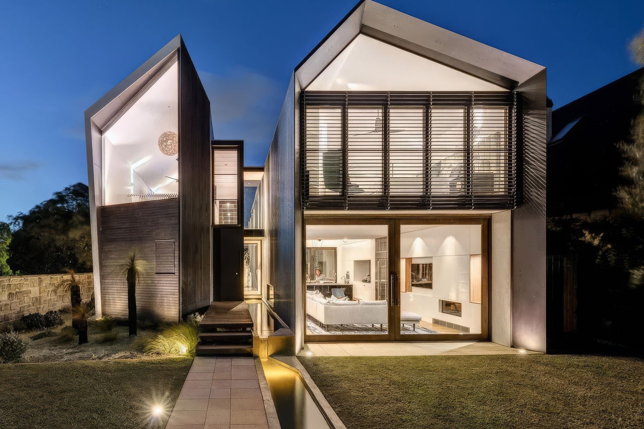
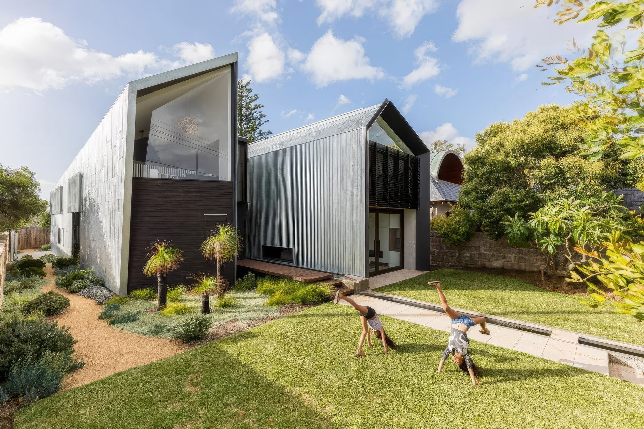
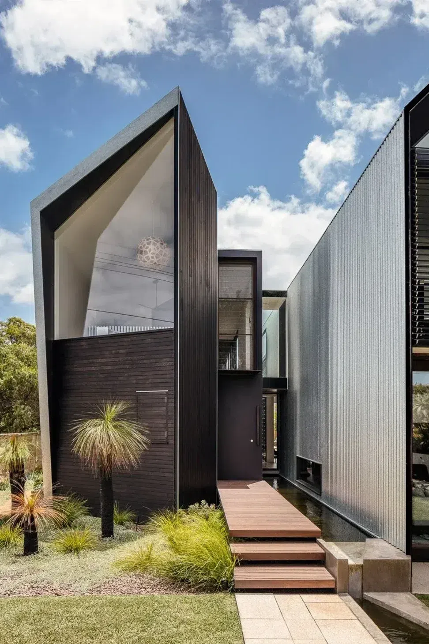
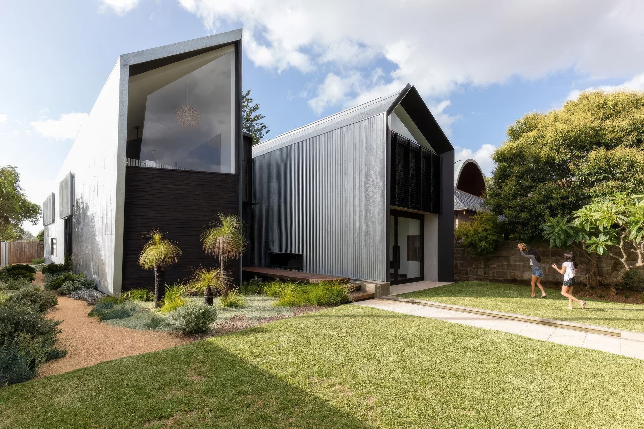
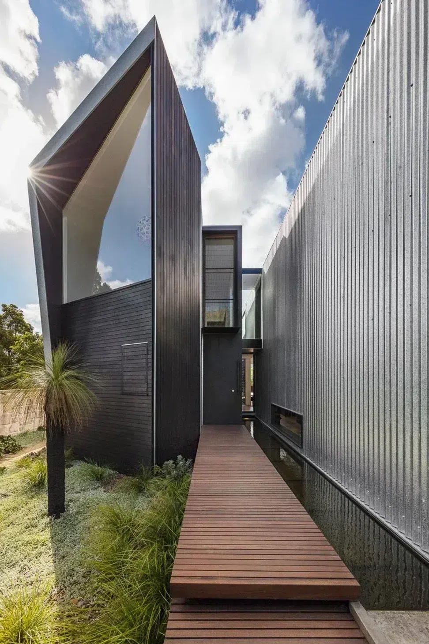
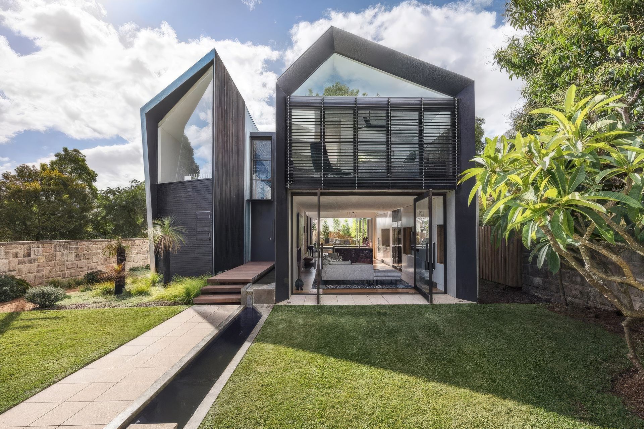
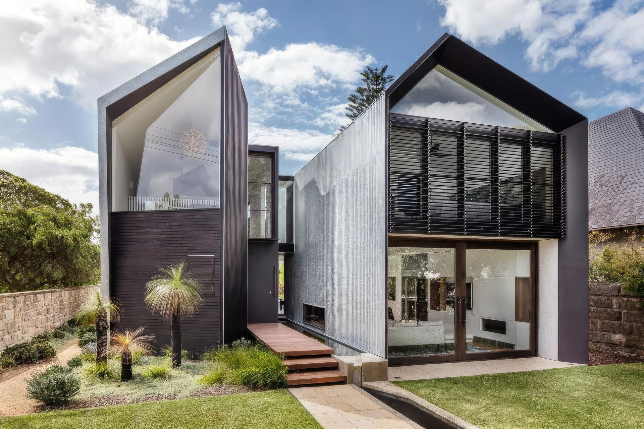
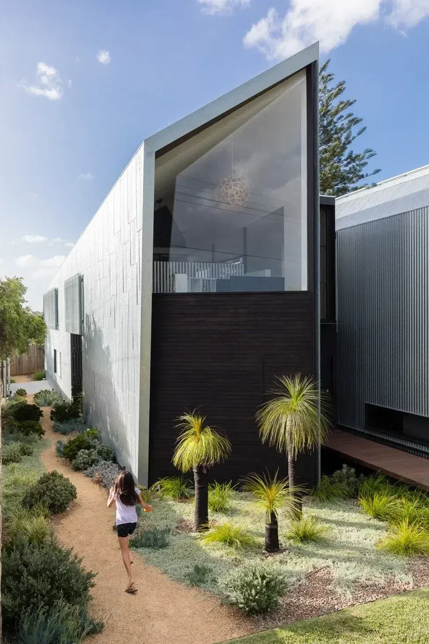
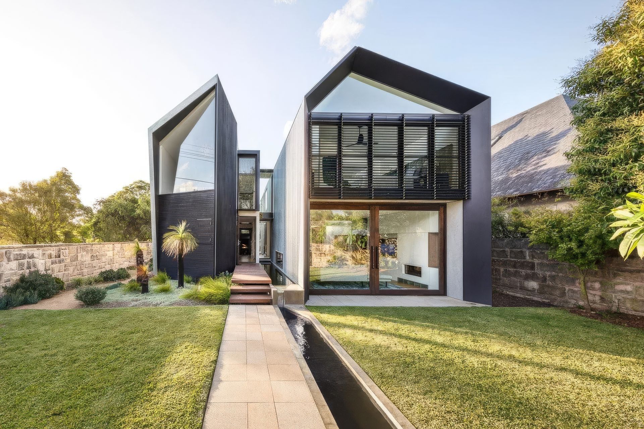
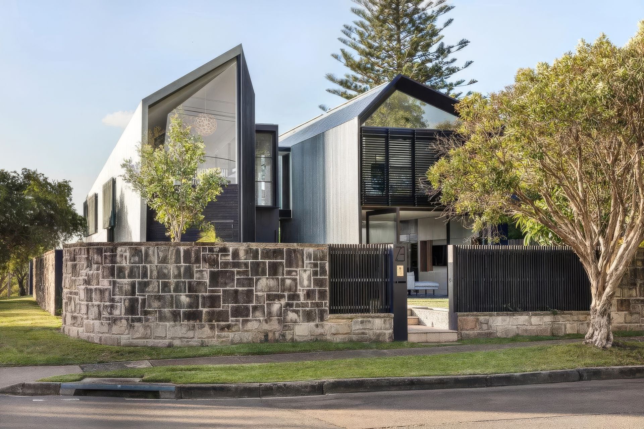
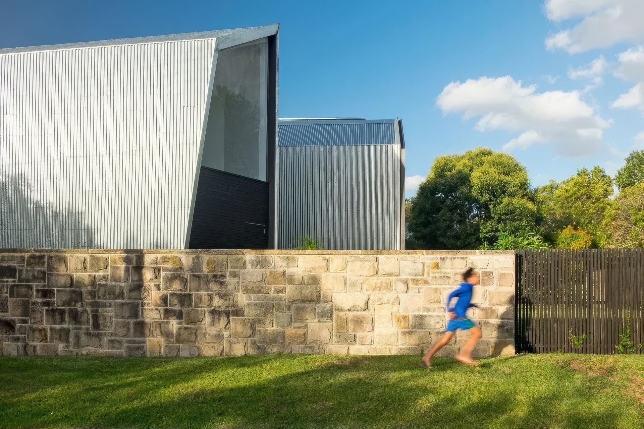
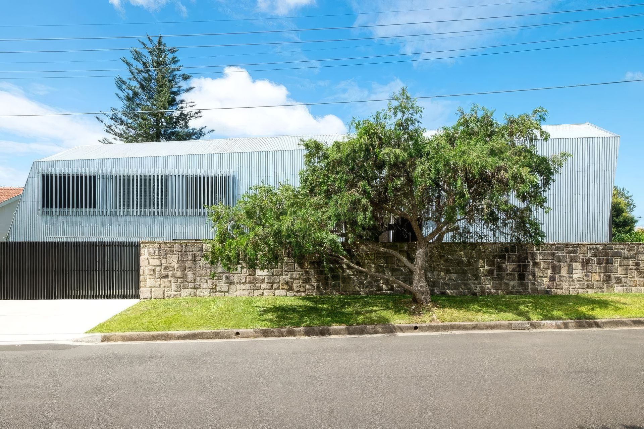
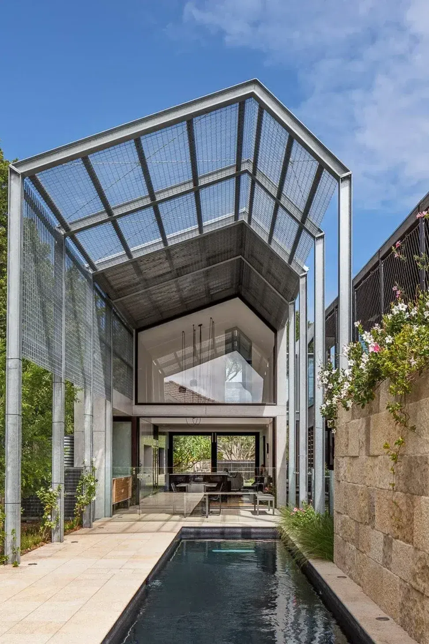
The SiteLocated in Sydney’s lower North Shore, Iron Maiden House enjoys views of the Lane Cove River and the Sydney CBD. The home is consistent with the immediate neighbours in terms of setbacks and maximum height. However, the form is a modern re-interpretation of the gable houses typically found in the area.
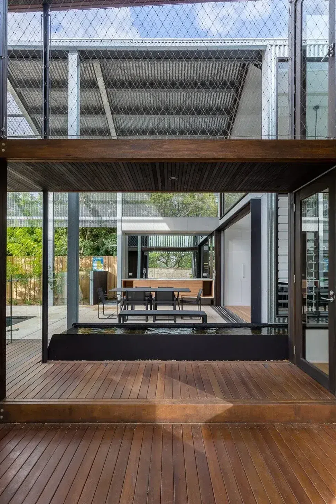
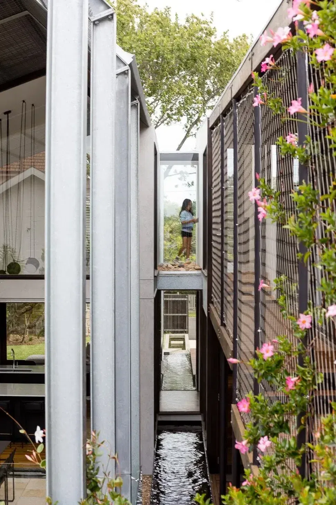
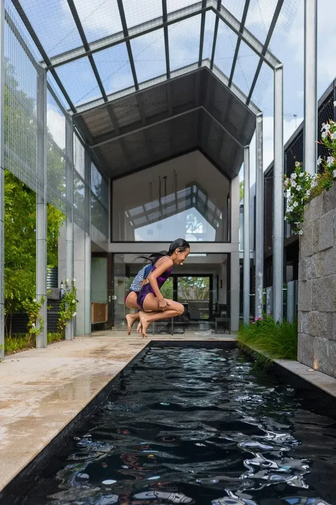
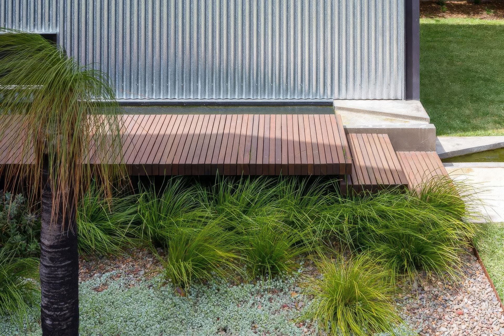
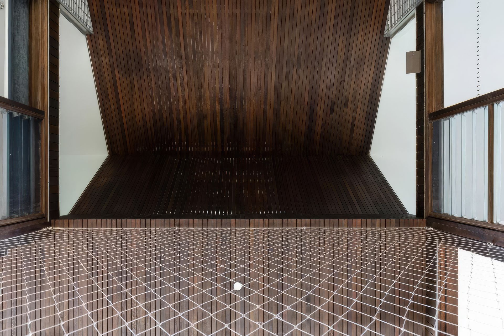
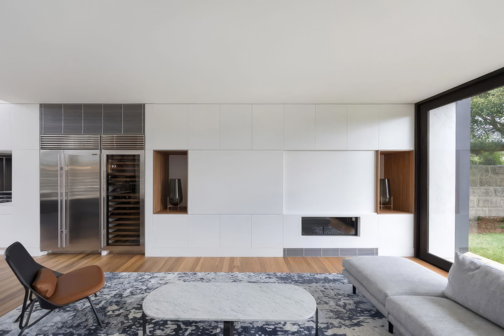
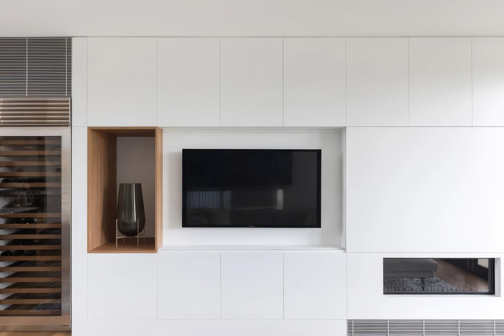
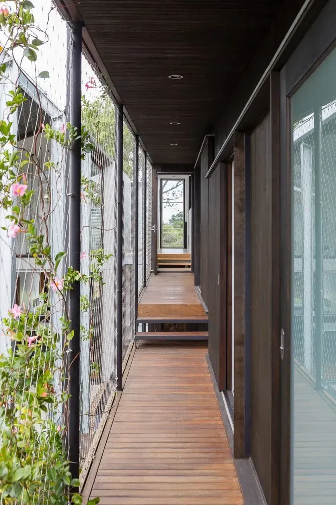
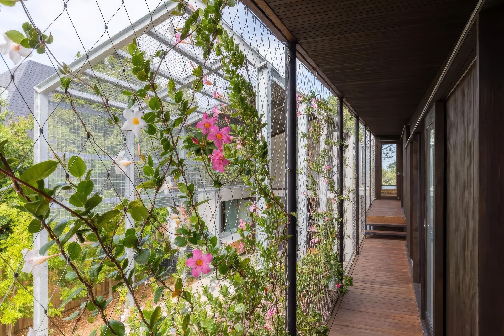
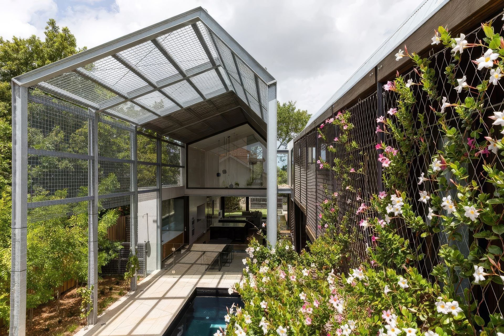
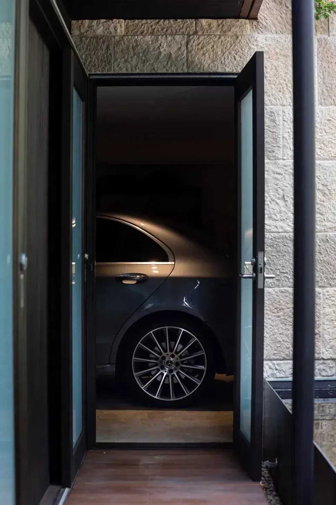
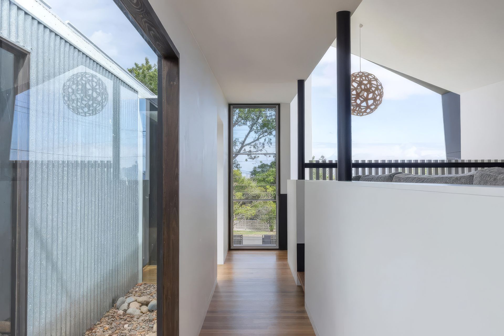
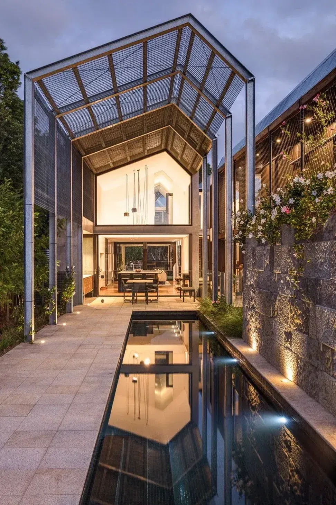
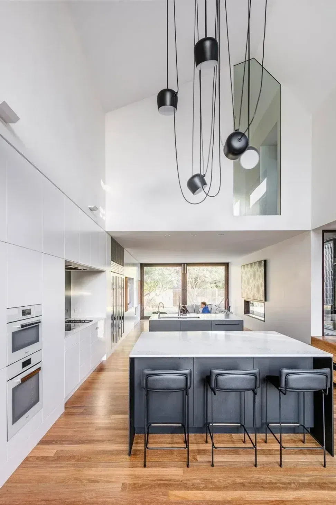
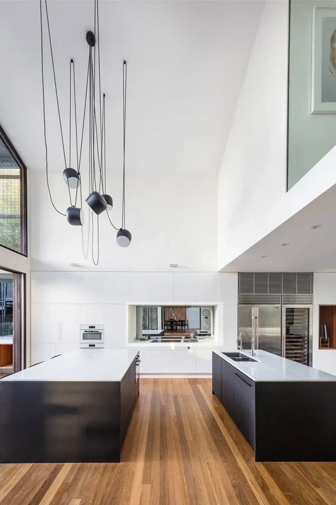
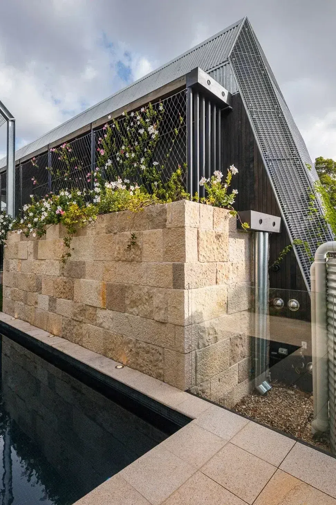
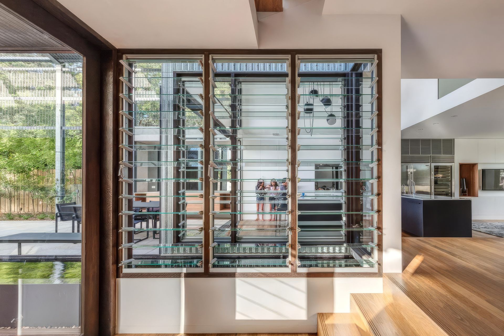
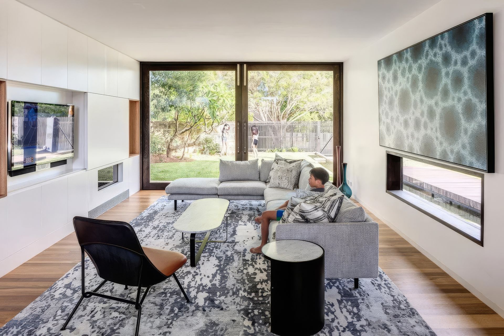
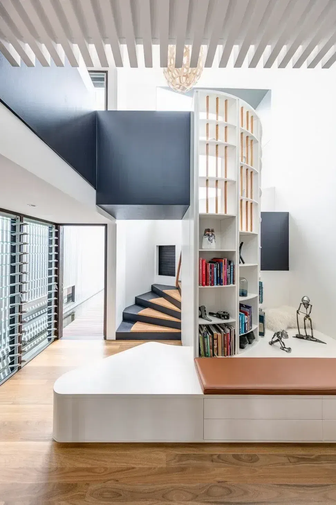
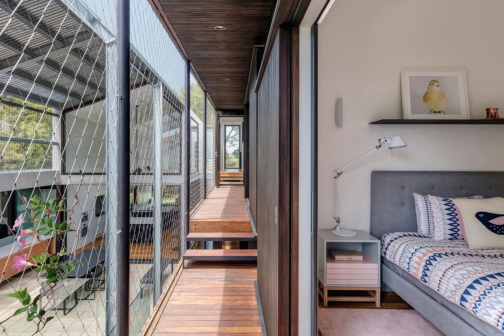
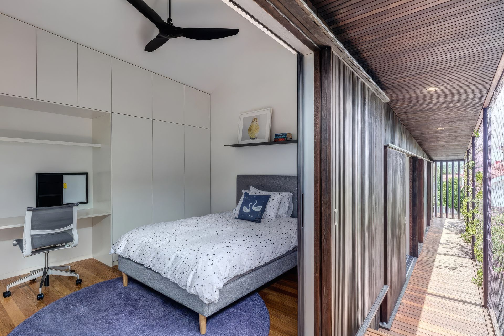
The DesignThe design delivers generous living and entertaining areas which flow to outdoor areas at ground level, while an elevated external corridor connects the children’s bedrooms which have outlook onto green spaces and the swimming pool.
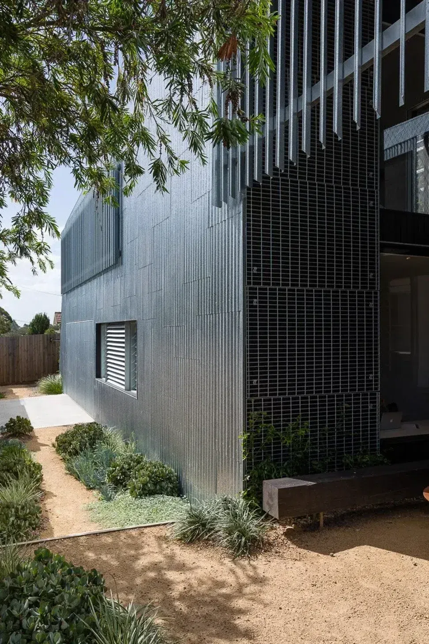
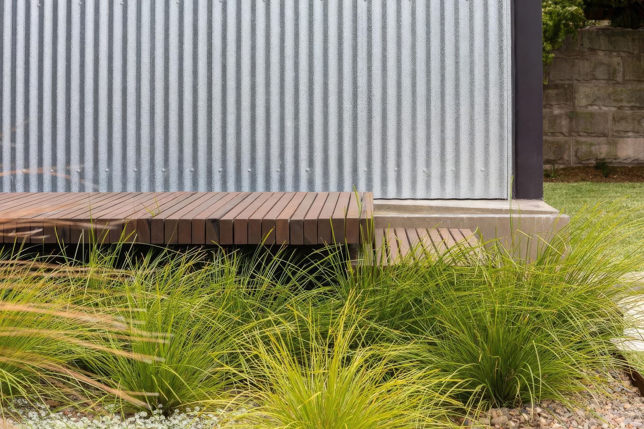
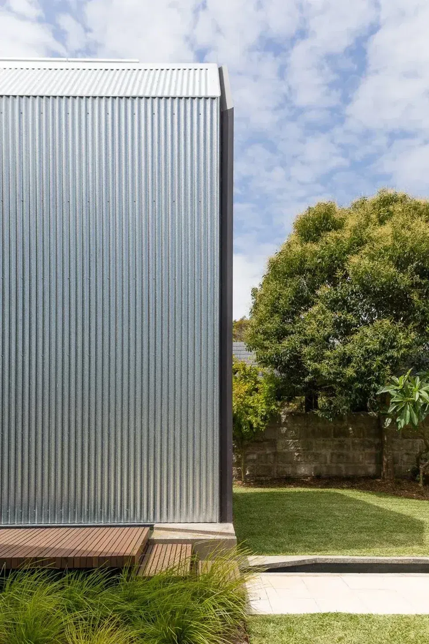
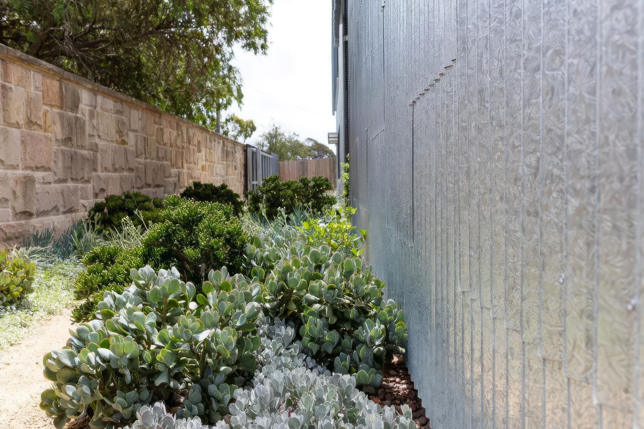
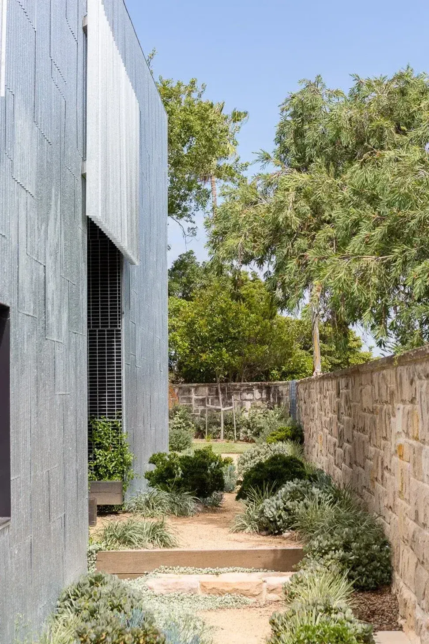
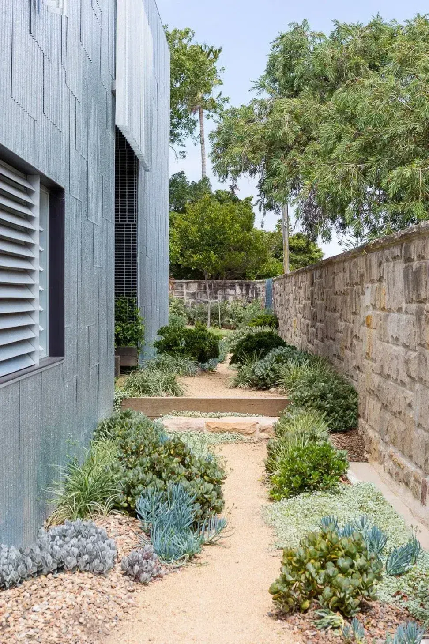
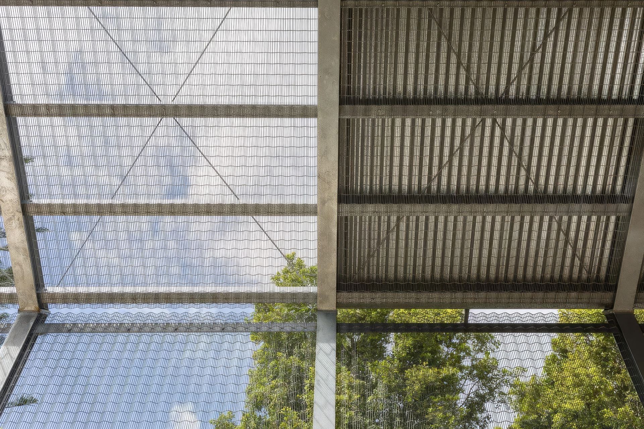
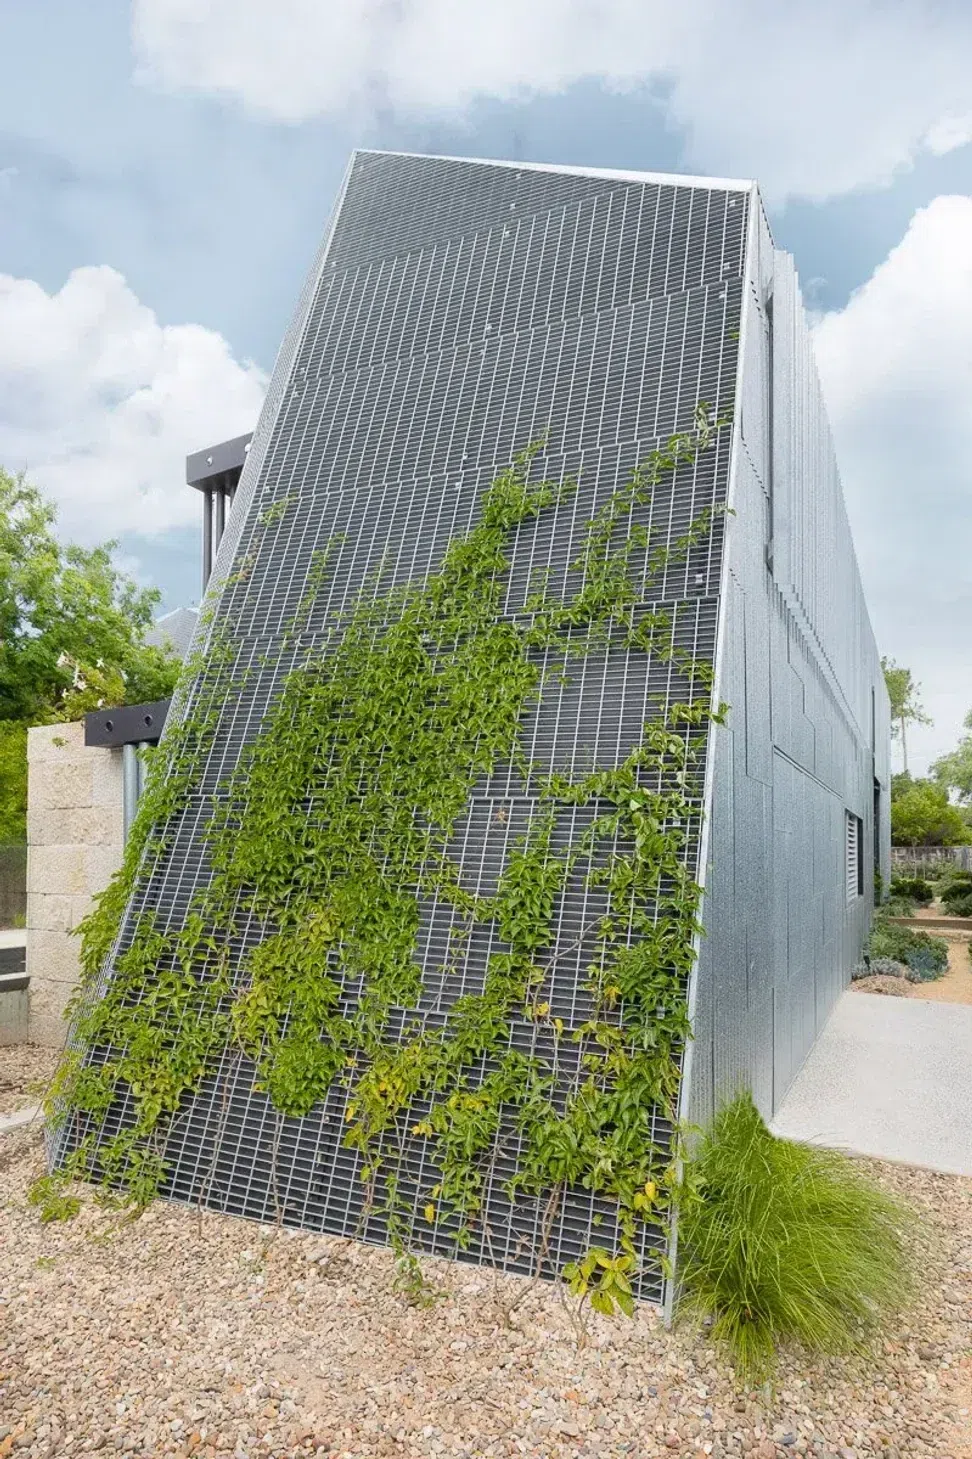
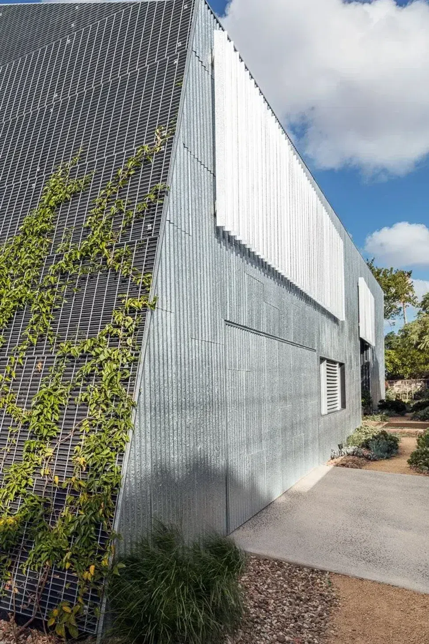
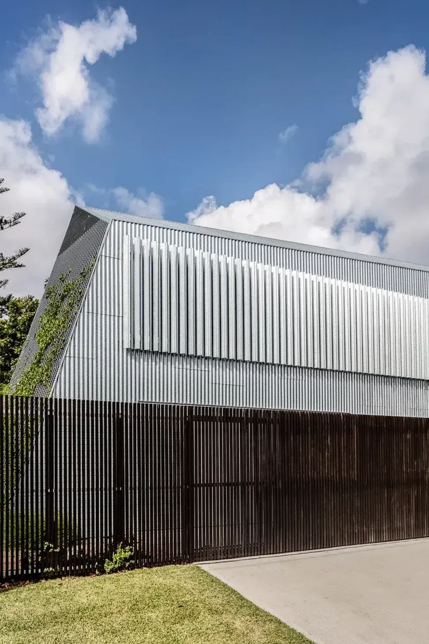
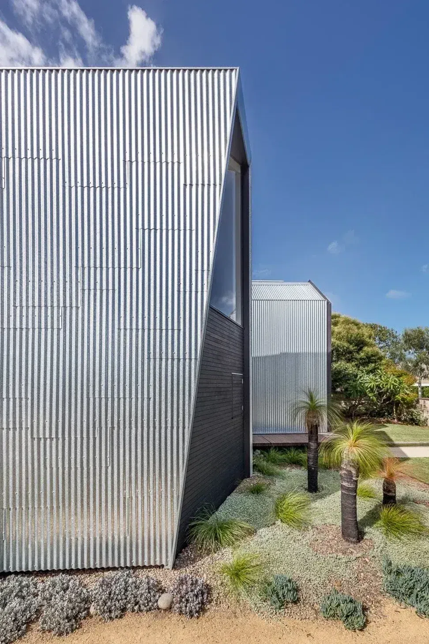
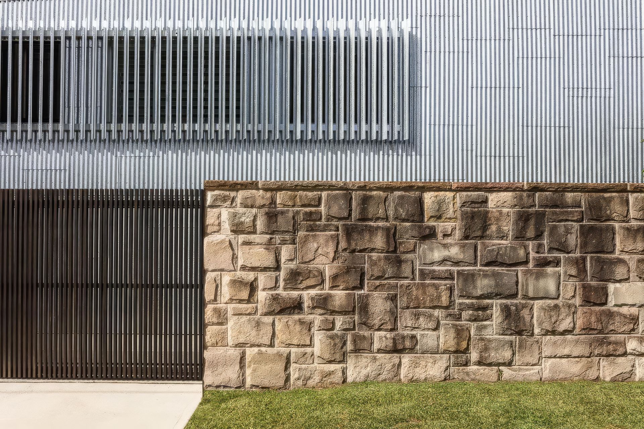
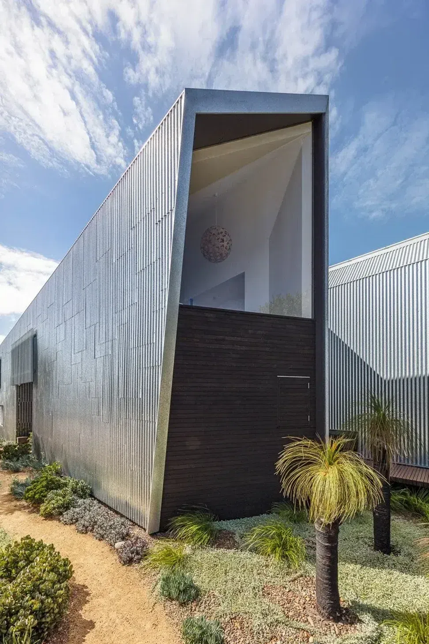
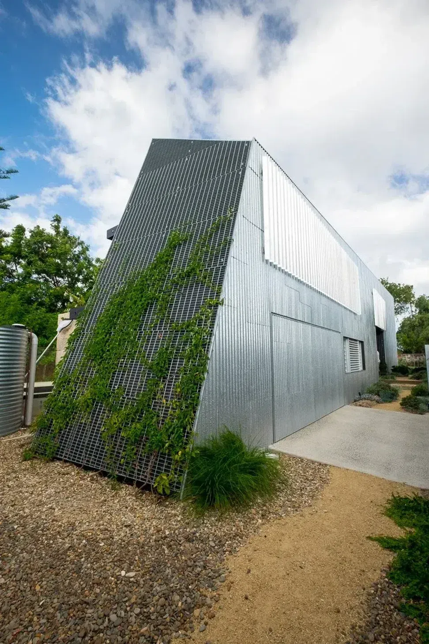
The design provides a public presence while preserving privacy on an exposed site. The distinctive cladding is a nod to the iconic Australian vernacular material which is intended to age over time, developing rusted edges.
- Building style
- Contemporary
- Client
- Li-Yan
Awards
Winner - Design & Construct - House
Master Builders Association NSW
Shortlisted - New House Over 200sqm
Houses Awards
Shortlisted - House - World Architecture Festival Awards
World Architecture Festival
Runner up - Australia Architect Designed New Home
Trends International Design Awards
More projects from
CplusC Architectural Workshop
Other work by CplusC Architectural Workshop, across every category they build in.


More in
Single House
Everything else in Single House, from every practice on ArchiPro.


Next Project
Keep scrolling