
Project team
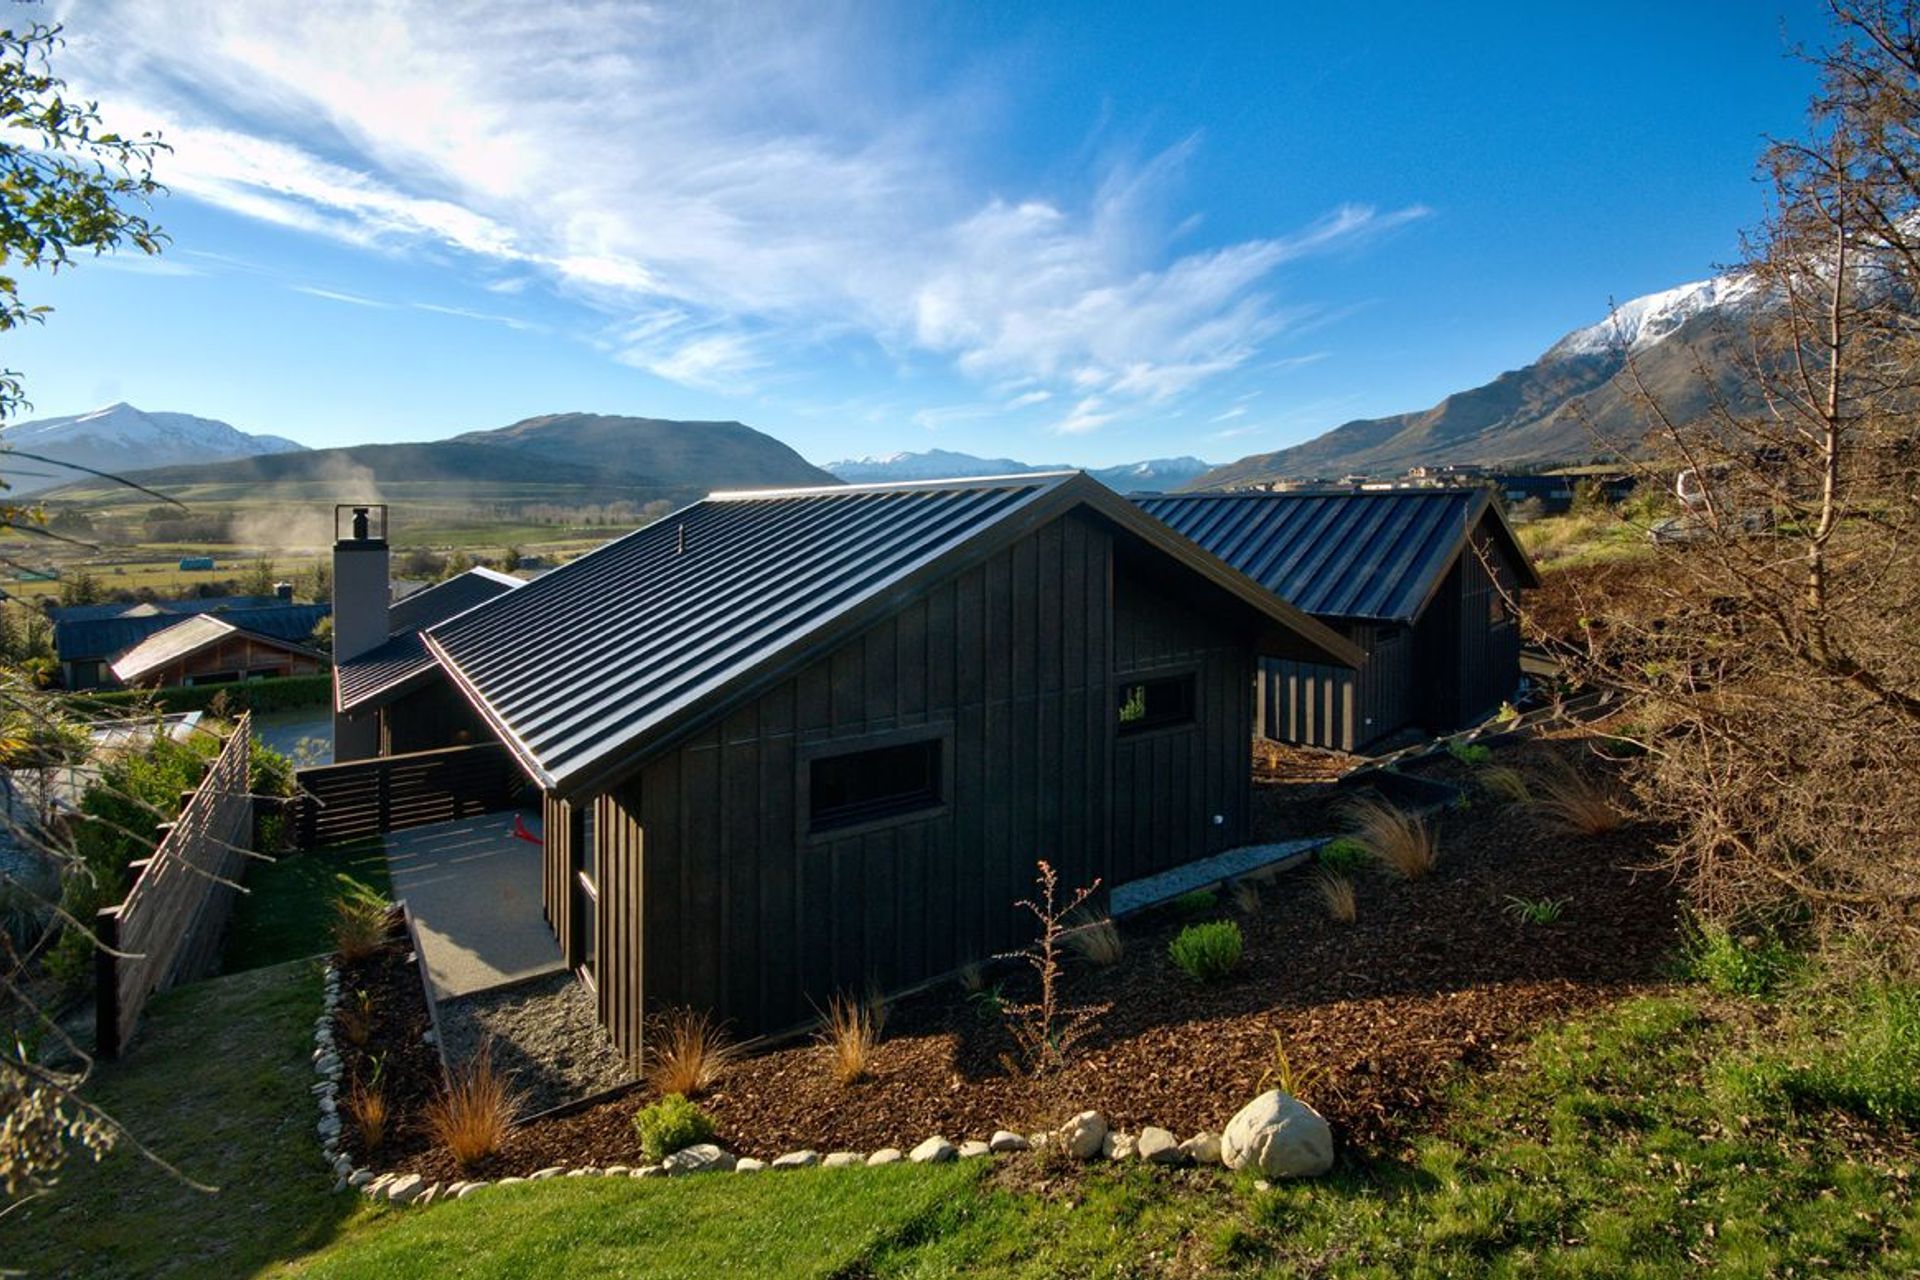
Two mirrored homes designed for warmth and functionality, featuring large windows, high ceilings, and efficient heating solutions, all while maximizing space on a sloping site.
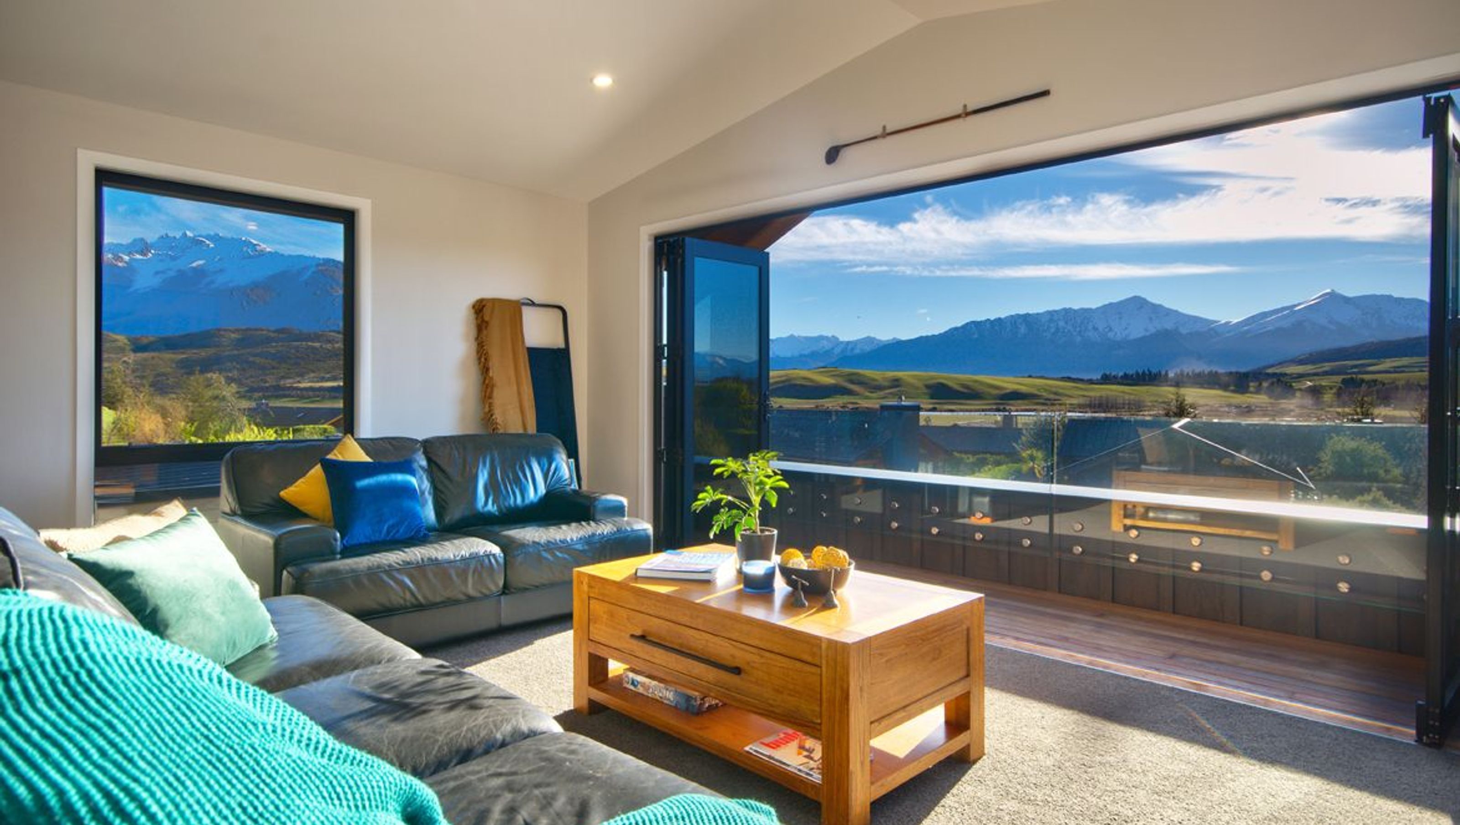
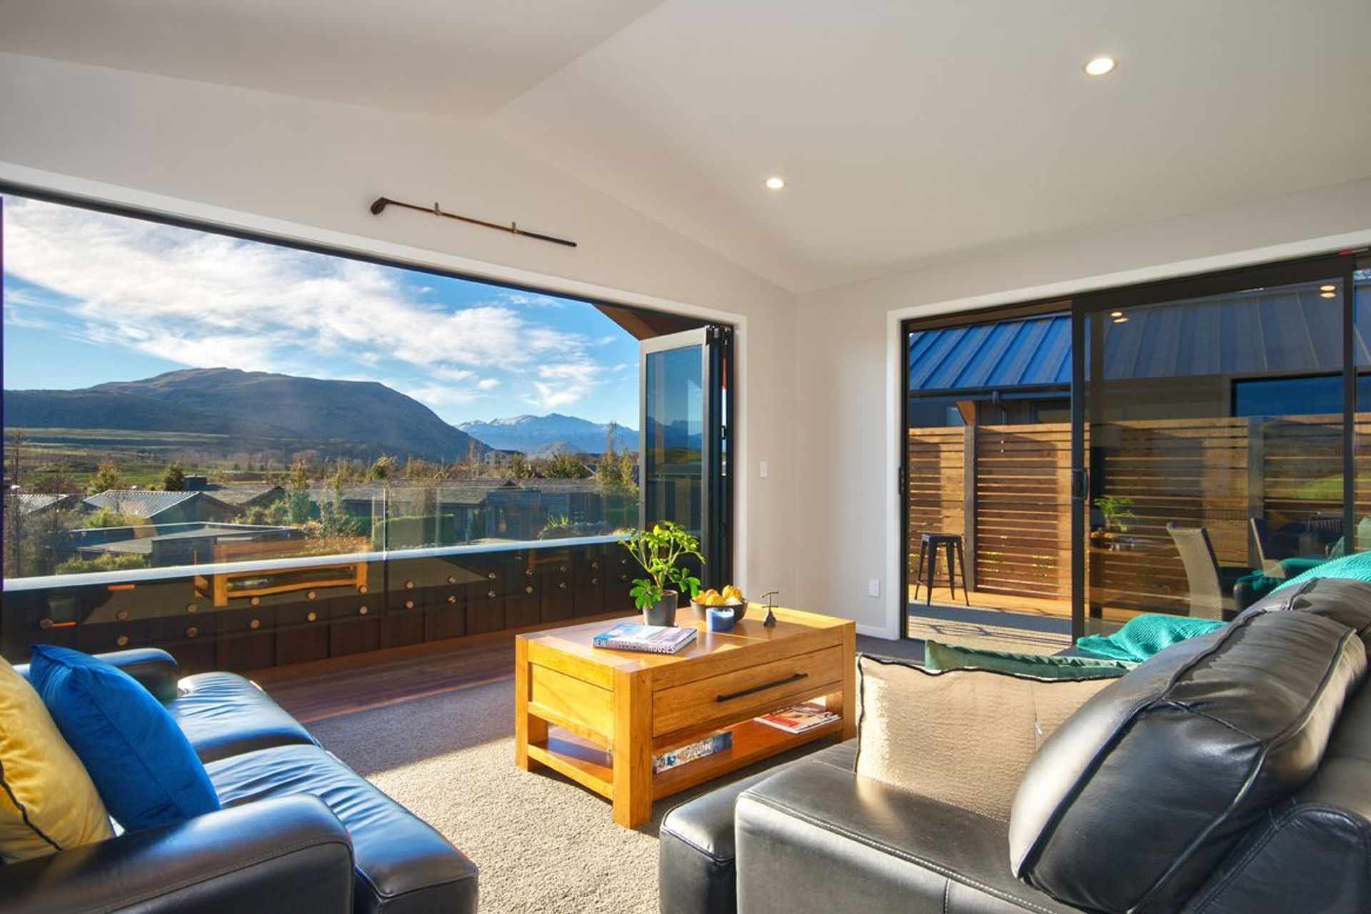
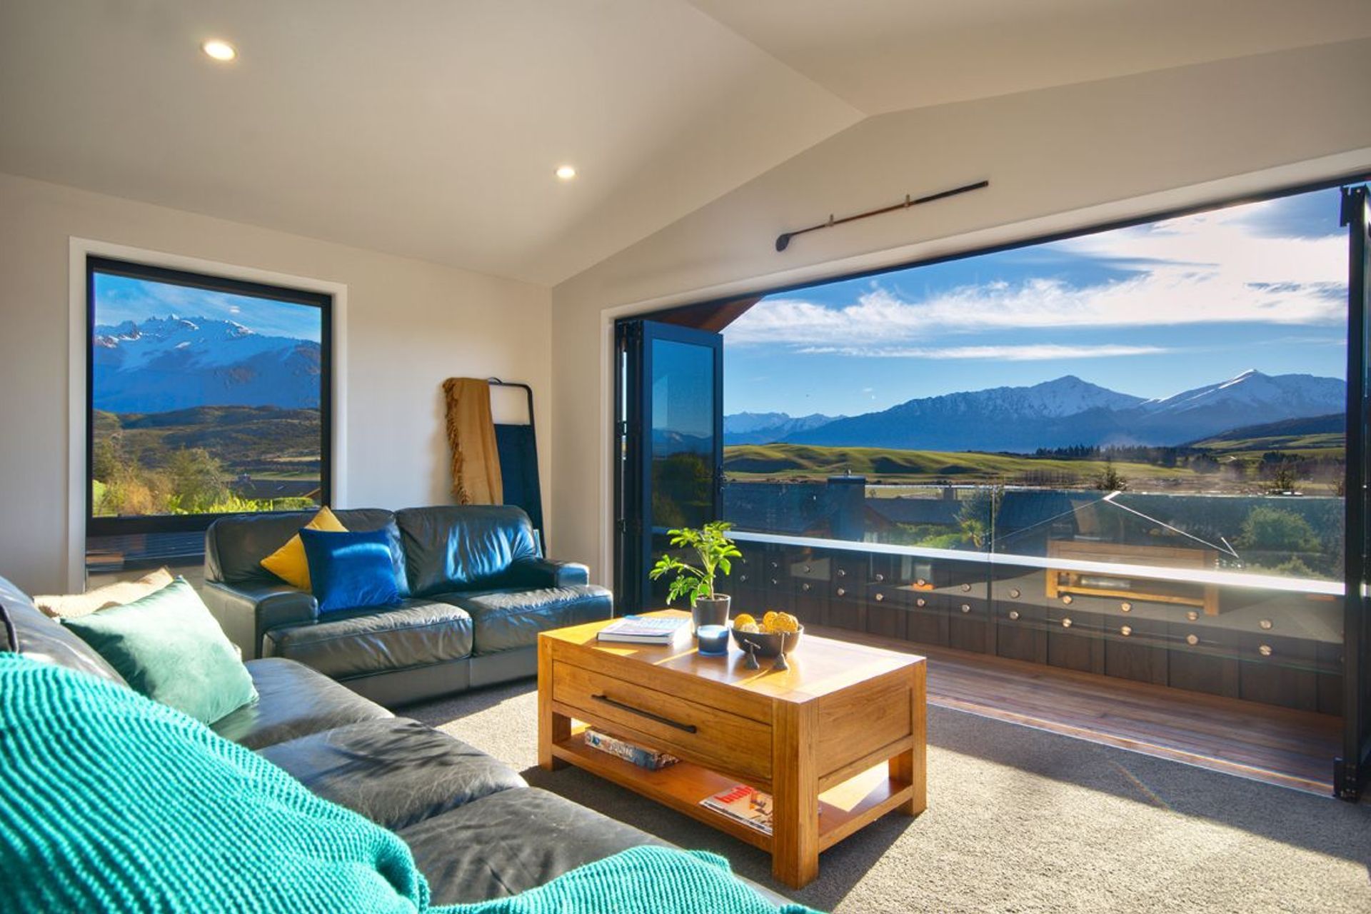
The brief for these mirrored units was simple. Create warm, modern, functional and cost-effective homes that make the most of the incredible surrounding landscapes. The sloping site was subdivided and two beautiful homes were the result of a lot of careful design detail and hard work. Emphasis was put on the following points…
- Use the small section well to create the illusion of space
- Large floor to ceiling windows were used throughout to allow light to flood the home
- The living room features a pitched ceiling to create the illusion of space
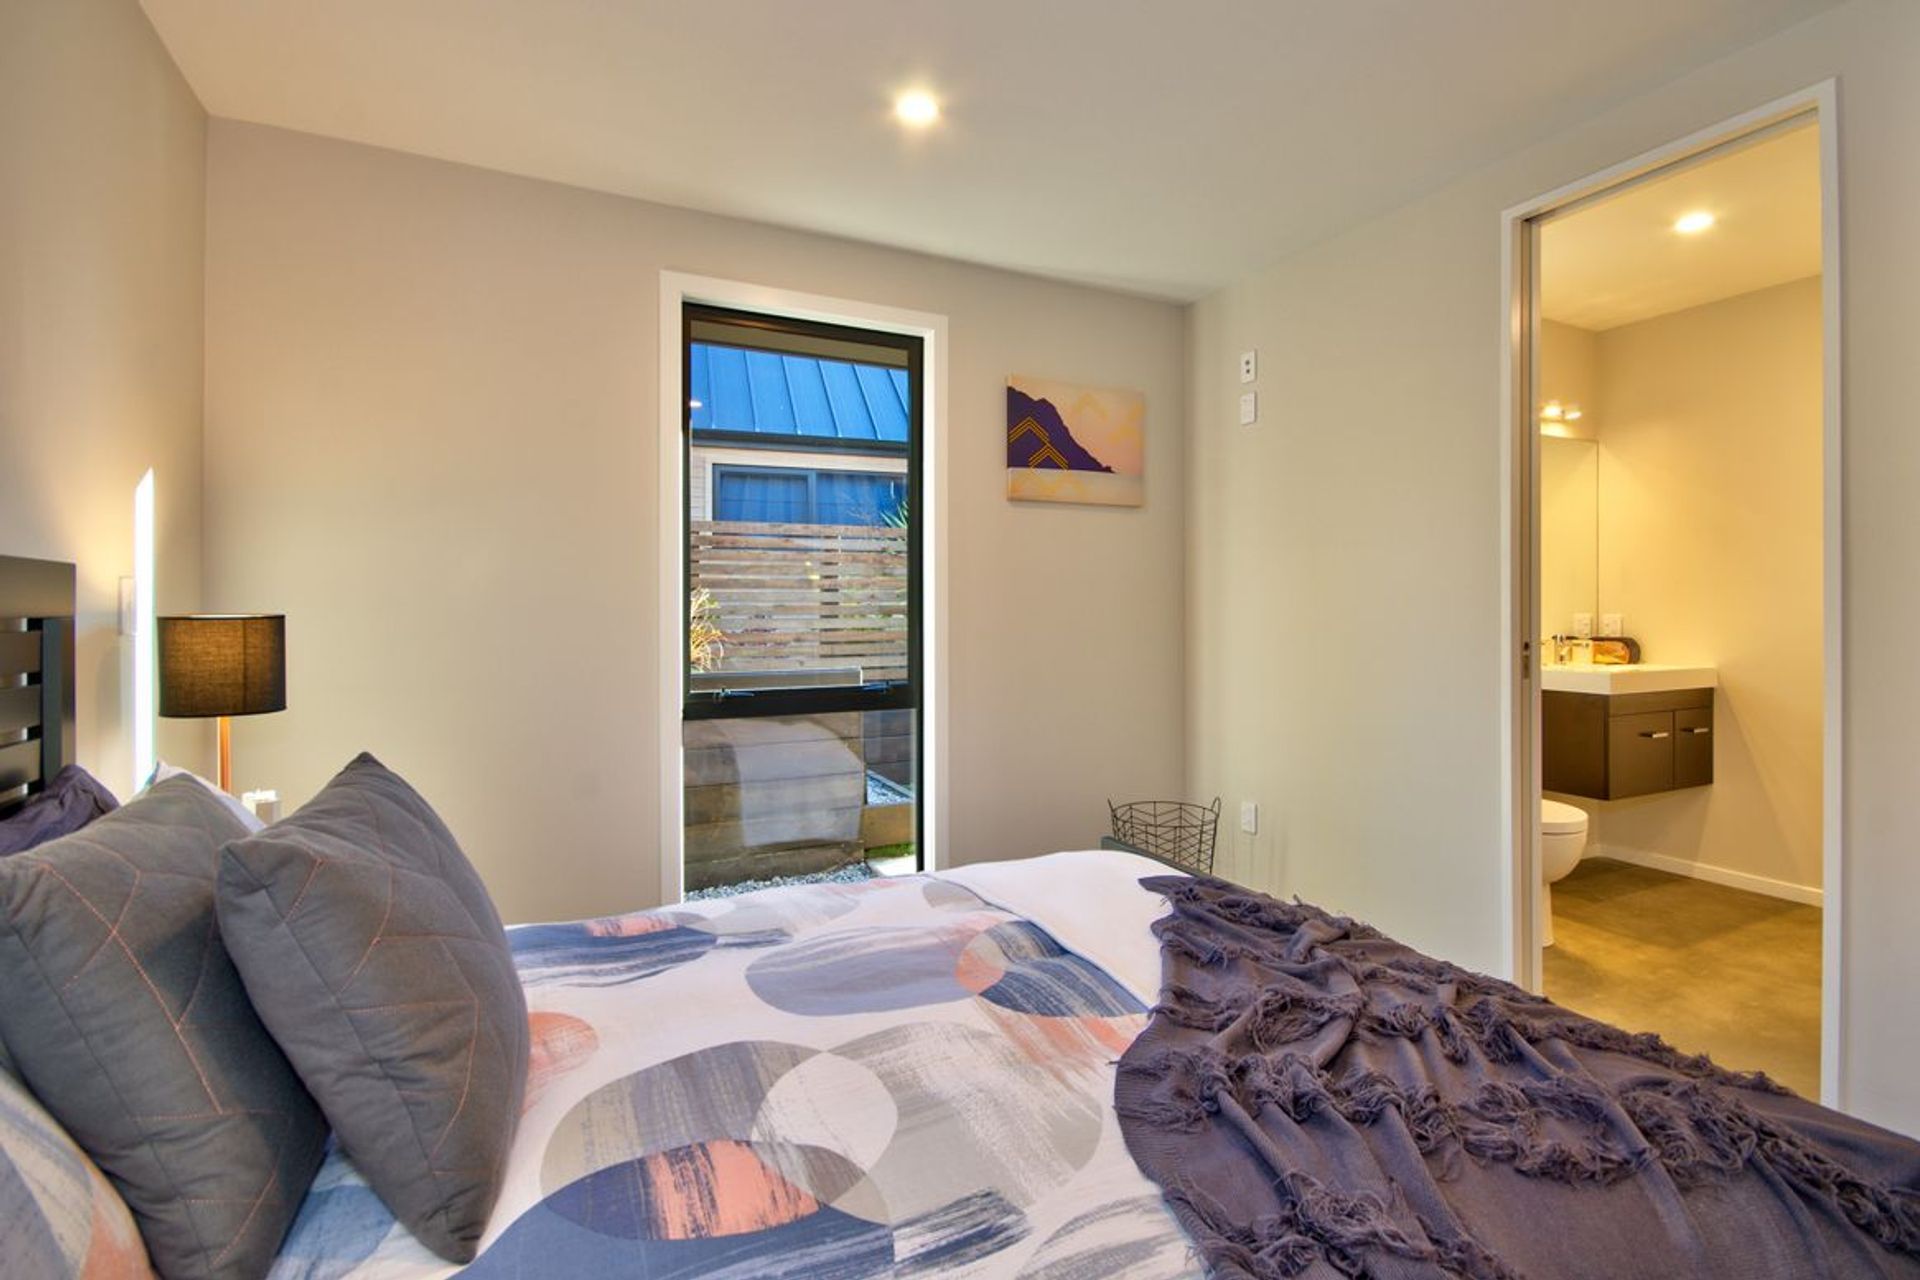
- The internal doors are all 2400mm high which helps with that illusion also
Keeping costs down by splitting both homes over two levels to keep excavation costs down. Warmth was a priority as well - these are insulated to a high standard with multiple efficient heat sources (underfloor heating, 2 high wall heat pumps and Bosca fireplace).
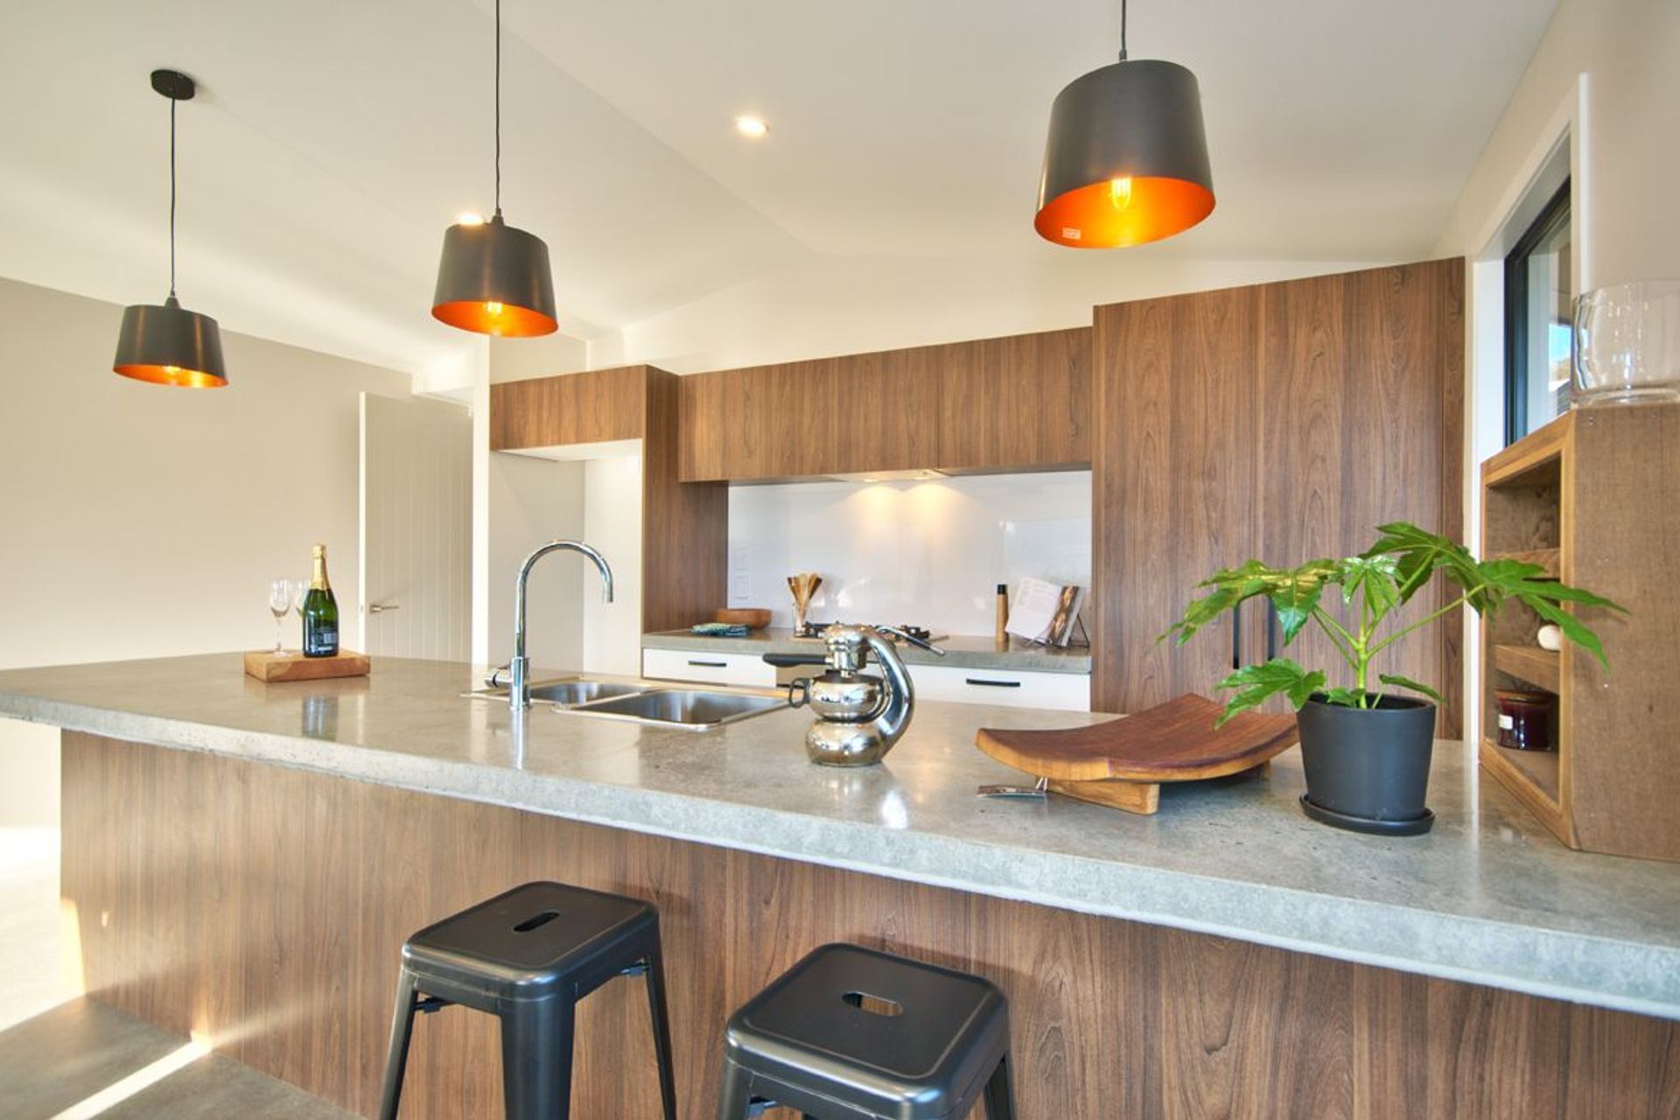
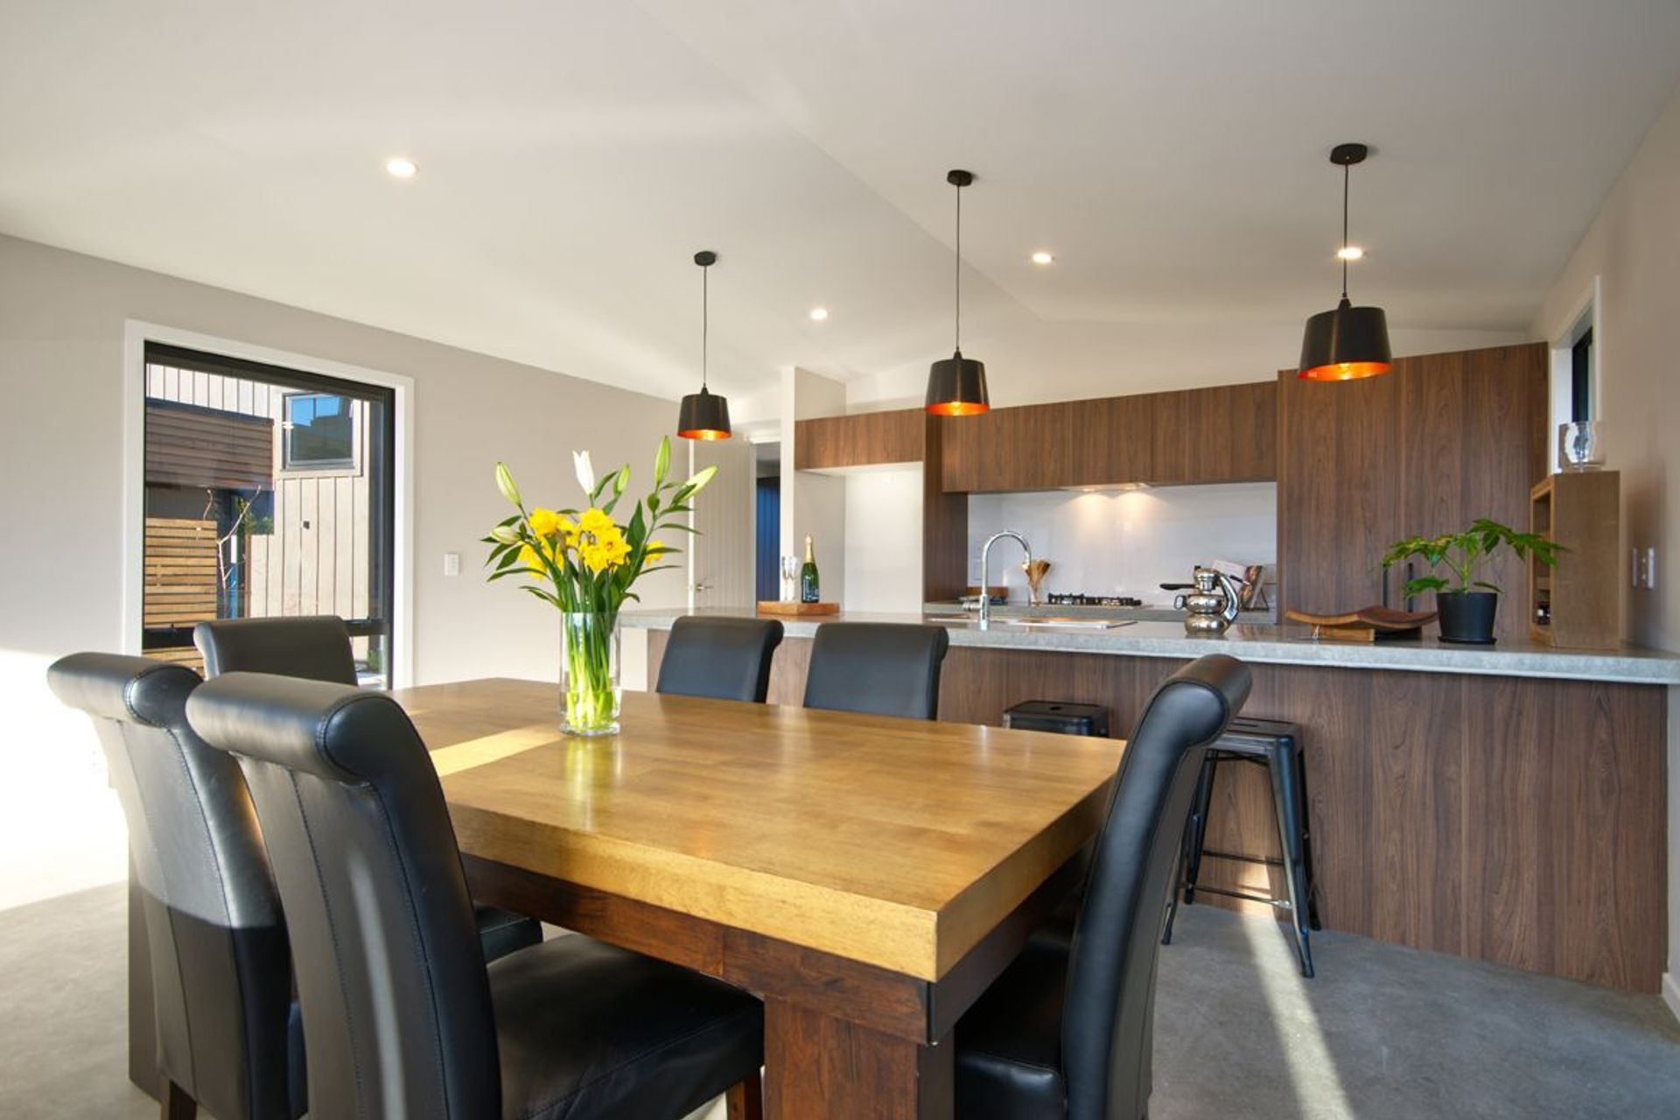
Modern and stylish polished concrete floors with matte finish, bespoke chunky concrete bench tops with copper fleck, open plan kitchen dining and living area.









Like this Project?
Hire Primevue Construction
Professional Reviews
Professionals used in
this project
The practices and trades credited on this project.

More projects from
Primevue Construction
Other work by Primevue Construction, across every category they build in.

More in
Single House
Everything else in Single House, from every practice on ArchiPro.


Next Project
Keep scrolling