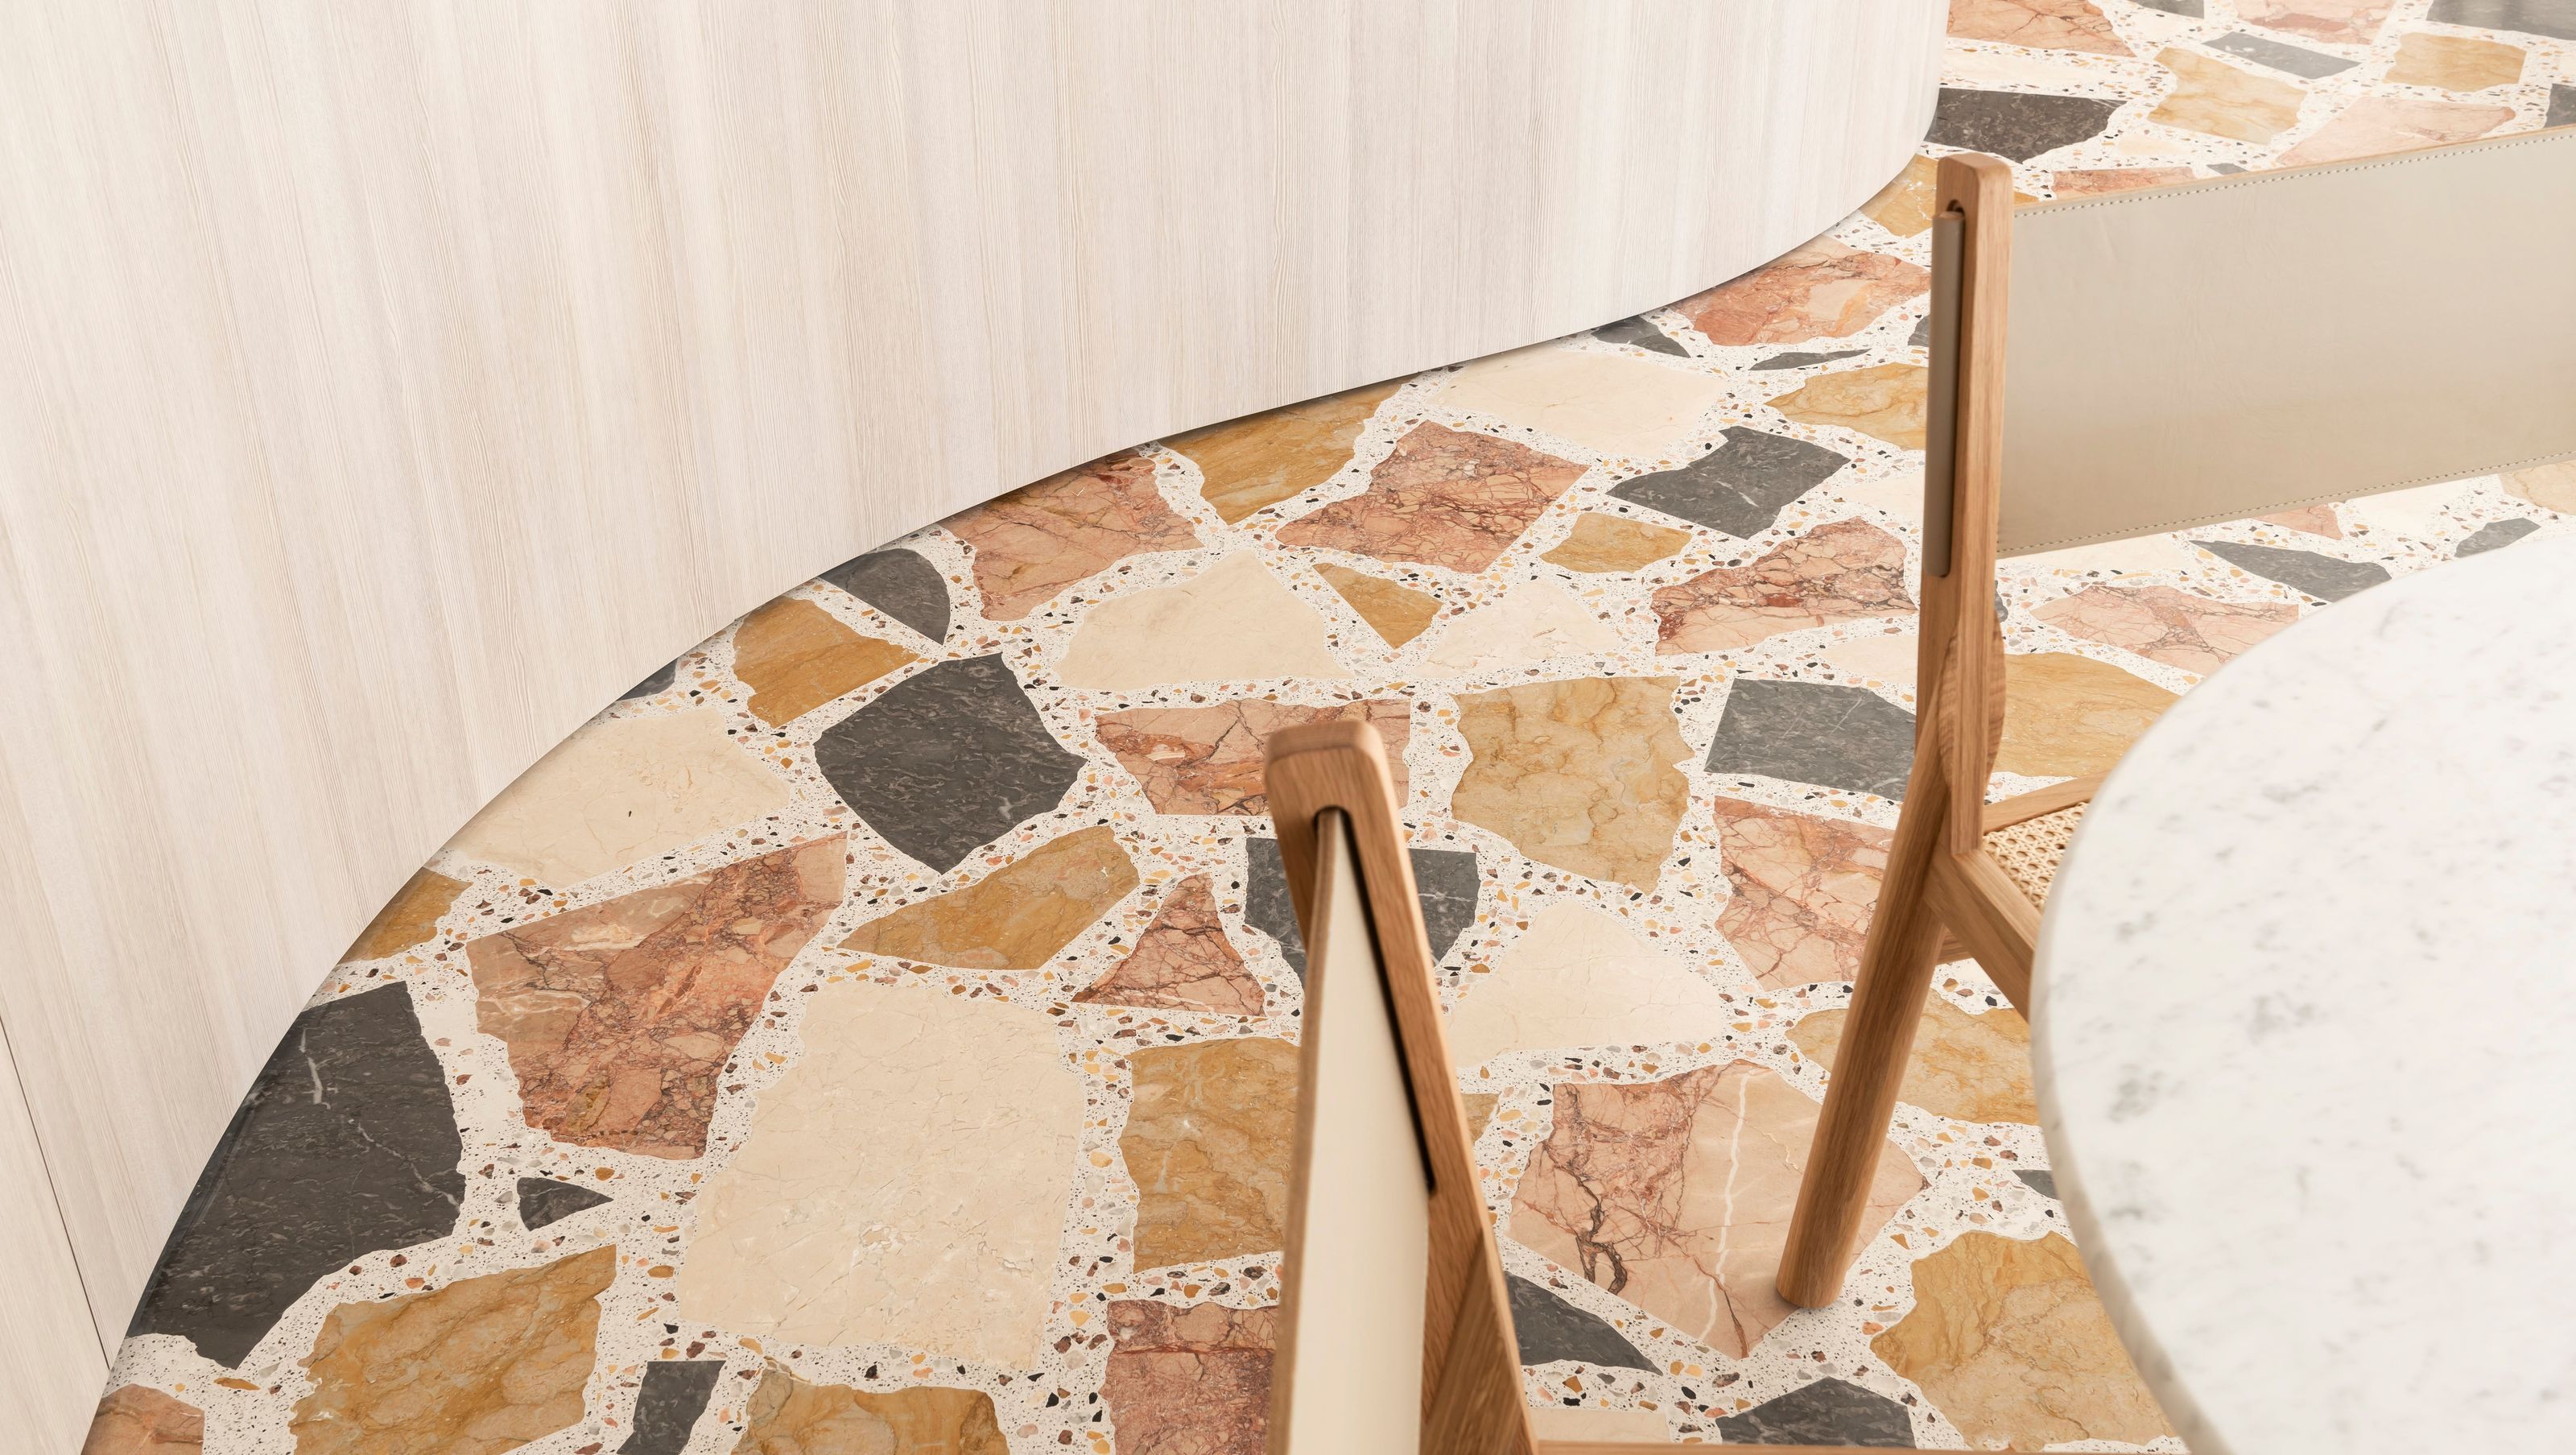

A contemporary showroom in Peppermint Grove, WA, designed to evoke the beauty of Western Australia's wildflower season, featuring a unique stone pathway and organic textures that create an inviting and immersive customer experience.
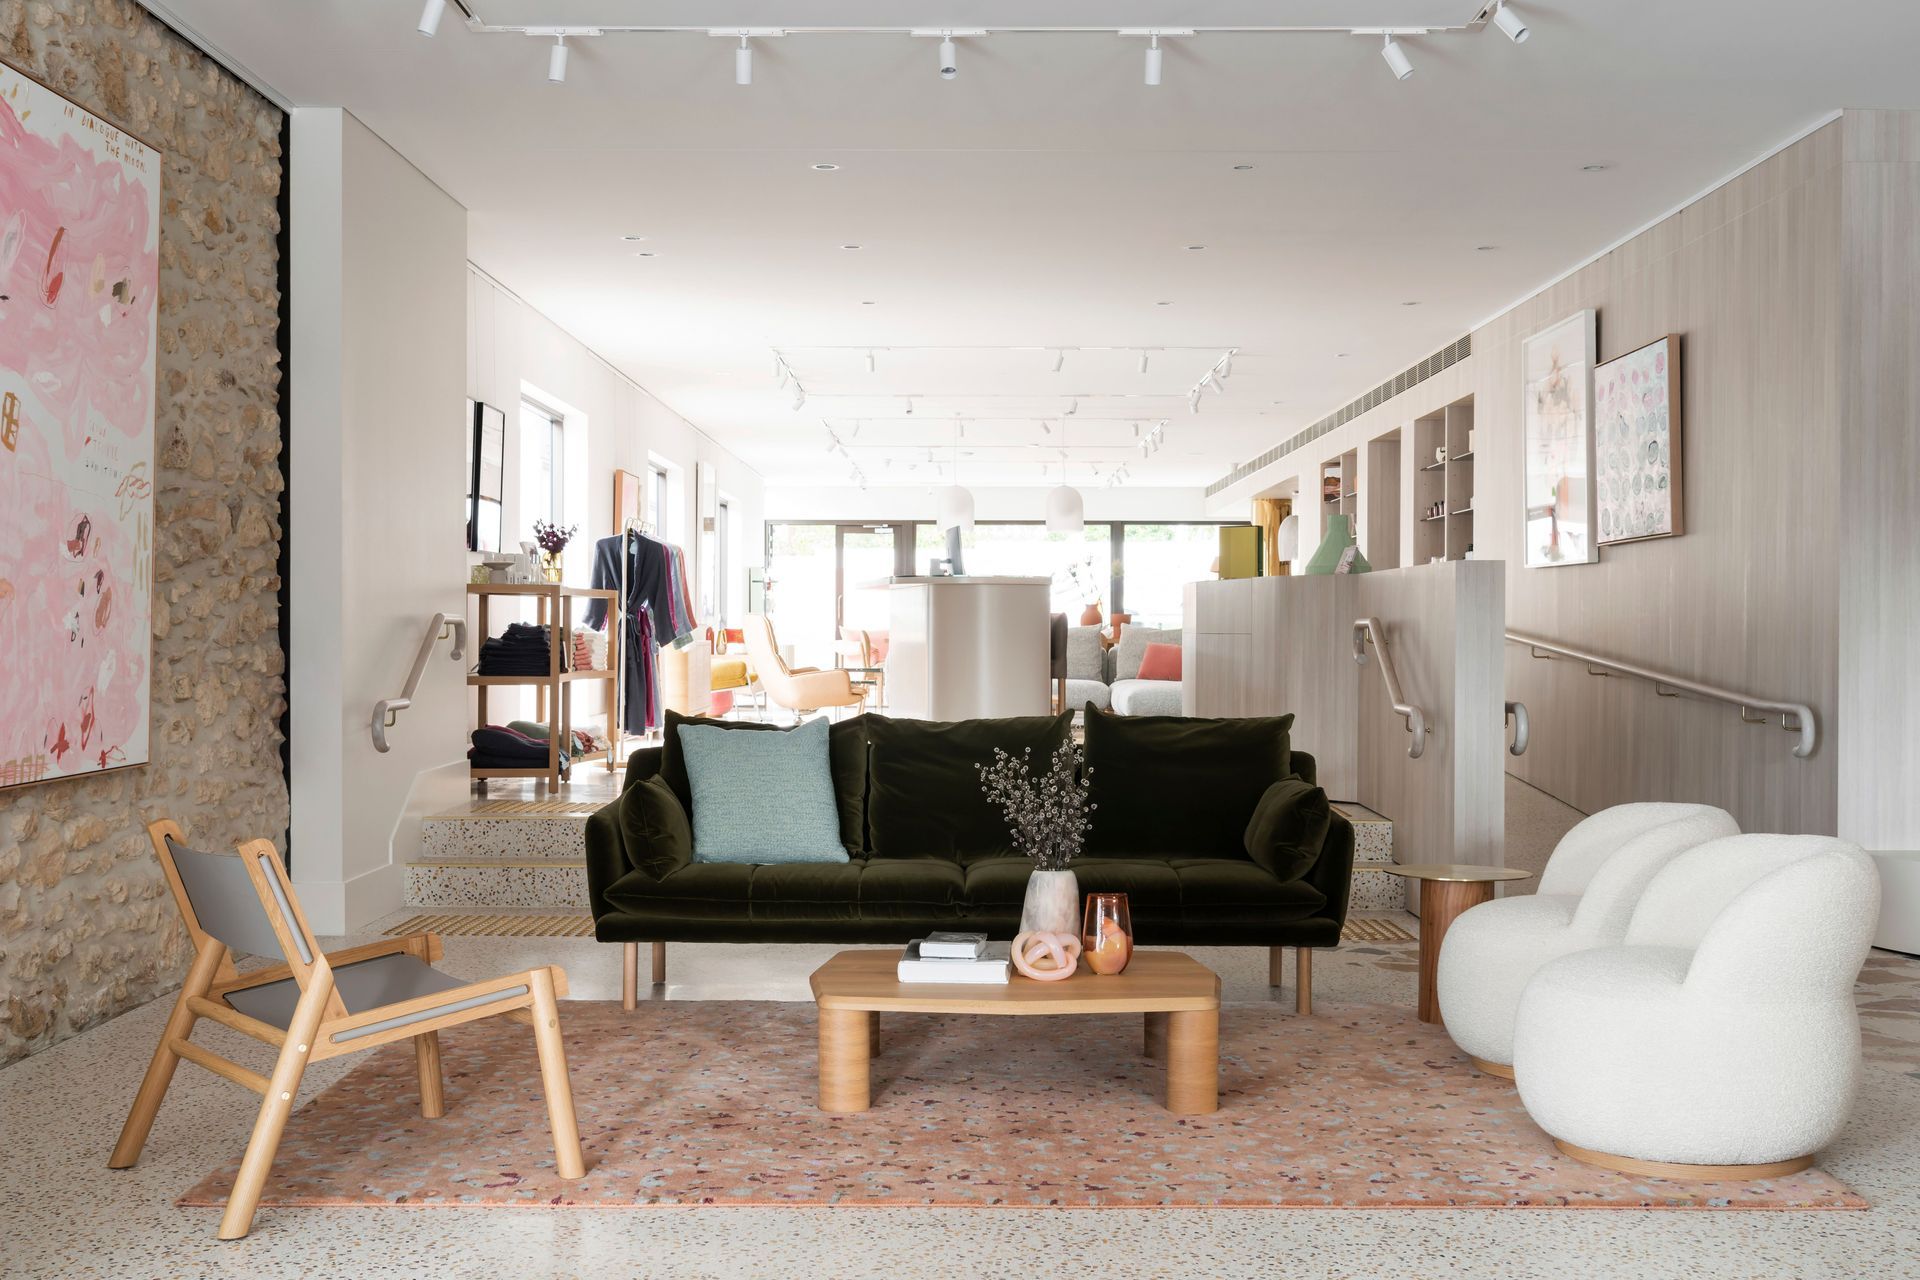
The experience of visiting Jardan Perth is less like entering a furniture store and more like being wel-comed into a home. A contemporary showroom in a quintessentially Western Australian setting cre-ates an authentic connection between the furniture brand and its Perth customers.
Every year, the wildflower season draws people out of Perth and into the desert. Beginning in June in the north of the state and flowing down to the south over the following months, carpets of vivid colour spring up from the red sand.
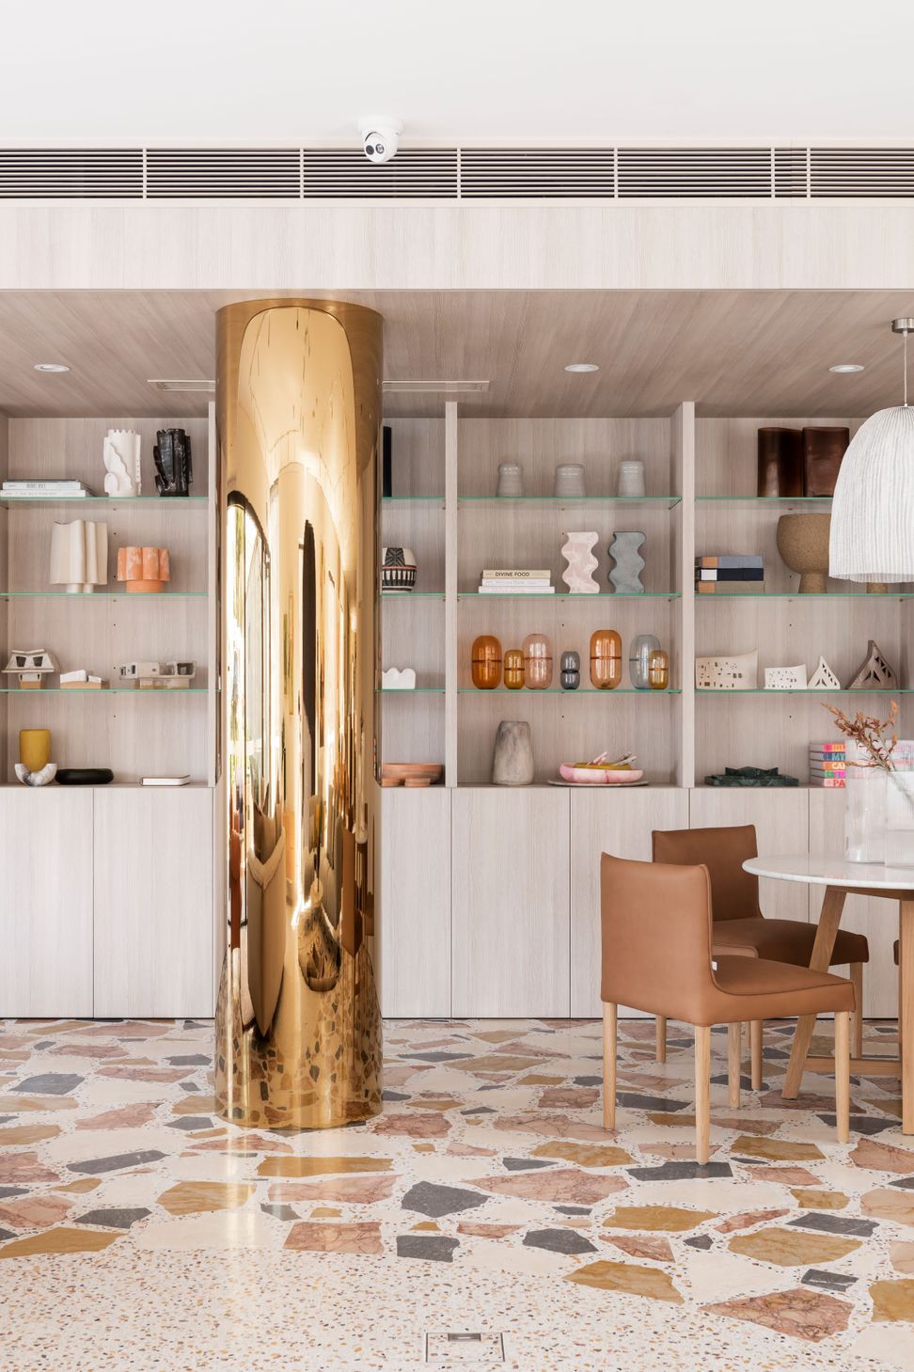
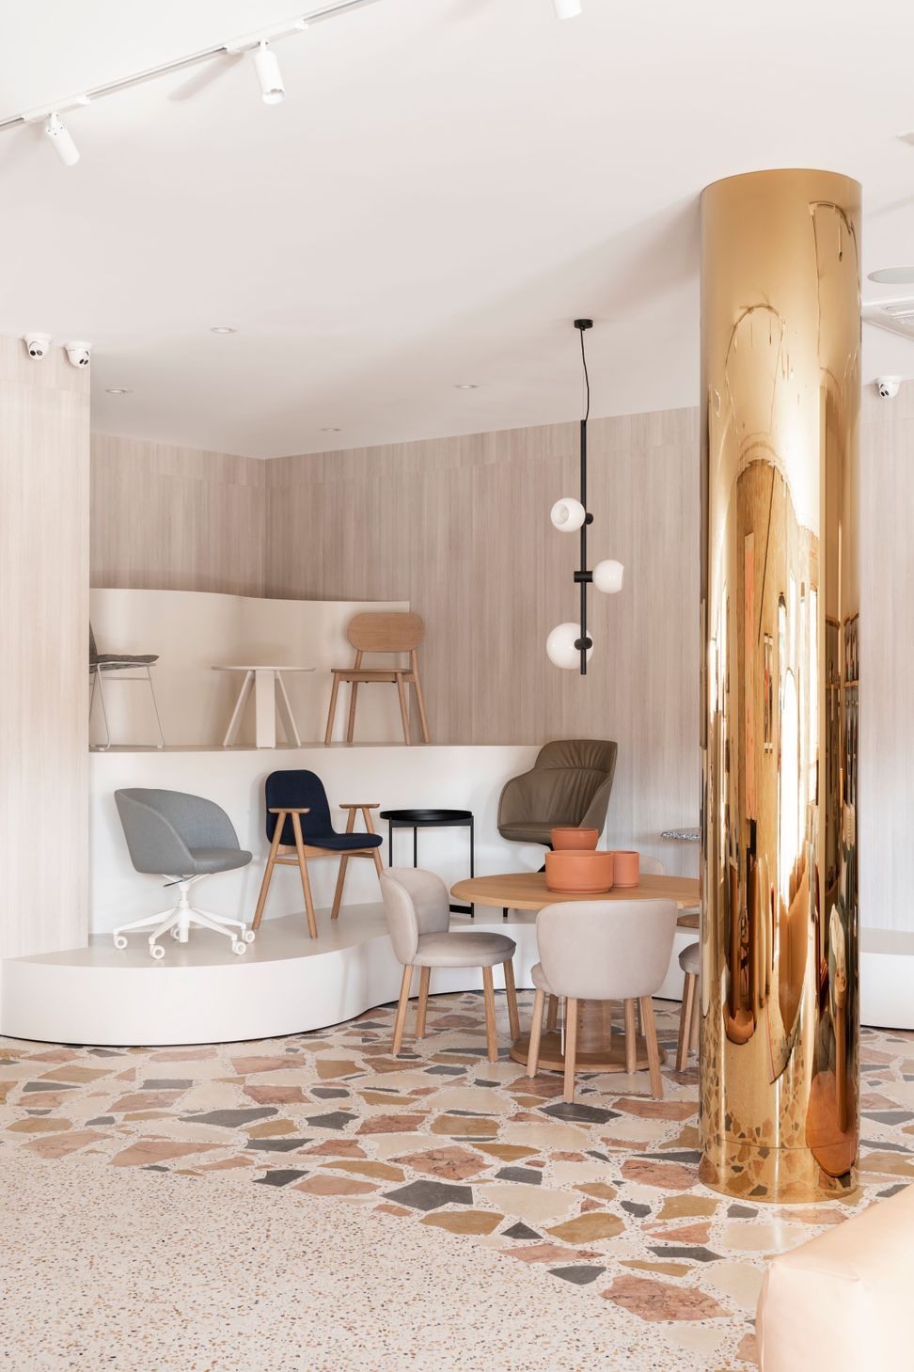
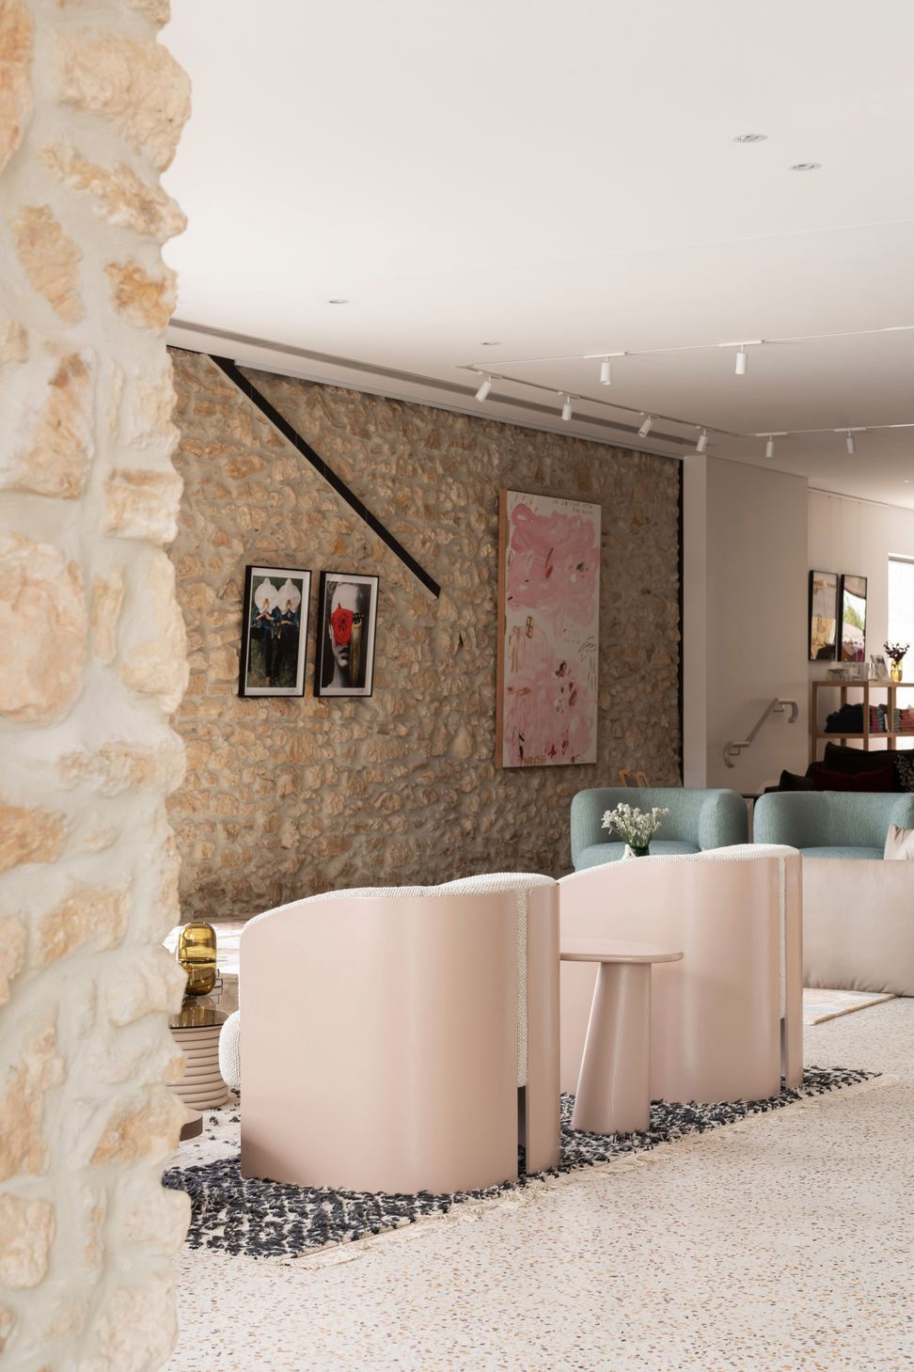
Our design celebrates this wonderful natural phenomenon with a pattern of colourful natural stone laid into the terrazzo floor that leads customers along a meandering pathway through the showroom. This pathway of stone “flowers” is flanked by curved walls clad in timber veneer; the combination of organic shapes and textures evoking feelings of being amongst nature.
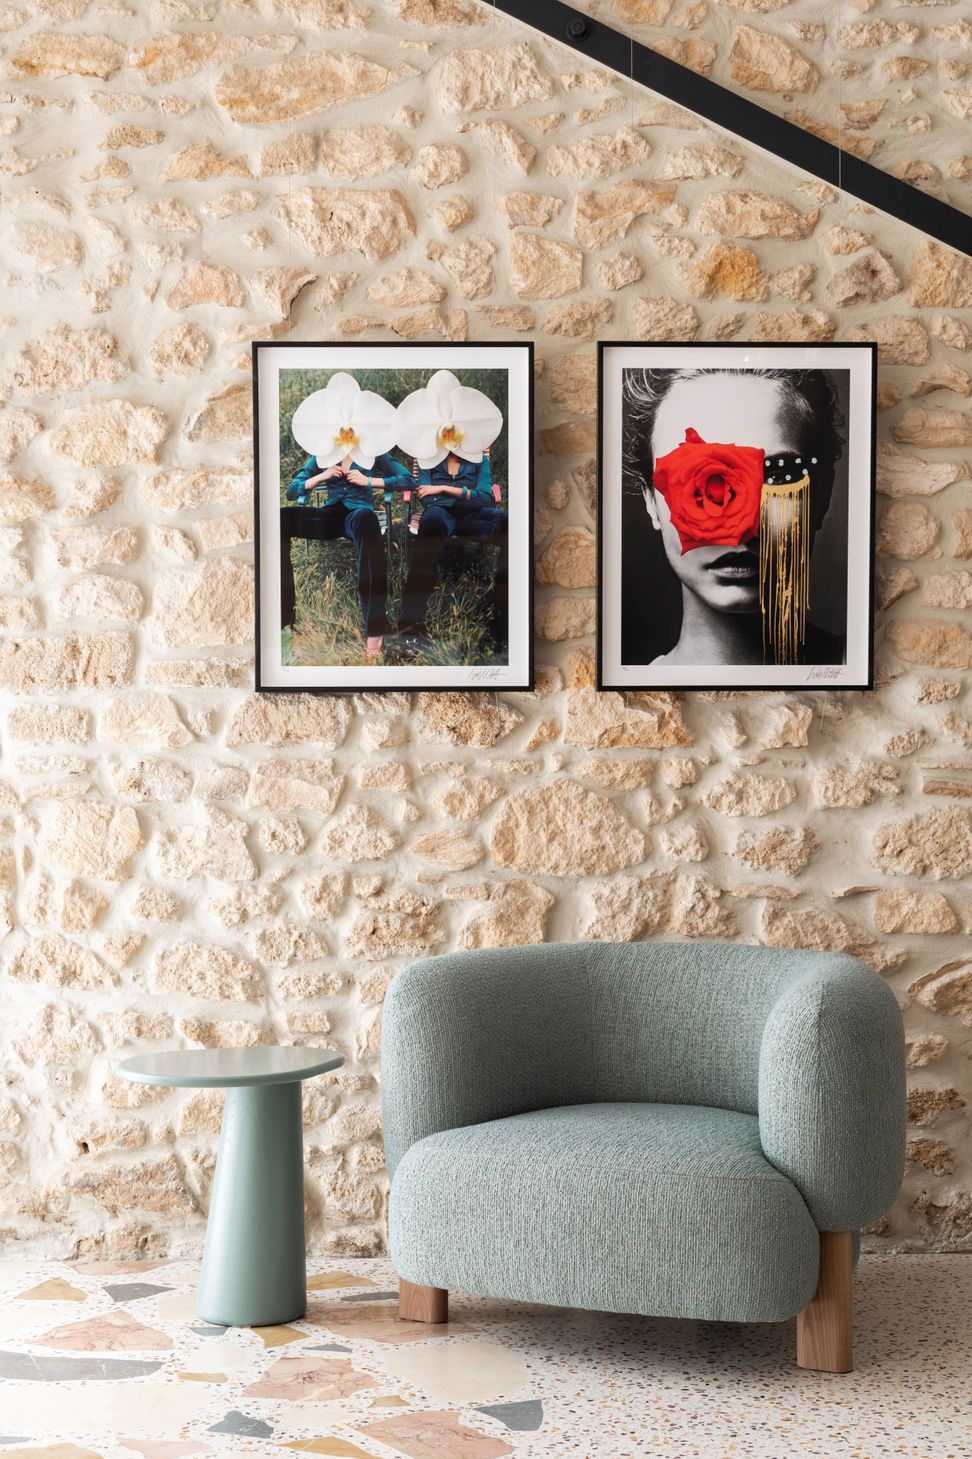
In the section of the showroom that occupies the original building, the rough, earthiness of the bare limestone walls creates a compelling sense of contrast against the polished floor and refined textures of Jardan’s products. Tucked into one corner, a display area for chairs and stools rises up like a stylised rocky outcrop in the interior landscape.
By creating moments within the larger space and linking them with the stone pathway, we have creat-ed an interior that takes customers on a journey. It entices them deeper into the showroom, encour-aging them to explore every corner, and inspect every product.
Location: Peppermint Grove, WA
Name of Traditional Owners of the land on which the project is built: Whadjuk Land
Year: 2020
Area: 420m2





Awards
Shortlist
Australian Interior Design Awards
Like this Project?
Hire IF Architecture
Professionals used in
this project
The practices and trades credited on this project.

More projects from
IF Architecture
Other work by IF Architecture, across every category they build in.


More in
Showrooms
Everything else in Showrooms, from every practice on ArchiPro.


Next Project
Keep scrolling