
Project team
A revolutionary office design for Johnson Partners, inspired by cinematic aesthetics, featuring non-hierarchical spaces, intimate meeting areas, and a blend of comfort and retro-futuristic elements in a 290 sqm setting in Sydney.
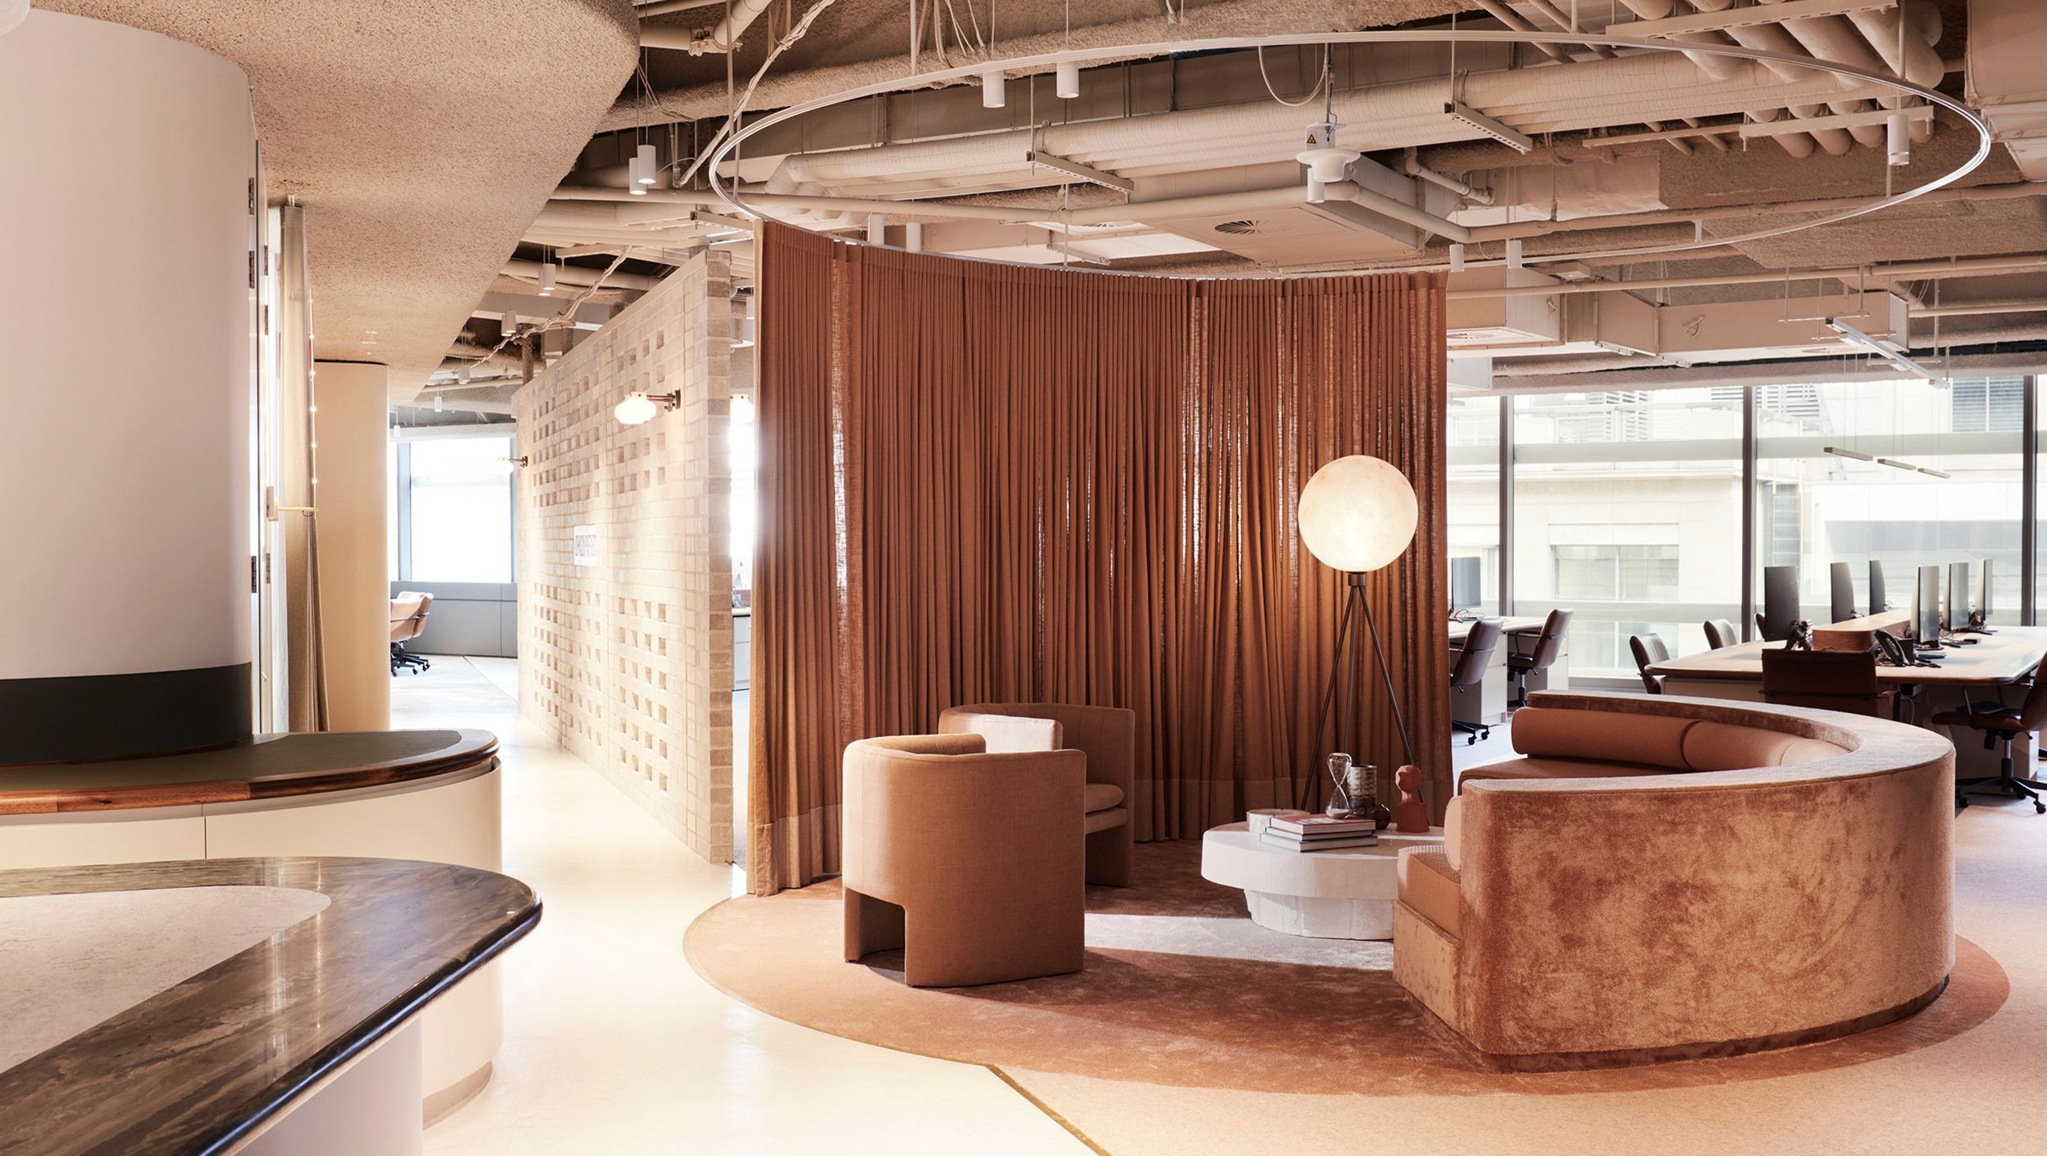
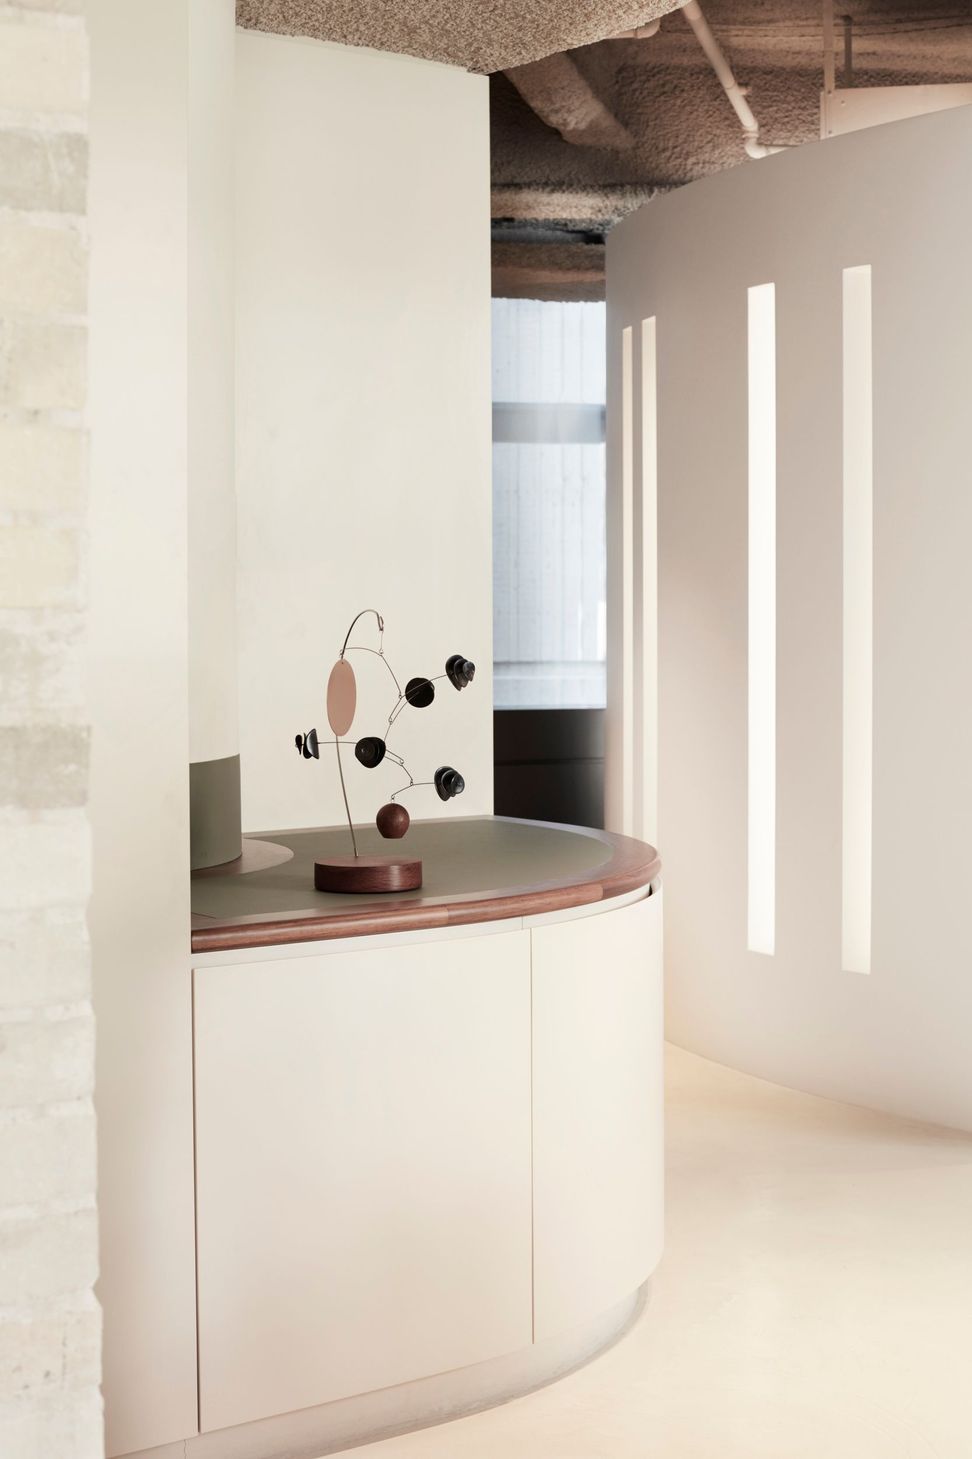
Inspired by Ken Adams’ James Bond set designs – including Scaramanga’s island lair carved into rocky outcrops and the integrated furnishings within Moonraker’s Drax Industry Space Station – sculpted depths of saturated drama replace the sobriety of conventional corporate high-rise offices within.
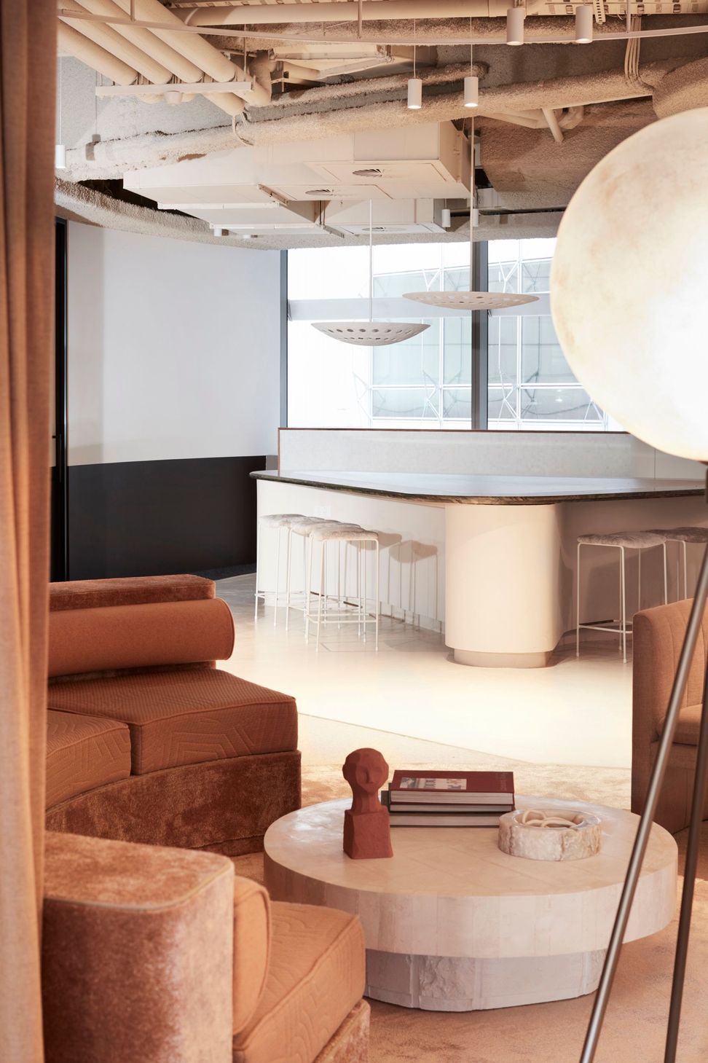
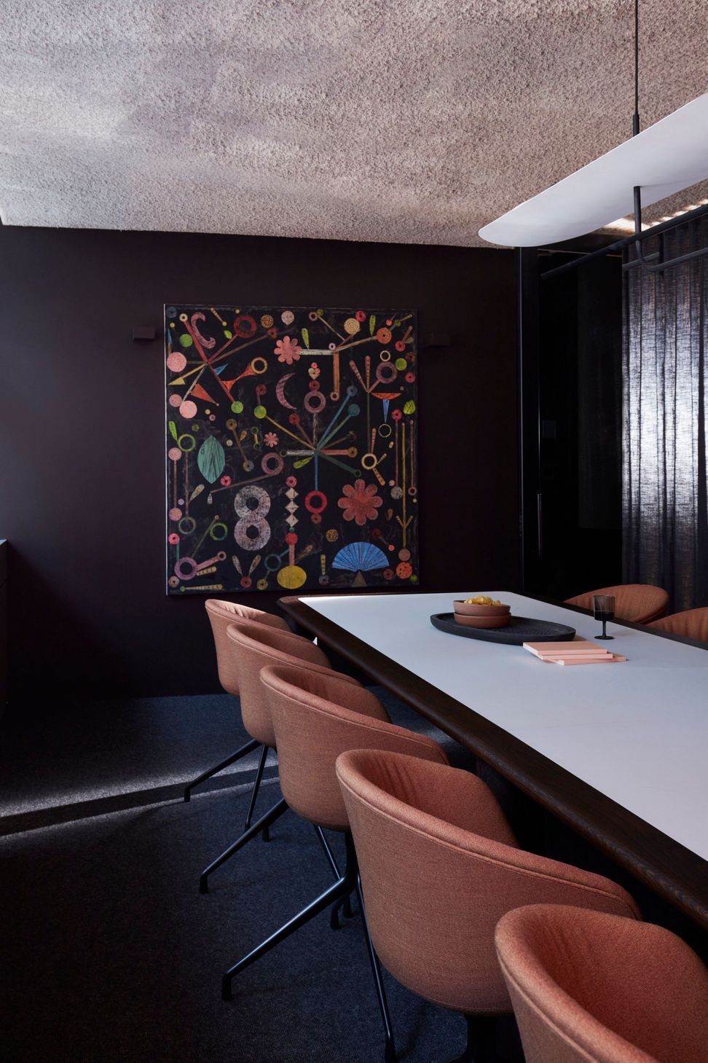
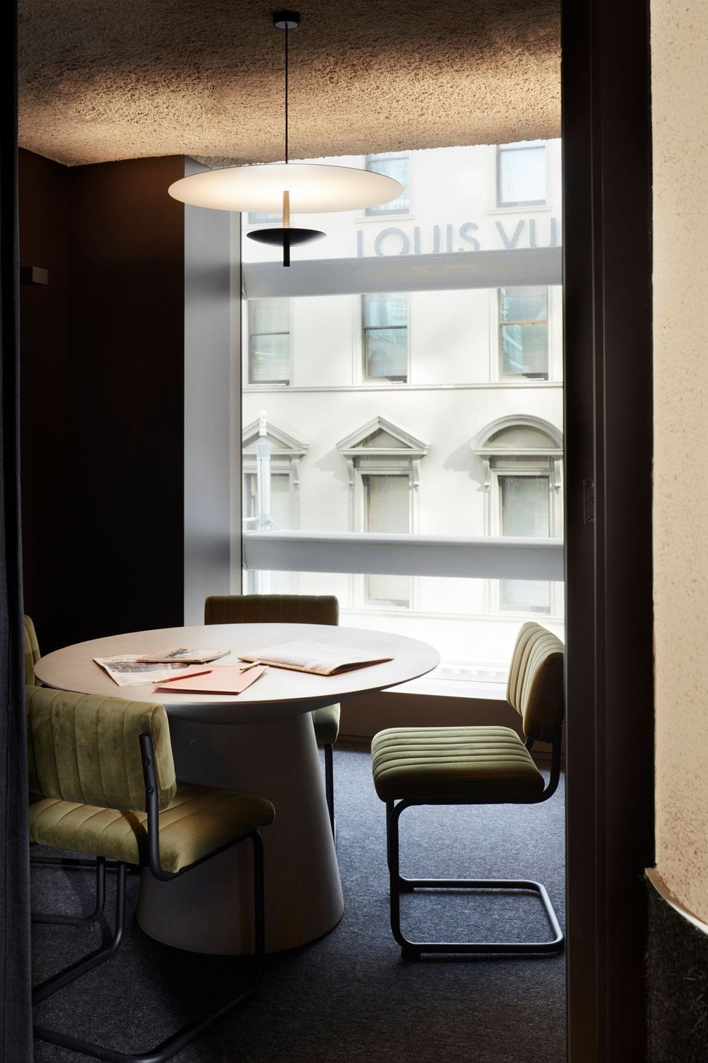
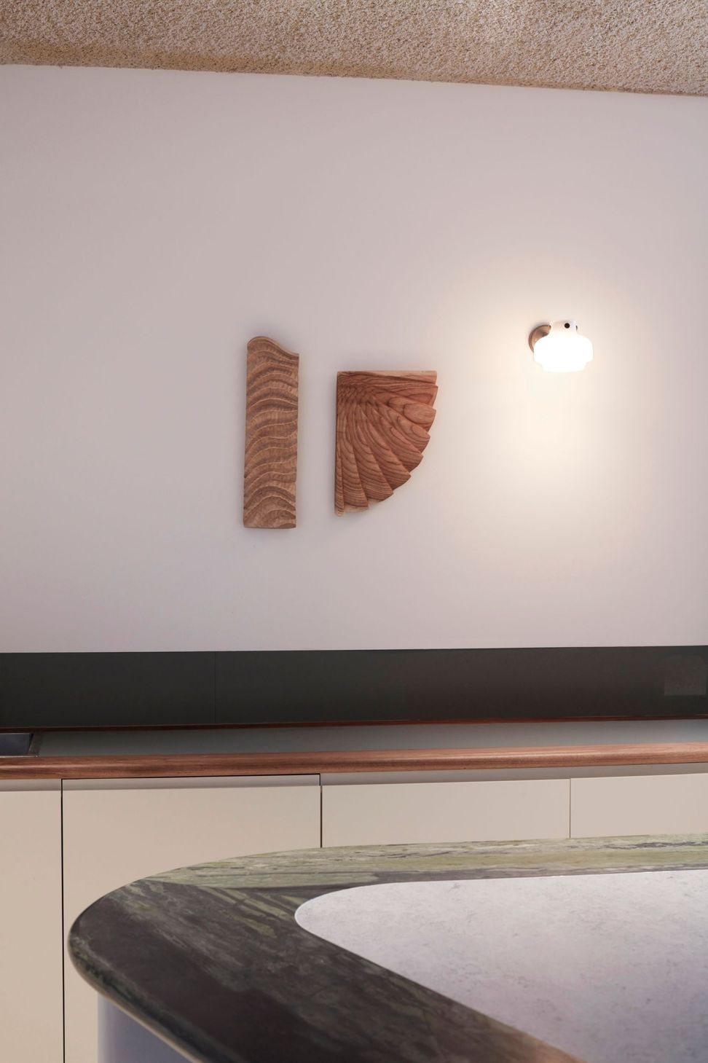
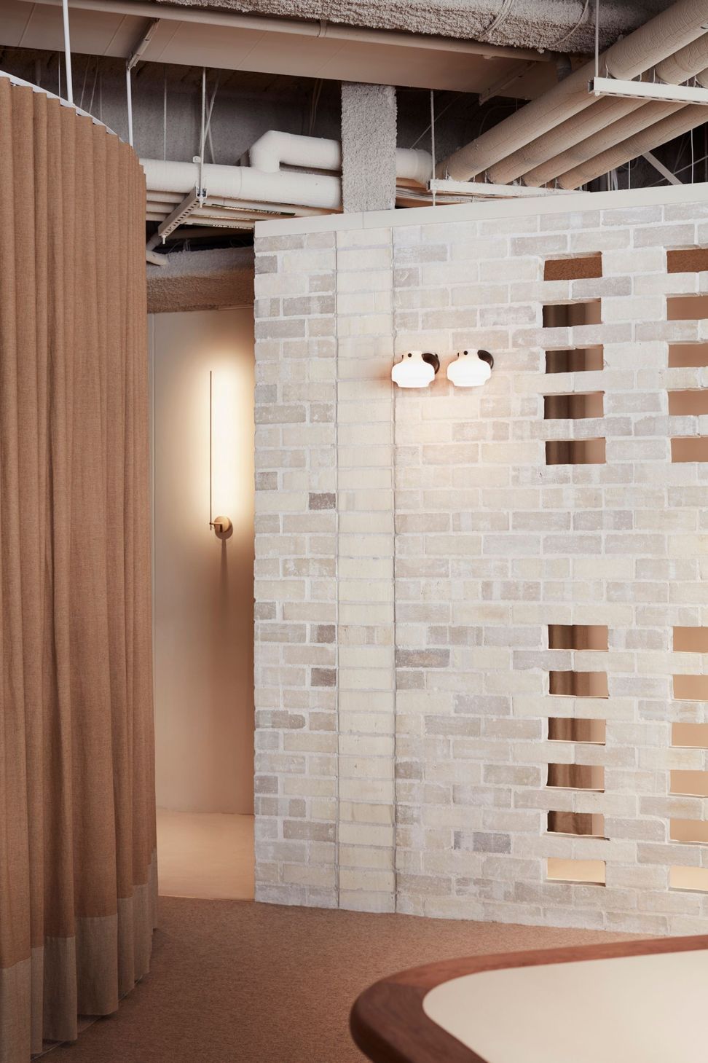
Housing Johnson Partners, a boutique revolutionary consulting firm, the city view becomes the bonus and interaction the main act. Circular feature lighting fixtures hang at considerably lower levels than the exposed ceiling and Louis Poulsen sconces line the corridor wall in couplets to create warm golden auras at head height.
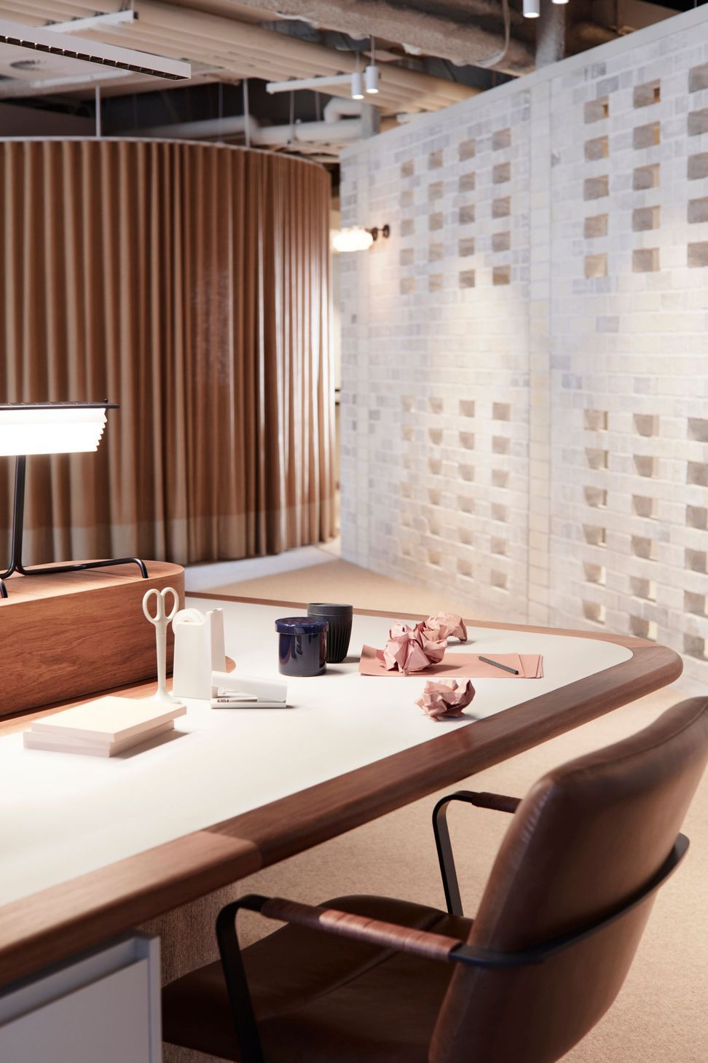
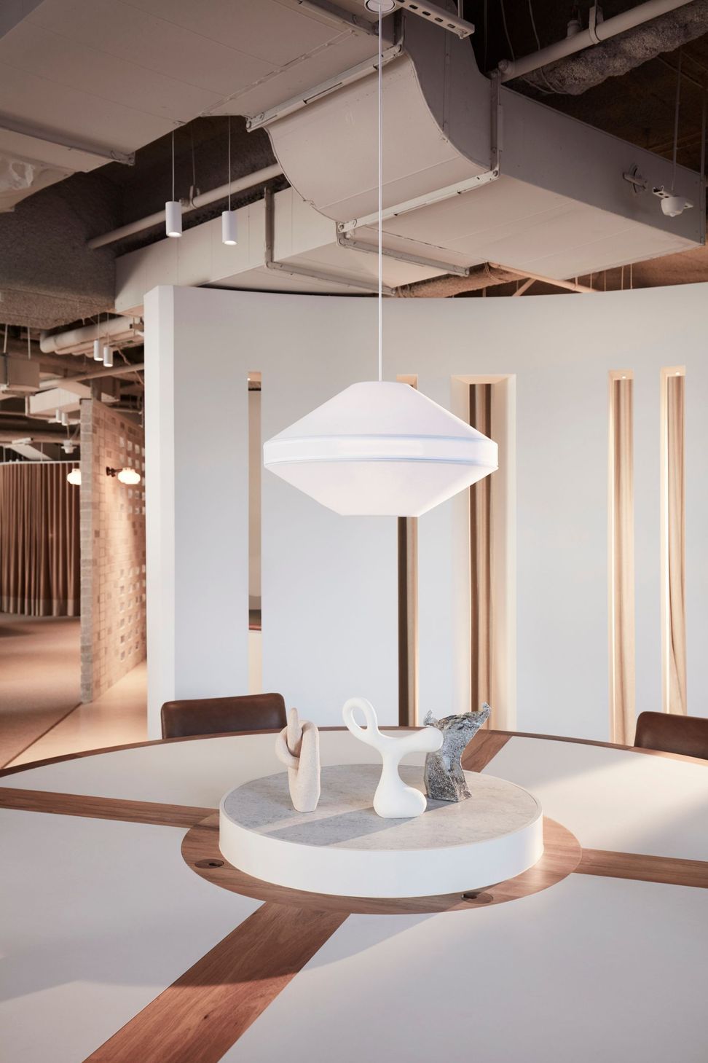
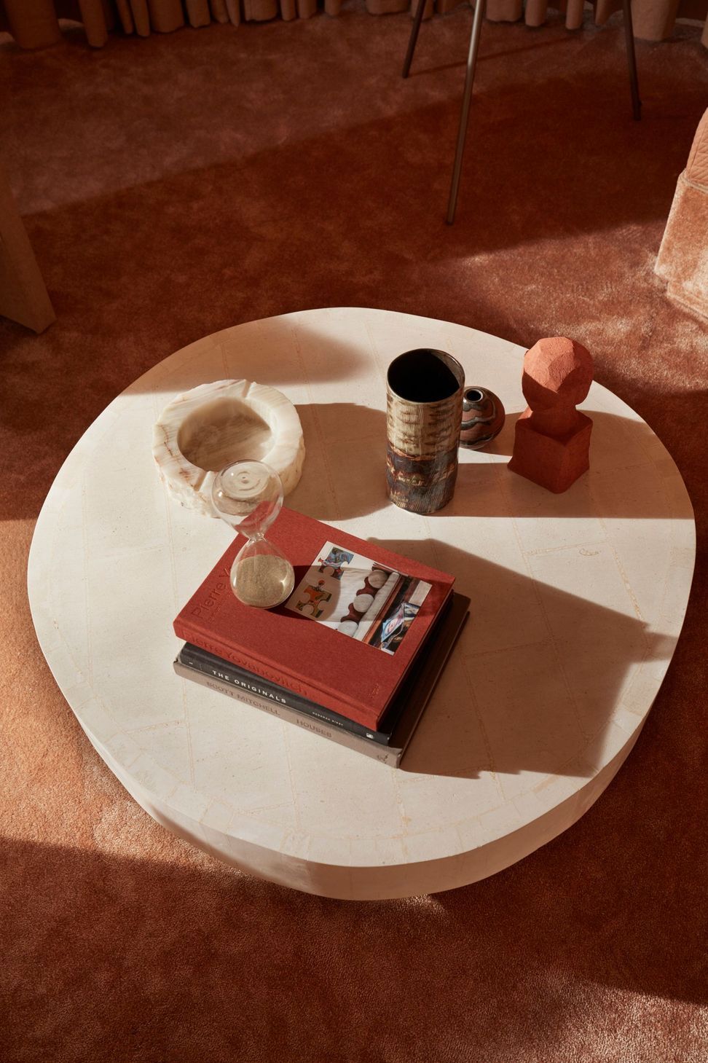
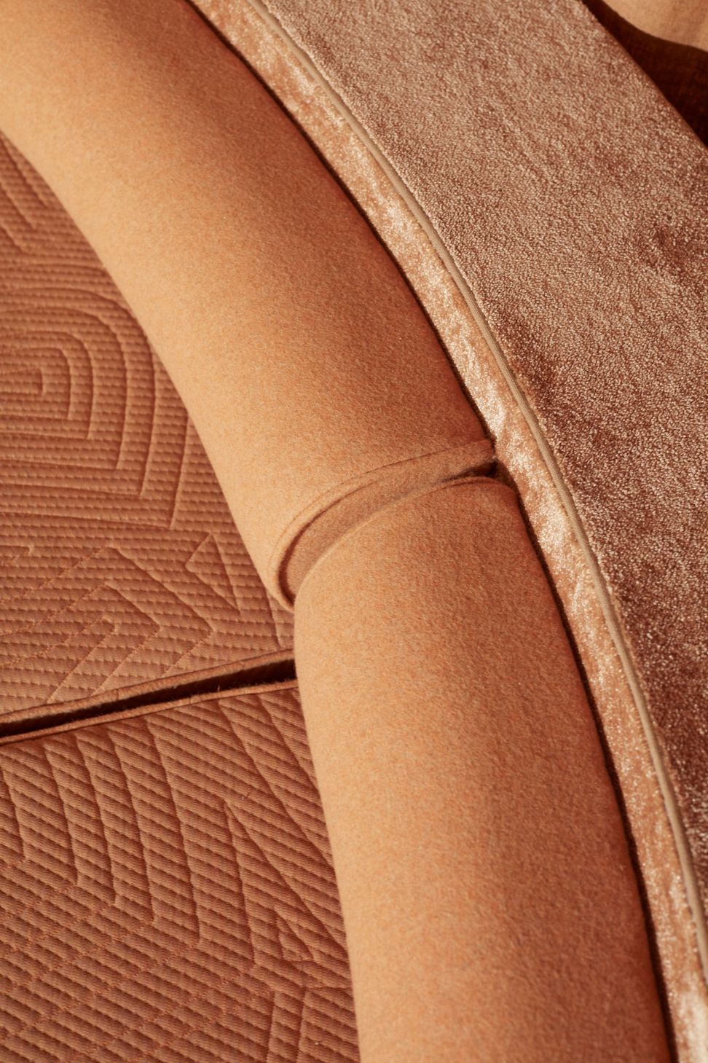
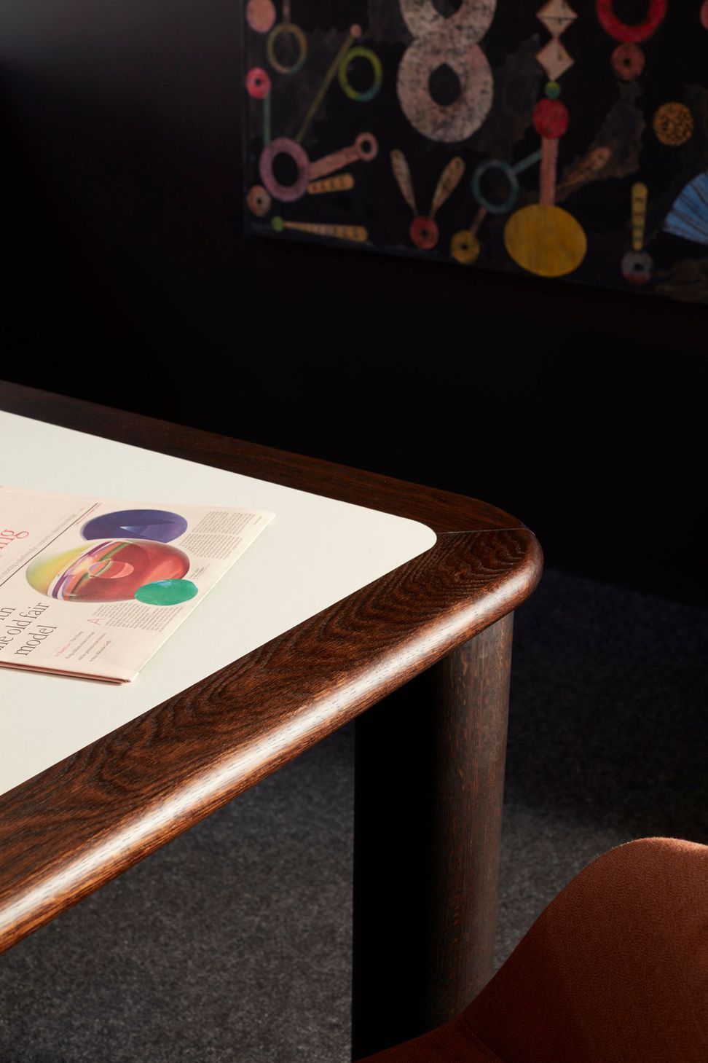
The pandemic accelerated the hybrid concept of working from home so we created a physically comforting embrace akin to domestic settings with flickers of retro-futuristic flair. Carpet combs walls plus banquettes; lighting plus custom tables take on saucer-like forms.
The spatial strategy is non-hierarchical, reflecting the egalitarian ethos of the company. Circles and concave embraces including a rendered wall with elongated apertures cocooning a meeting table enhance fluid navigation around the open-plan office.
Possessing a theatrical quality that is equally intimate, a draped custom-dyed linen curtain arc can instantly create a private enclosure for solo work or draw open, producing an informal meeting space.
Project: Johnson Partners
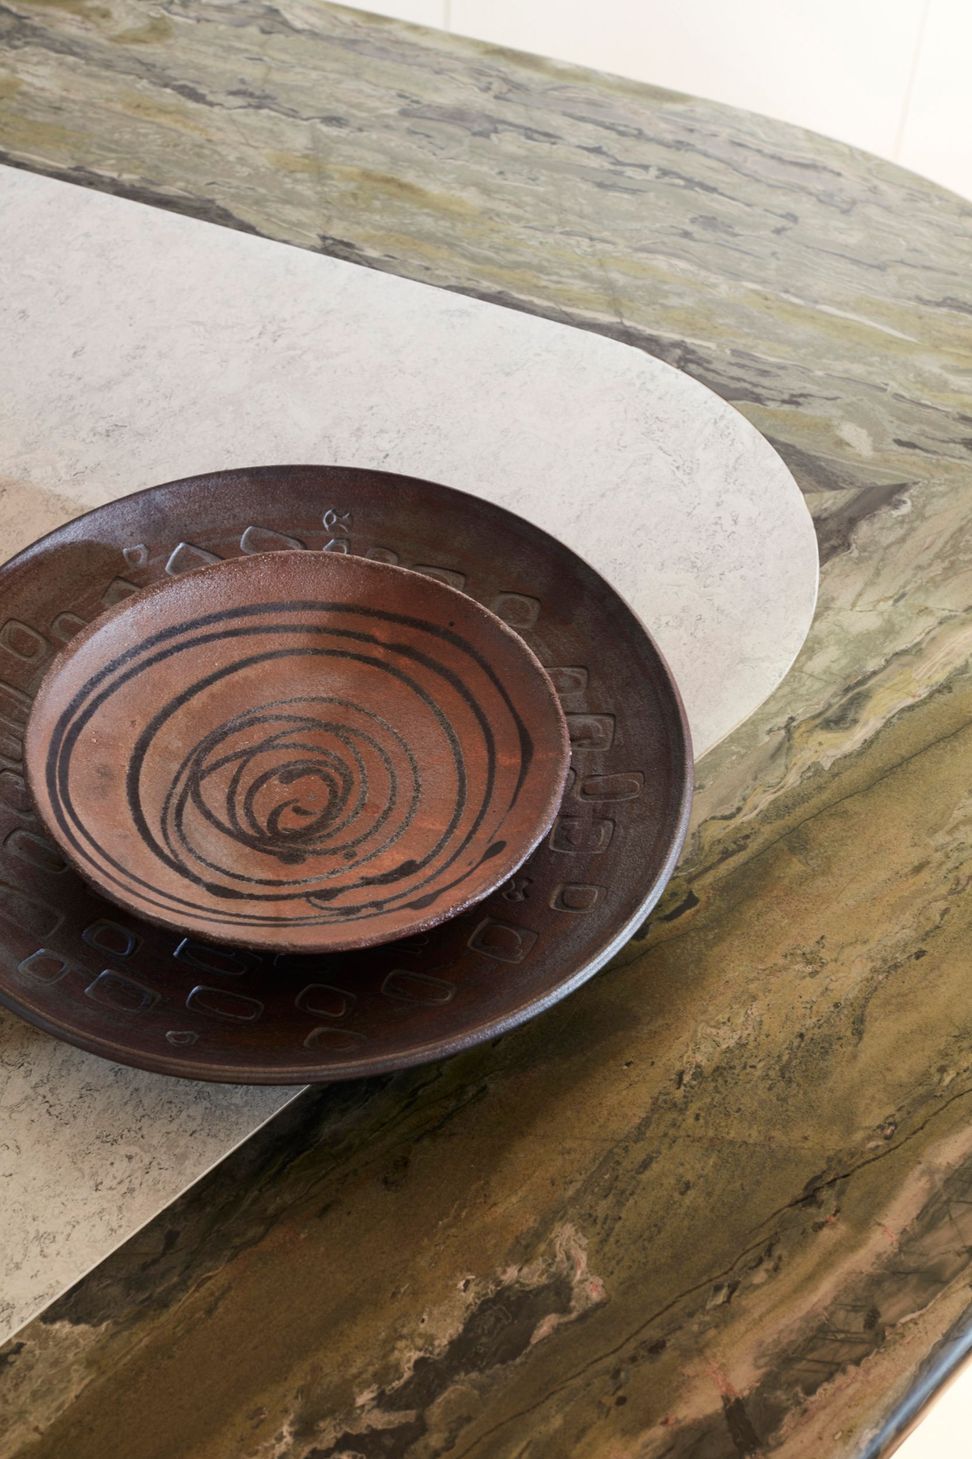
Materials Used: Sandstone, Gardano Quartzite, Ghost Bricks, Walnut Timber, Ribbed Goat’s Hair Carpet, Hand-dyed Linen, Velvet, Fibrestone and Resin, Linoleum, Vermiculite
Year: 2021
Location: Sydney, Australia
Square Meters: 290
Stylist: Felicity Ng
Photography: Prue Ruscoe


Like this Project?
Hire YSG Studio
Professionals used in
this project
The practices and trades credited on this project.

More projects from
YSG Studio
Other work by YSG Studio, across every category they build in.


More in
Office
Everything else in Office, from every practice on ArchiPro.


Next Project
Keep scrolling