
Project team
Extensive renovations to a 1940s home in Clovelly, featuring an open-plan living space, innovative use of materials, and enhanced natural light for a young family who loves cooking and entertaining.
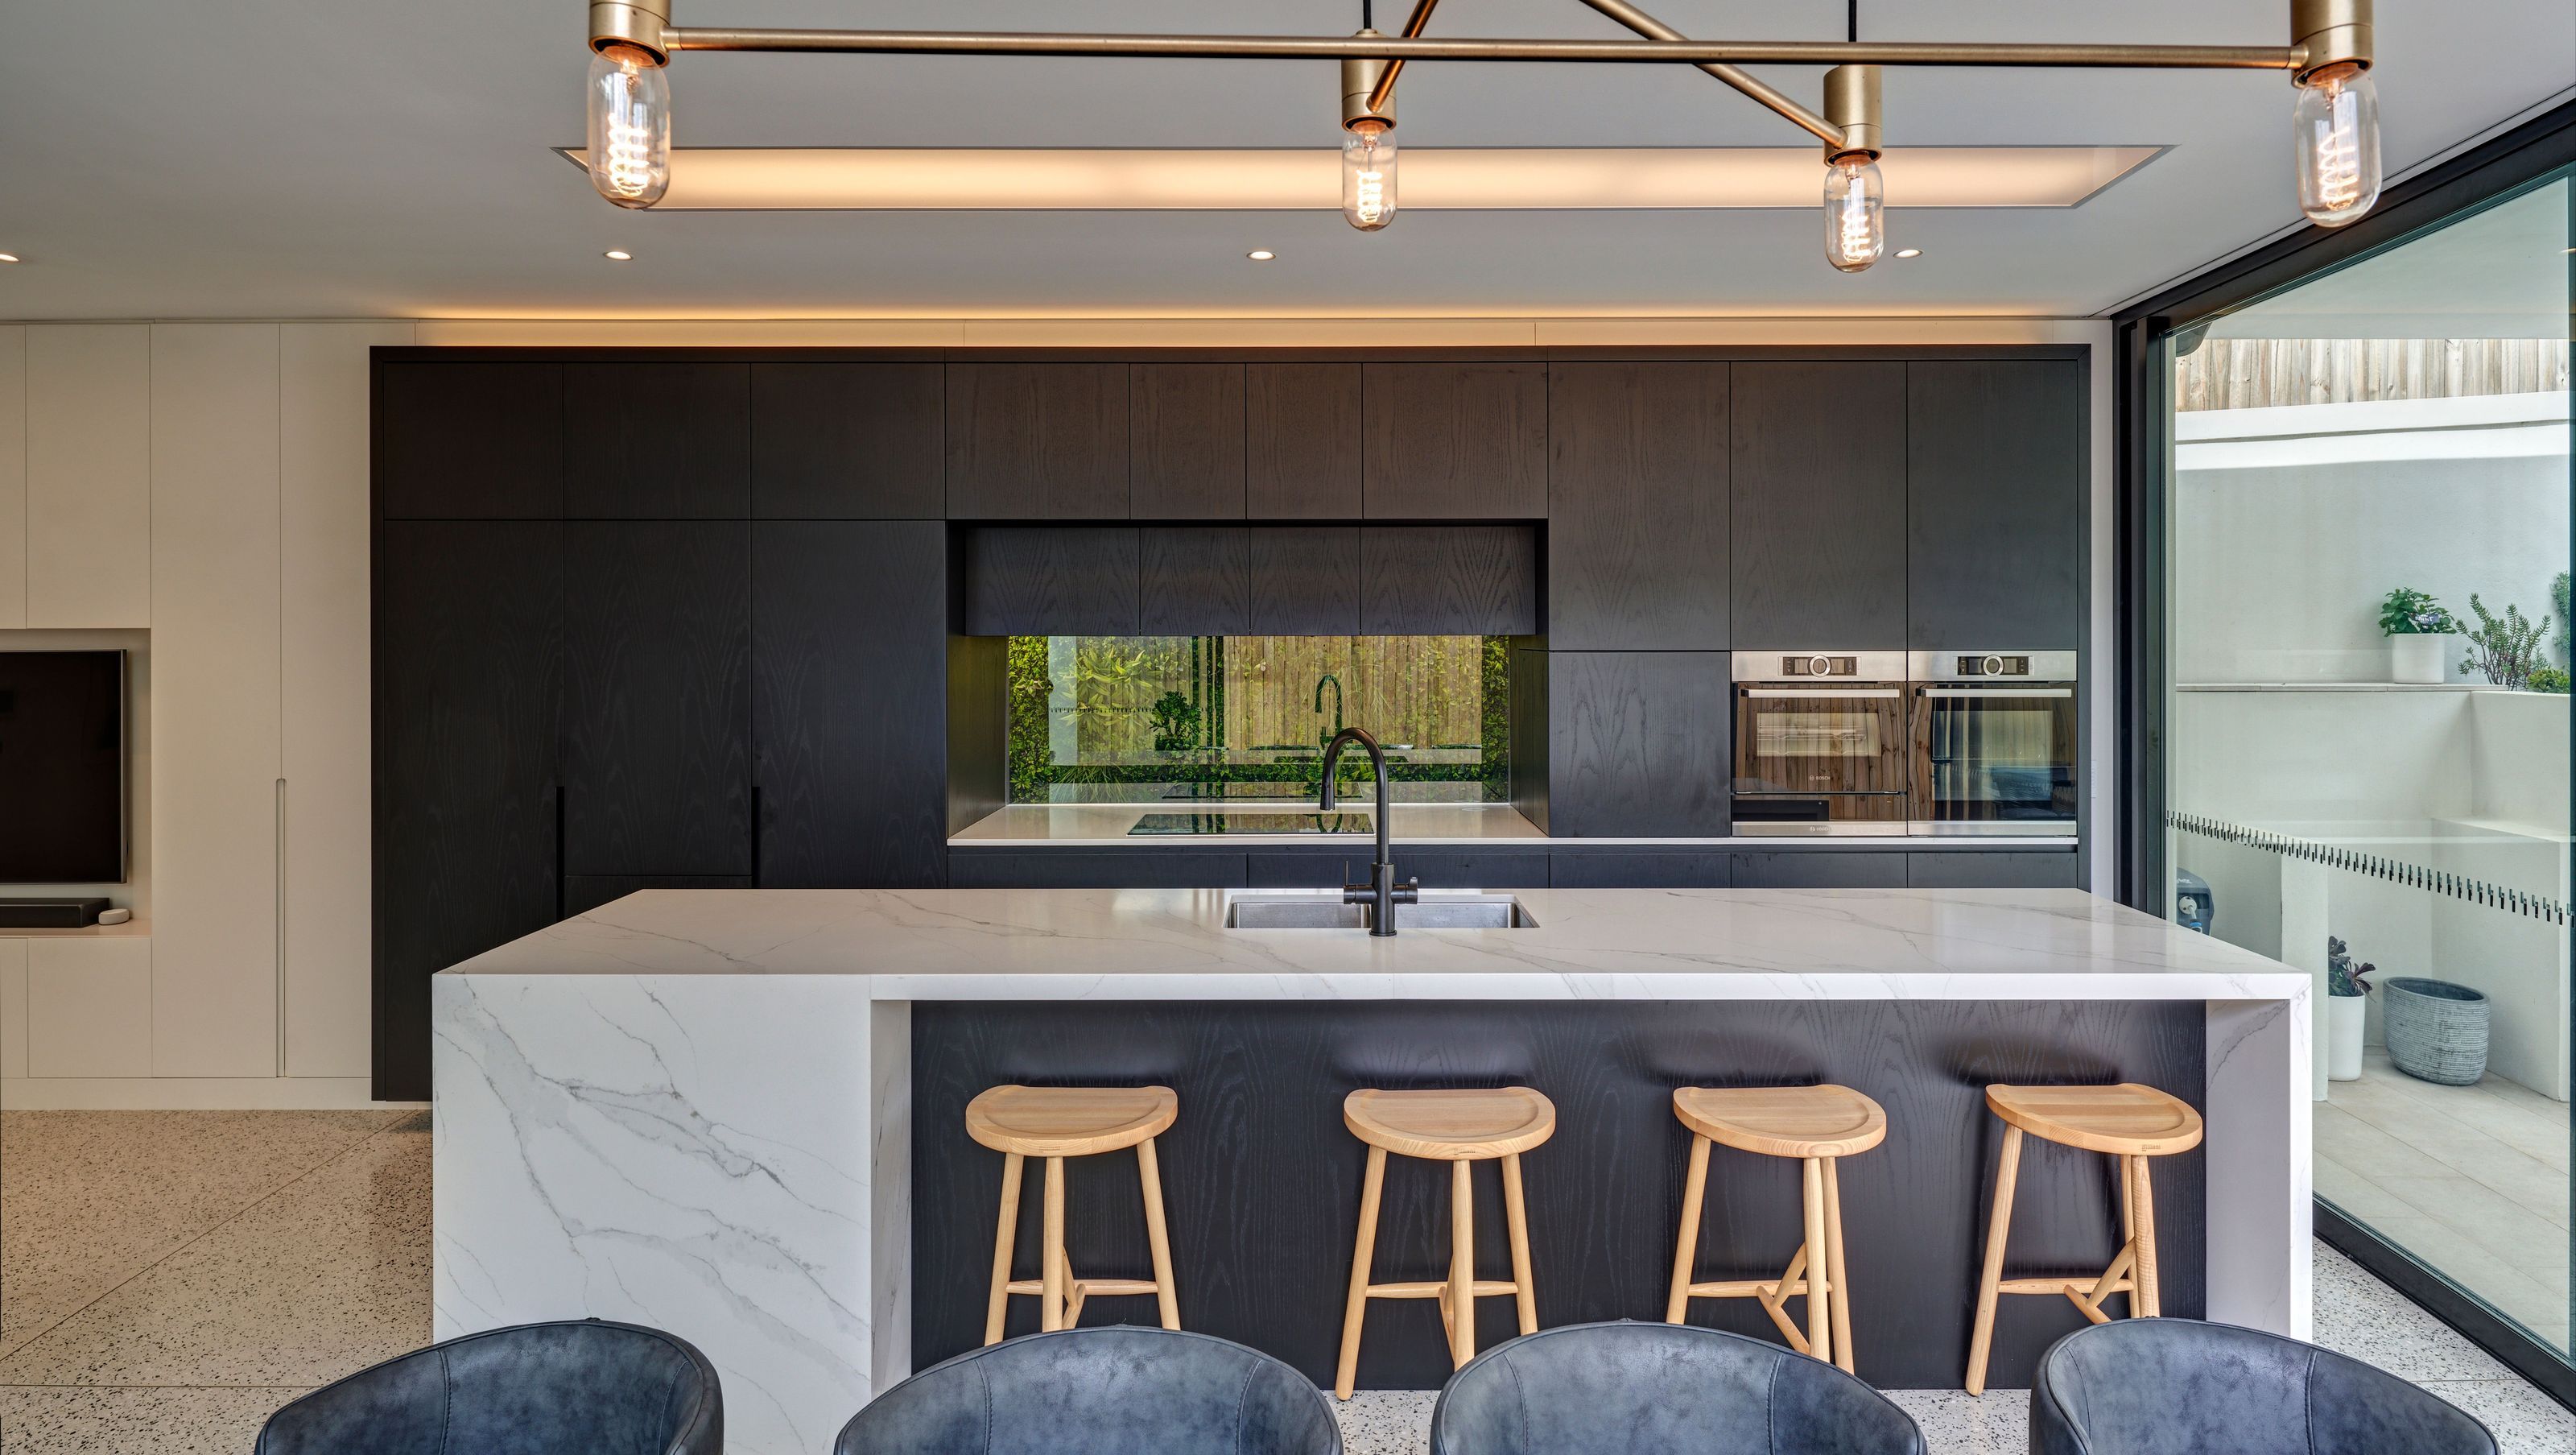
This project involved extensive alterations and additions to an existing 1940s free standing house situated on a steep block overlooking Clovelly in New South Wales. For a young family that enjoy cooking and entertaining, the design implemented an open-plan living, dining and kitchen area. Full height joinery extends and connects these areas and uses a mix of contrasting white polyurethane and natural blackbutt timber veneer to define each of the separate zones.
Large sliding doors were installed on the opposite side of the room to visually extend the space to the boundary. Instead of a splashback, a frameless window was introduced along benchtop to allow natural light and views of plants also whilst cooking.
The island is the main food preparation and cleaning area. It also functions as a divider to the dining and circulation area and is used for seating at breakfast time and to interact with the cook. To enhance the ‘floating’ effect at night, L.E.D., strip lighting on top and below the joinery is used.
Photographer: Michael Nicholson
Builder: Easternbuilt
Joinery: Adam Standfield Cabinet Making


Like this Project?
Hire RAA Architects
Professional Reviews
Professionals used in
this project
The practices and trades credited on this project.

More projects from
RAA Architects
Other work by RAA Architects, across every category they build in.


More in
Beach House
Everything else in Beach House, from every practice on ArchiPro.


Next Project
Keep scrolling