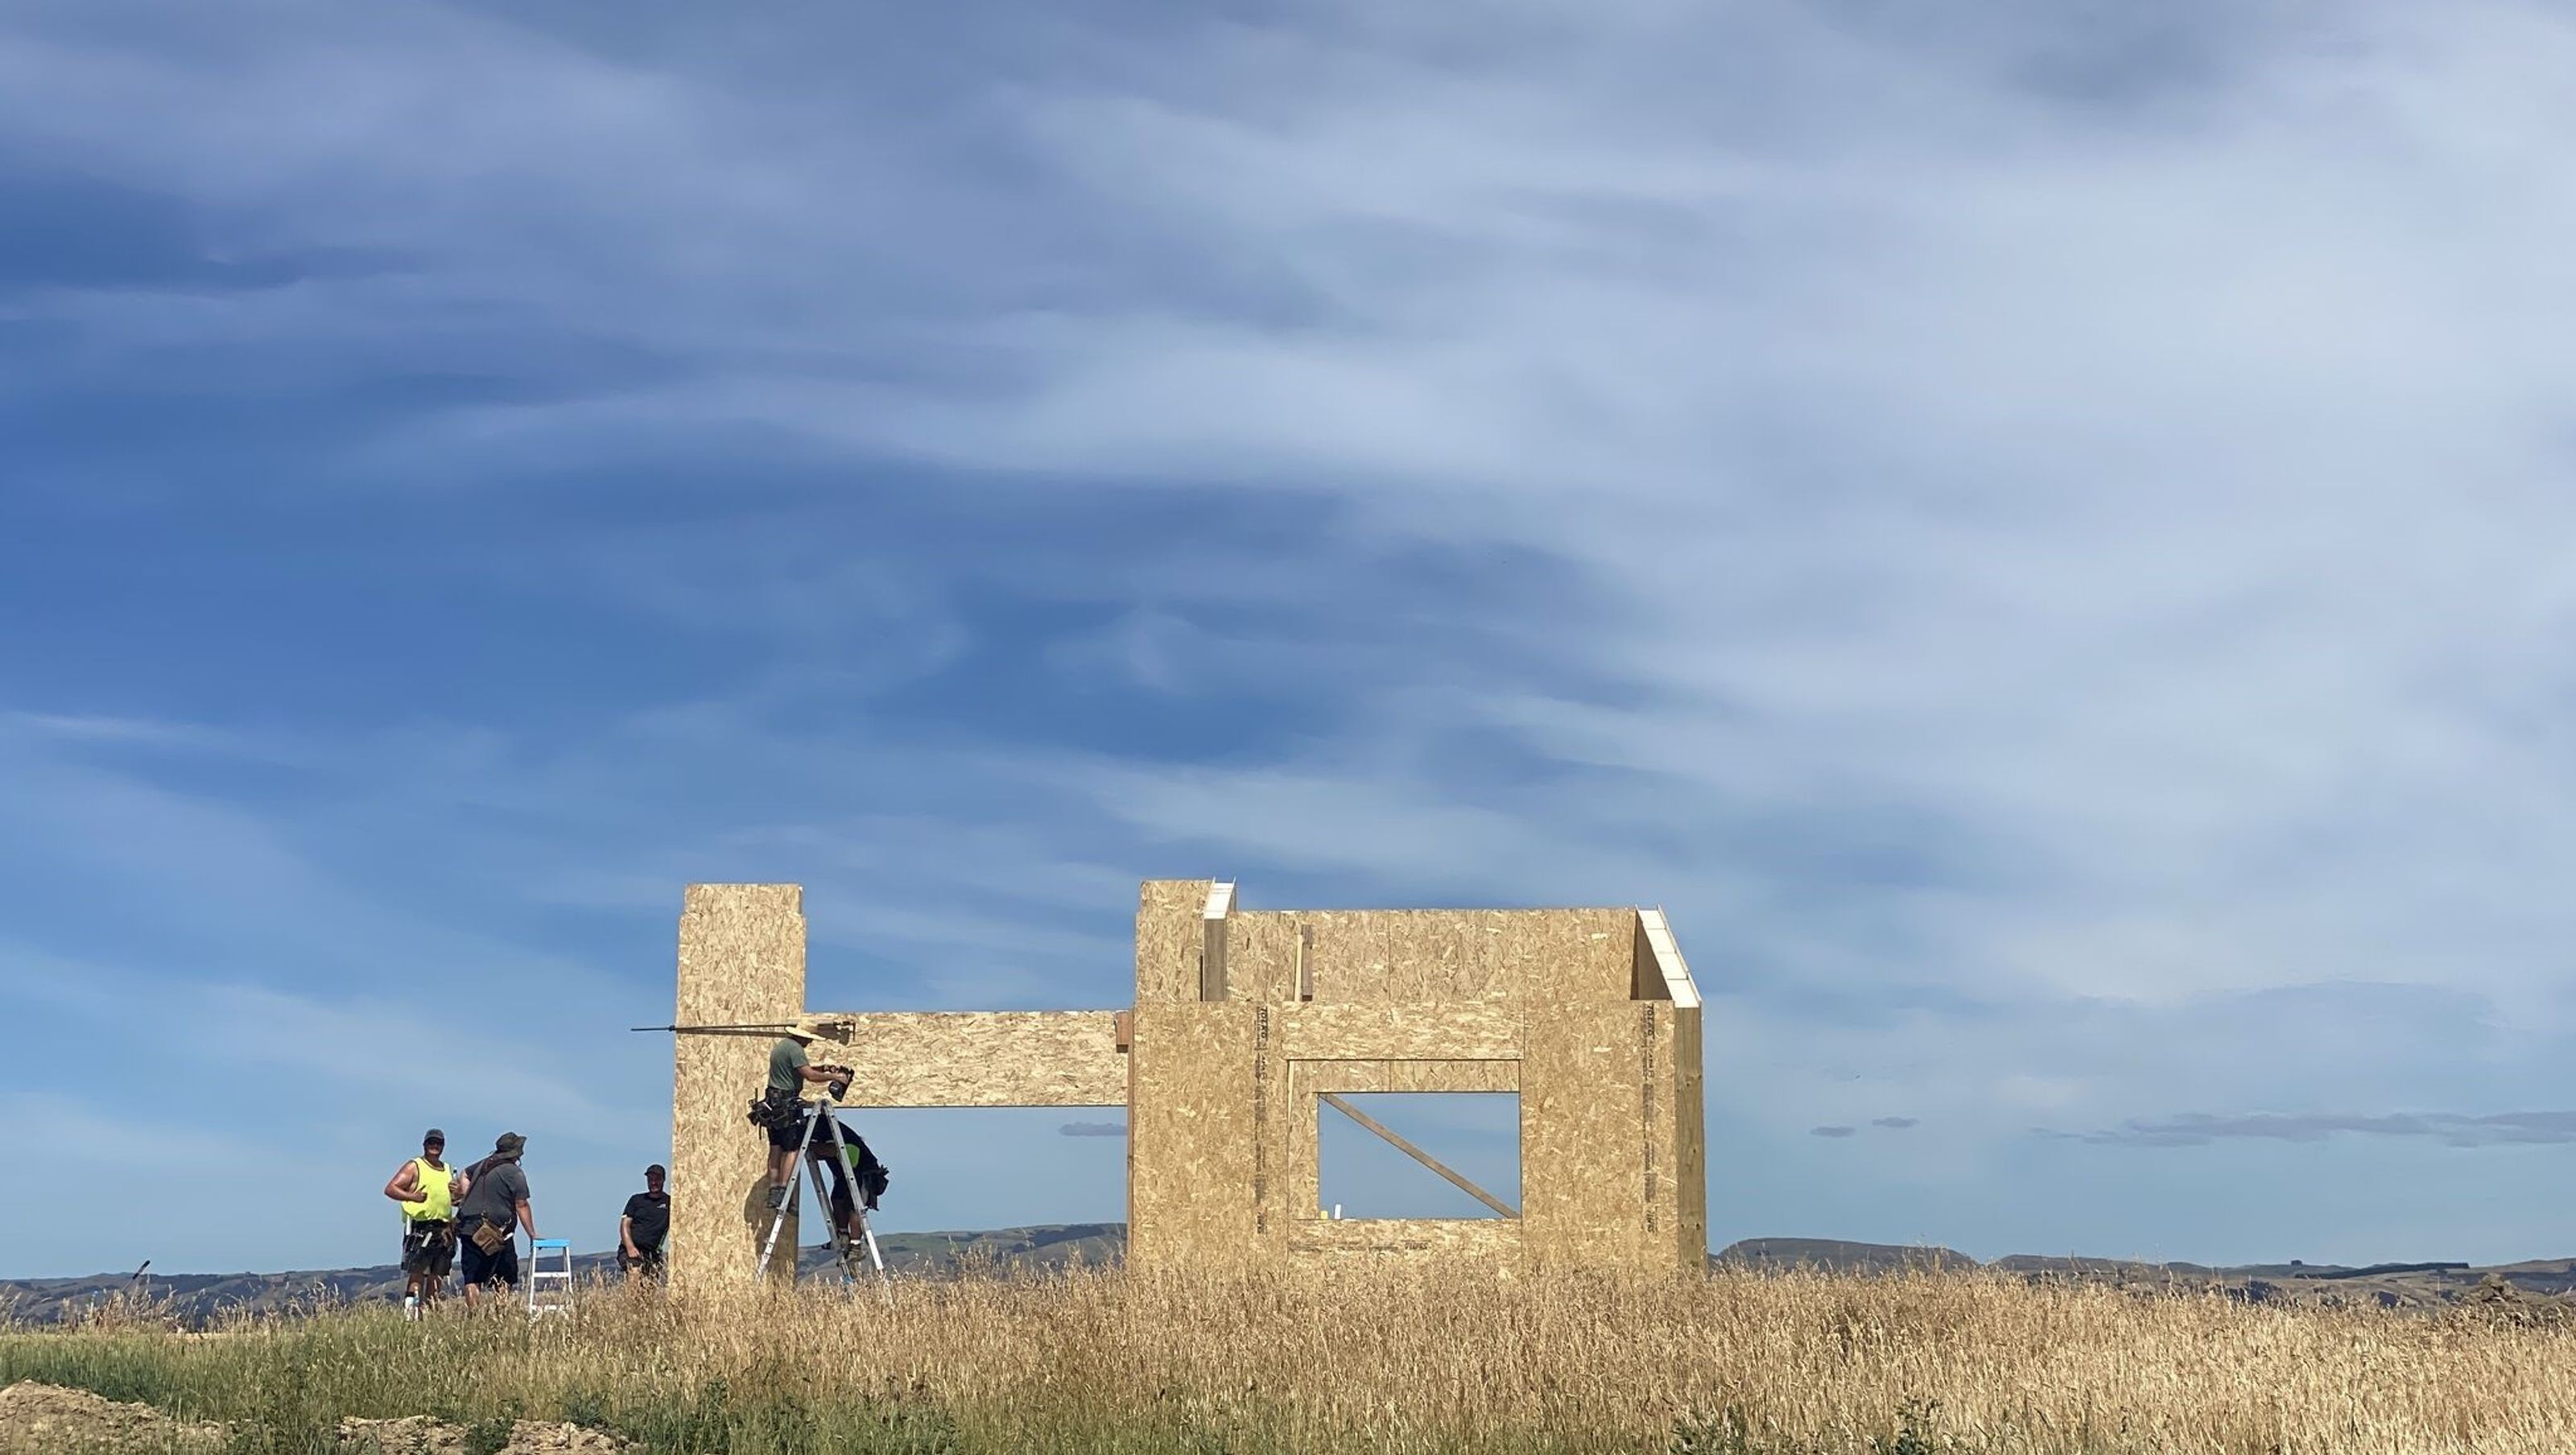
The Kahutara eHaus is a contemporary residence set for completion in 2024, featuring a modern farmhouse design that harmonizes with its rural surroundings, utilizing SIPS for enhanced structural integrity and thermal performance.
Introducing the Kahutara eHaus, a project due for completion in 2024 that showcases a modern farmhouse design in a rural setting. This contemporary building style embraces the eHaus Pacific standard, utilizing SIPS for structural integrity and thermal performance. The staggered form of the house pays homage to the surrounding shearing quarters and corrugate sheds, blending seamlessly with the landscape of rural Kahutara.
With deep awning roofs inspired by farmhouse verandas, the Kahutara eHaus provides functional outdoor spaces that are sheltered and comfortable throughout the year. The Celestoral windows strategically capture and distribute high morning light into the open plan living area, while the high-level ceilings create a sense of grandeur and spaciousness within the home. This high-performance residence truly embodies the essence of luxury living in a rural setting.
- Completed
- 2024
- Price range
- $1m - $2m
- Building style
- Contemporary
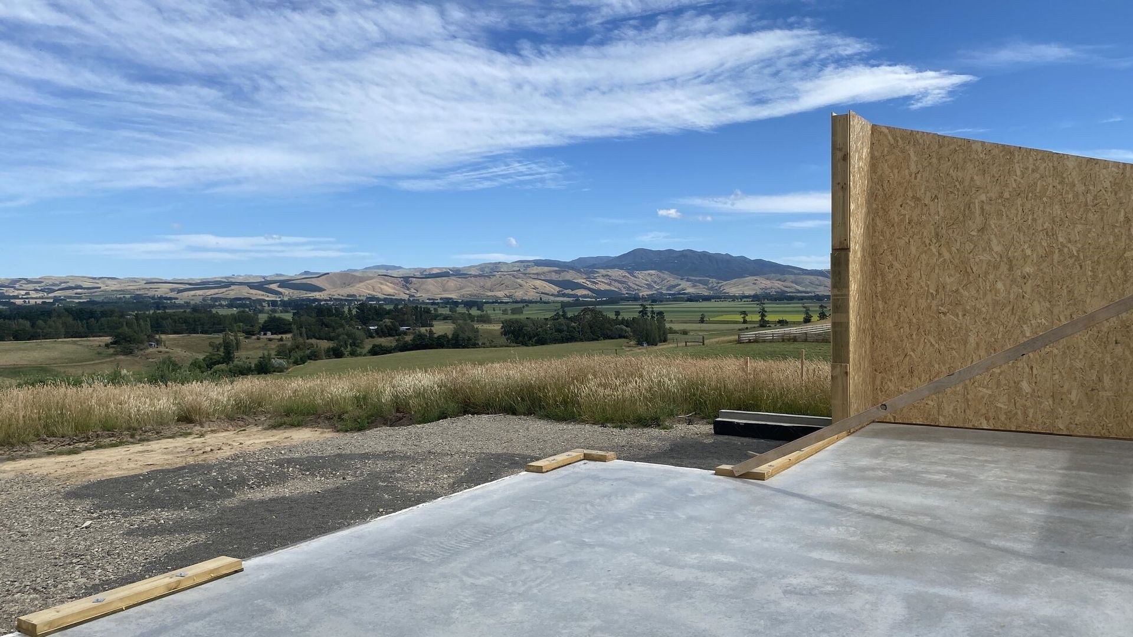
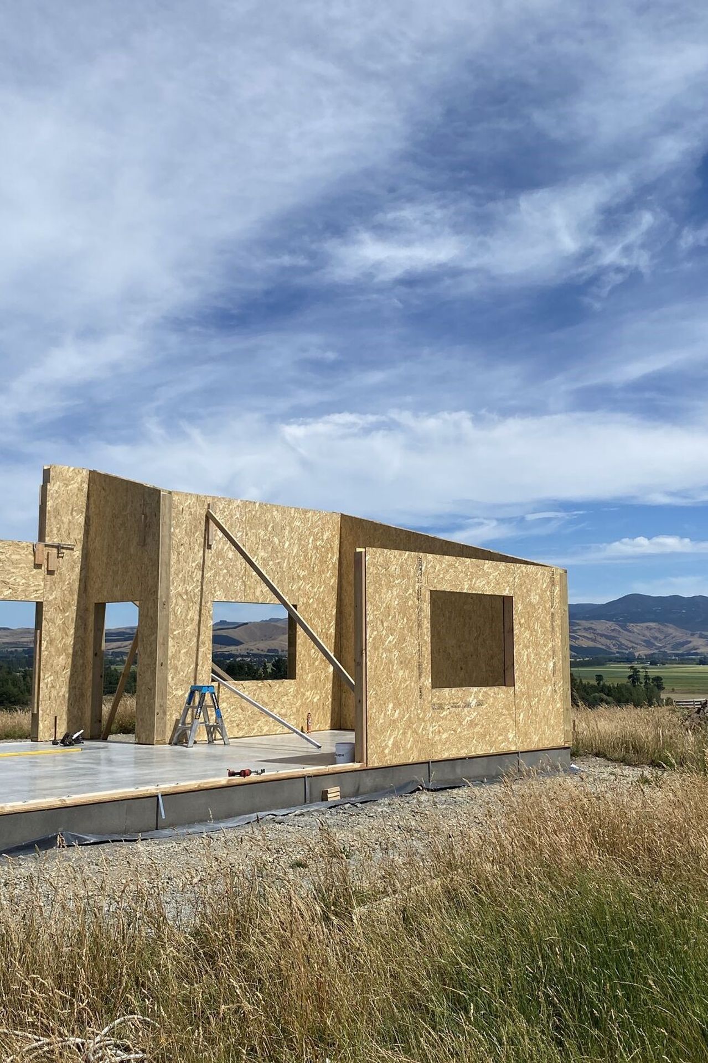
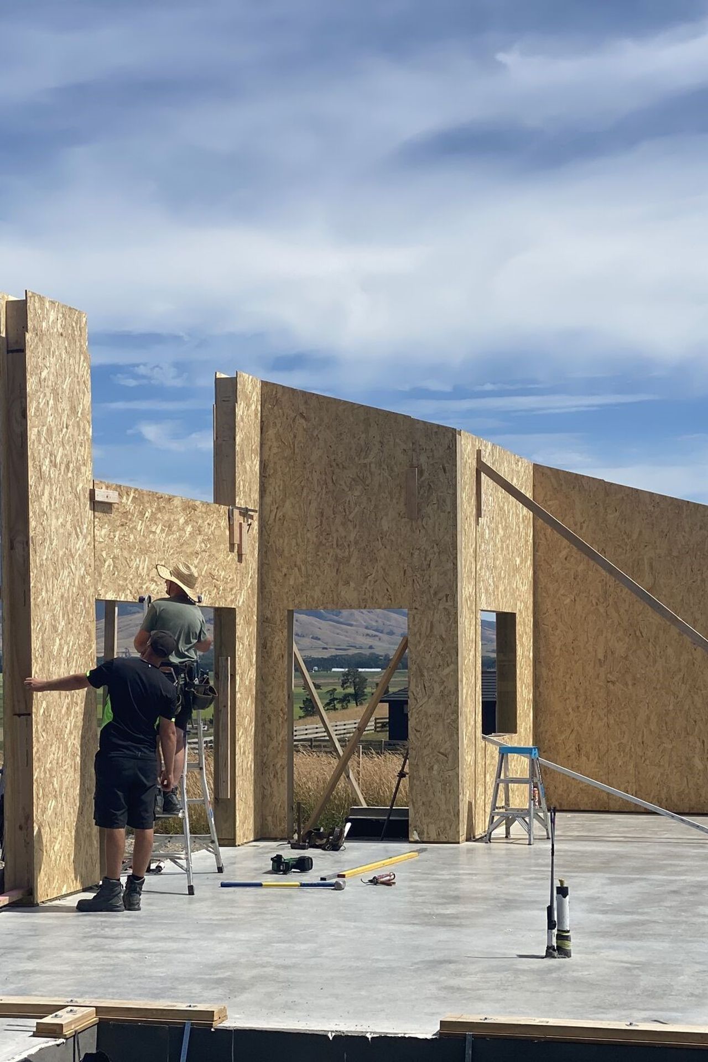
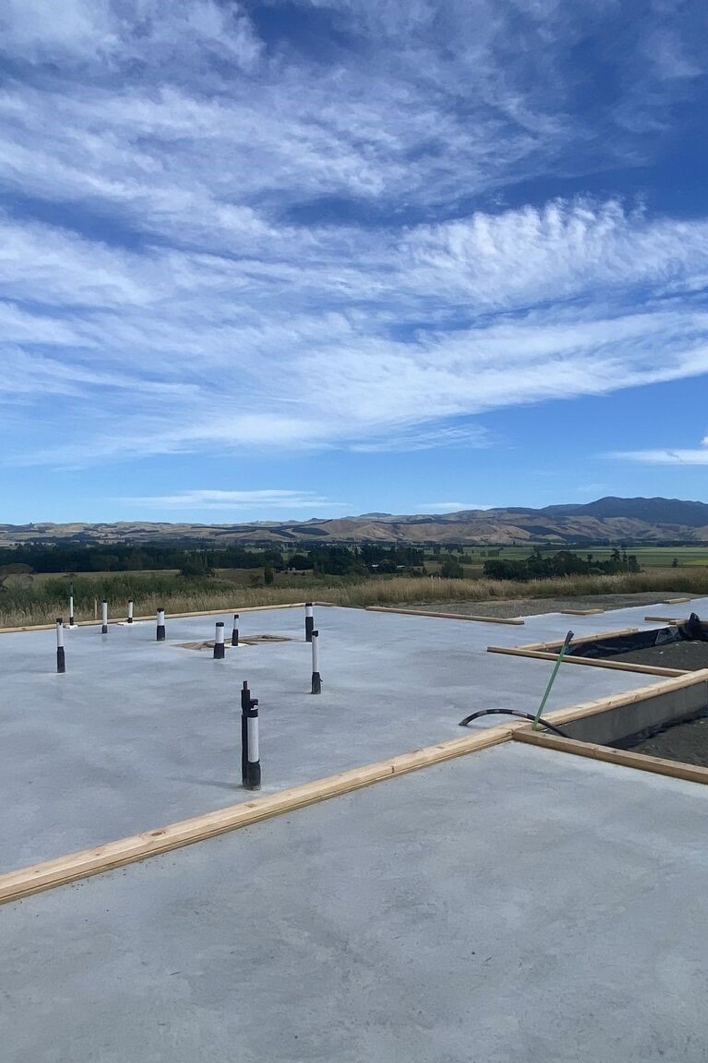
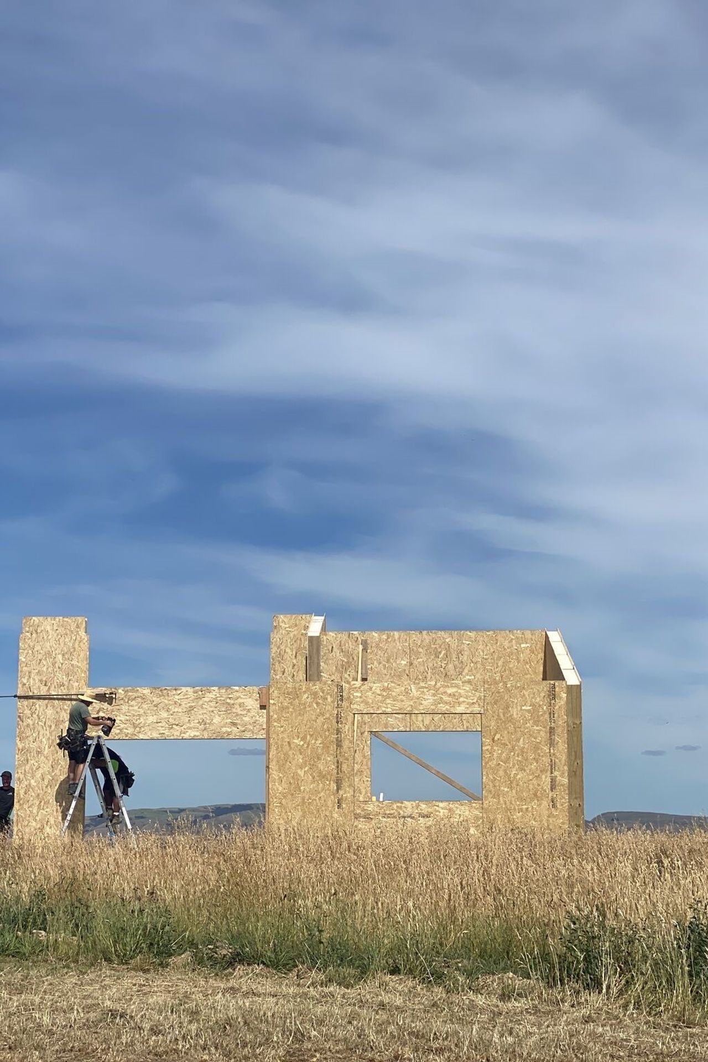
This home is currently under construction, so check out some progress shots below.
Like this Project?
Hire MAC Architecture
Professional Reviews
Professionals used in
this project
The practices and trades credited on this project.



More projects from
MAC Architecture
Other work by MAC Architecture, across every category they build in.


More in
Rural / Estate / Lifestyle
Everything else in Rural / Estate / Lifestyle, from every practice on ArchiPro.


Next Project
Keep scrolling