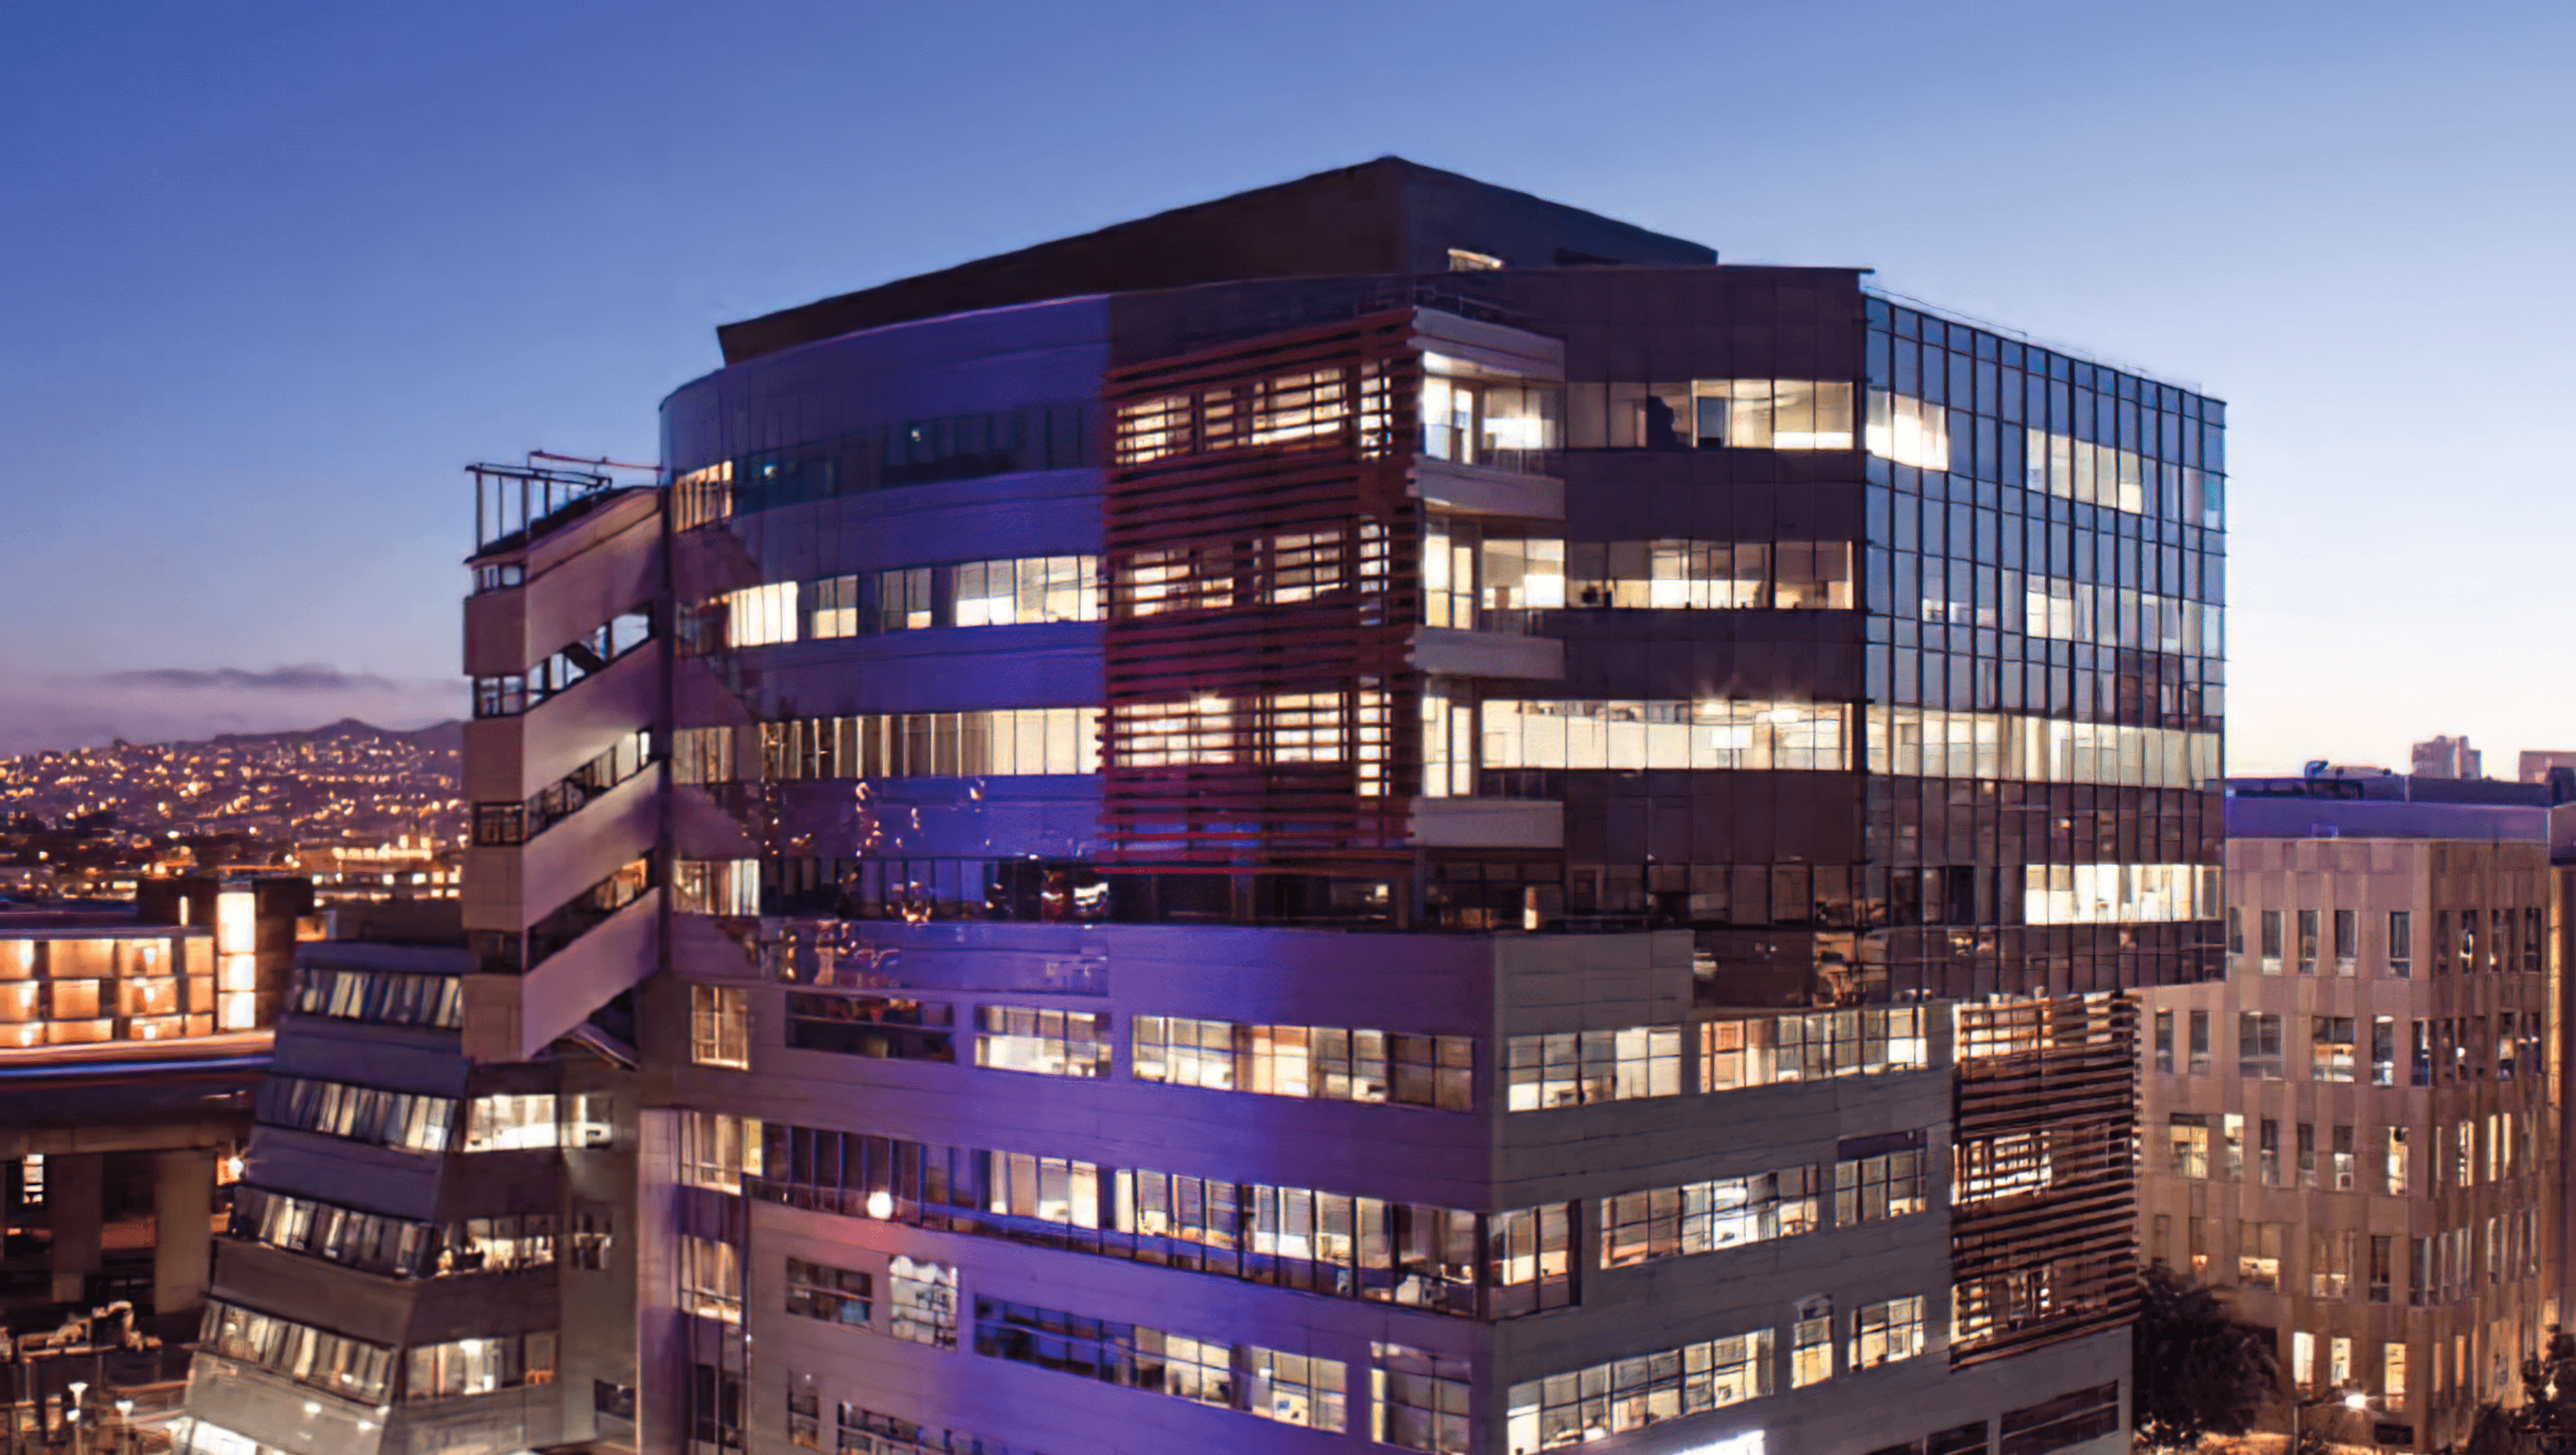

Kaiser Permanente Northern California's nine-story medical office building features 220,000 square feet of sustainable design, achieving LEED Gold certification with advanced technology and a bright, open environment for enhanced patient care.
Kaiser Permanente Northern California’s medical office building is beautiful and it meets high industry standards for its green design and sustainability.
THE BUILDING
The Mission Bay Medical Office Building is a nine-story, 220,000-square-foot structure. It meets the highest standards of environmental and sustainable building, including LEED Gold certification, part of the U.S. Green Building Council’s new construction rating system. Features range from solar panels to maximised water and energy efficiency throughout. Outside, the glass-clad curves on the upper levels command attention from all directions. Slanted, pop-out atrium windows break up the façade of the lower levels for added visual interest, while a landscaped entry plaza surrounds the medical center.
THE REQUIREMENT
A convenient location with the potential to serve members today and in the future. Technology that supports care when and how members want it delivered. A bright, open environment that enhances interactions among clinicians, patients, and family.
THE SOLUTION
In order to reach the required the high standards, 800 Roller blinds (motorised and manual) with Verosol 802 SilverScreen Enviro have been installed.
Photography:

Like this Project?
Hire Verosol
Professionals used in
this project
The practices and trades credited on this project.

More projects from
Verosol
Other work by Verosol, across every category they build in.


More in
Medical Centres
Everything else in Medical Centres, from every practice on ArchiPro.


Next Project
Keep scrolling