

Ecladent: A dental and facial aesthetics clinic designed to evoke a spa-like atmosphere, featuring intimate interconnected spaces, bespoke finishes, and custom-made furnishings that create a warm and inviting environment.
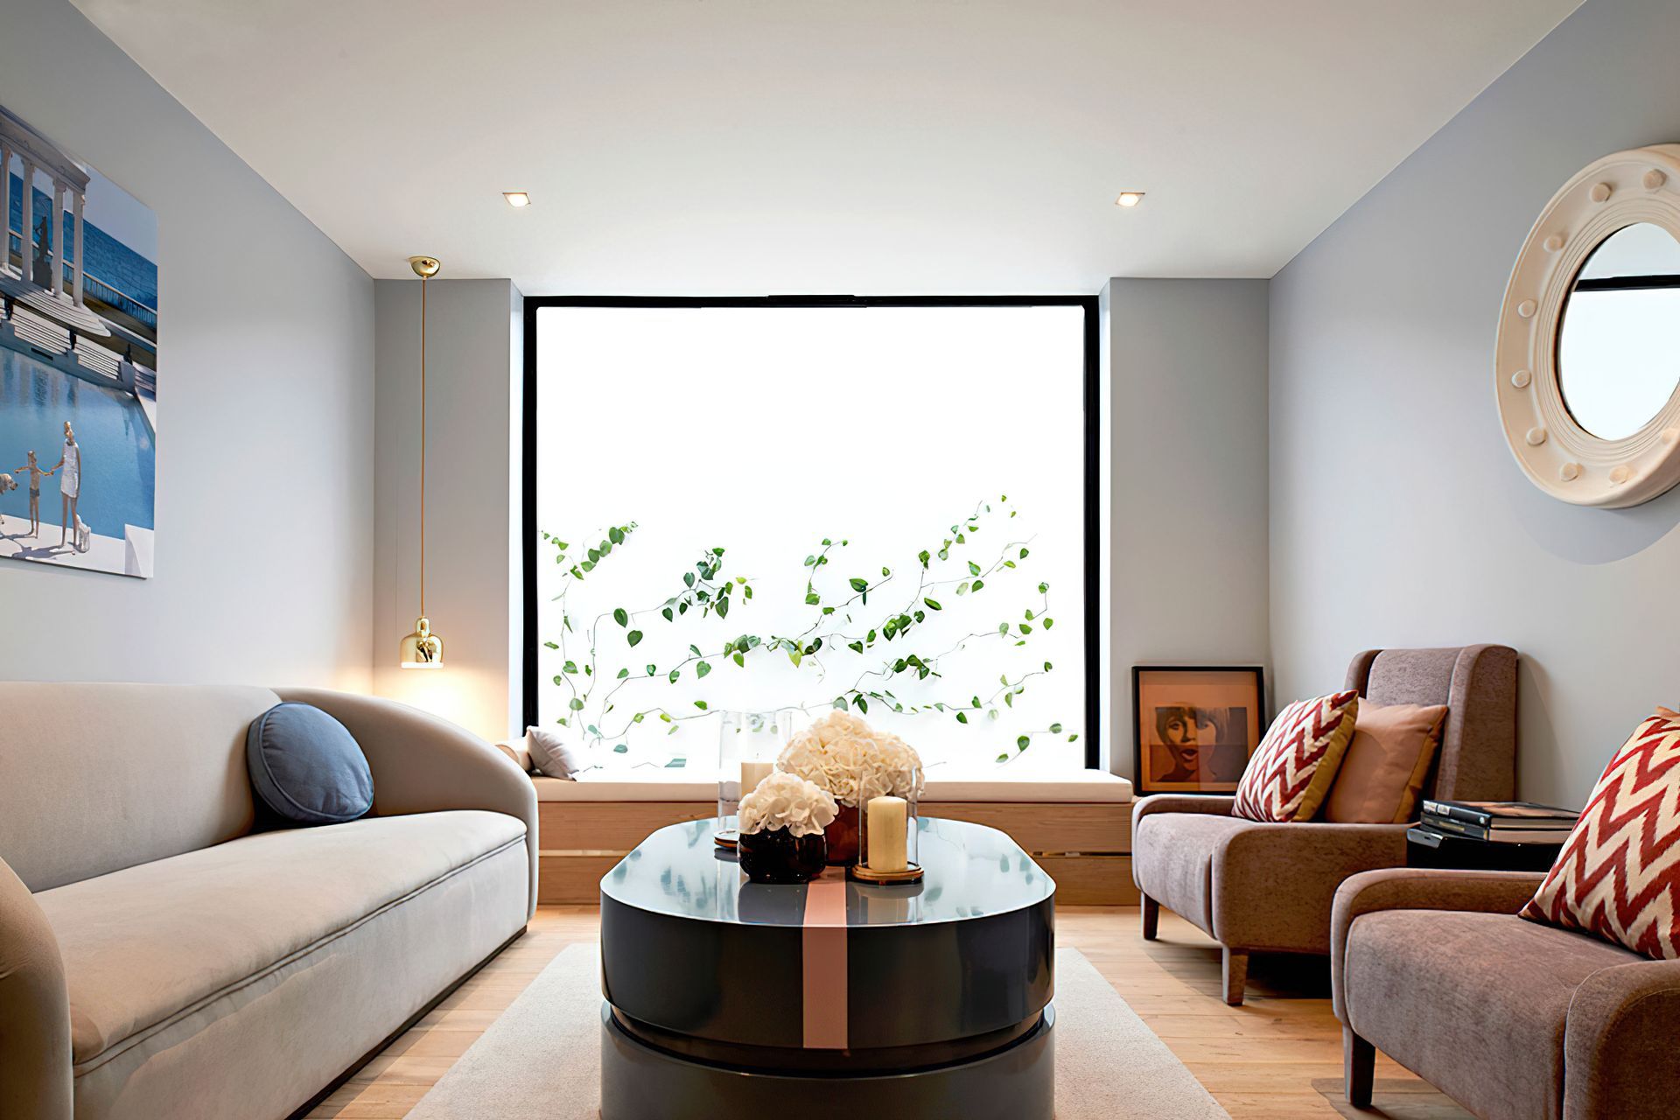
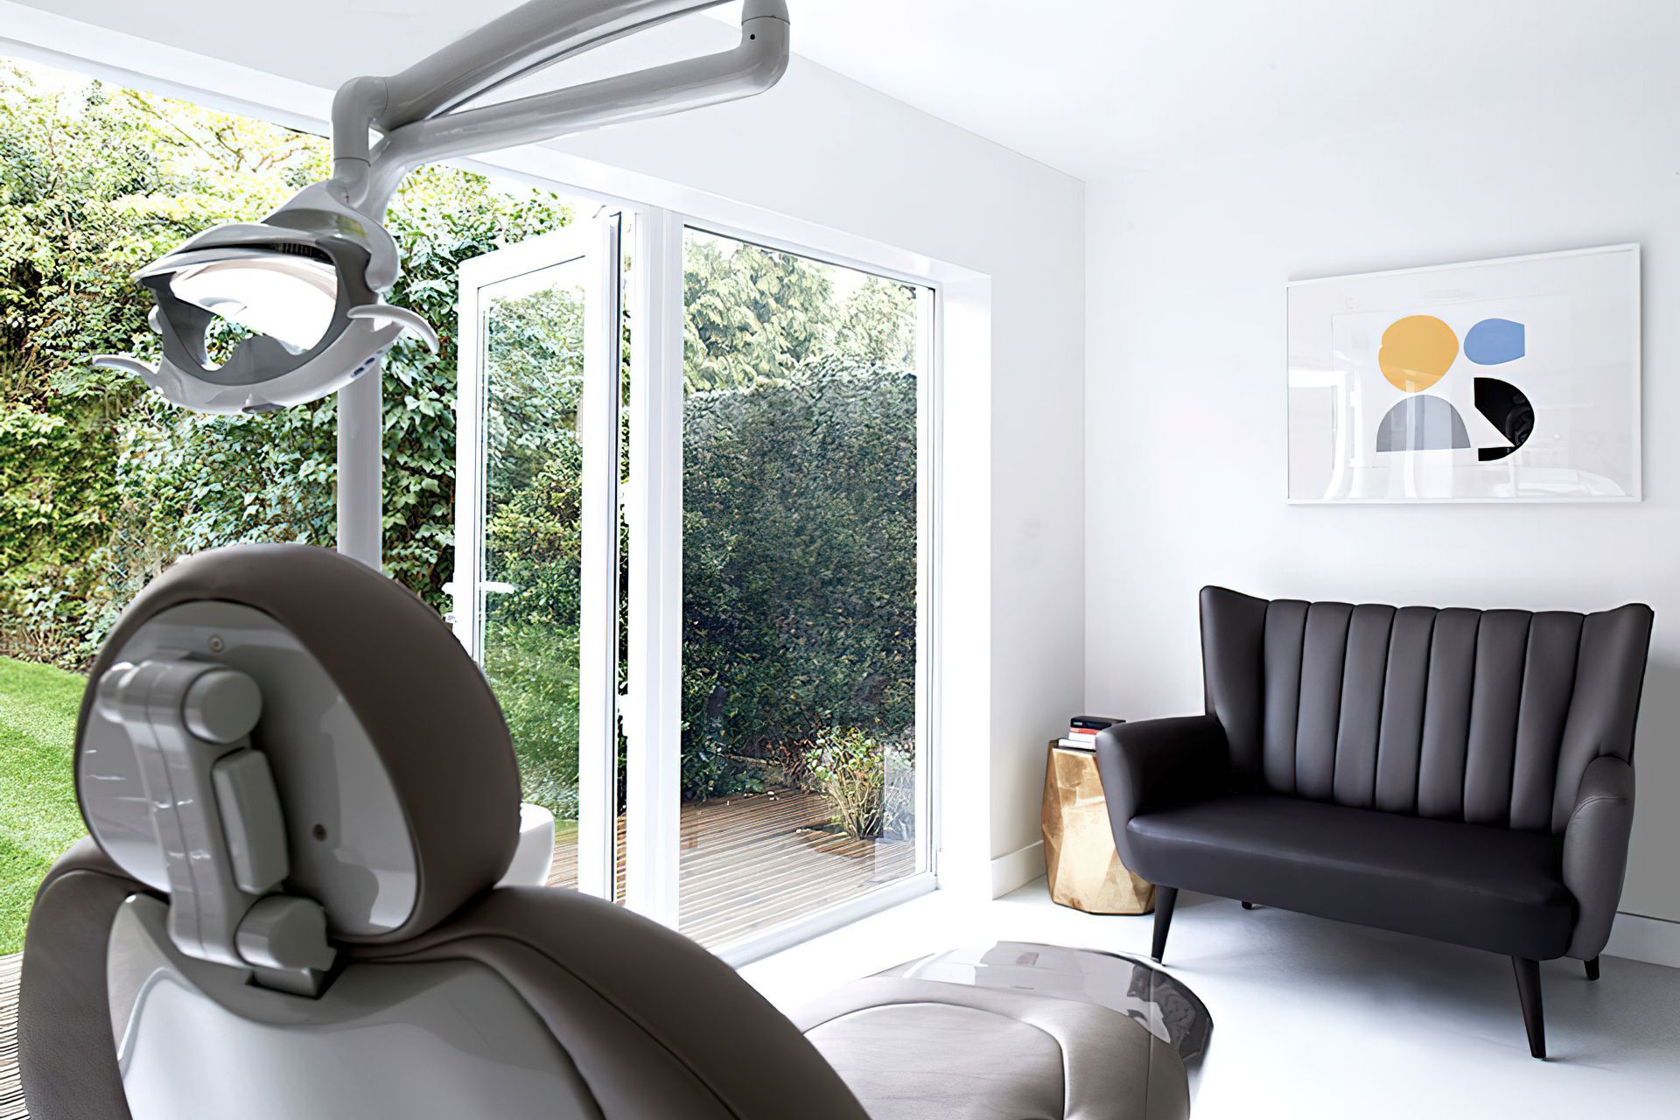
The brief for this dental and facial aesthetics clinic was to feel spa-like and the delivered end result was just that. The practice was designed with the intention of creating a series of intimate, yet interconnected spaces. Hidden rooms such as a private office space behind the reception area was created with the clever construction of a freestanding partition and a full-height, bespoke floor-to-ceiling sliding pocket door.
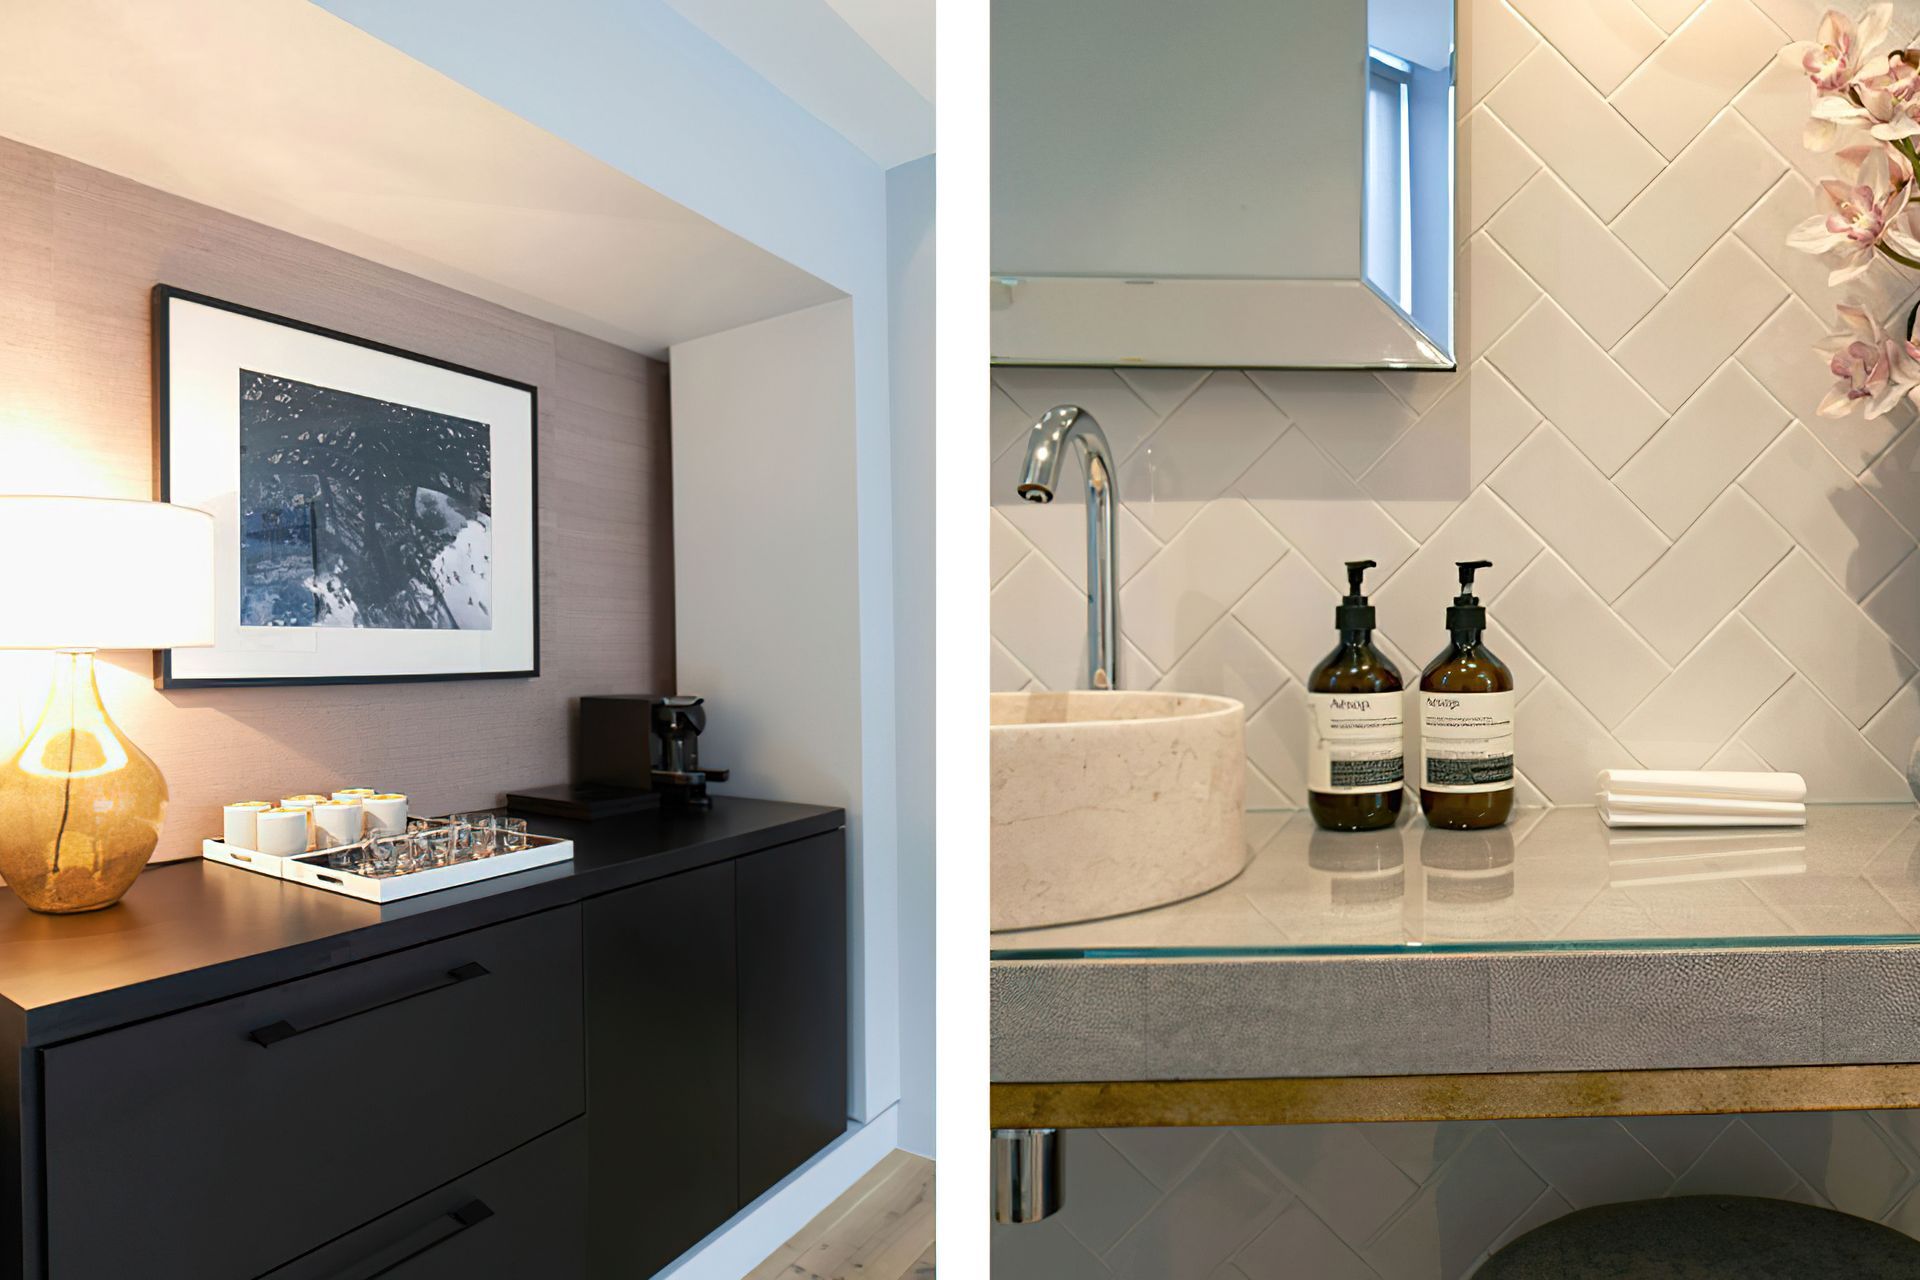
A combination of quality finishes and fittings were sourced and selected to achieve a spa-like ambience. This included the selection of solid oak timber floorboards, a tinted mirror ceiling in the entry, delicate gold pendant lights that offer a warm, inviting hue, a feature blush-coloured silk wallpaper, the shagreen and aged brass detailing and soft, sumptuous velvet fabrics layered in shades of muted purple, salmon pink and blue. All of the furniture, soft furnishings and joinery throughout this practice were custom-made to further create a unique experience.
Photography: Sebastian Barros


Like this Project?
Hire Full of Grace Interiors
Professionals used in
this project
The practices and trades credited on this project.

More projects from
Full of Grace Interiors
Other work by Full of Grace Interiors, across every category they build in.


More in
Medical Centres
Everything else in Medical Centres, from every practice on ArchiPro.


Next Project
Keep scrolling