

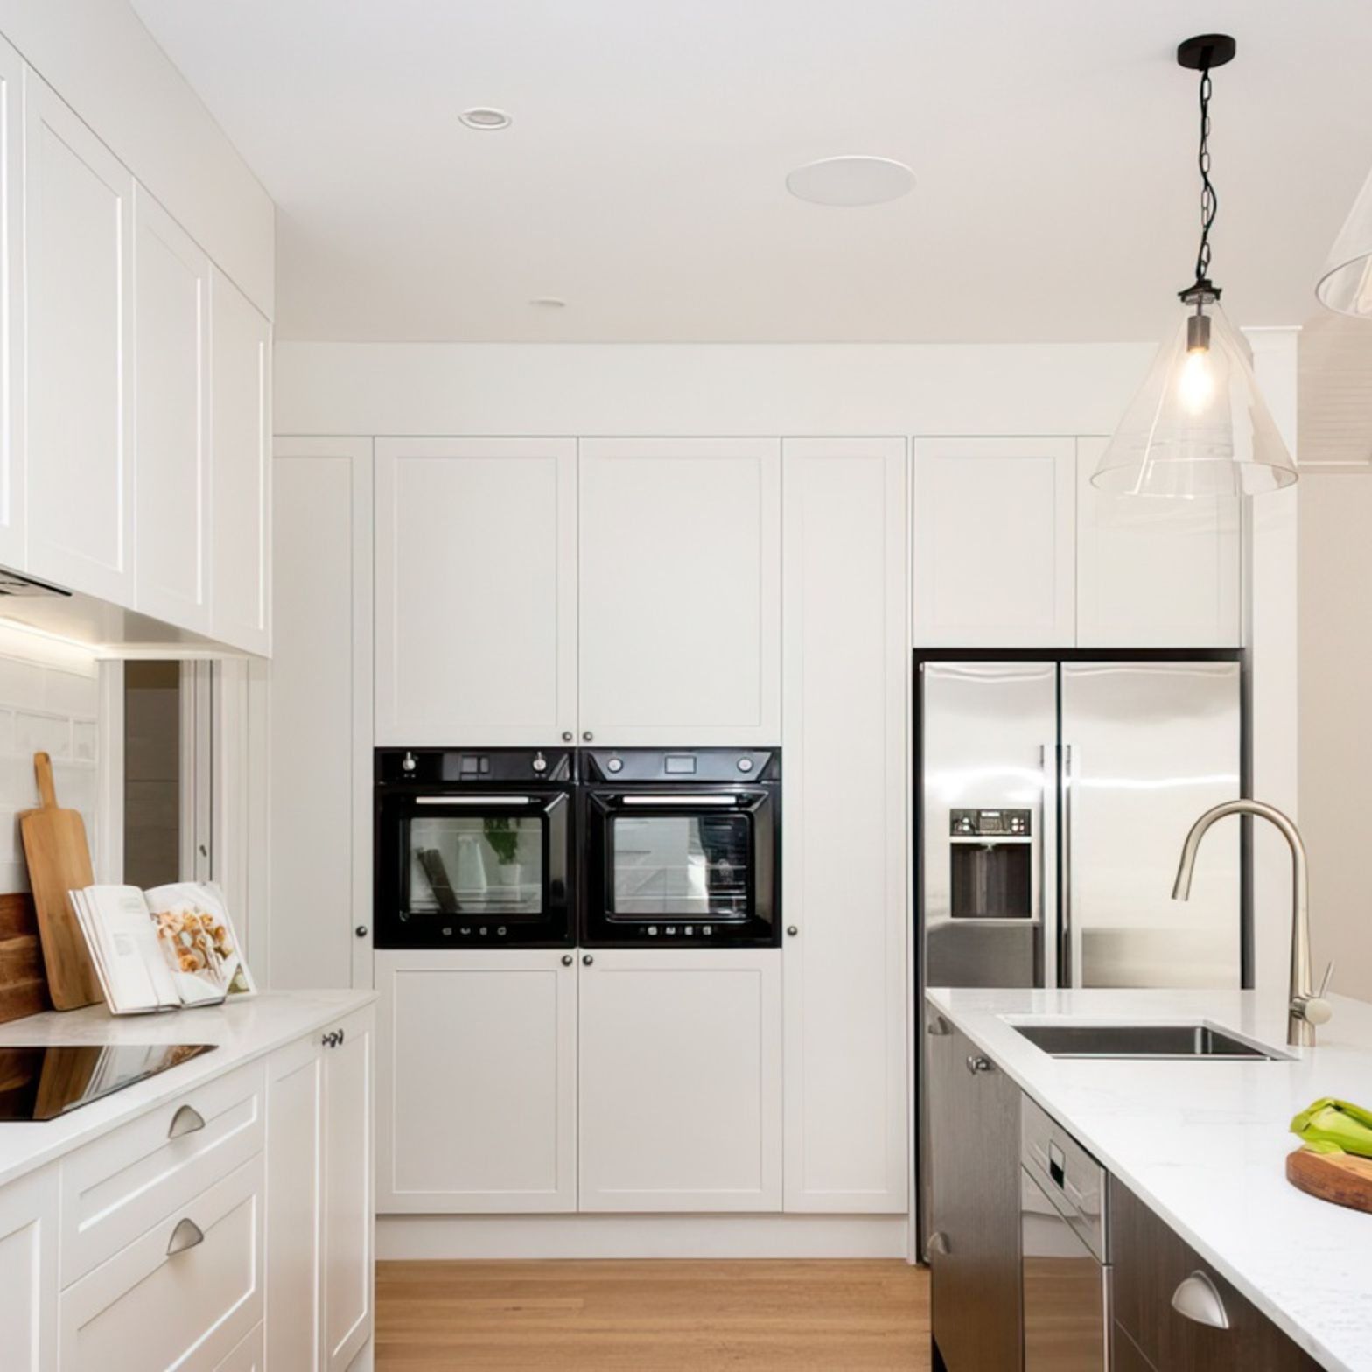
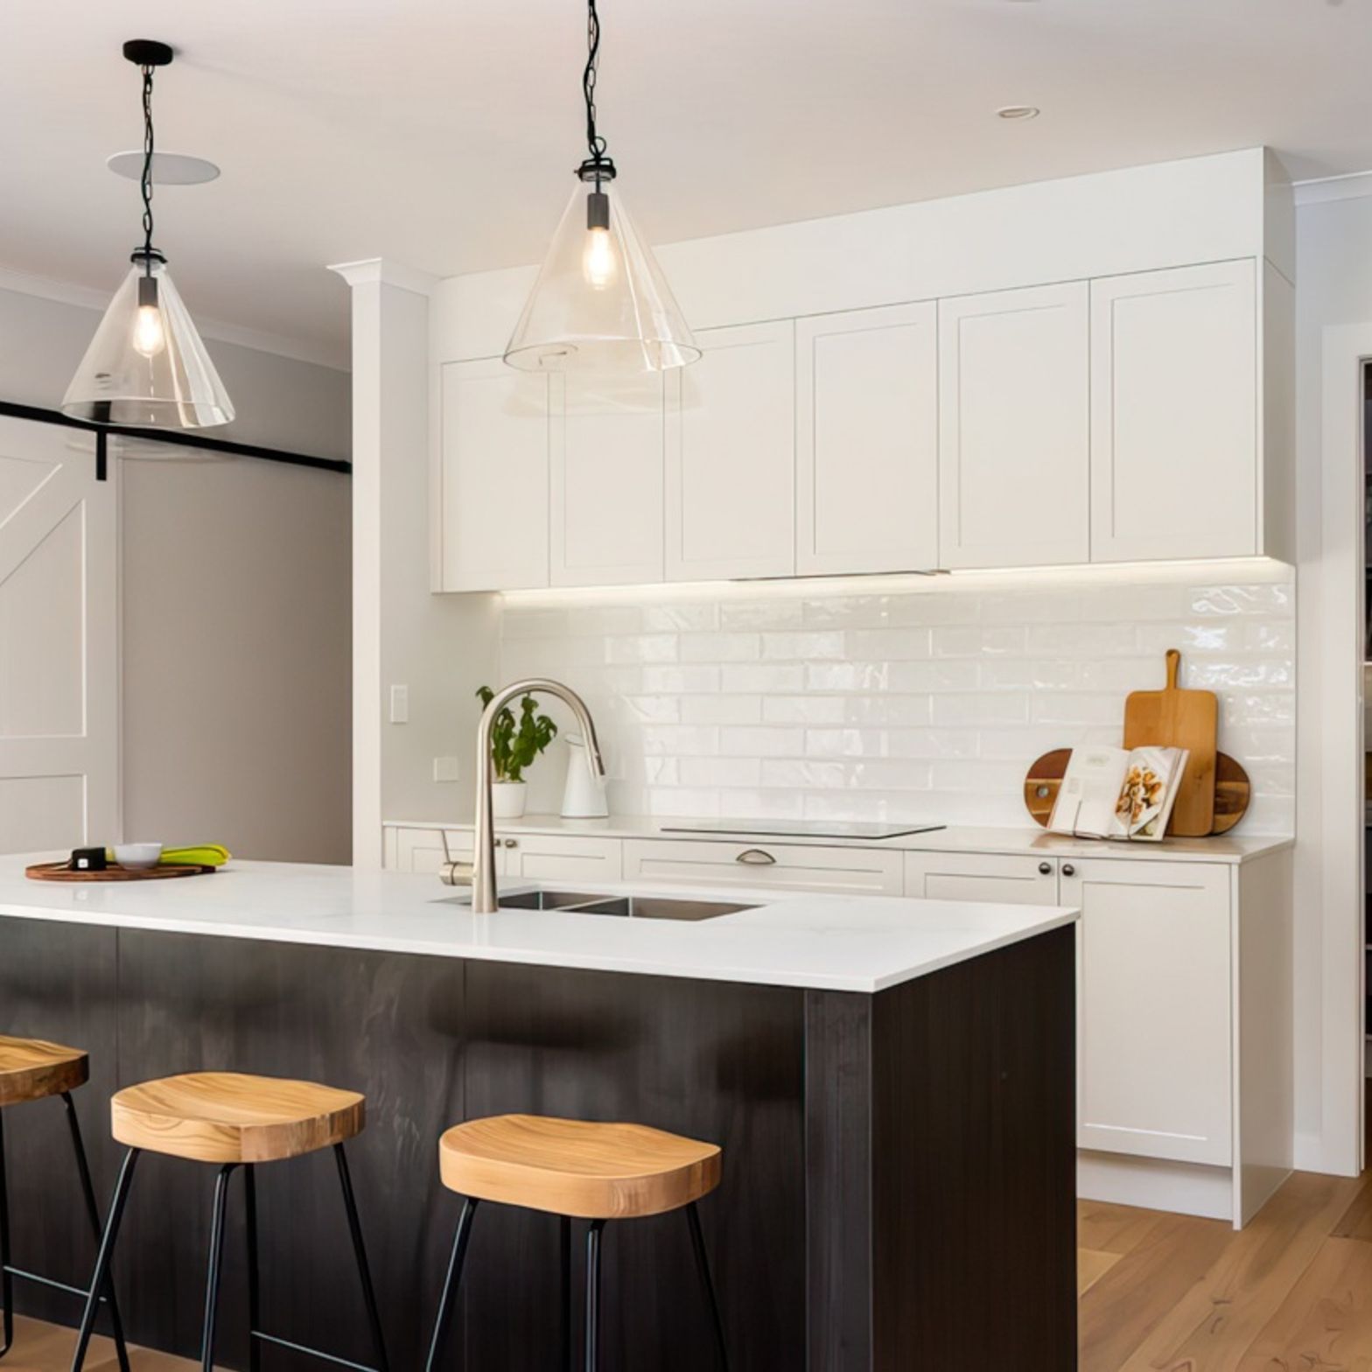
The Karaka Family Home showcases contemporary architecture with open-plan living, natural light, and sustainable design.
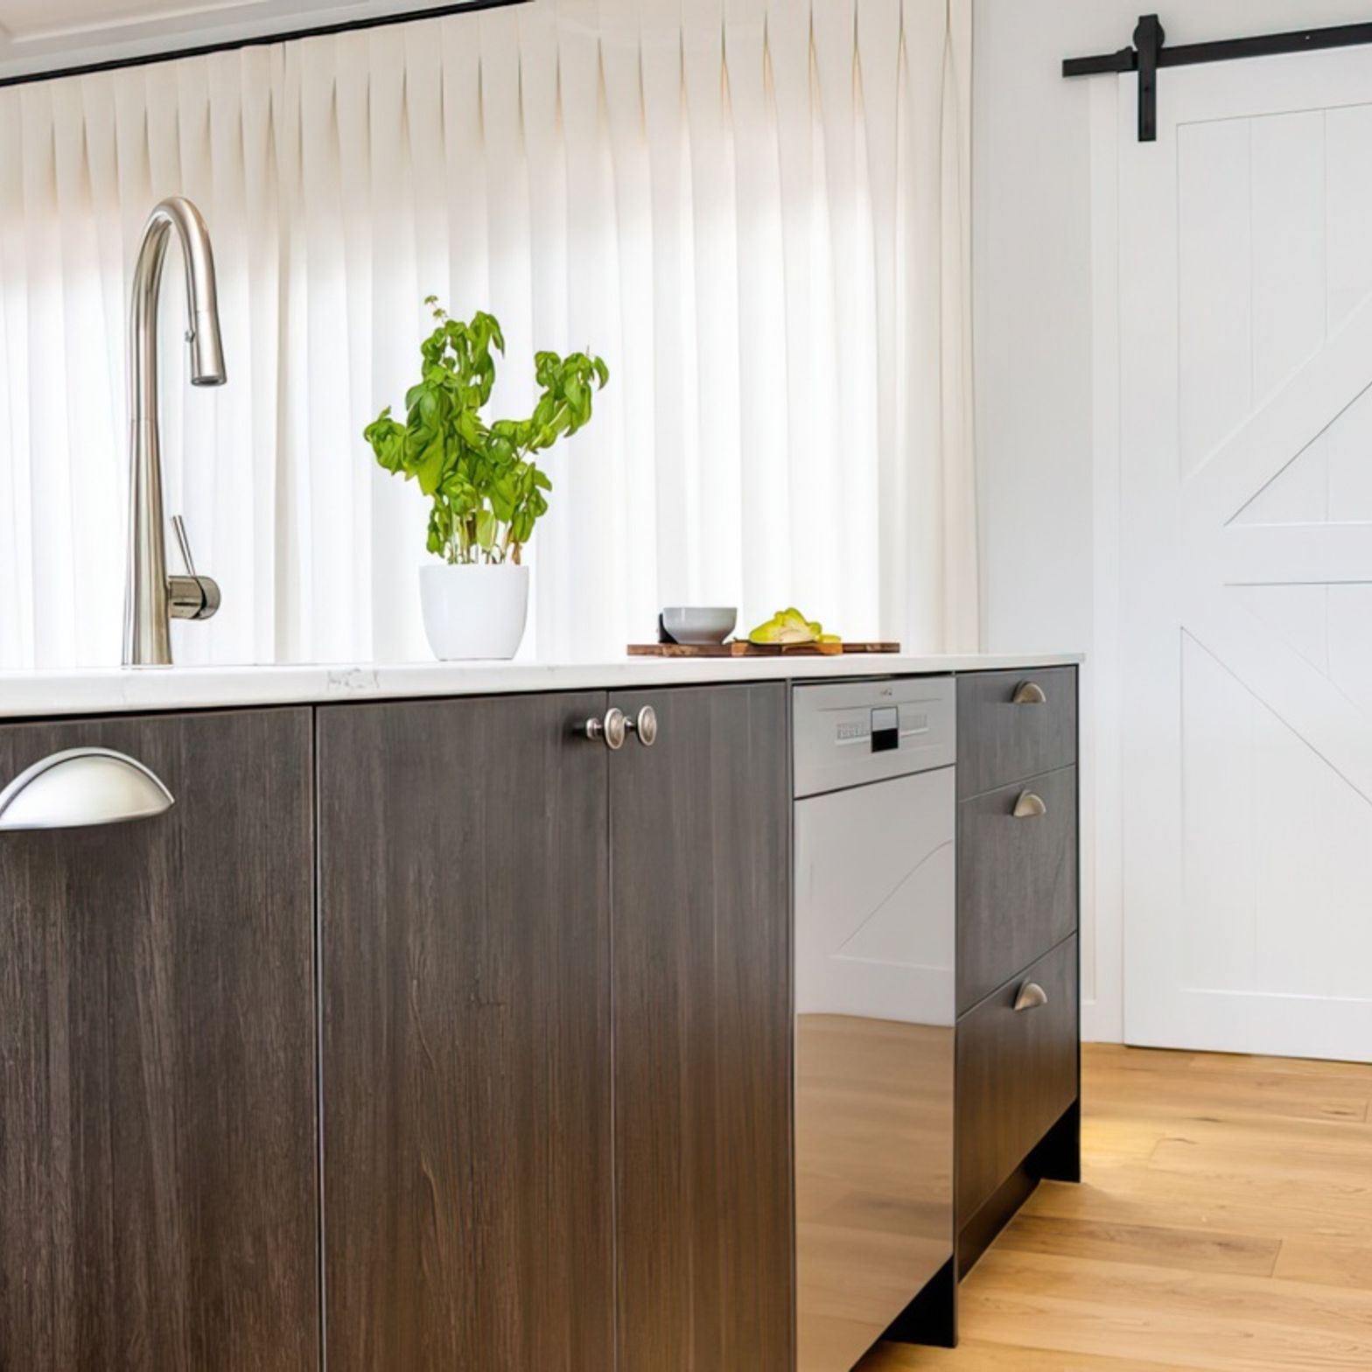
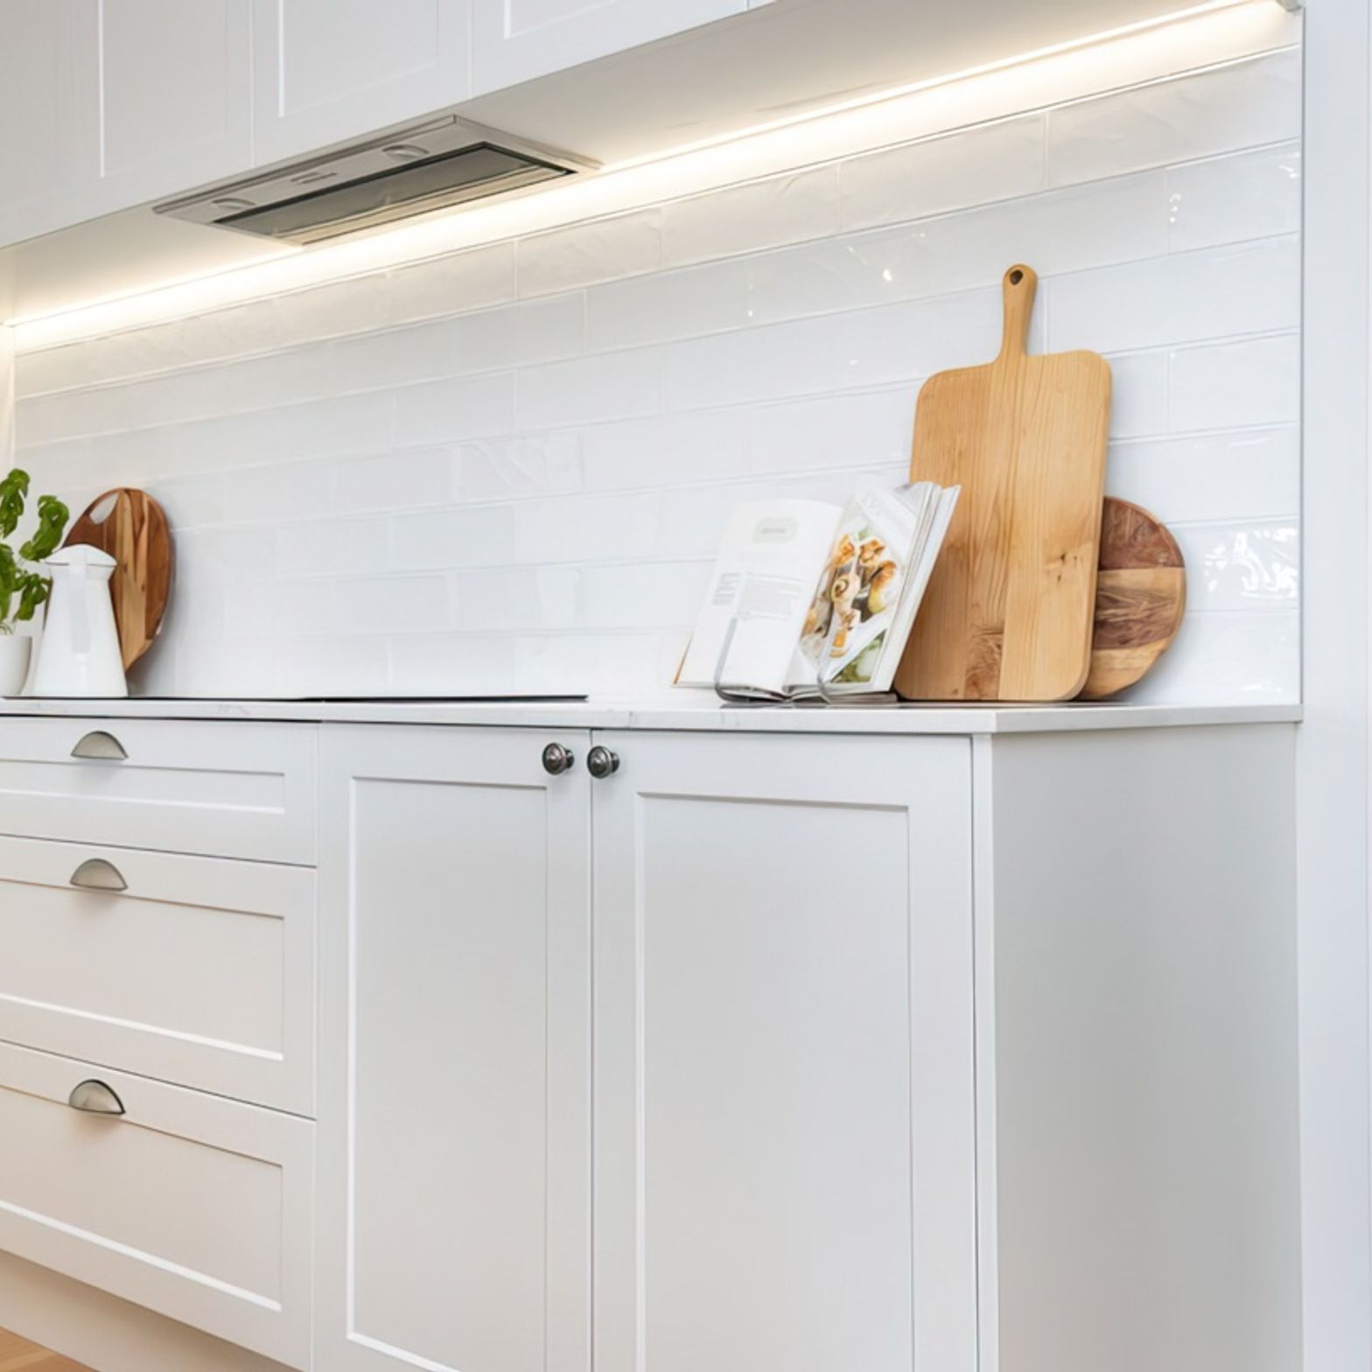
ArchiPro Description - The Karaka Family Home is a stunning example of contemporary architecture, designed to blend seamlessly with its natural surroundings. This thoughtfully crafted residence features open-plan living spaces that promote family interaction while maximizing natural light. The use of modern materials and innovative design elements creates a warm and inviting atmosphere, making it the perfect sanctuary for family life. With its emphasis on sustainability and functionality, the Karaka Family Home stands as a testament to modern living, offering both comfort and style.
- Building style
- Contemporary
1100h 18m
Like this Project?
Hire Counties Kitchens
Professionals used in
this project
The practices and trades credited on this project.

More projects from
Counties Kitchens
Other work by Counties Kitchens, across every category they build in.


More in
Kitchen
Everything else in Kitchen, from every practice on ArchiPro.


Next Project
Keep scrolling