

Project team
- Bosanac Builders
- Holly Lynch
A modern black barn home in Karaka, designed for family living with organized spaces, an entertainer's kitchen, a pool for social gatherings, and a kids retreat, all while capturing stunning rural views.
Nestled into the Rolling Green Pastures of Karaka, this modern black barn home was designed with Family at its centre.
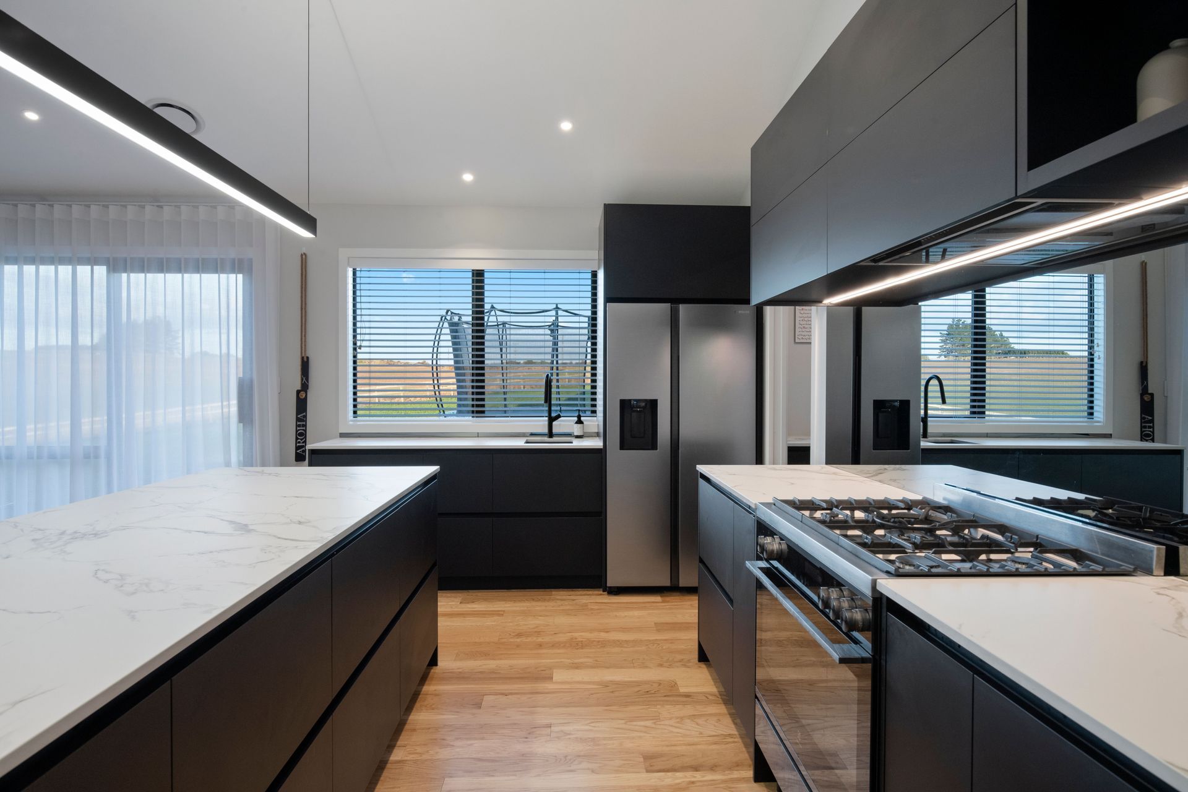
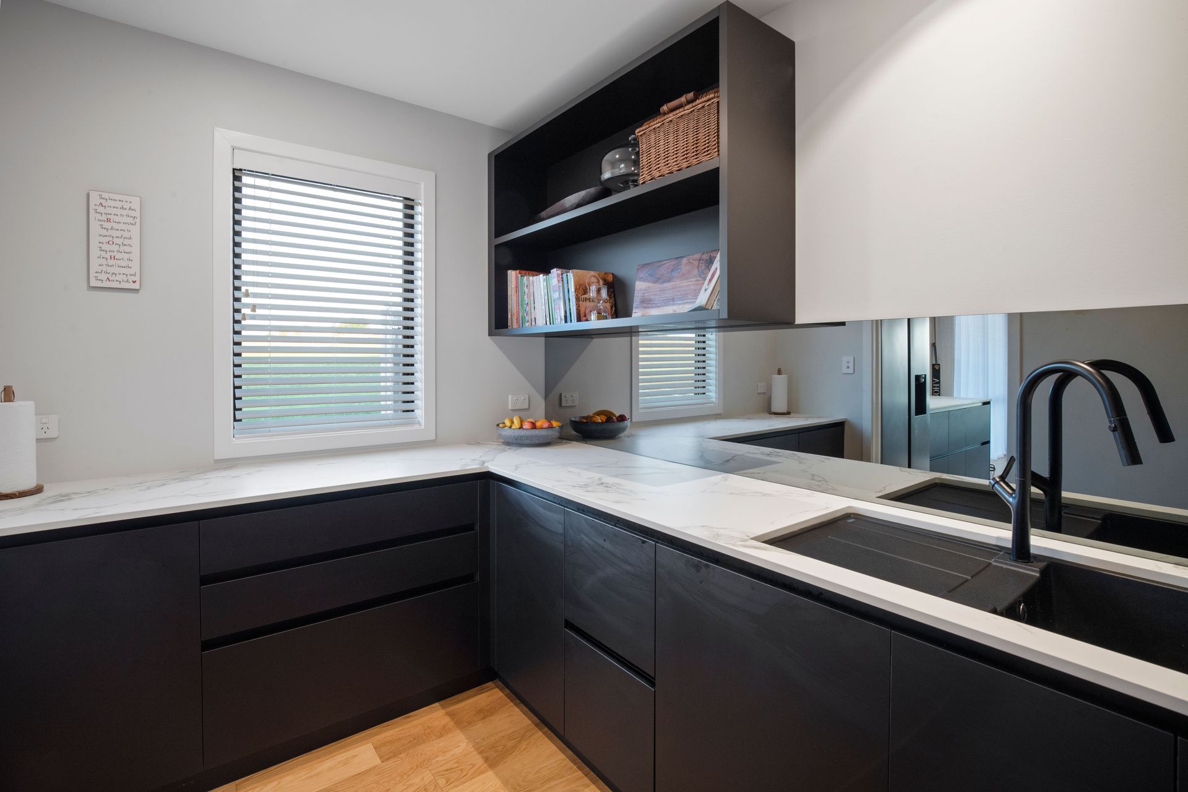
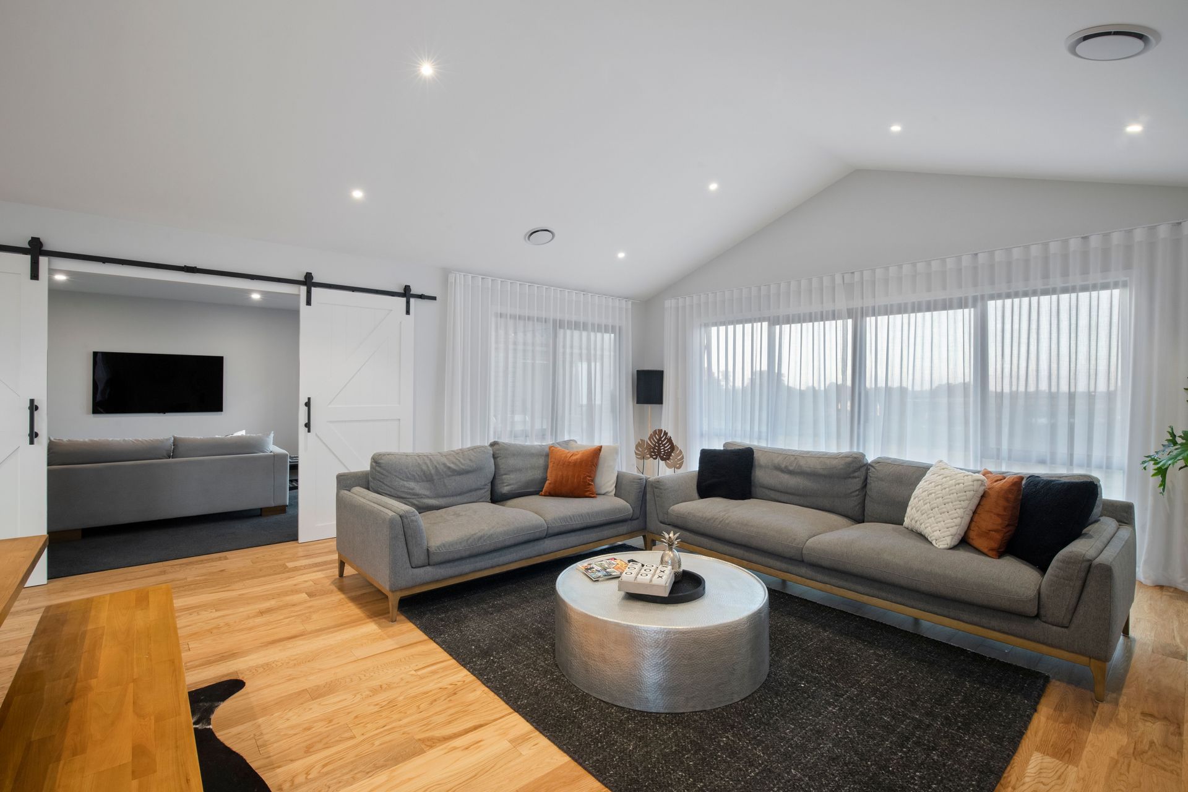
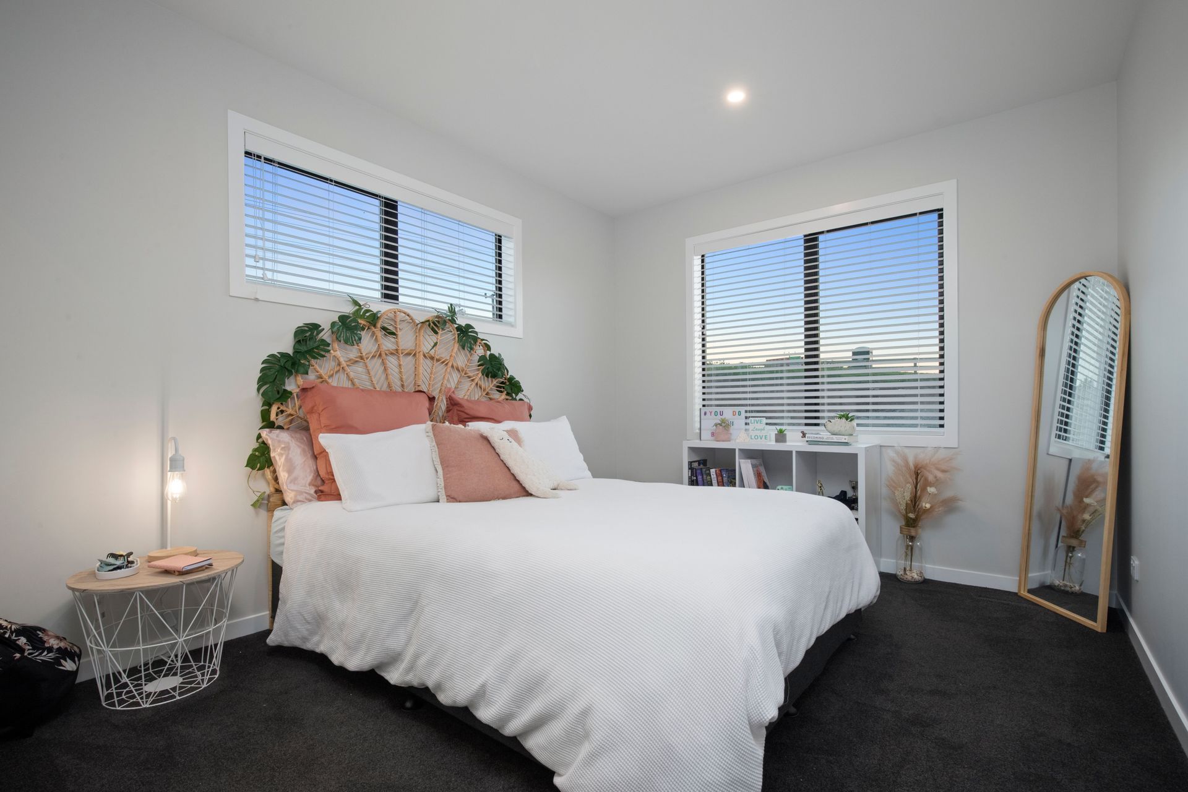
For Mum it's the idyllic rural lifestyle she's been dreaming of with an organised place for everything and space for everyone. For Dad, the black-on-black exterior with its lines & textures encompasses that classic kiwi cool factor with an entertainer's kitchen to show off just how cool this pad is! For Daughter, a pool and decking provide plenty of opportunities for social time from the comfort of home. And for Brother, the kids retreat equals gaming heaven.
This bespoke design was created to capture it all, including the stunning views.
Photographer Credit: Holly Lynch



Like this Project?
Hire Bosanac Builders
Professional Reviews
The products behind the project
Ten products specified into this build from seven suppliers, verified ArchiPro members. Tap through to specifications, suppliers and lead times.


Professionals used in
this project
The practices and trades credited on this project.



More projects from
Bosanac Builders
Other work by Bosanac Builders, across every category they build in.


More in
Rural / Estate / Lifestyle
Everything else in Rural / Estate / Lifestyle, from every practice on ArchiPro.


Next Project
Keep scrolling