
Project team
- Studio Dewar
- Pablo Veiga
Product Suppliers
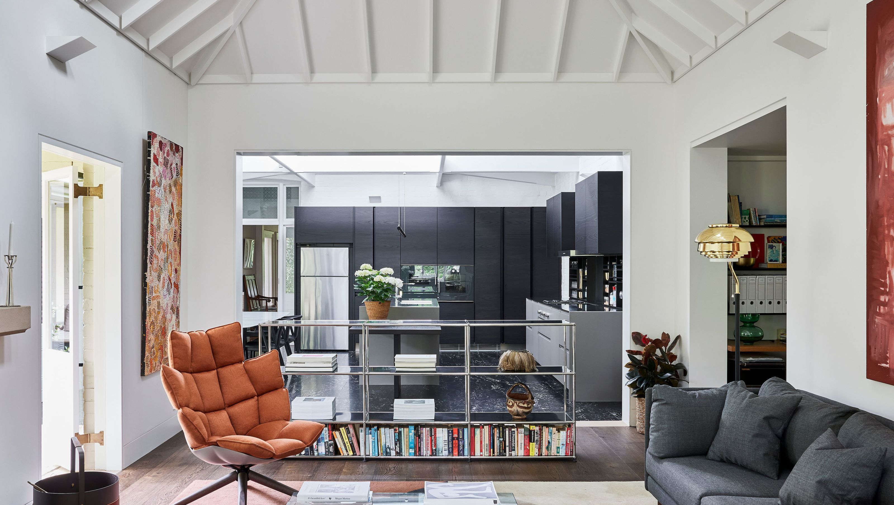
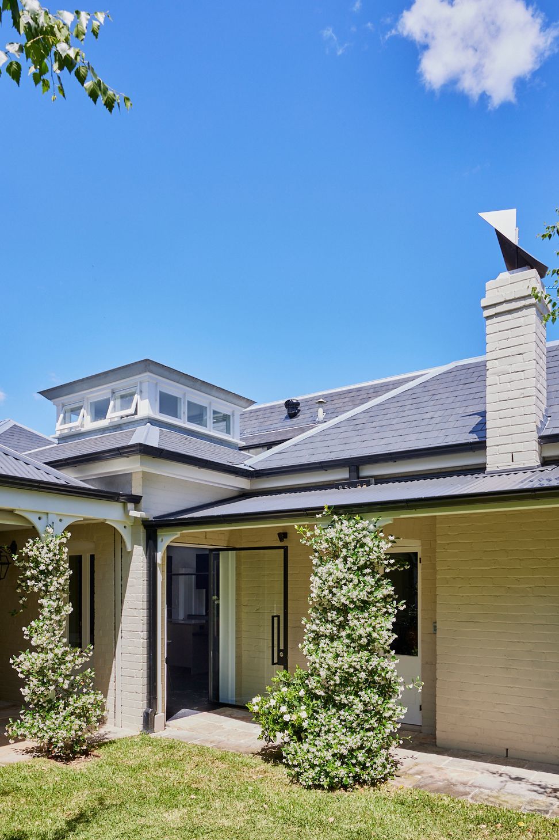
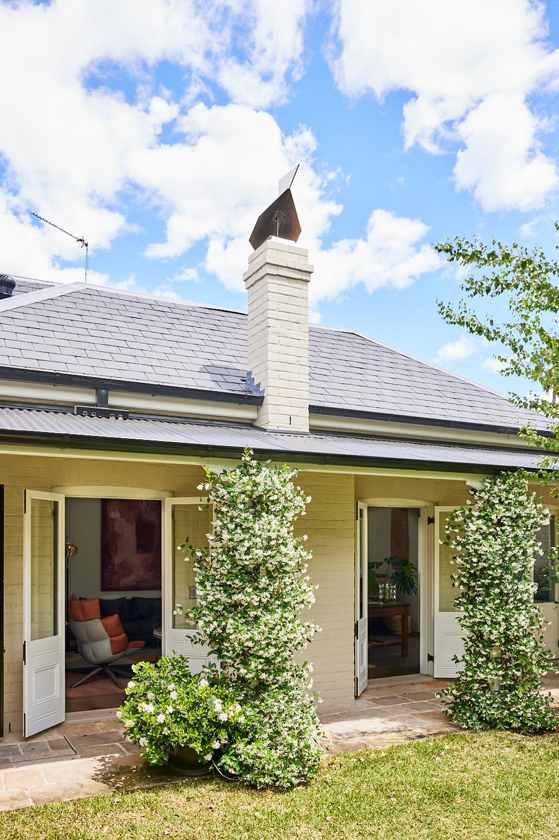
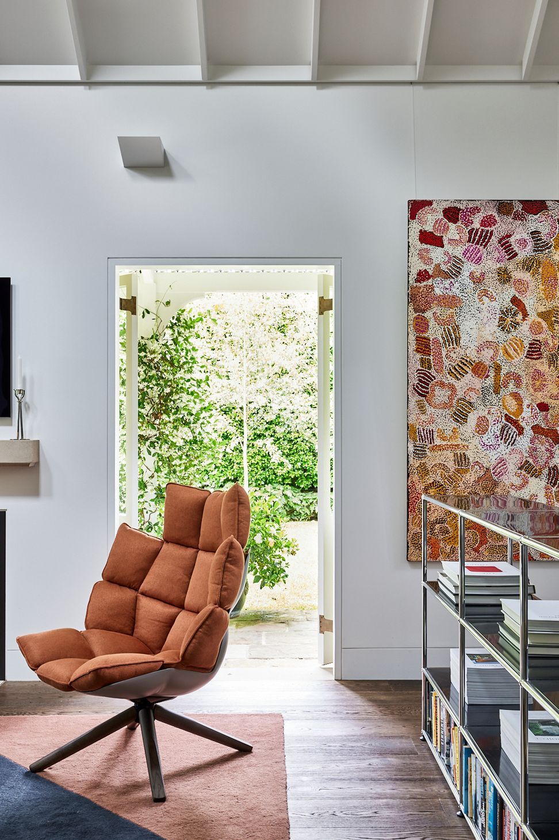
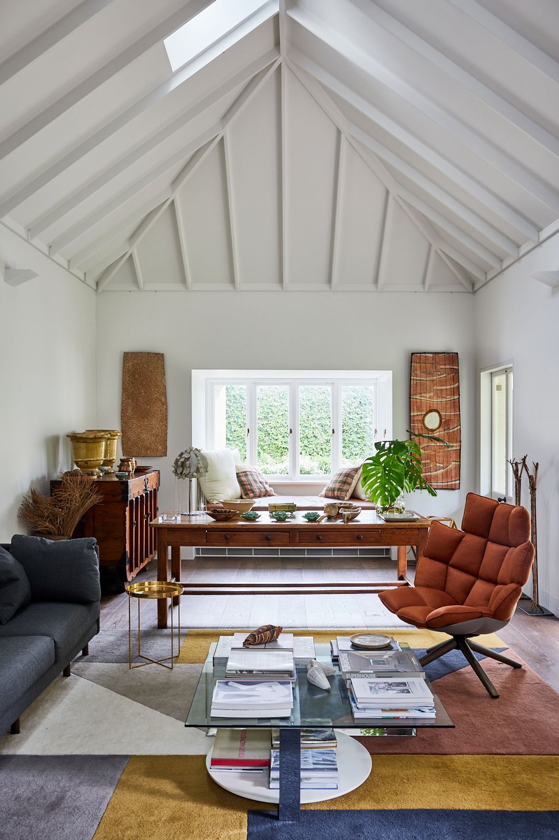
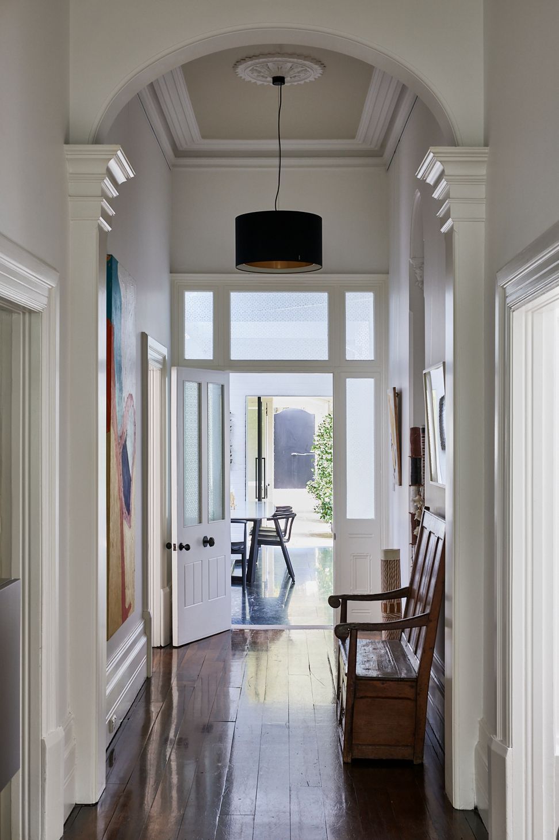
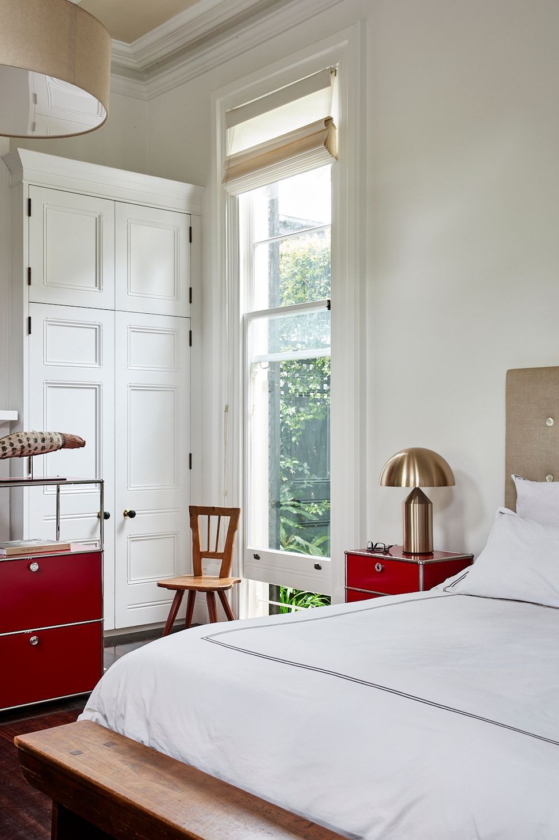

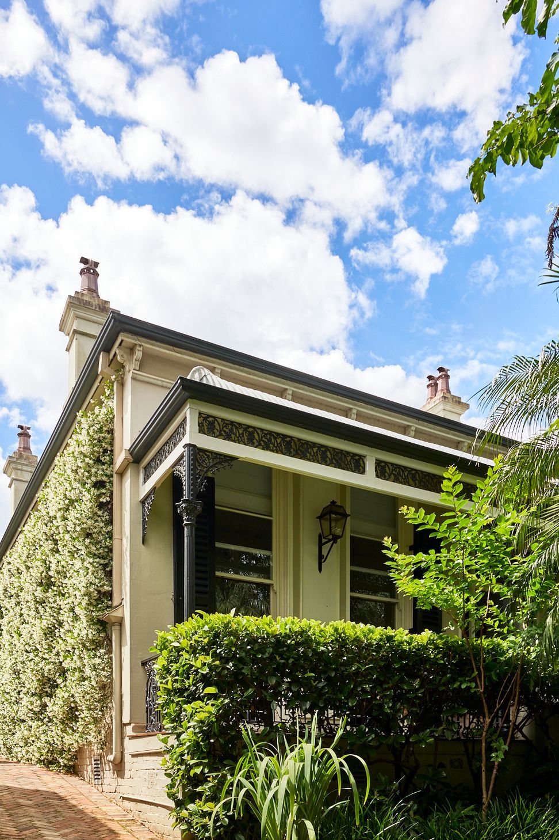
A beautifully reconfigured late Victorian cottage, completed in 2021, blending classic heritage aesthetics with contemporary finishes, featuring generous light-filled spaces and a sympathetic exterior of Welsh slate and sandstone.
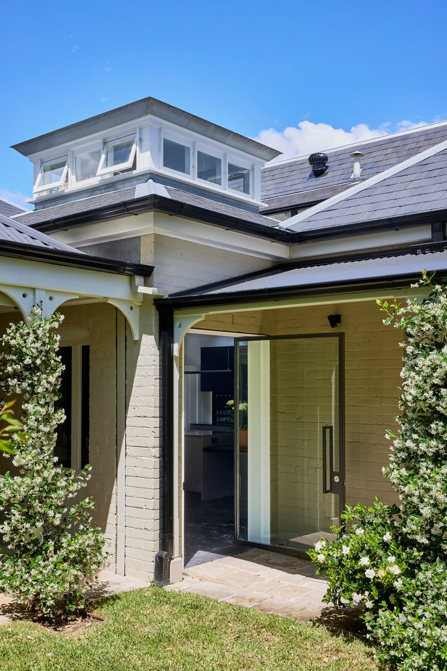
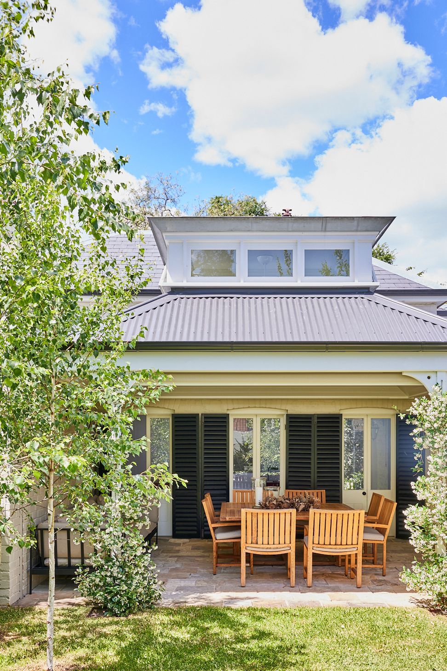

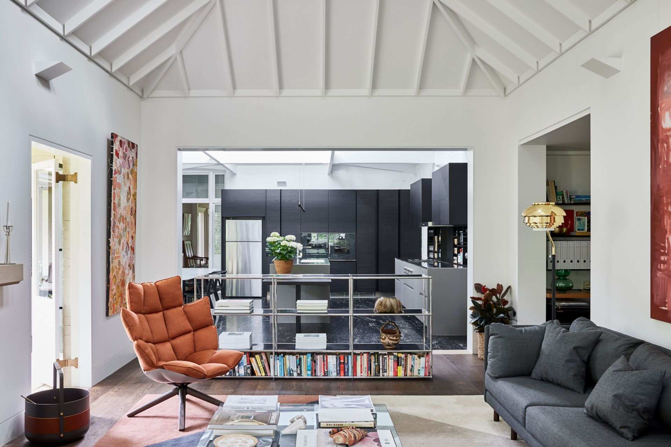
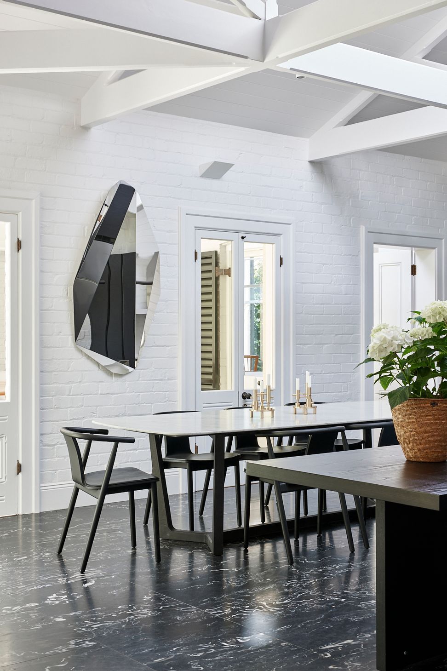
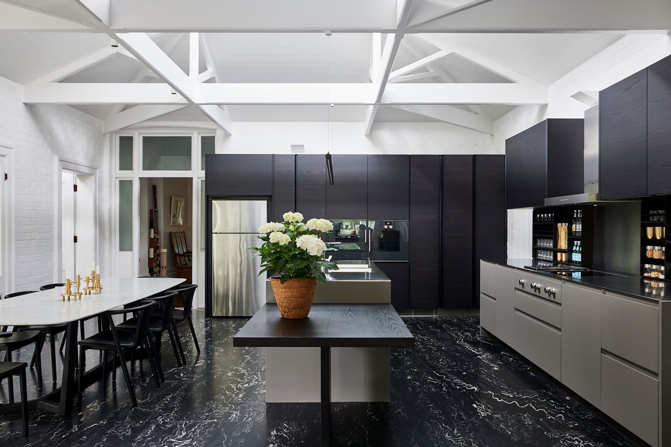
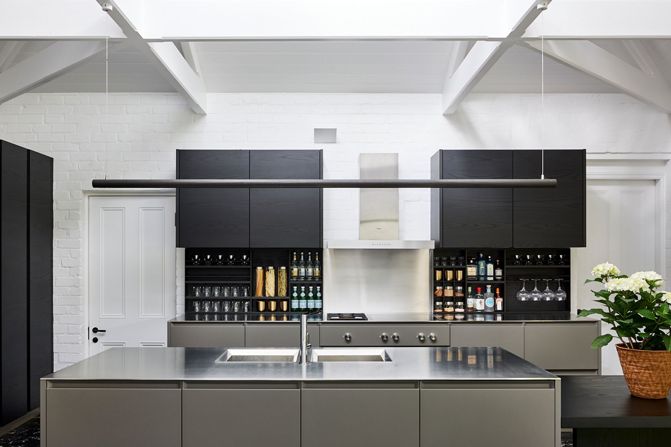
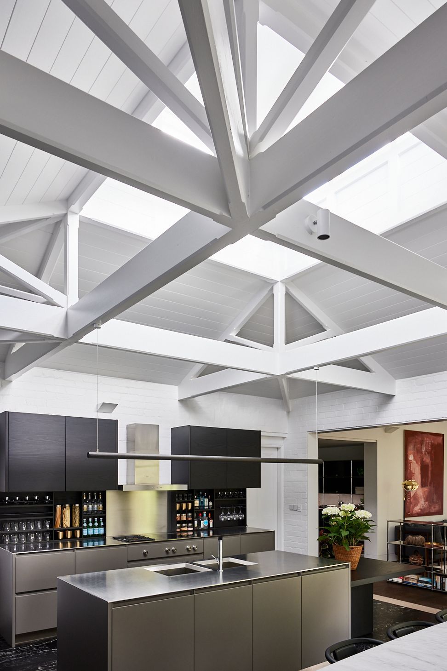
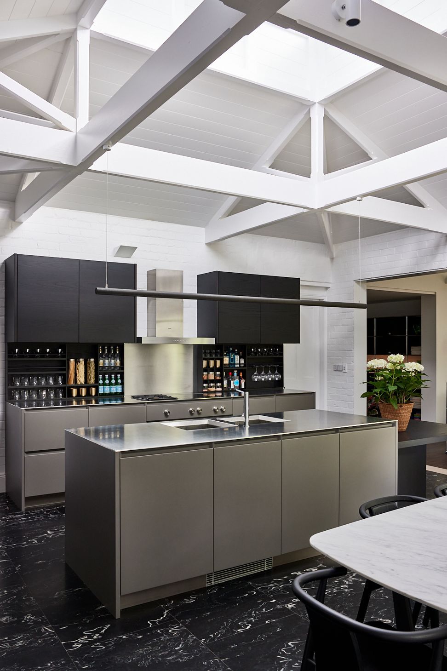
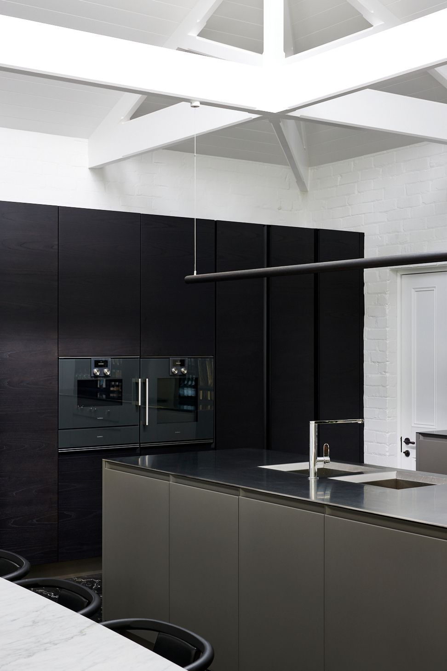
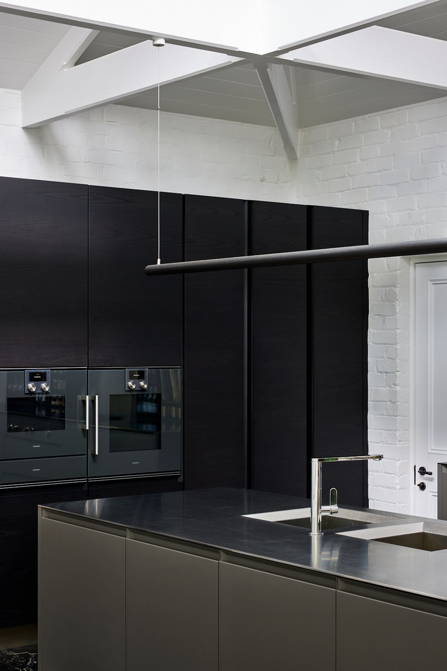
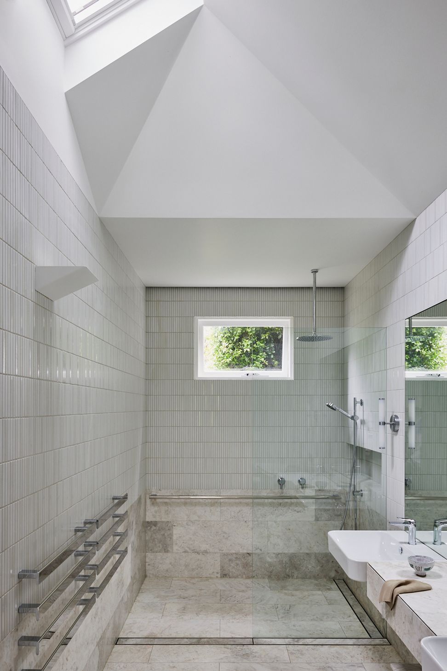
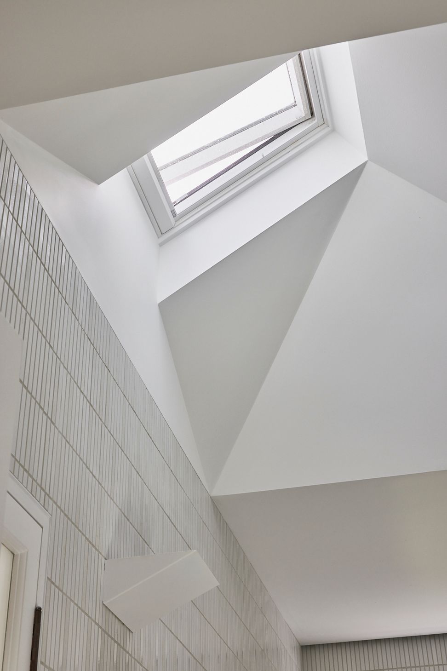
This late Victorian cottage was subtly reconfigured to substantially improve the rear accommodation to allow more generous spaces, filled with soft light from distinctive timber framed roof lanterns.
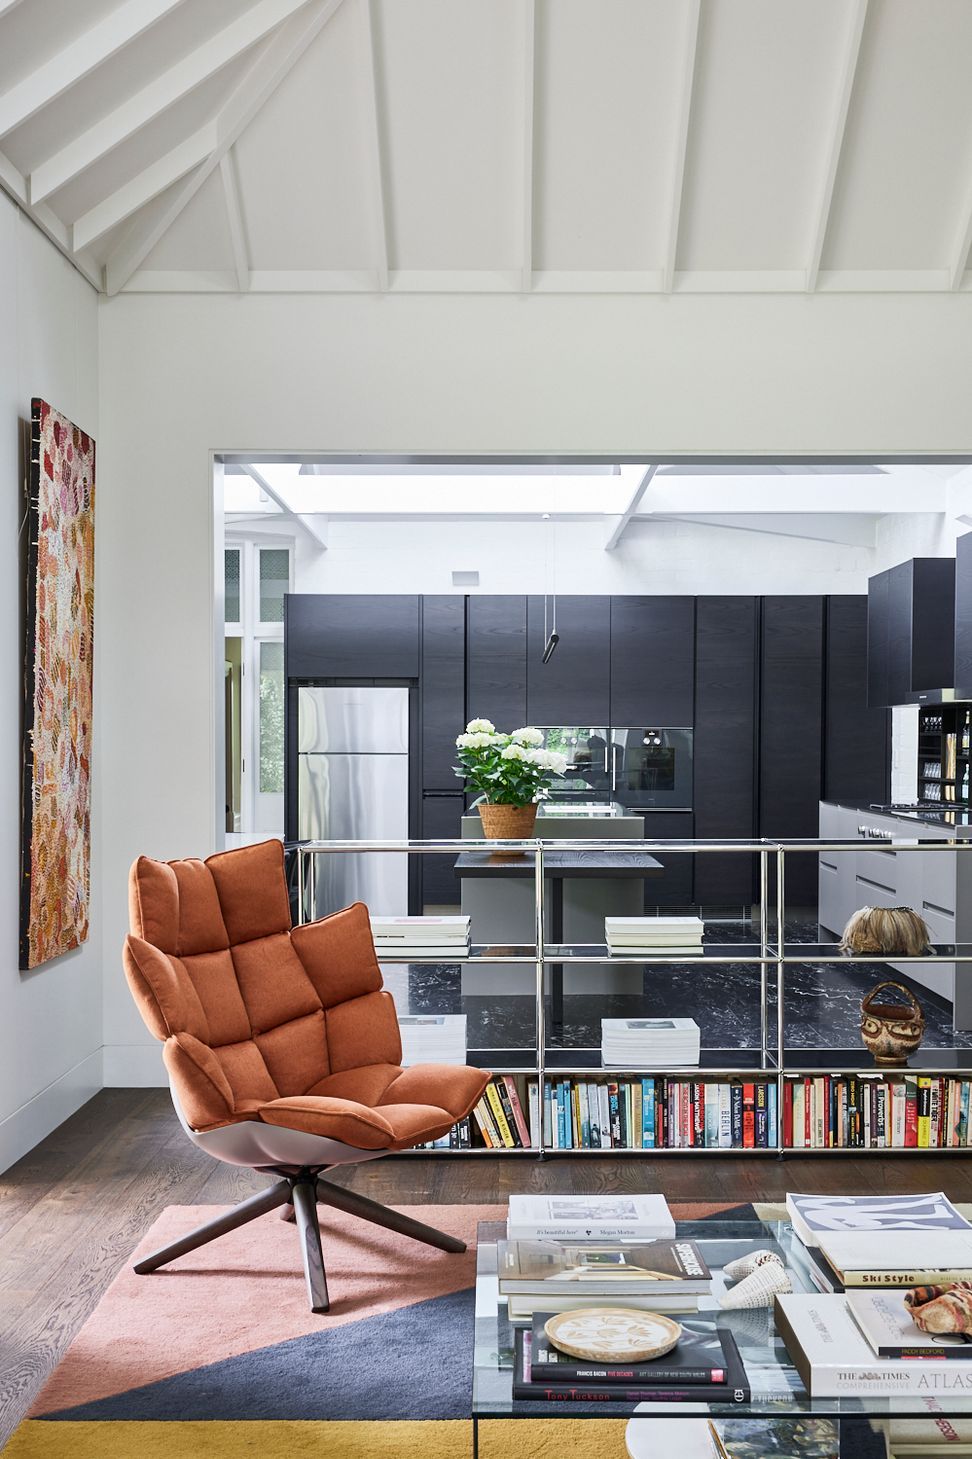

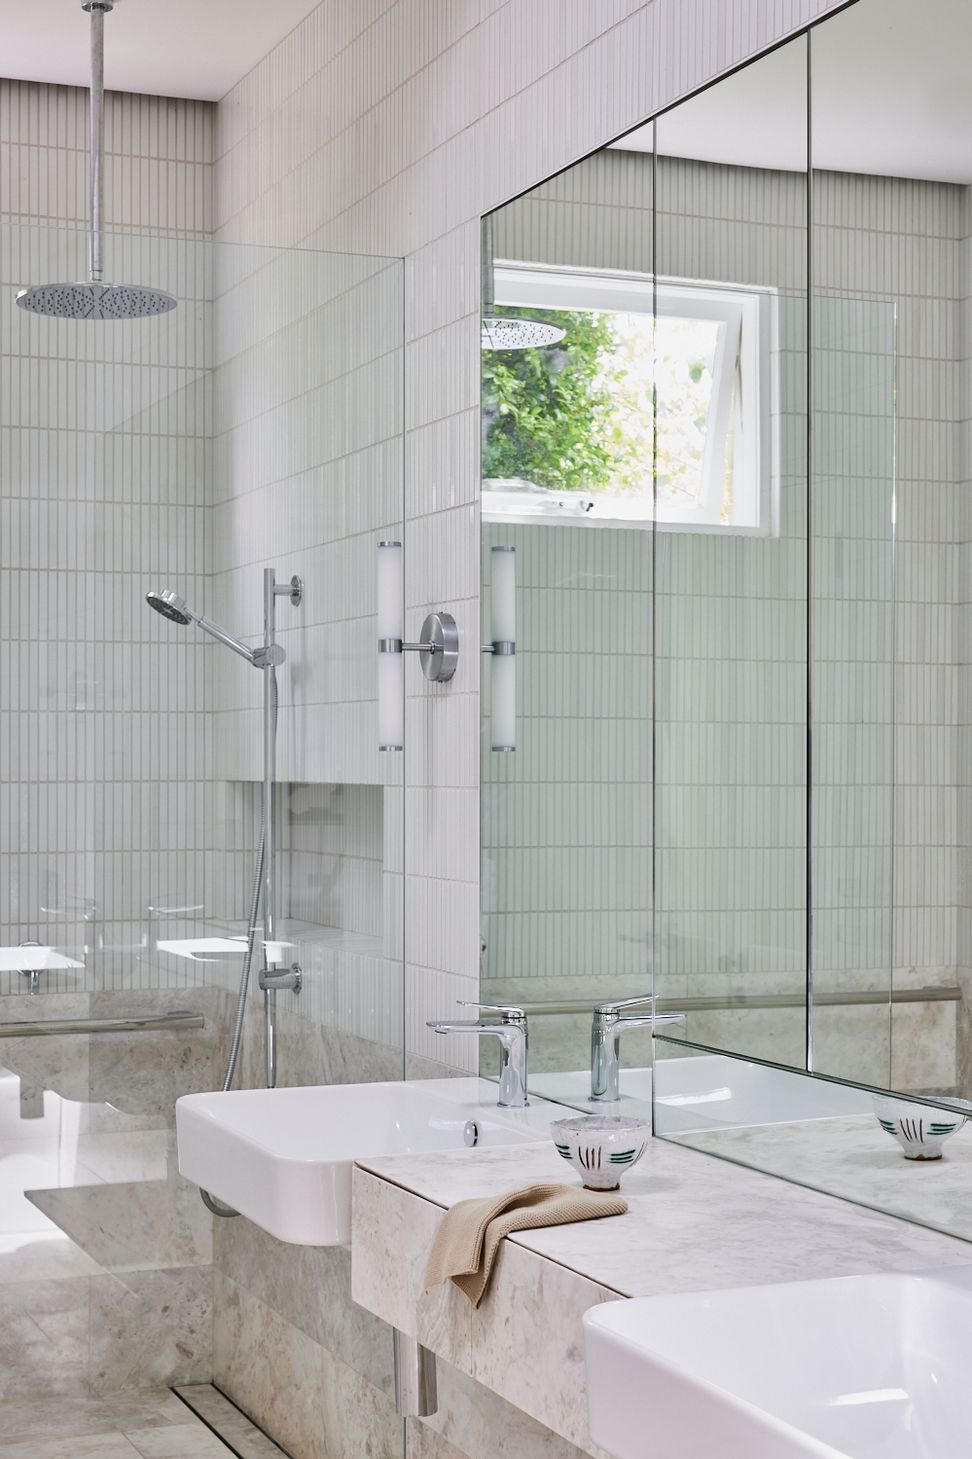
Externally, dressed in welsh slate, sandstone paving and bagged brick, the heritage house presents in a sympathetic language to its 1886 frontage. Internally, contemporary detailing and finishes fuse bespoke blackbutt joinery with black marble floor tiles with silver rose limestone, Inax wall tiles and mahogany-hued timber flooring.
- Completed
- 2021
- Price range
- $1m - $2m
- Building style
- Classic


Like this Project?
Hire Studio Dewar
The products behind the project
One product specified into this build from one supplier, a verified ArchiPro member. Tap through to specifications, suppliers and lead times.

Professionals used in
this project
The practices and trades credited on this project.

More projects from
Studio Dewar
Other work by Studio Dewar, across every category they build in.


More in
Renovations
Everything else in Renovations, from every practice on ArchiPro.


Next Project
Keep scrolling