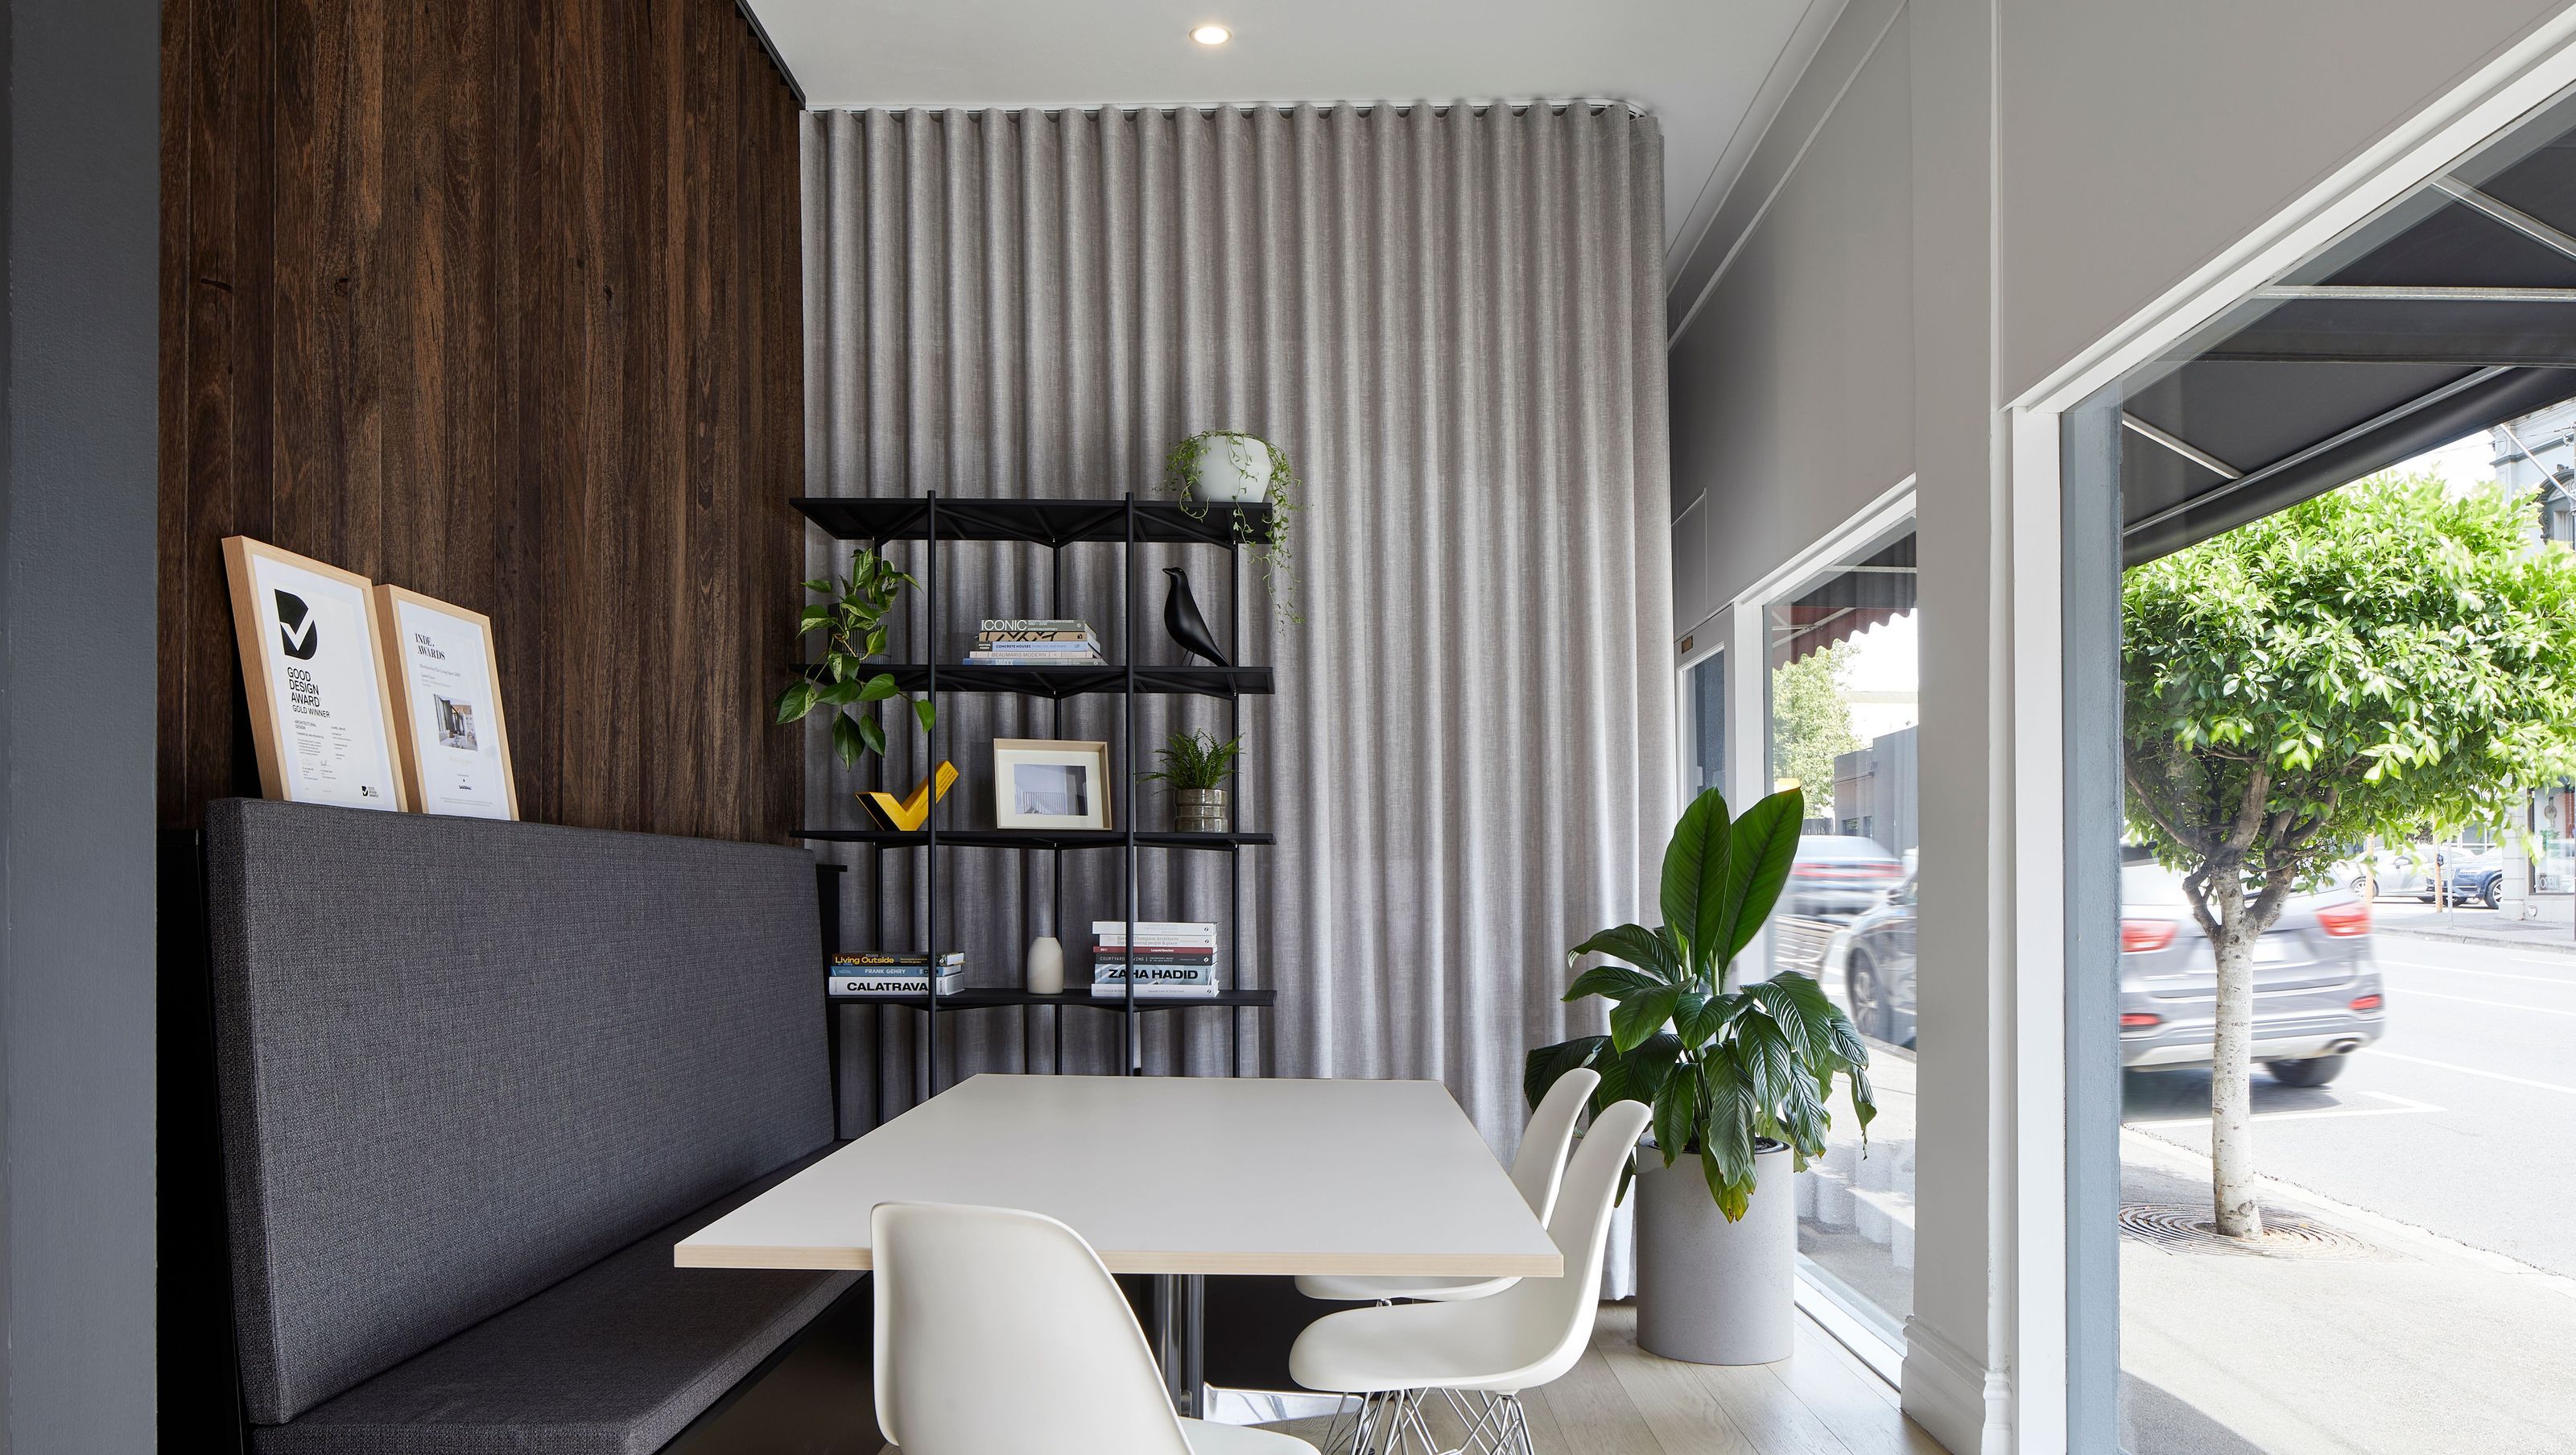

A contemporary design studio by Kirsten Johnstone Architecture, transformed from a heritage shop in Hawthorn, featuring innovative workspace solutions, engaging street interface, and a focus on residential aesthetics.
Kirsten Johnstone Architecture has transformed a small shop on a lively heritage listed shopping strip in Hawthorn, an inner suburb of Melbourne established in the 1880s, into a new home for their own design studio.
Double width shopfront glazing provides excellent engagement with the street interface but requires careful consideration of reflection and daylighting onto computer screens.
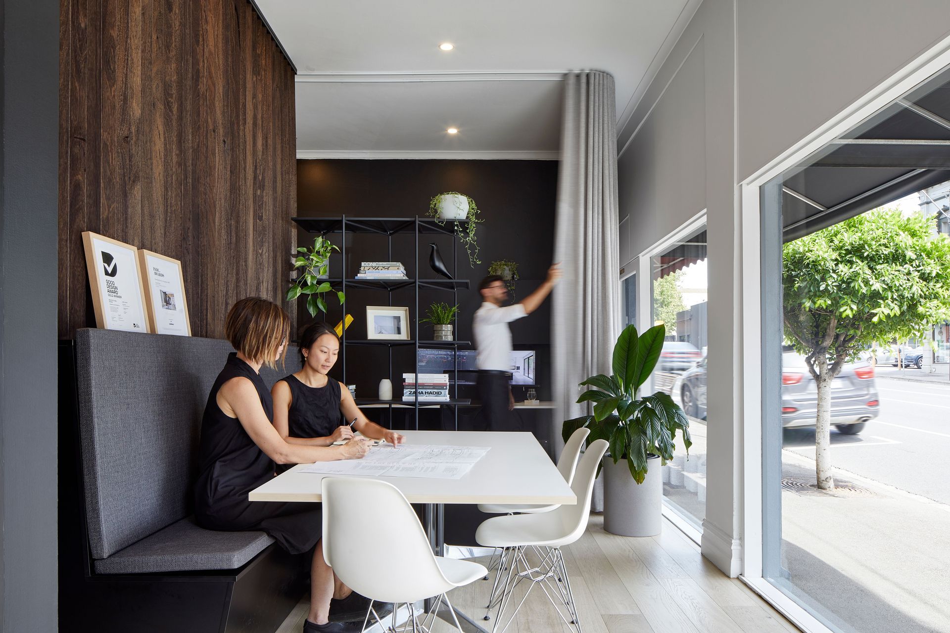
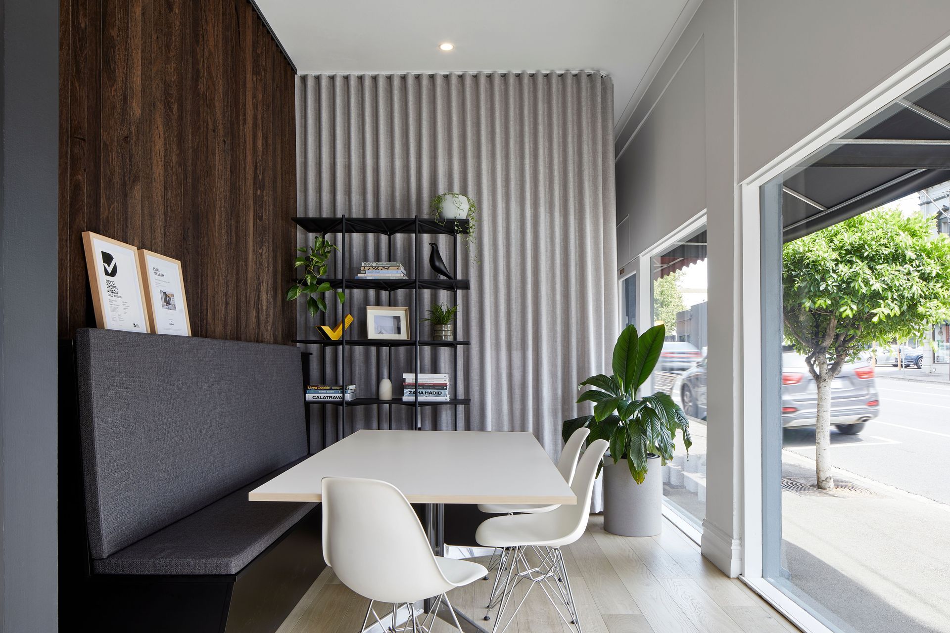
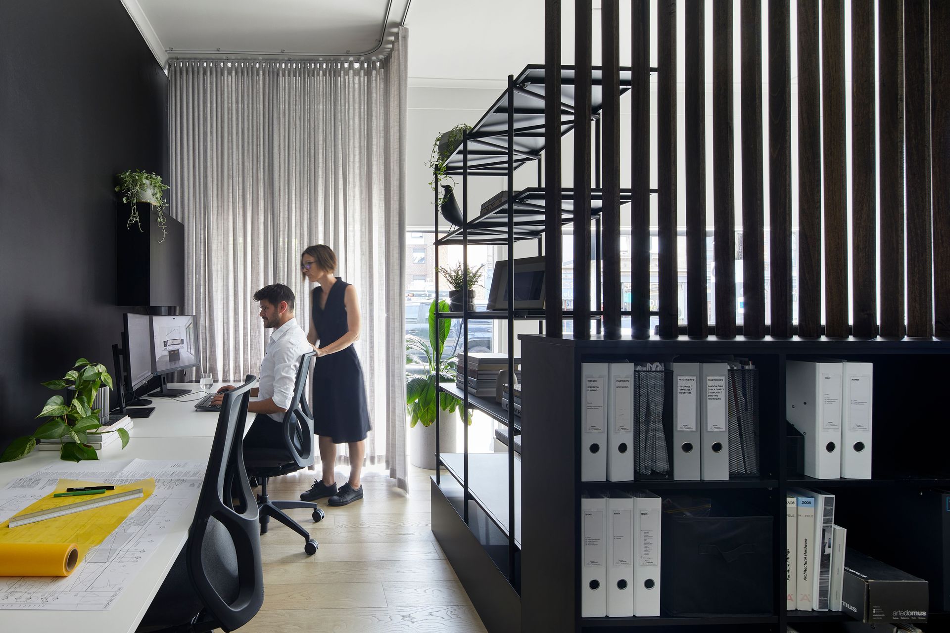
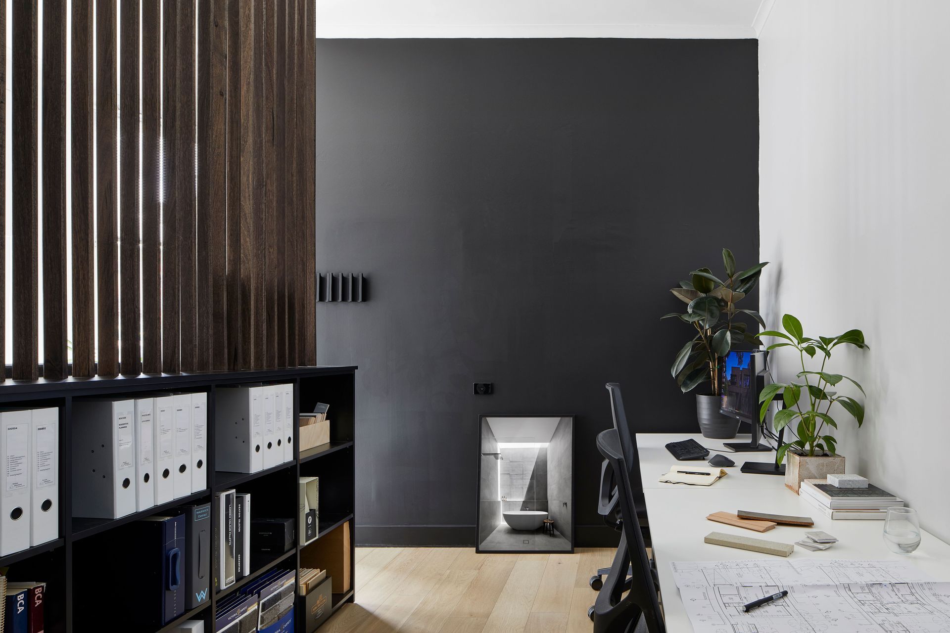
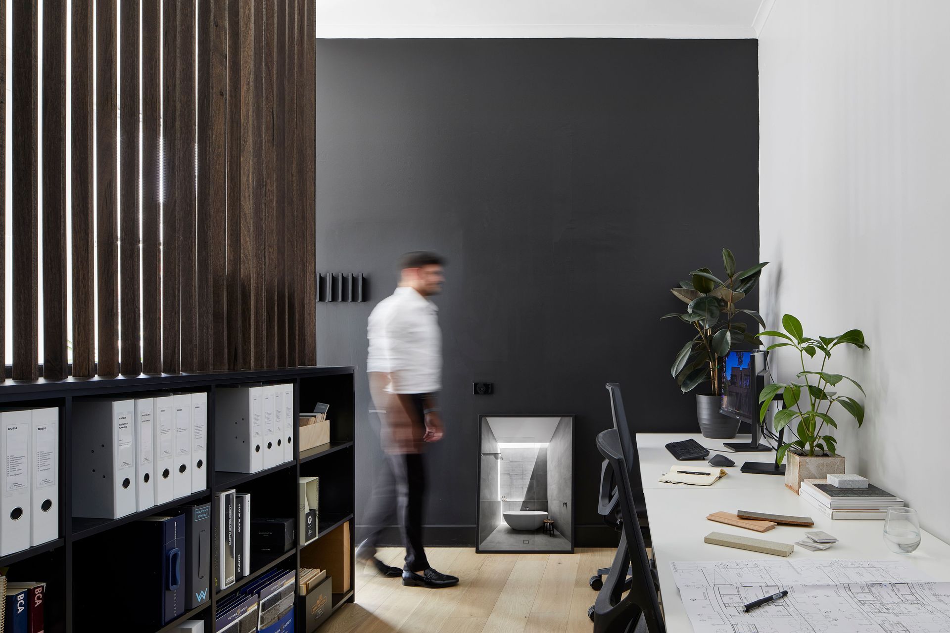
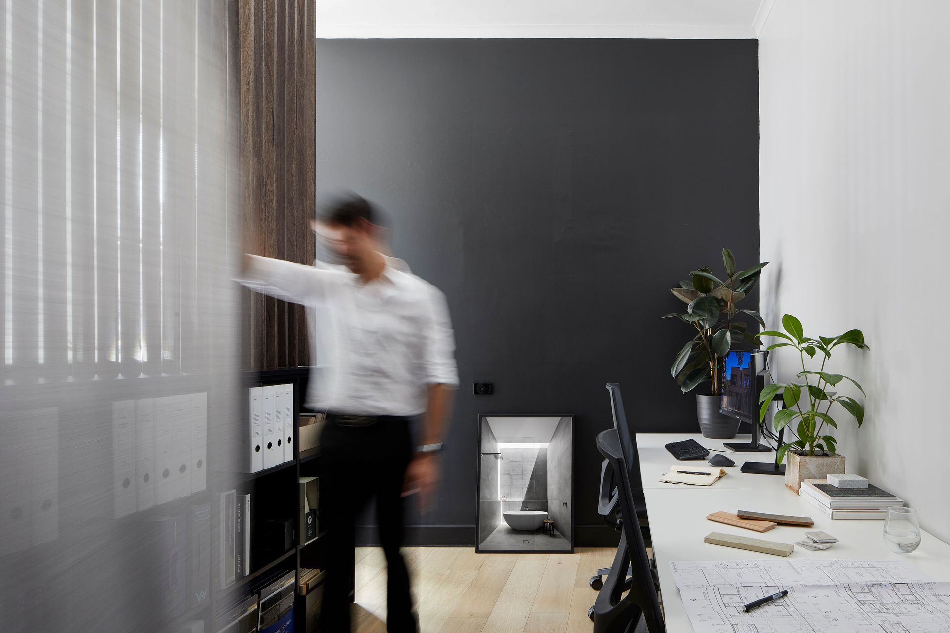
An innovative custom designed central element articulates the open plan office area. On one side, a space saving L shaped bench seat with smart upholstery frames the meeting area. On the other side, shelves built into the back of the bench seat face the work area side for plentiful open storage. An angled timber screen extends to the 3.5m high ceiling grounds this form within the space while moderating light and providing physical separation.
Simple workstations line the perimeter of the open space work area. Two sheer curtains on a sinuous track system wrap behind the meeting area allowing users to moderate lighting levels and privacy as needed throughout the day with agile flexibility.
The use of domestic scale open shelving acknowledges the strong emphasis of residential work undertaken by the office. The delightful books, plants, photos and design pieces elevates this space with a considered display nook, a bold and welcoming departure from a traditional officious commercial front.
The engaging meeting area located in the shop window forms an invitation to passersby to join the architects at their table while they meet, design, greet and even eat!
Photography: Tatjana Plitt
Joiner: Builders of Architecture
Builder: PR Home Improvements
- Completed
- 2022
- Price range
- $0 - $0.25m
- Building style
- Contemporary



Awards
Workplace Under 1000sqm (Shortlist)
idea.Awards
Like this Project?
Hire Kirsten Johnstone Architecture
Professional Reviews
Professionals used in
this project
The practices and trades credited on this project.

More projects from
Kirsten Johnstone Architecture
Other work by Kirsten Johnstone Architecture, across every category they build in.


More in
Office
Everything else in Office, from every practice on ArchiPro.


Next Project
Keep scrolling