

Project team
Product Suppliers
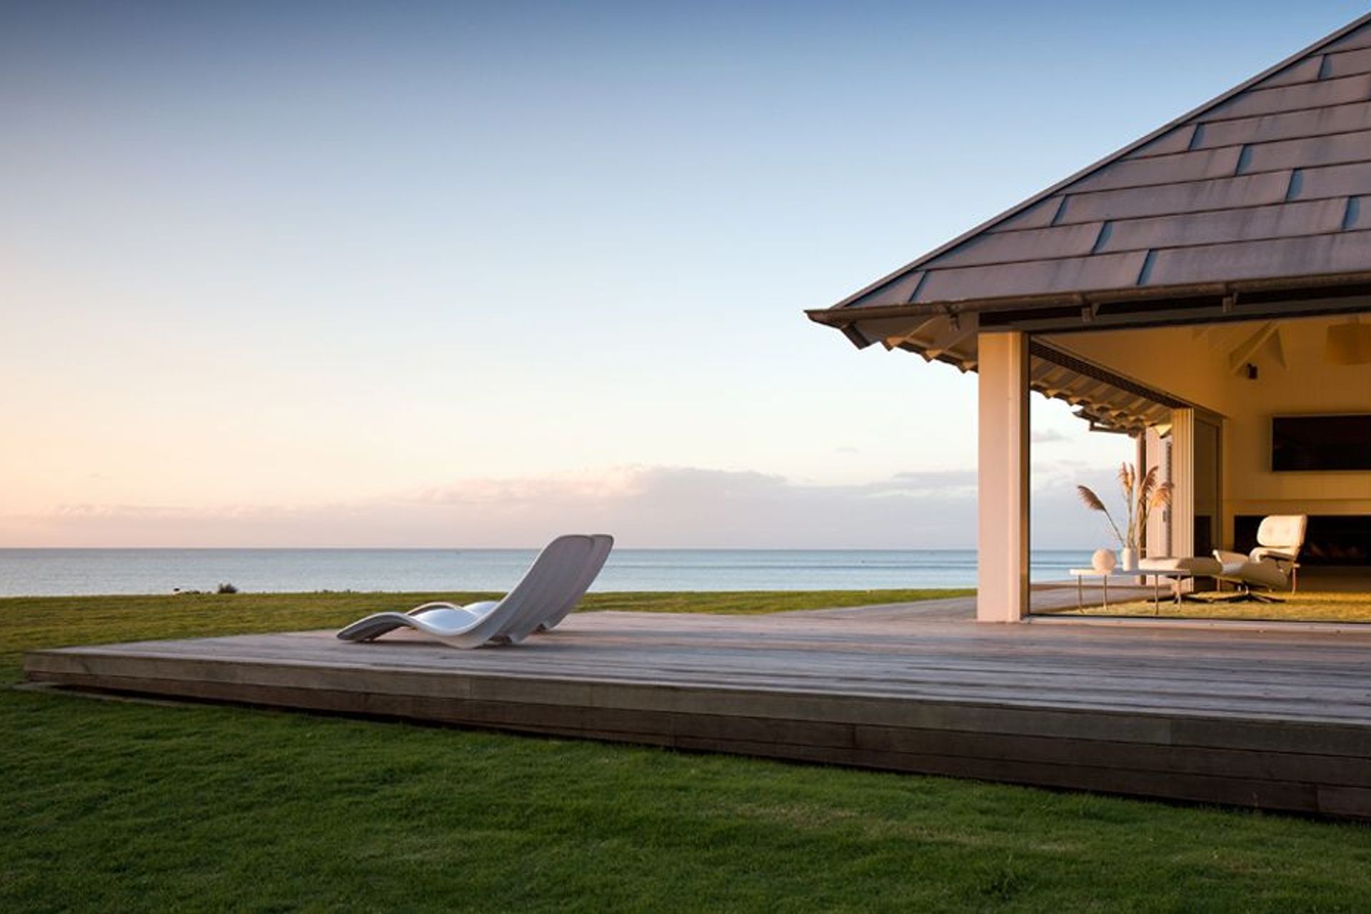
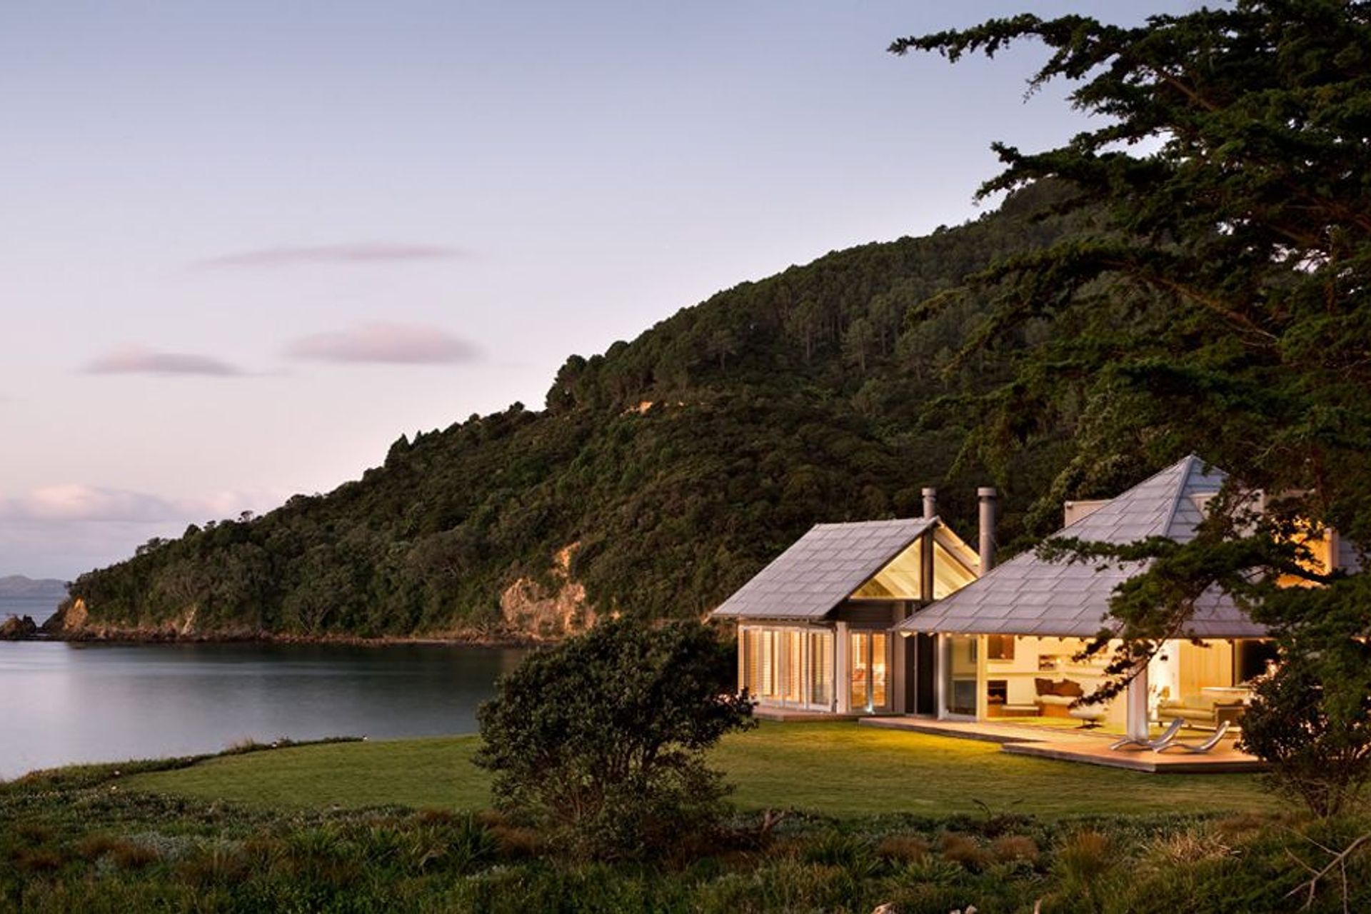
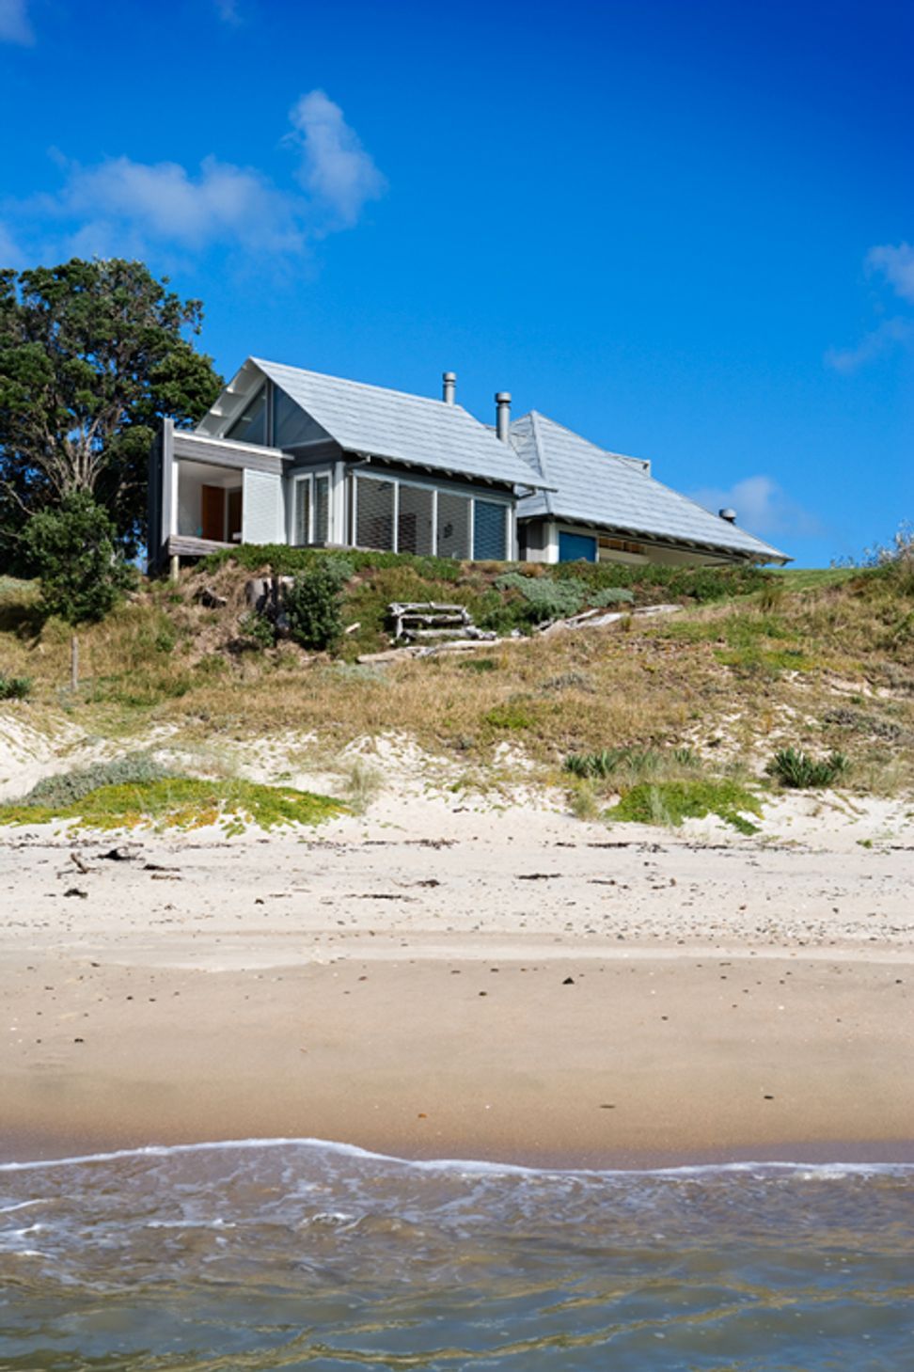
Thoughtfully renovated holiday home in Kuaotunu, featuring separate pavilions for a unique camping experience, seamless indoor-outdoor living, and materials reflecting the coastal environment.
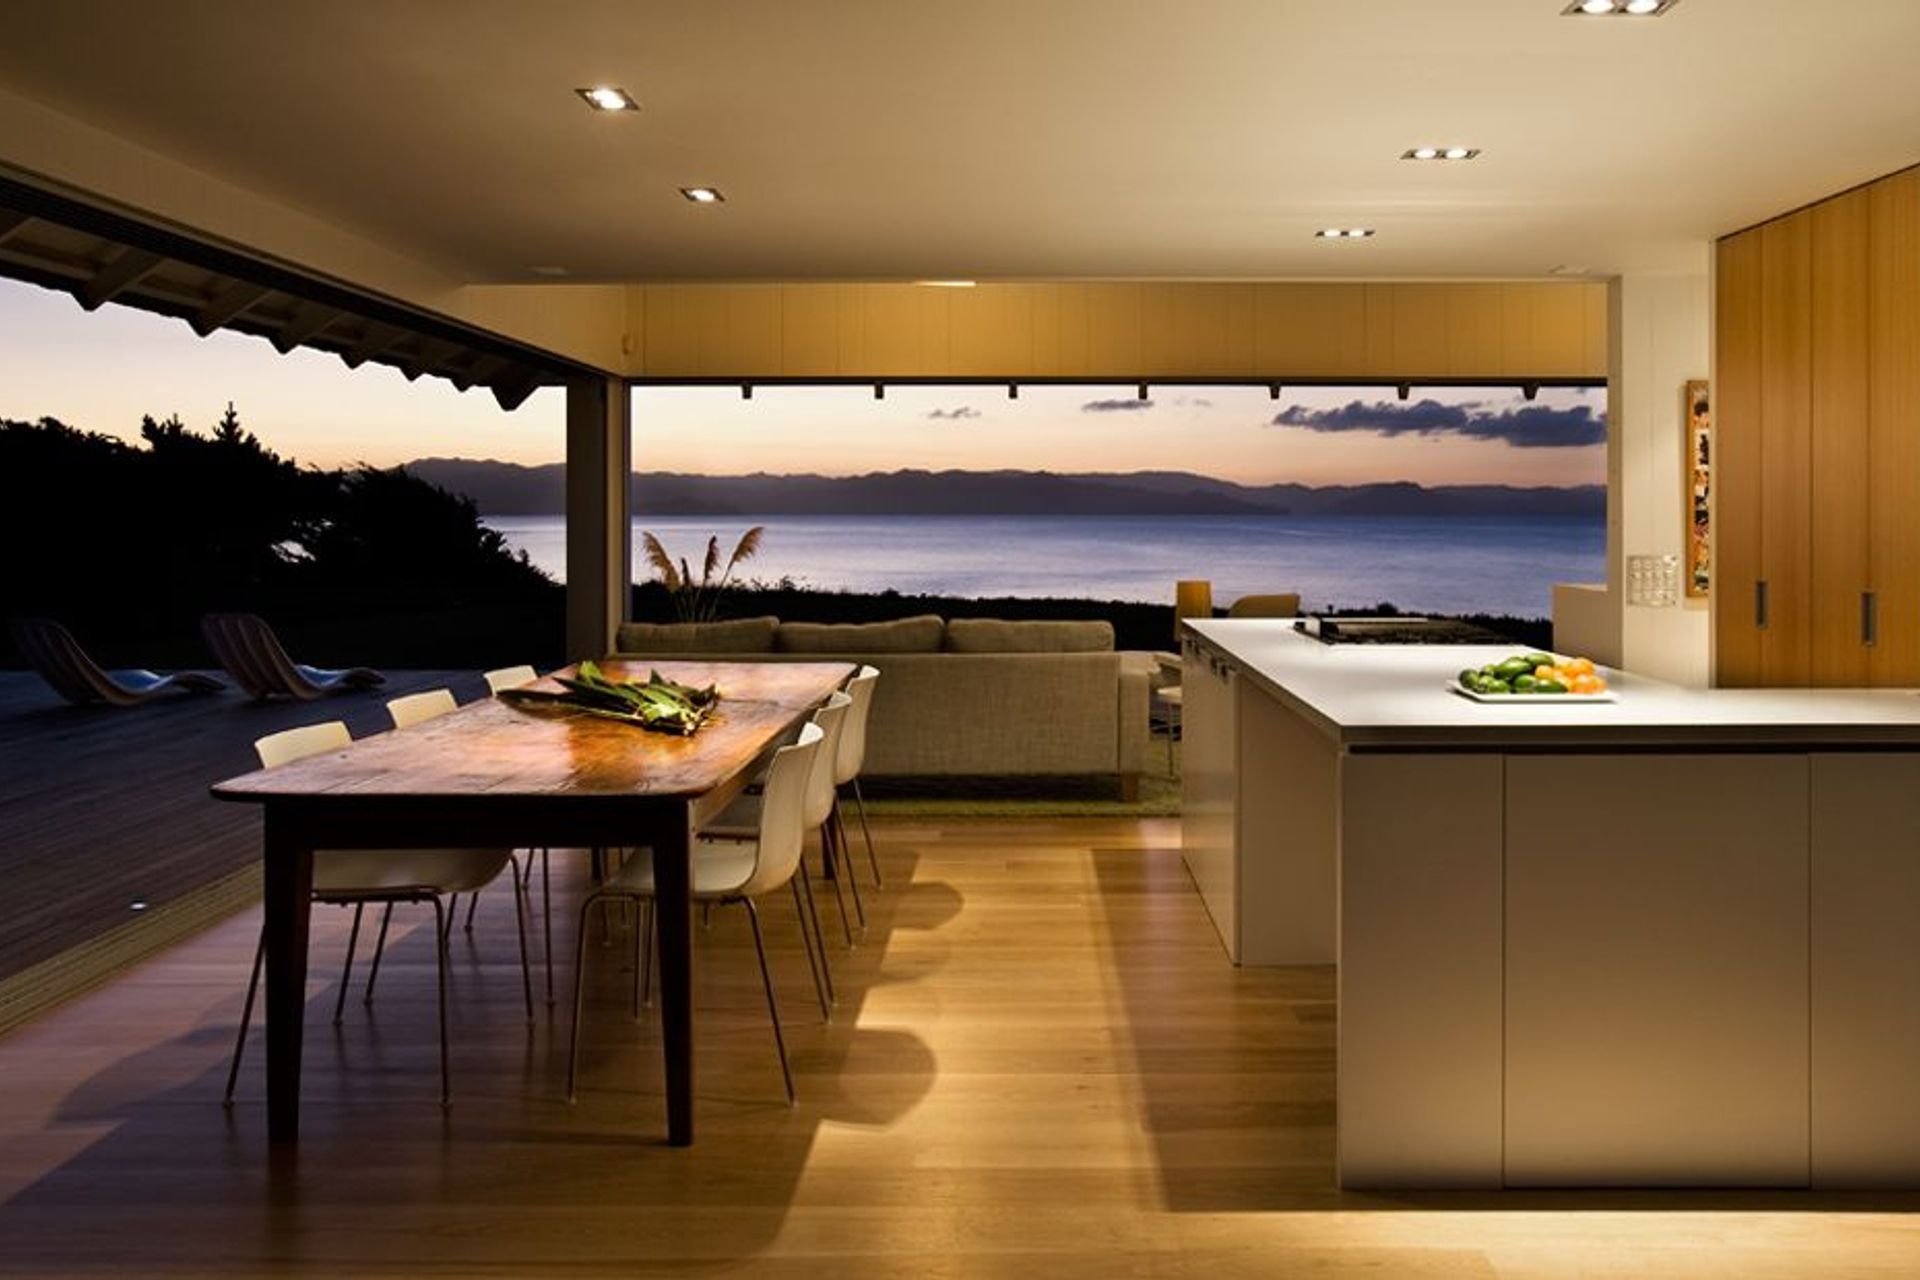
The intention was to renovate an existing holiday home for a family on a dramatic site in Kuaotunu. The bach had served the family well for many years and was imbued with family memories. It was too valuable as a family artefact to demolish.
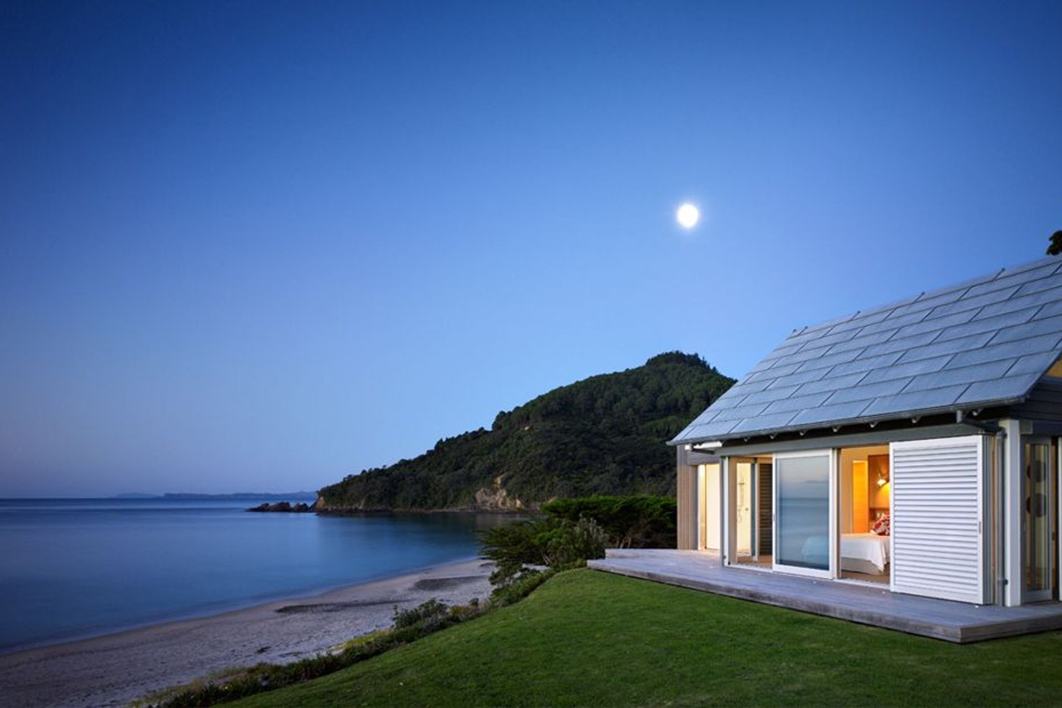
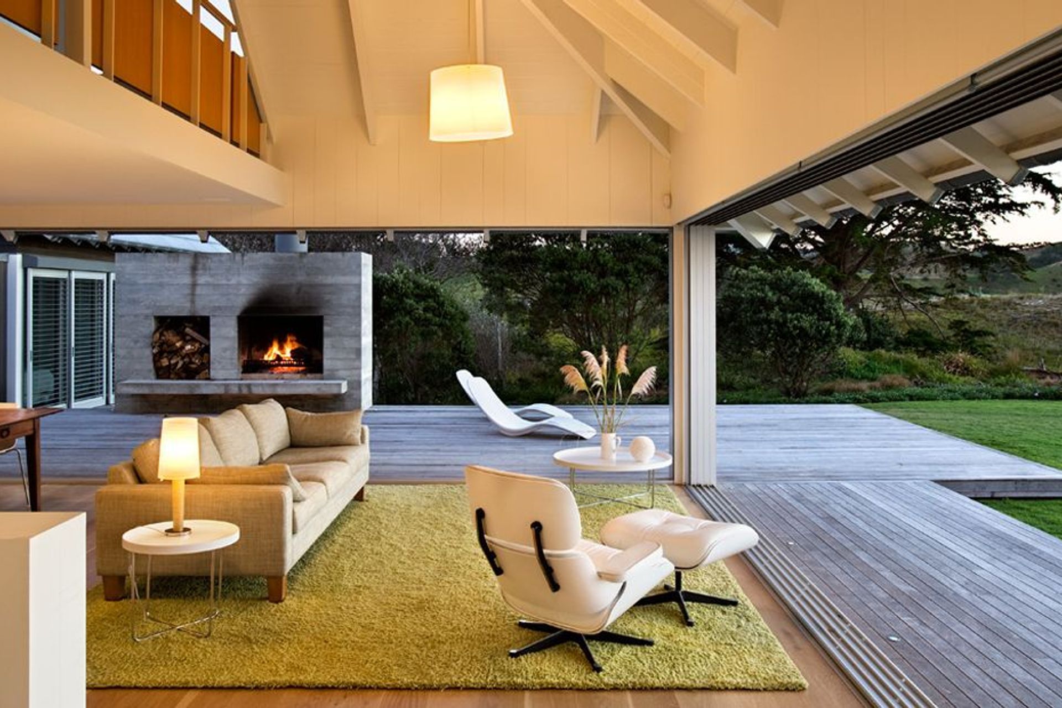
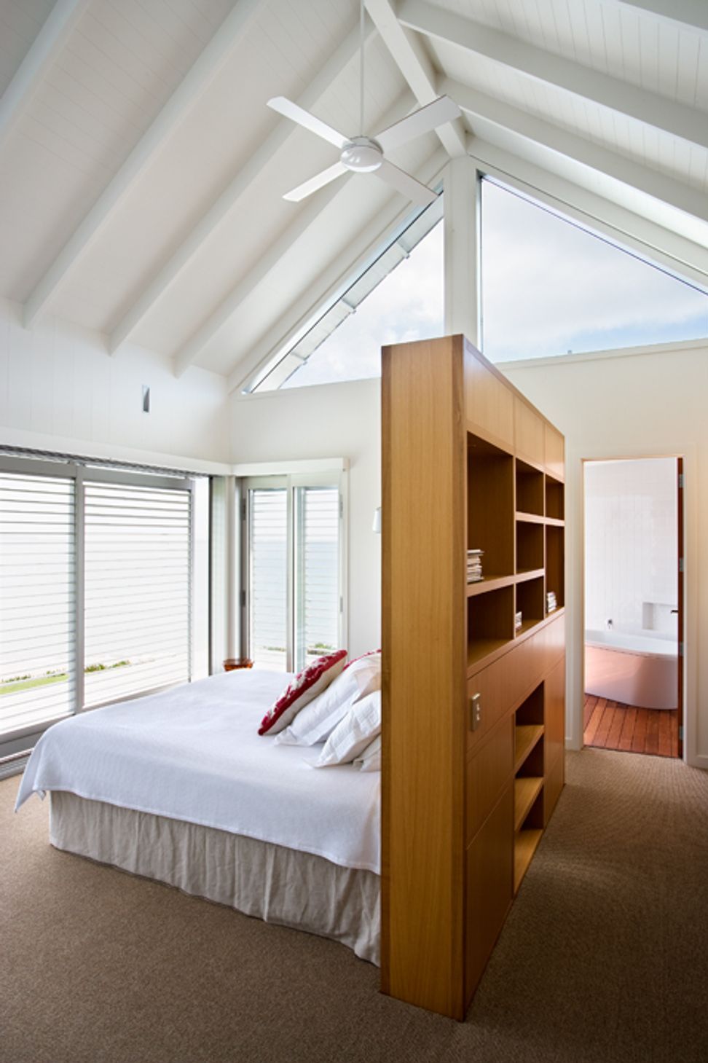
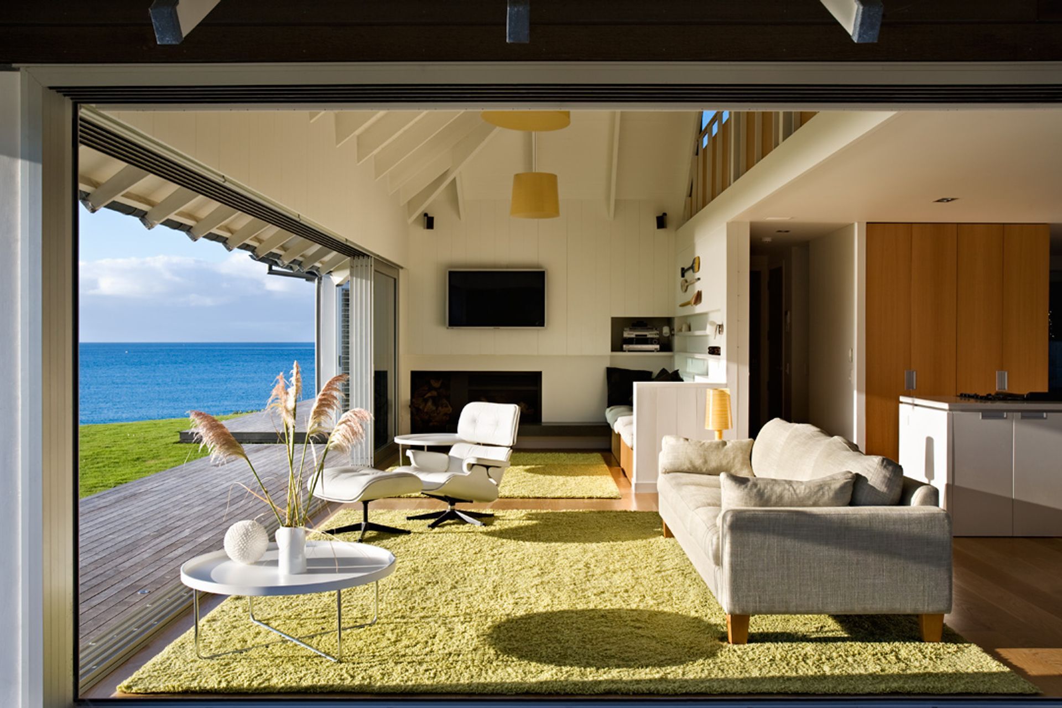
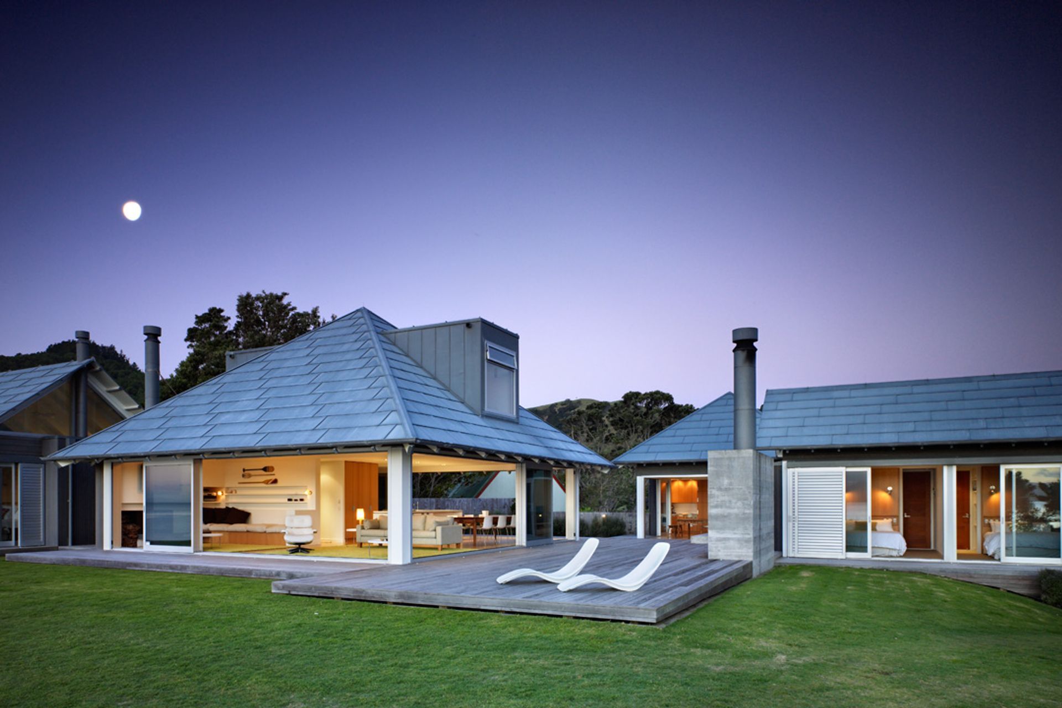
The holiday experience is reinforced by the separate pavilions being disconnected from the main living room, this results in a camping experience of going from 'tent to tent'. The social organisation of the plan is relaxed and holiday-like. There is no front entry. Experiences of everyday rituals are connected to the outside and a contrast from urban living. The en-suite opens to the outside, allowing the experience of showering and bathing in nature.
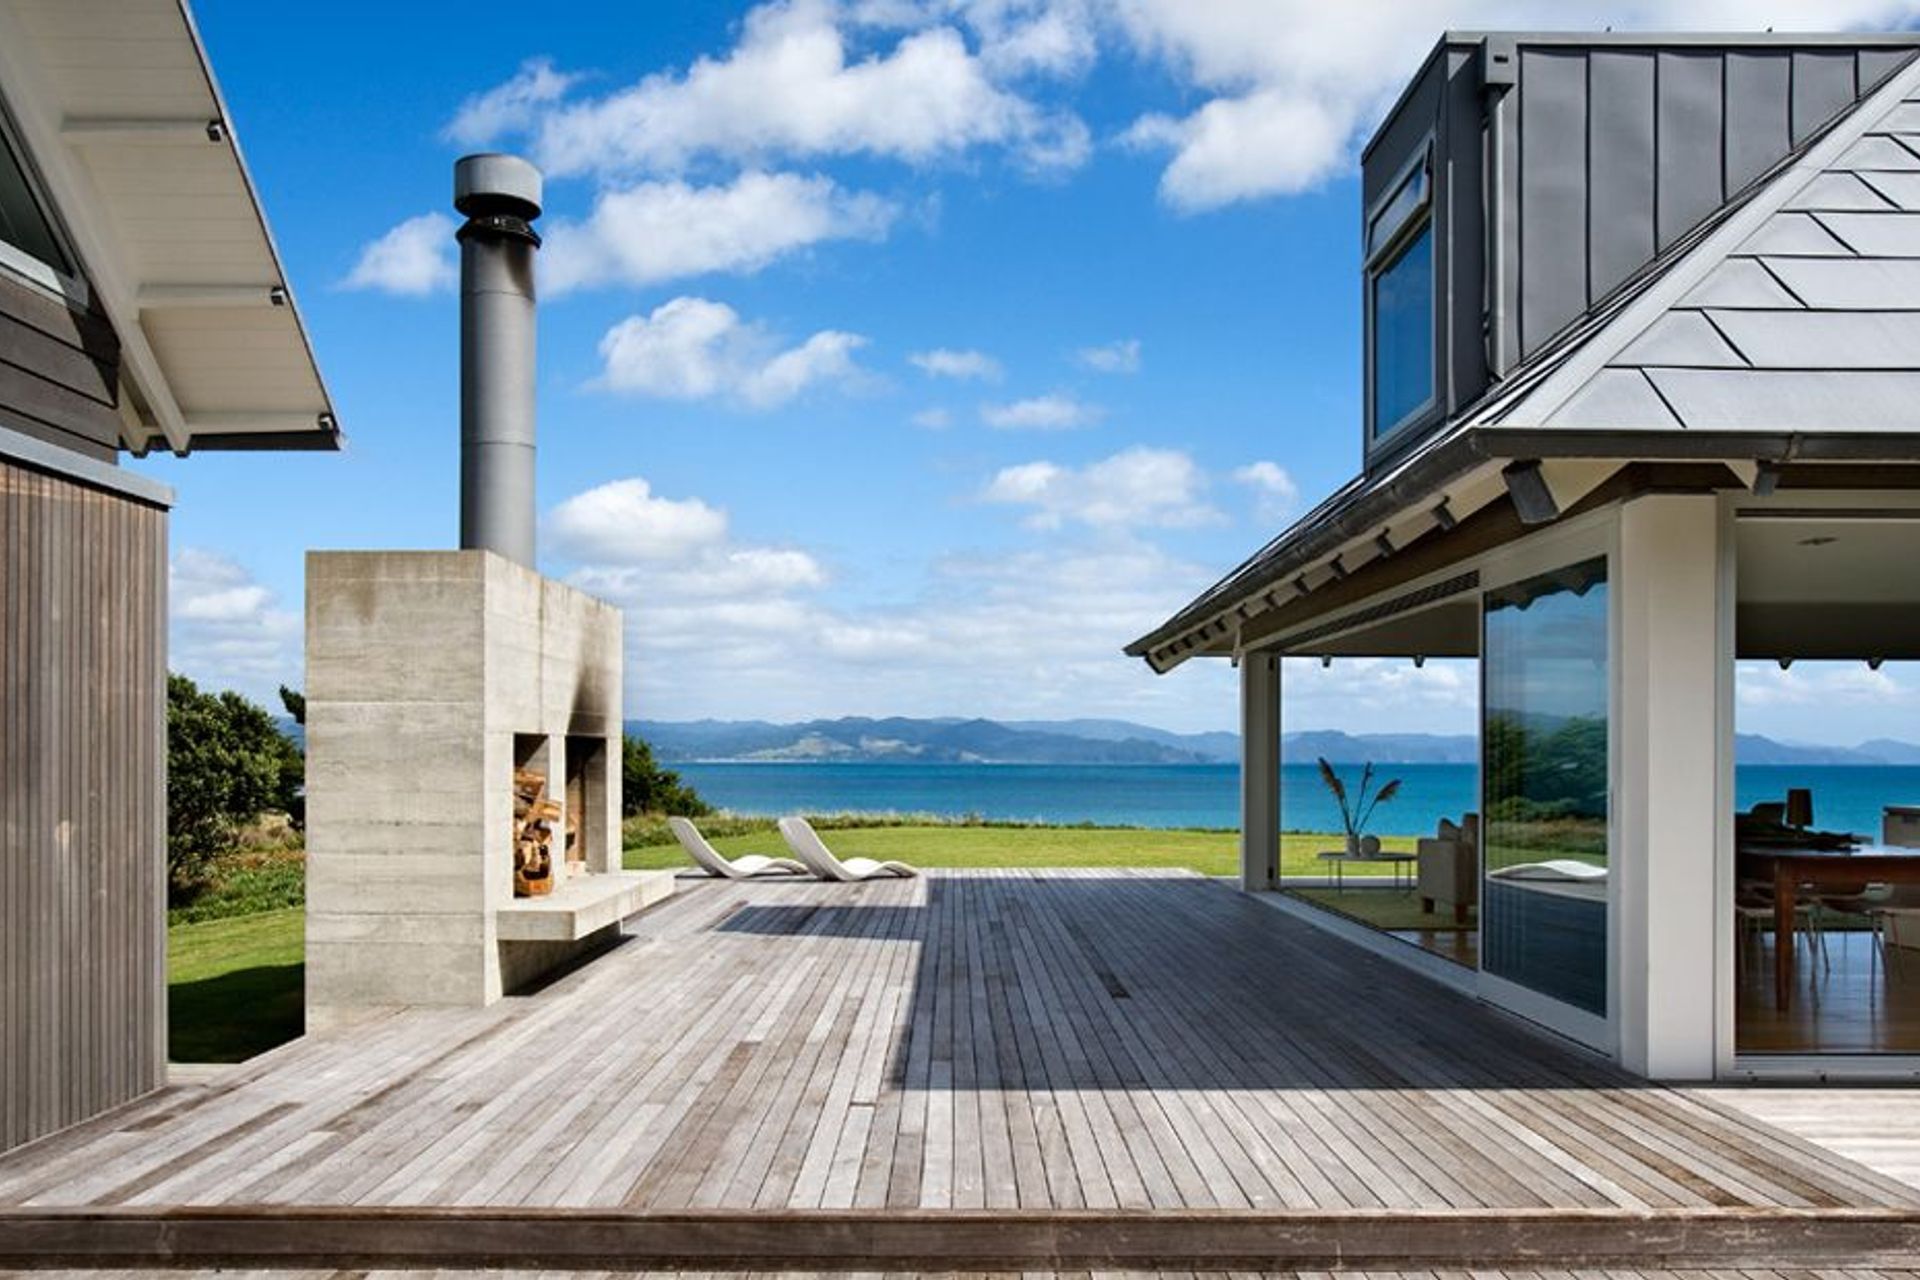
Materials were chosen to reflect the relaxed coastal colours and for their lack of maintenance - the zinc roof designed to imitate notional fish scales.
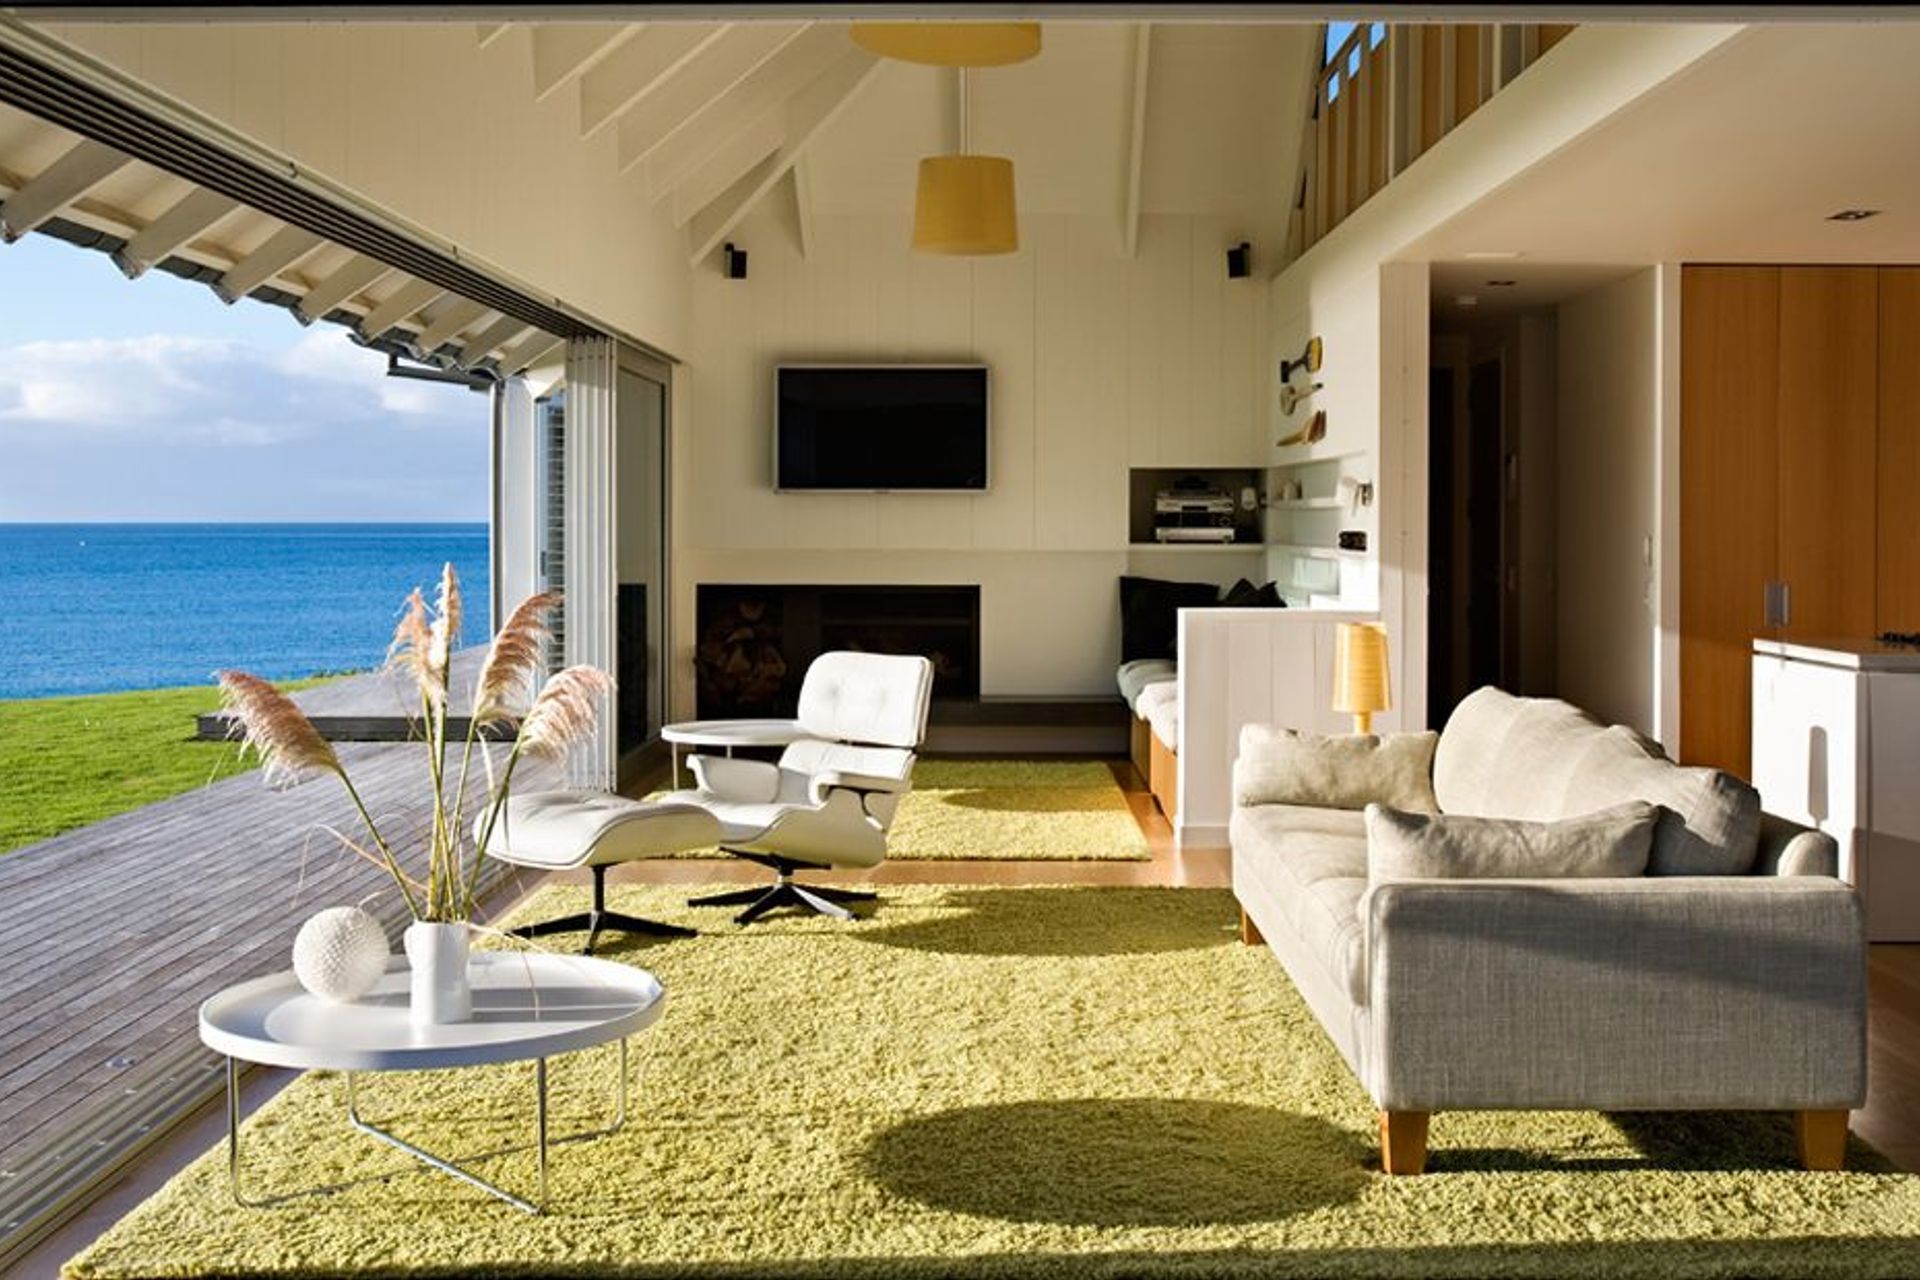
The existing bach is now opened to the sun and view. The sliding glass walls are organised to dissolve the barrier between inside and outside. Shutters allow the house to be closed up while the owners are not in residence.


Like this Project?
Hire Crosson Architects
The products behind the project
One product specified into this build from one supplier, a verified ArchiPro member. Tap through to specifications, suppliers and lead times.

Professionals used in
this project
The practices and trades credited on this project.





More projects from
Crosson Architects
Other work by Crosson Architects, across every category they build in.


More in
Single House
Everything else in Single House, from every practice on ArchiPro.


Next Project
Keep scrolling