
High-end residential development featuring innovative building technologies and premium materials, comprising three single-level apartments with landscaped terraced roofs and generous outdoor spaces, designed by Patterson Architects in the scenic Lake Hayes area.
Project Name, Location: Lake Hayes Apartments, Queenstown Lakes
Architect: Patterson Architects
General Contractor: Triple Star Contruction
MaxClad Product Solution:
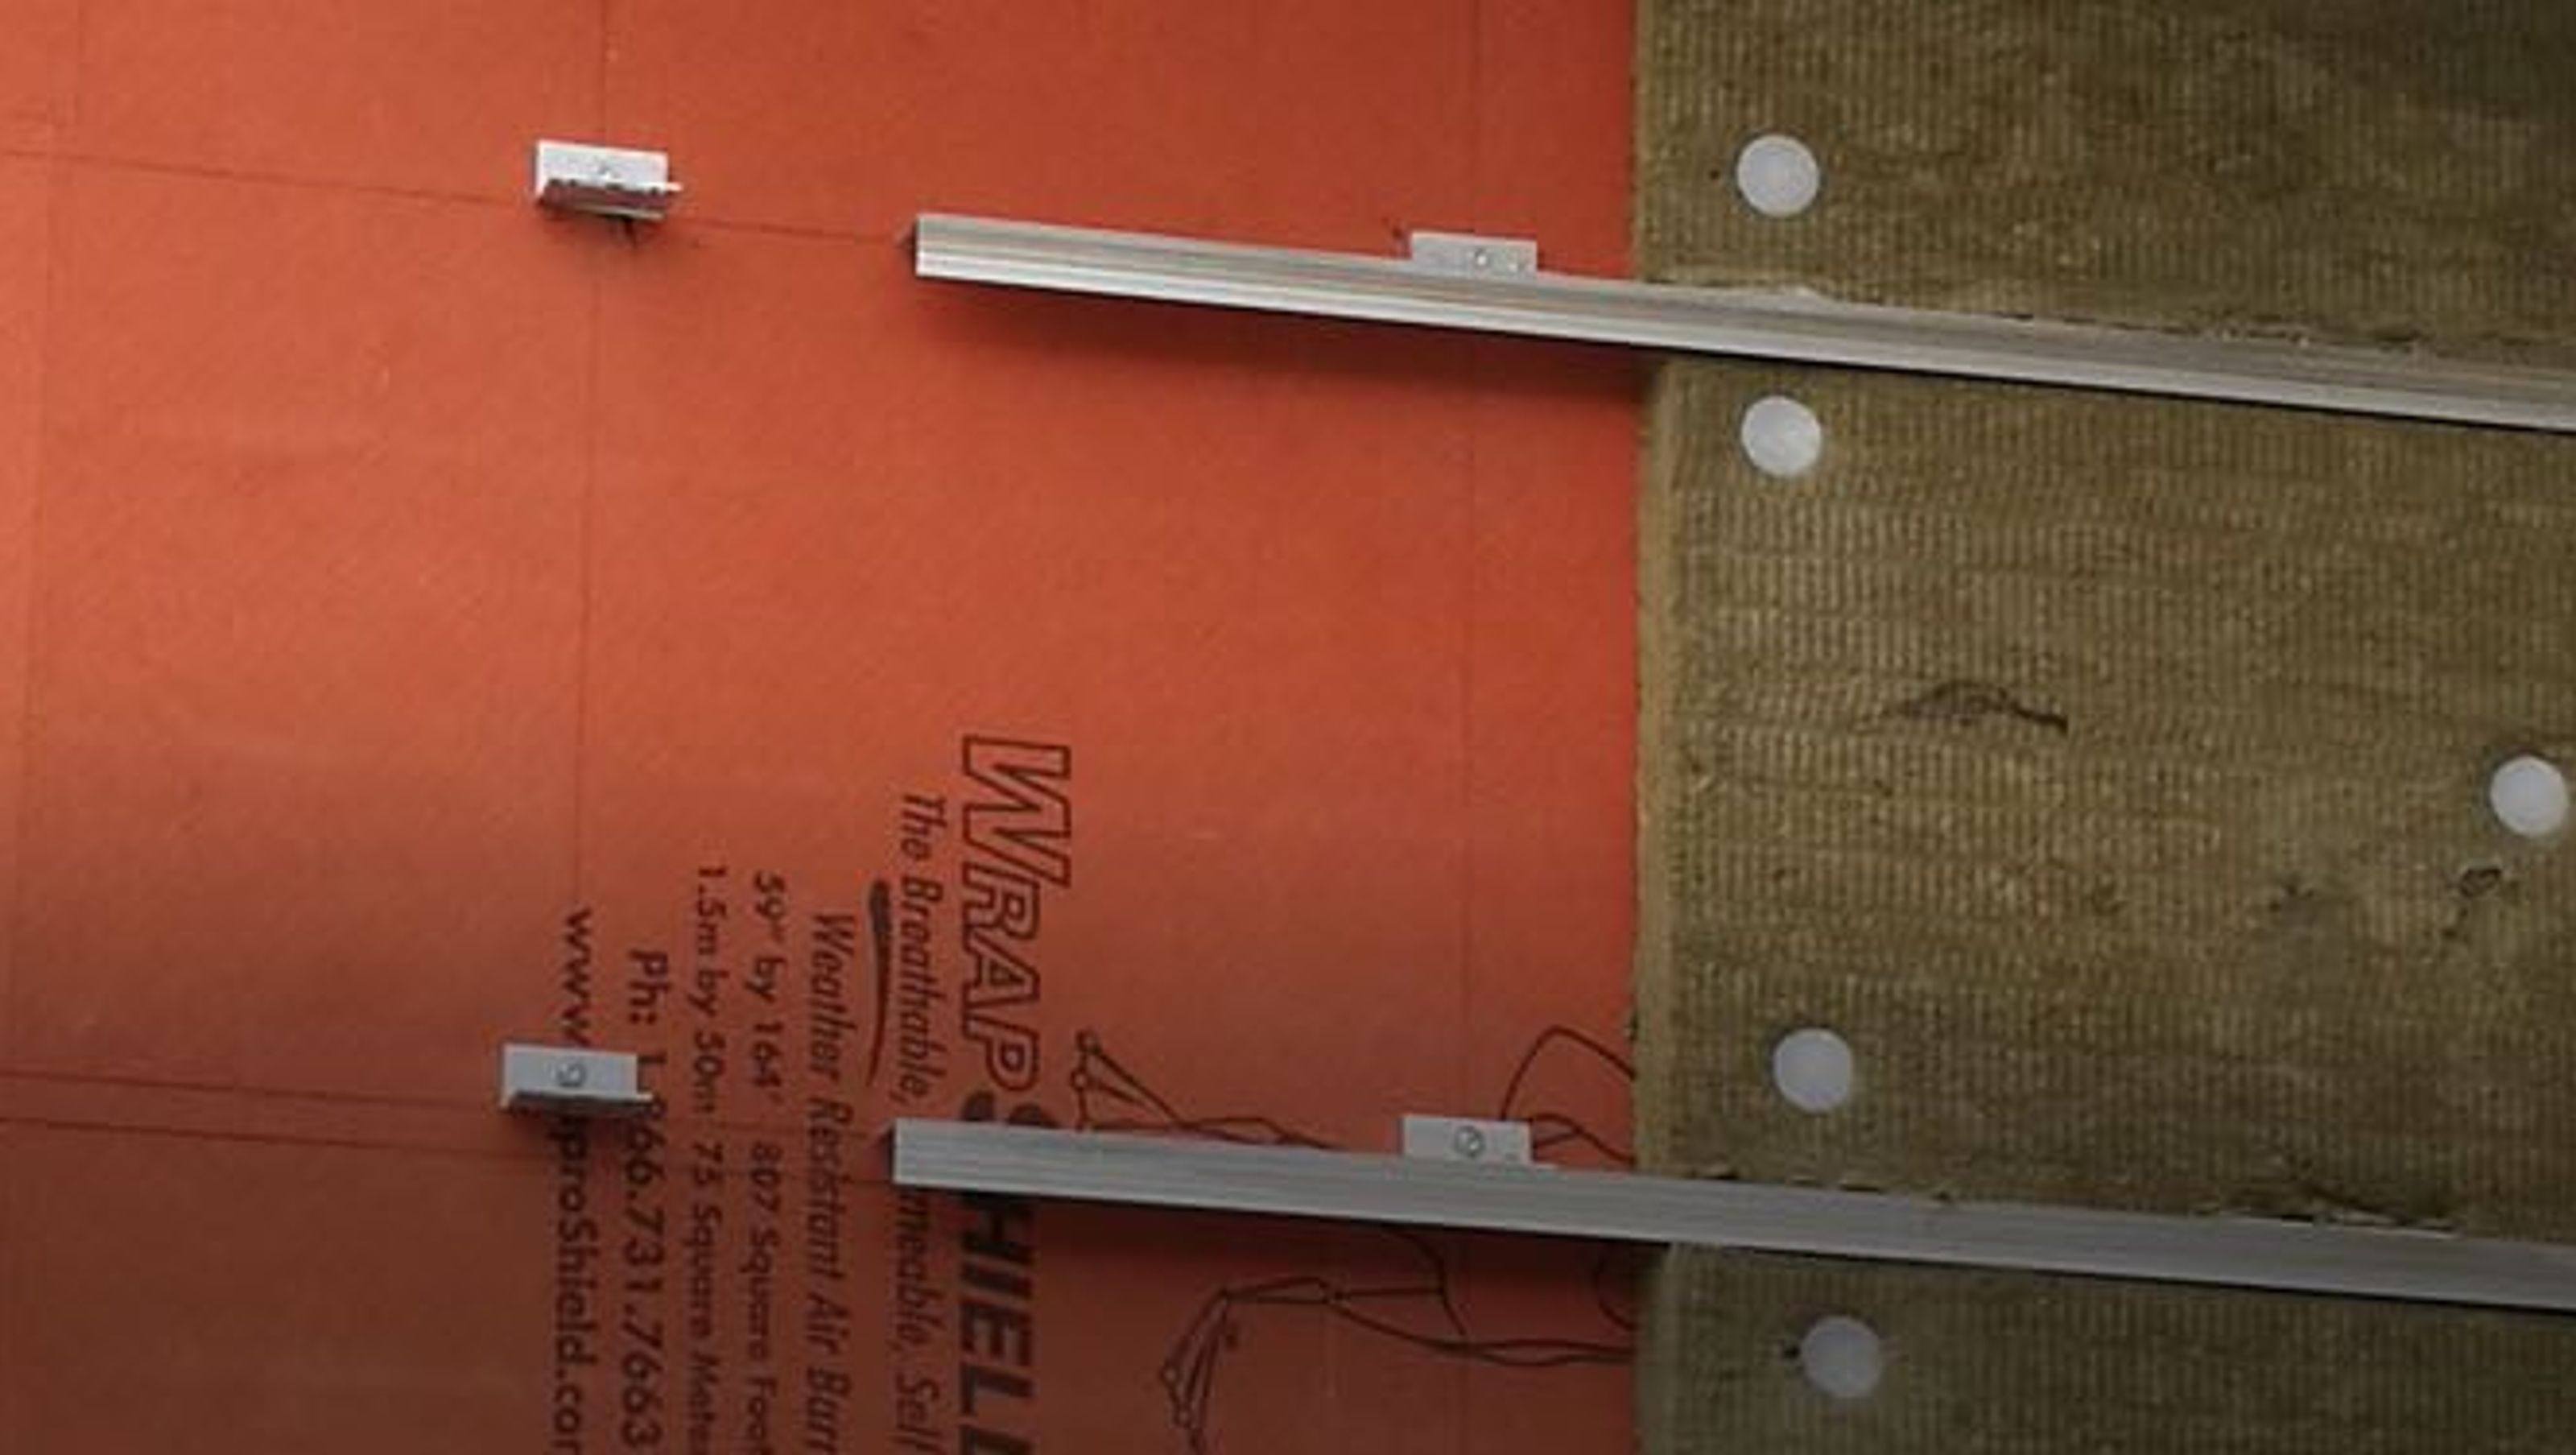
- Substructures: Systea Horizontal (ALWI) Holding Track System, Rodenhouse fasteners
- Insulation: Rockwool
- WRB/Air Barrier: VaproShield; WrapShield SA Self-Adhered (applied over concrete block)
The Lake Hayes Apartments are a high-end residential development designed by the renowned Patterson Architectural firm. Consisting of three separate structures on a premier site of Lake Hayes, the unique project incorporates several innovative building technologies. To support these state-of- the-art designs, MaxClad sourced the highest-performing materials available on an agreed timeline.
Landscaped terraced roofs and stacked stone cladding characterize the unique build. MaxClad selected WrapShield SA Self Adhered as the WRB/Air Barrier, as it would easily resist the moisture infiltration from the green roofing system, while drying out the cement substrate.
MaxClad provided a complete building envelope solution with the addition of Systea’s Horizontal (ALWI) Holiding Track system, Rodenhouse fasteners and Rockwool high-performance insulation.
When completed in 2018, each of the three apartments will be single level and will each contain either three or four bedrooms with a generous outdoor terraced area.


Like this Project?
Hire MaxClad
Professionals used in
this project
The practices and trades credited on this project.

More projects from
MaxClad
Other work by MaxClad, across every category they build in.


![Engineering School [K Block]](/images/cdn-images/width%3D3840%2Cheight%3D2802%2Cfit%3Dcover%2Cquality%3D80/images/s1/project/higher-education-and-research-facilities/arares.jpg/eyJlZGl0cyI6W3sidHlwZSI6InpwY2YiLCJvcHRpb25zIjp7ImJveFdpZHRoIjoxMjAwLCJib3hIZWlnaHQiOjc5NiwiY292ZXIiOnRydWUsInpvb21XaWR0aCI6MTgyMywic2Nyb2xsUG9zWCI6NTAsInNjcm9sbFBvc1kiOjUwLCJiYWNrZ3JvdW5kIjoicmdiKDM3LDM5LDI2KSIsImZpbHRlciI6MH19XSwicXVhbGl0eSI6ODd9?noindex=1)

More in
Housing
Everything else in Housing, from every practice on ArchiPro.


Next Project
Keep scrolling![Engineering School [K Block]](/images/cdn-images/width%3D3840%2Cquality%3D80/images/s1/project/higher-education-and-research-facilities/arares.jpg/eyJlZGl0cyI6W3sidHlwZSI6InpwY2YiLCJvcHRpb25zIjp7ImJveFdpZHRoIjoxMjAwLCJib3hIZWlnaHQiOjc5NiwiY292ZXIiOnRydWUsInpvb21XaWR0aCI6MTgyMywic2Nyb2xsUG9zWCI6NTAsInNjcm9sbFBvc1kiOjUwLCJiYWNrZ3JvdW5kIjoicmdiKDM3LDM5LDI2KSIsImZpbHRlciI6MH19XSwicXVhbGl0eSI6ODd9?noindex=1)