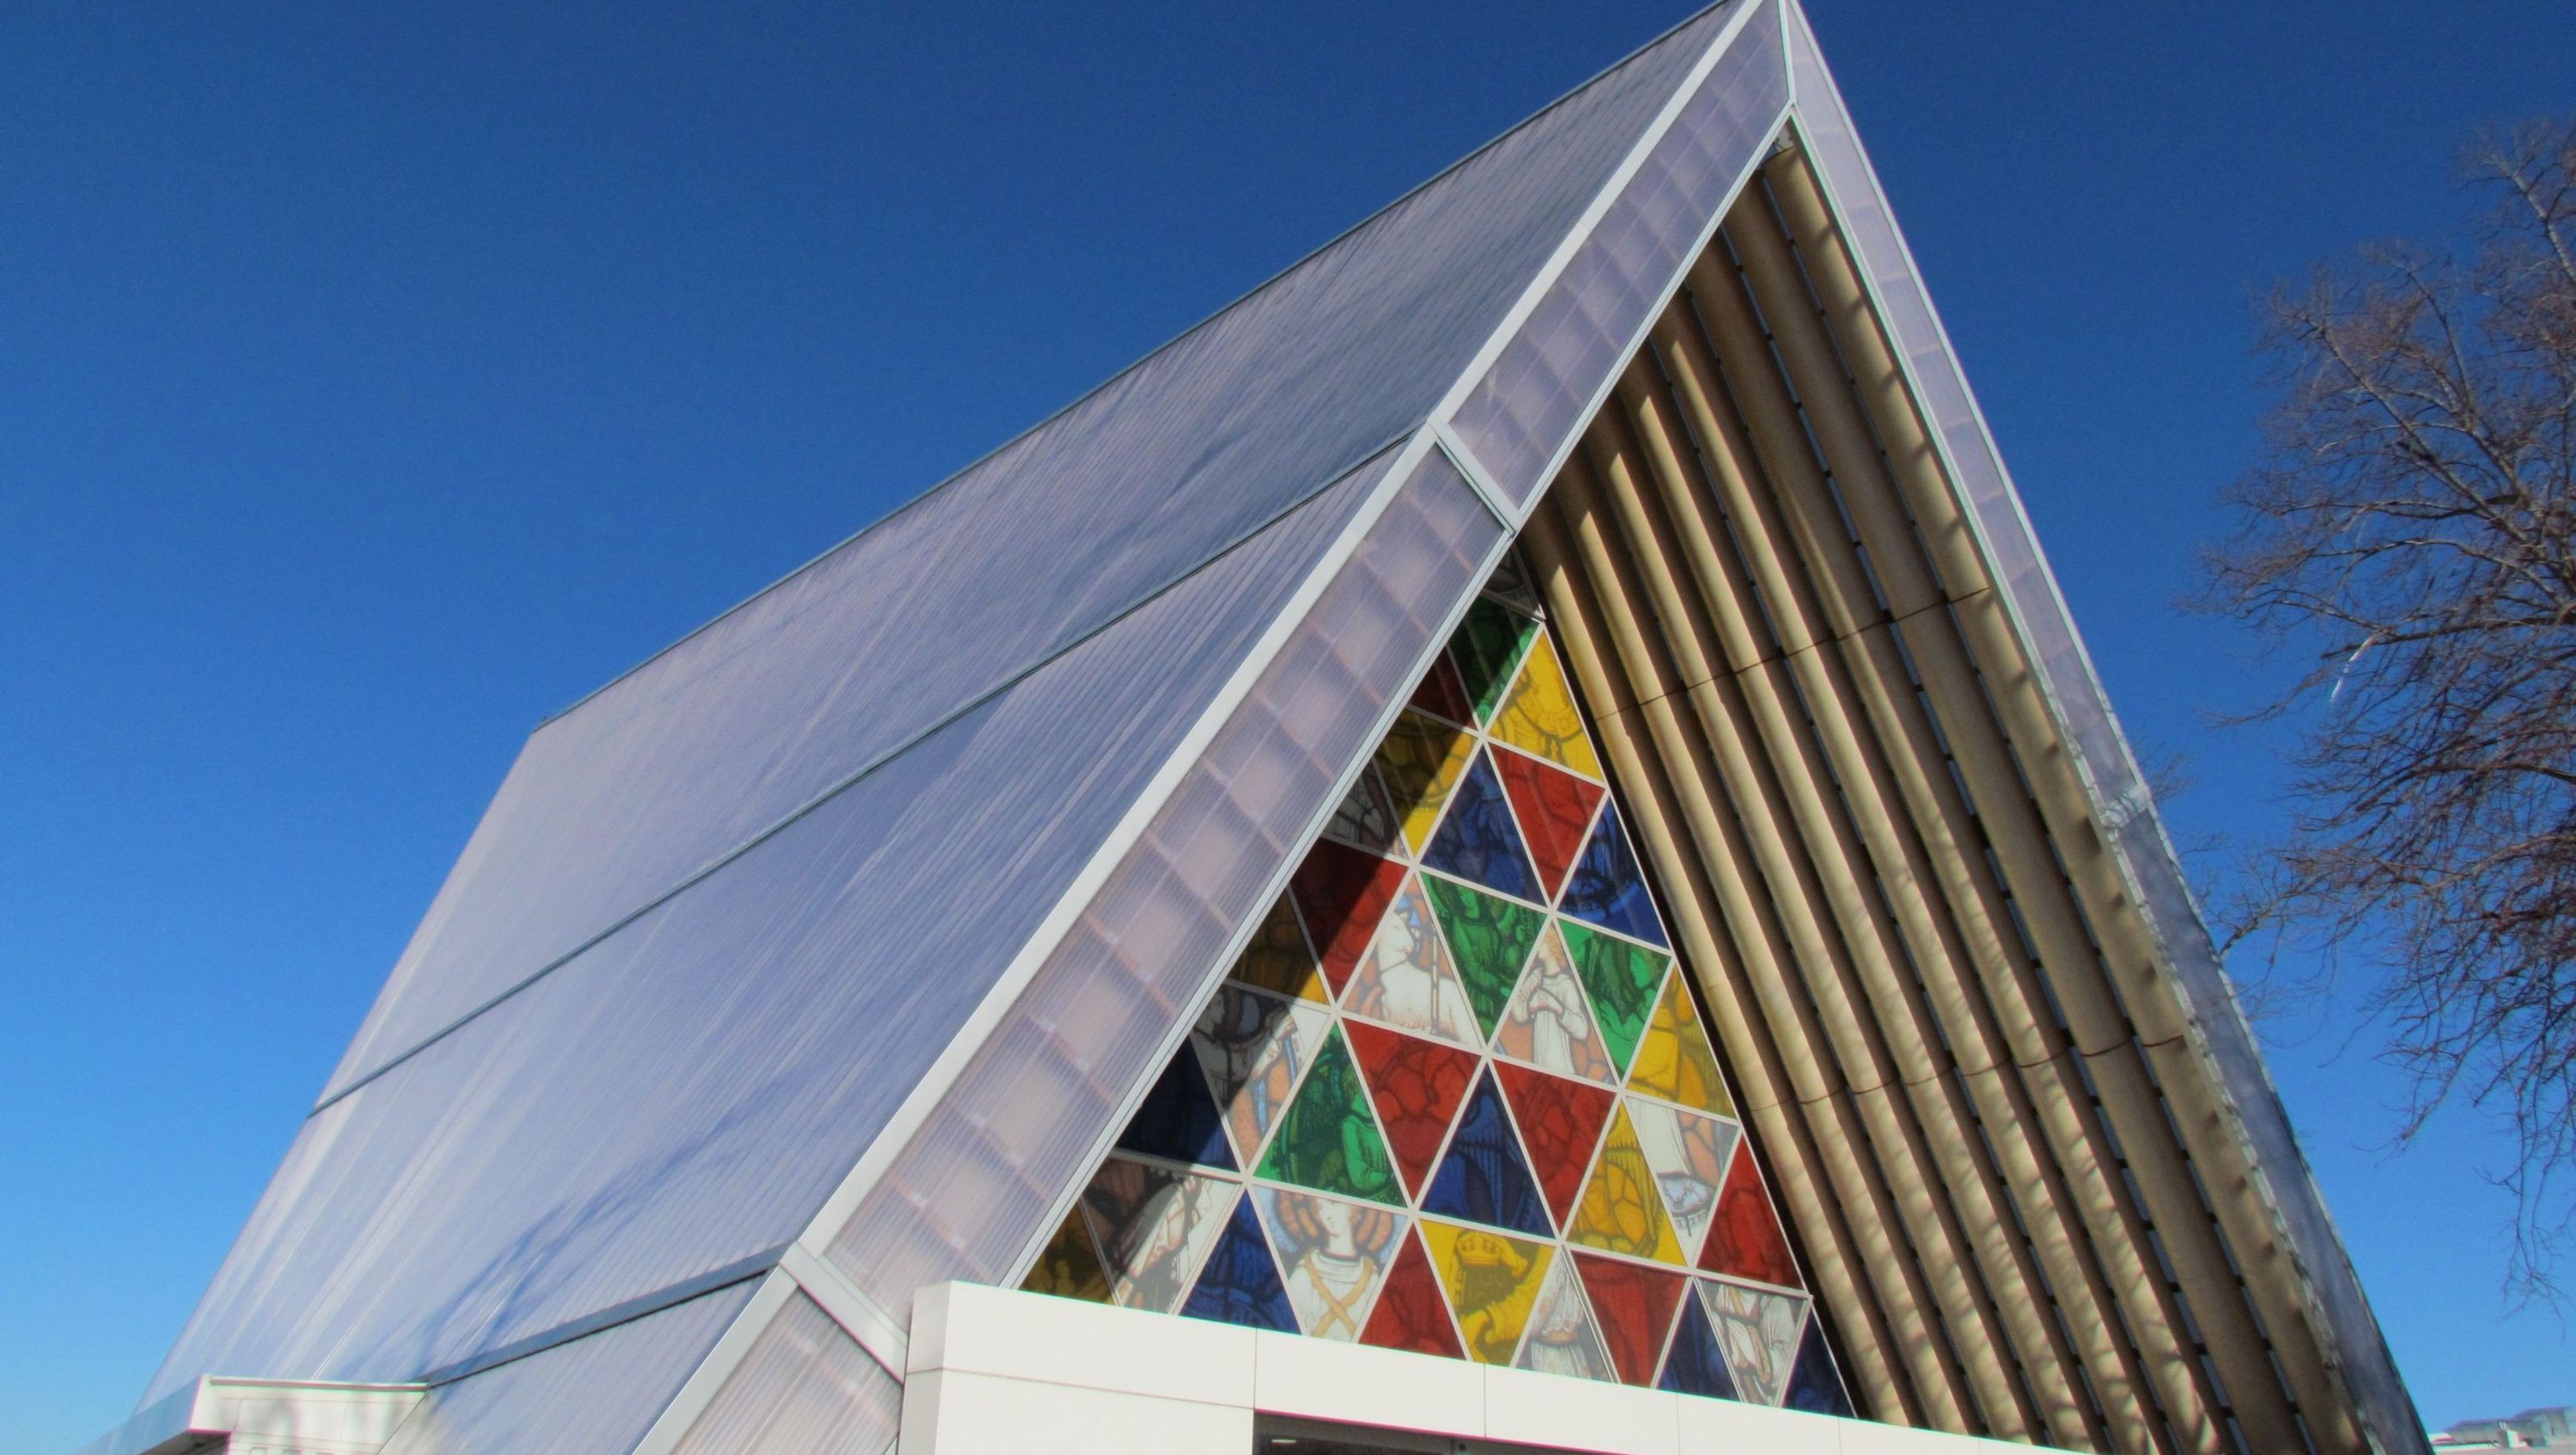

Cardboard Cathedral in Christchurch, designed by Shigeru Ban and Warren and Mahoney, features innovative MacroLux polycarbonate cladding, providing protection and natural light while serving as a transitional pro-cathedral for the Anglican Diocese.
Project Name, Location: Cardboard Cathedral, Christchurch
Architect: Shigeru Ban & Warren and Mahoney
MaxClad Product Solution:
- Cladding: MacroLux Systems in Polycarbonite
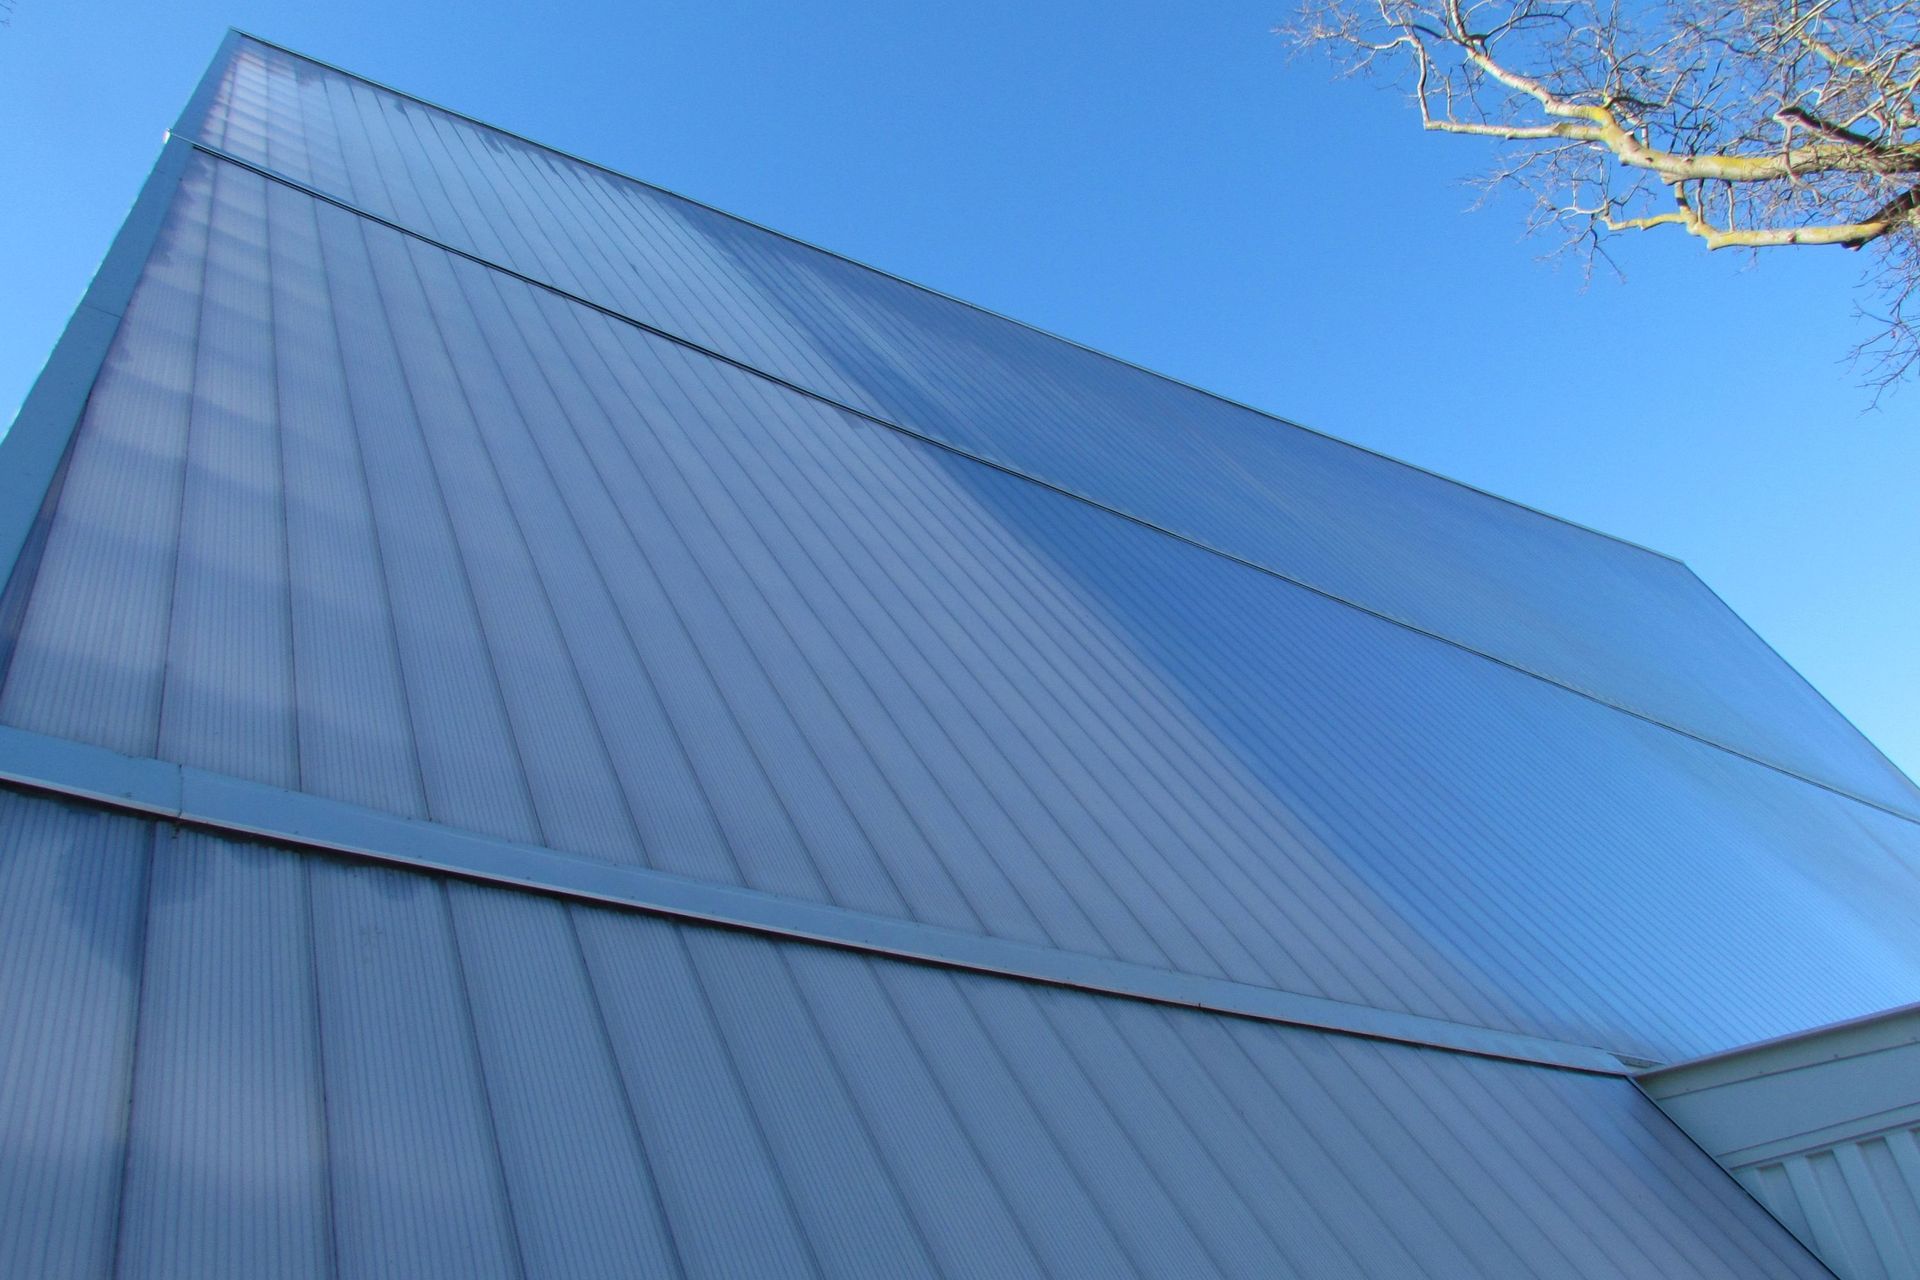
ChristChurch Transitional Cathedral (Cardboard Cathedral) is a transitional pro-cathedral of the Anglican Diocese of Christchurch. Designed by architect Shigeru Ban it was opened in August 2013 and seats around 700 people. Maxclad supplied transparent polycarbinite panels by MarcoLux to cover the a- frame steeple and protect the building from the elements, without hiding the structure’s unique material and access to natural light.
The site, on the corner of Hereford and Madras Streets in Latimer Square, is several blocks from the permanent location of ChristChurch Cathedral, which was significantly damaged in the 2011 Christchurch earthquake.



Like this Project?
Hire MaxClad
Professionals used in
this project
The practices and trades credited on this project.

More projects from
MaxClad
Other work by MaxClad, across every category they build in.


![Engineering School [K Block]](/images/cdn-images/width%3D3840%2Cheight%3D2802%2Cfit%3Dcover%2Cquality%3D80/images/s1/project/higher-education-and-research-facilities/arares.jpg/eyJlZGl0cyI6W3sidHlwZSI6InpwY2YiLCJvcHRpb25zIjp7ImJveFdpZHRoIjoxMjAwLCJib3hIZWlnaHQiOjc5NiwiY292ZXIiOnRydWUsInpvb21XaWR0aCI6MTgyMywic2Nyb2xsUG9zWCI6NTAsInNjcm9sbFBvc1kiOjUwLCJiYWNrZ3JvdW5kIjoicmdiKDM3LDM5LDI2KSIsImZpbHRlciI6MH19XSwicXVhbGl0eSI6ODd9?noindex=1)


Everything else in Religious Buildings and Memorials, from every practice on ArchiPro.


Next Project
Keep scrolling