Project team
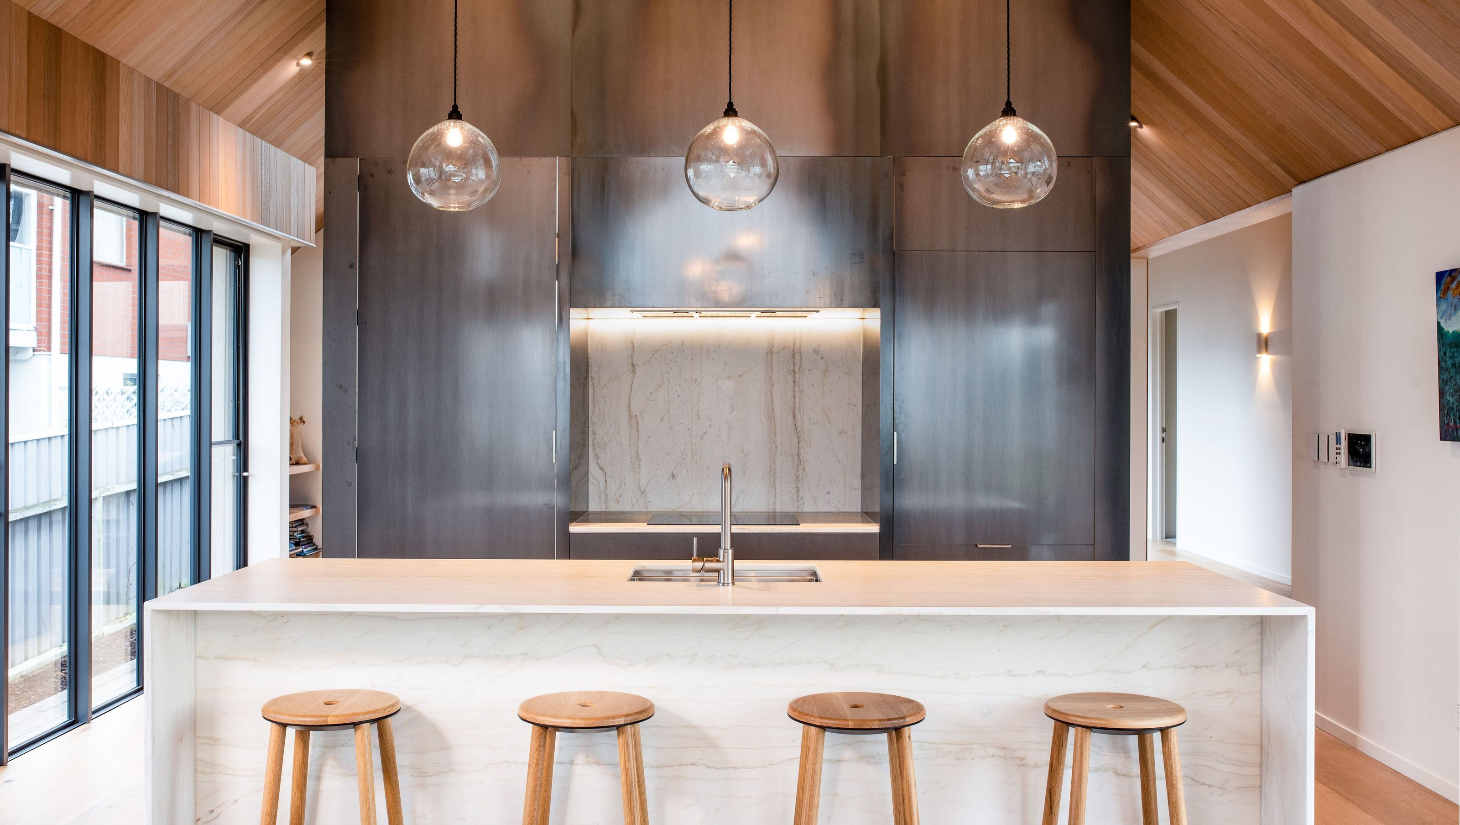
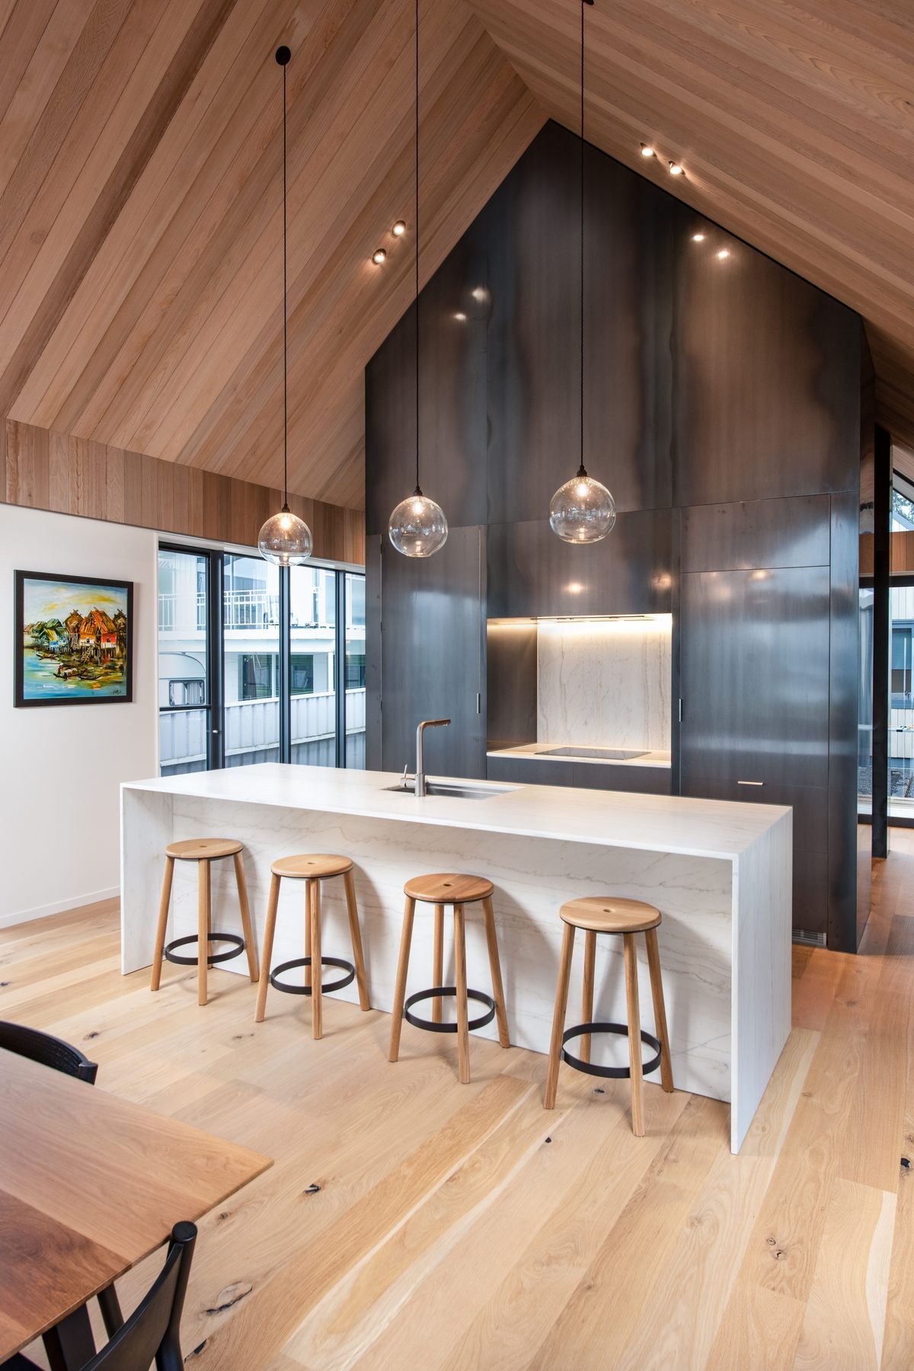
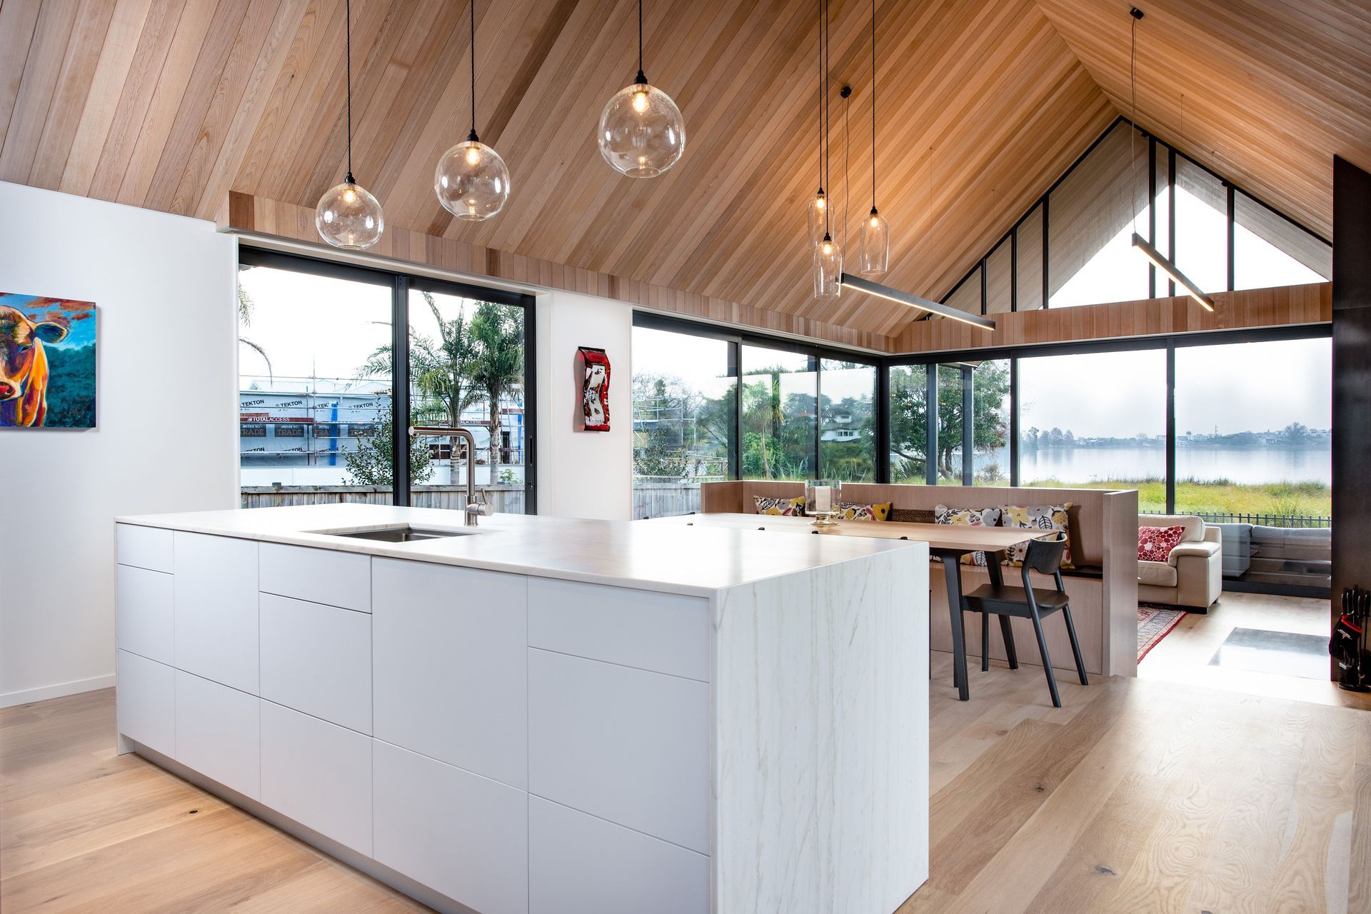
Contemporary Lake House featuring bold design elements, mild steel cabinetry, and seamless integration of kitchen and living spaces, enhanced by a striking marble benchtop and custom-built timber furnishings.
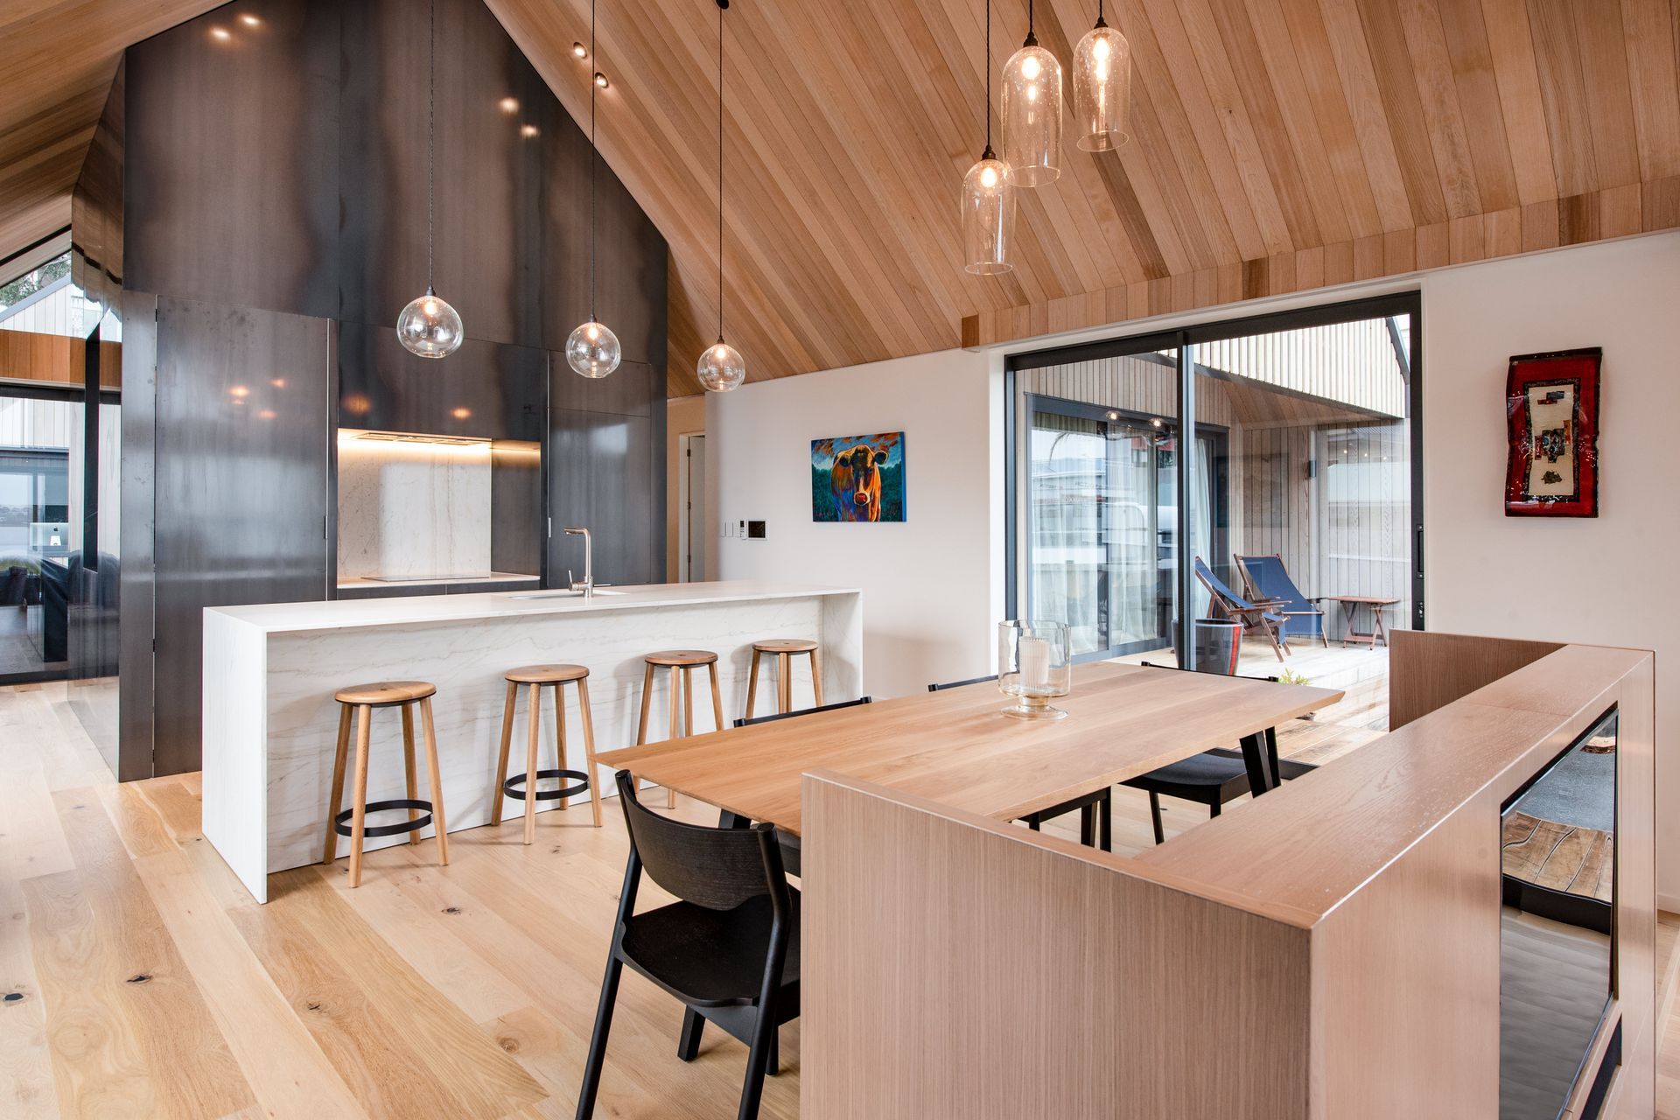
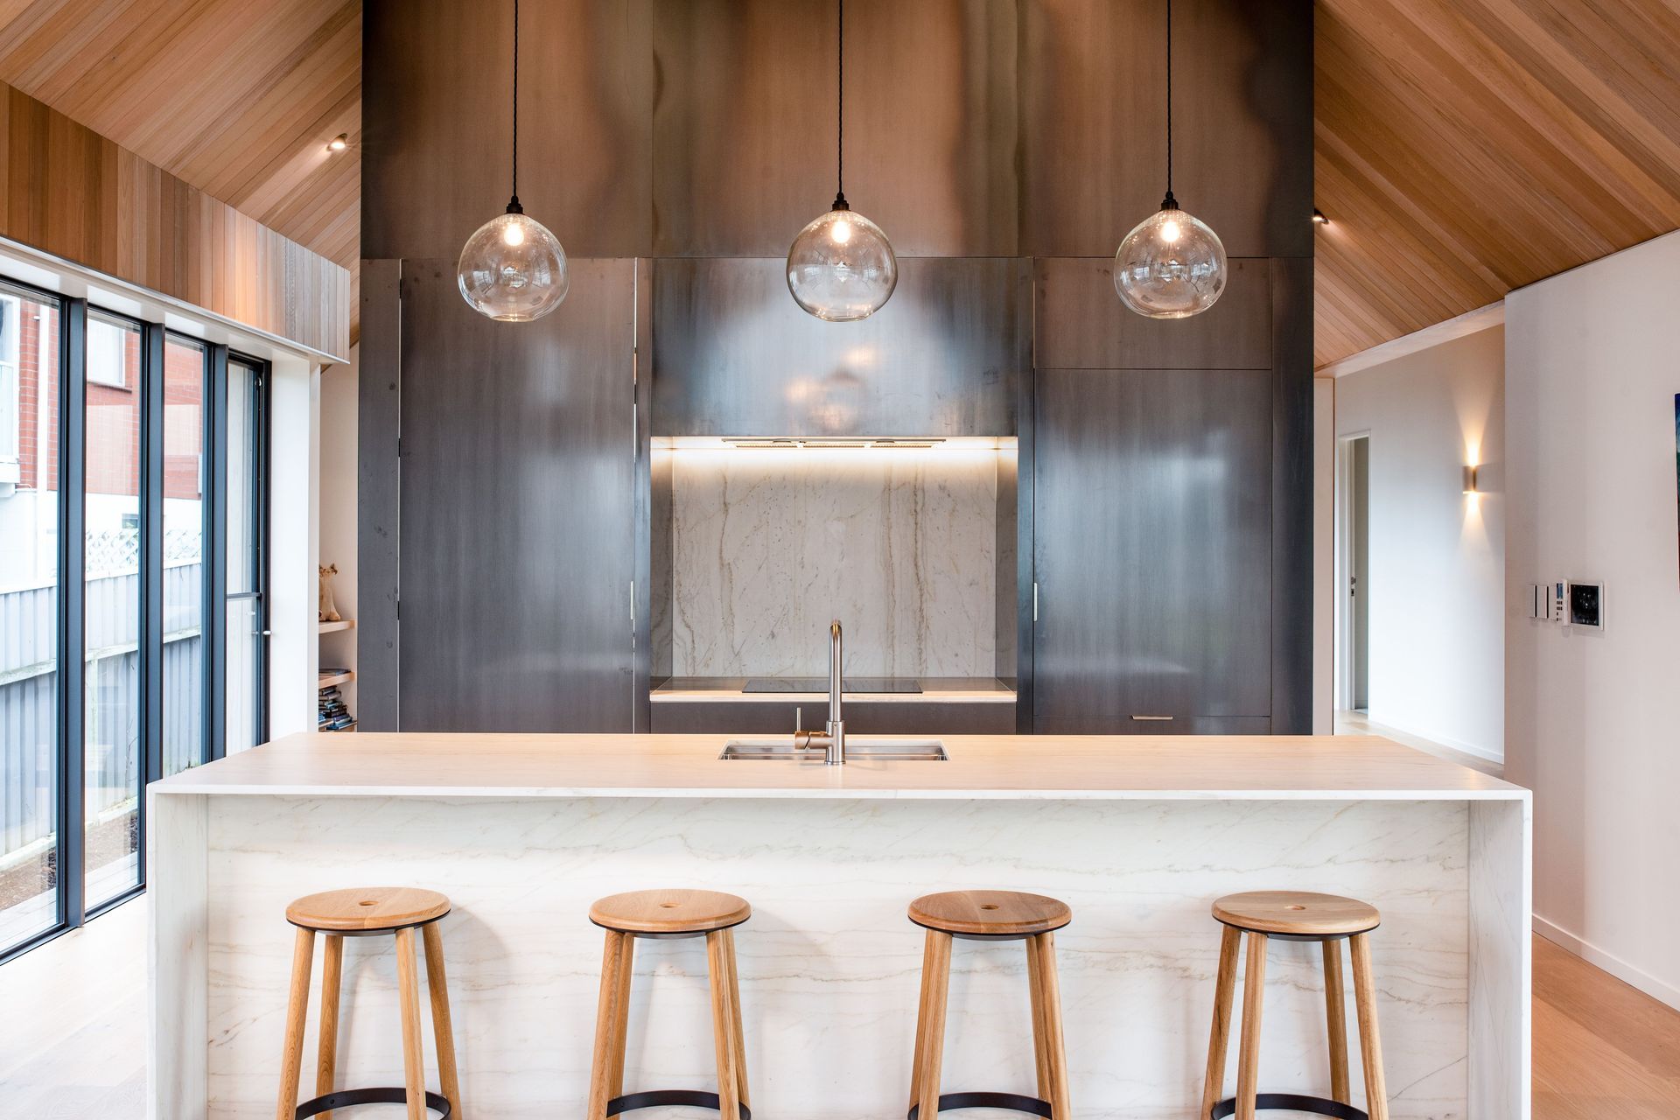
The brief from the owners of this architecturally designed home, was to create a space that is contemporary, bold, and a bit different. We worked closely with Oli Booth Architecture, as the design needed to function well but also accentuate the central scullery which was designed by the architect as a structural element to anchor the space.
The main feature of the kitchen is the mild steel cabinetry, which was chosen to add a sleek contemporary feel to the room and contrast with the warmer timber floors and ceilings.
This aesthetic continues with the handleless cabinetry and integrated appliances, ensuring the room flows seamlessly into the open plan dining room and lounge. A genuine marble benchtop and splashback added another material element to the room and are real highlights.
We also completed a built-in dining room bench seat, backed with an entertainment unit, both constructed from solid timber. The fireplace was clad in mild steel, to complement the kitchen structure.


Like this Project?
Hire The Timber Room
Professionals used in
this project
The practices and trades credited on this project.

More projects from
The Timber Room
Other work by The Timber Room, across every category they build in.


More in
Kitchen
Everything else in Kitchen, from every practice on ArchiPro.


Next Project
Keep scrolling