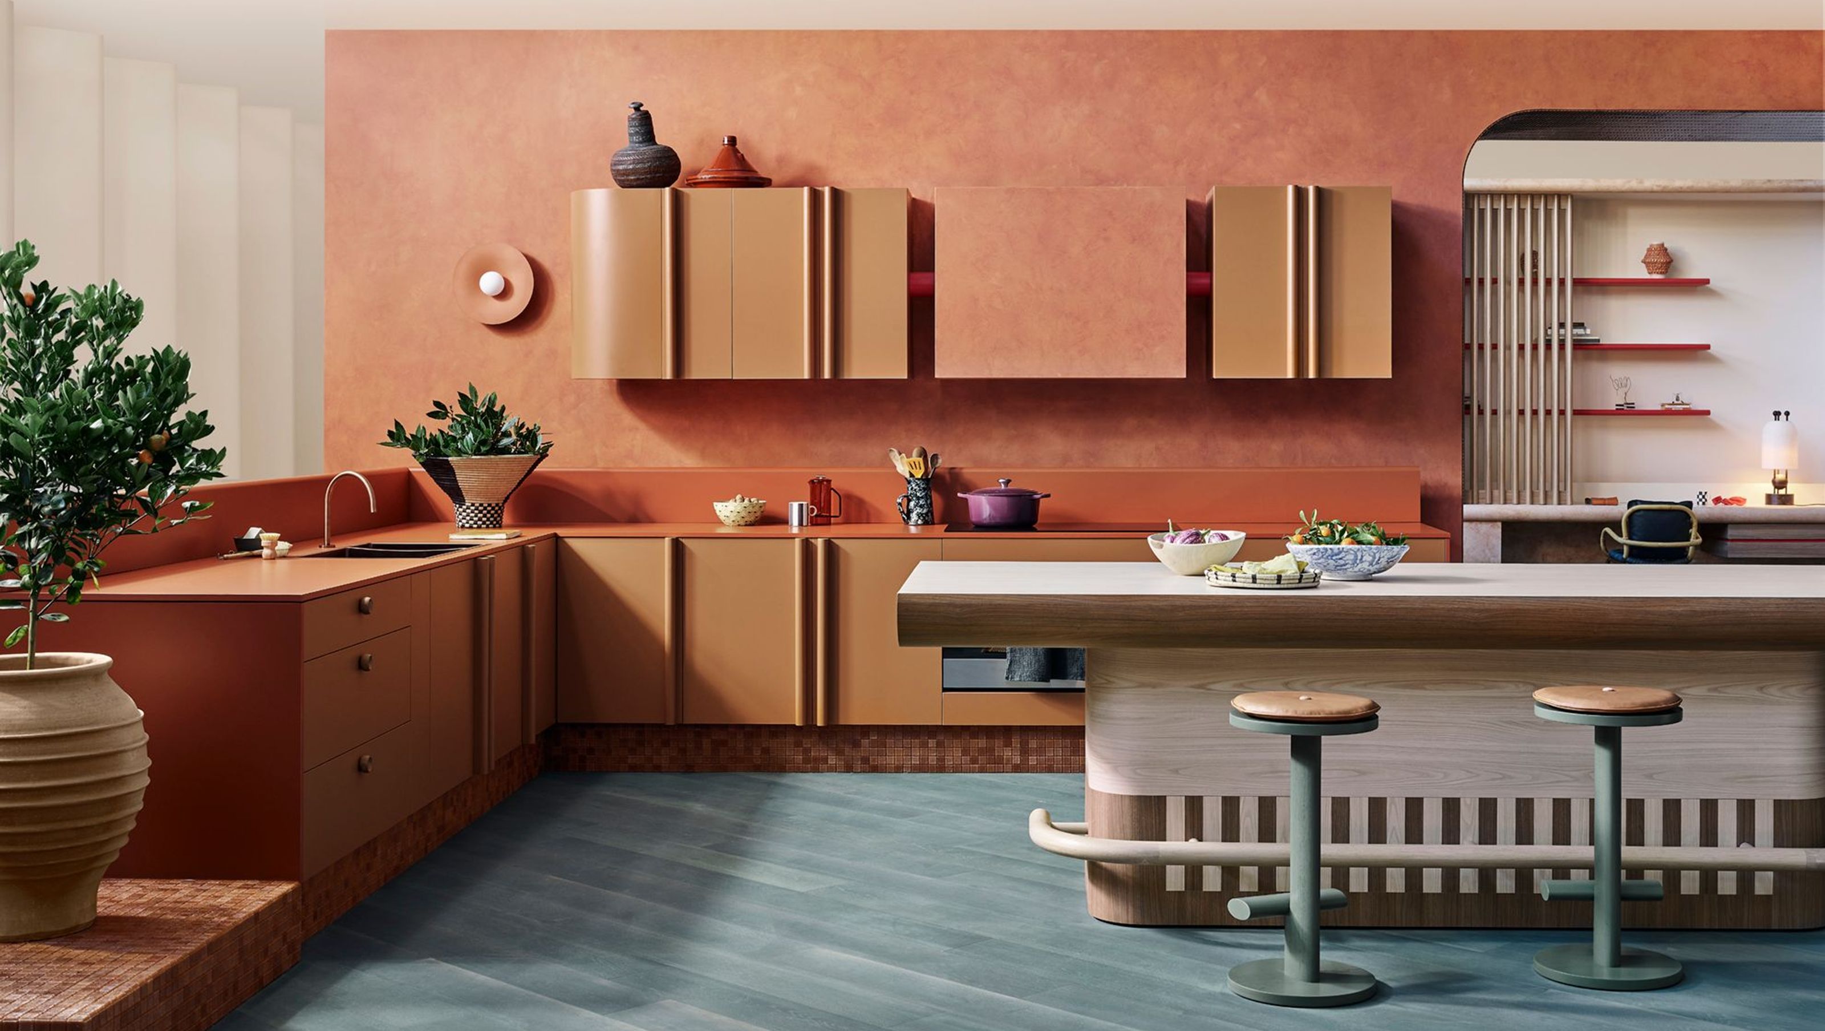

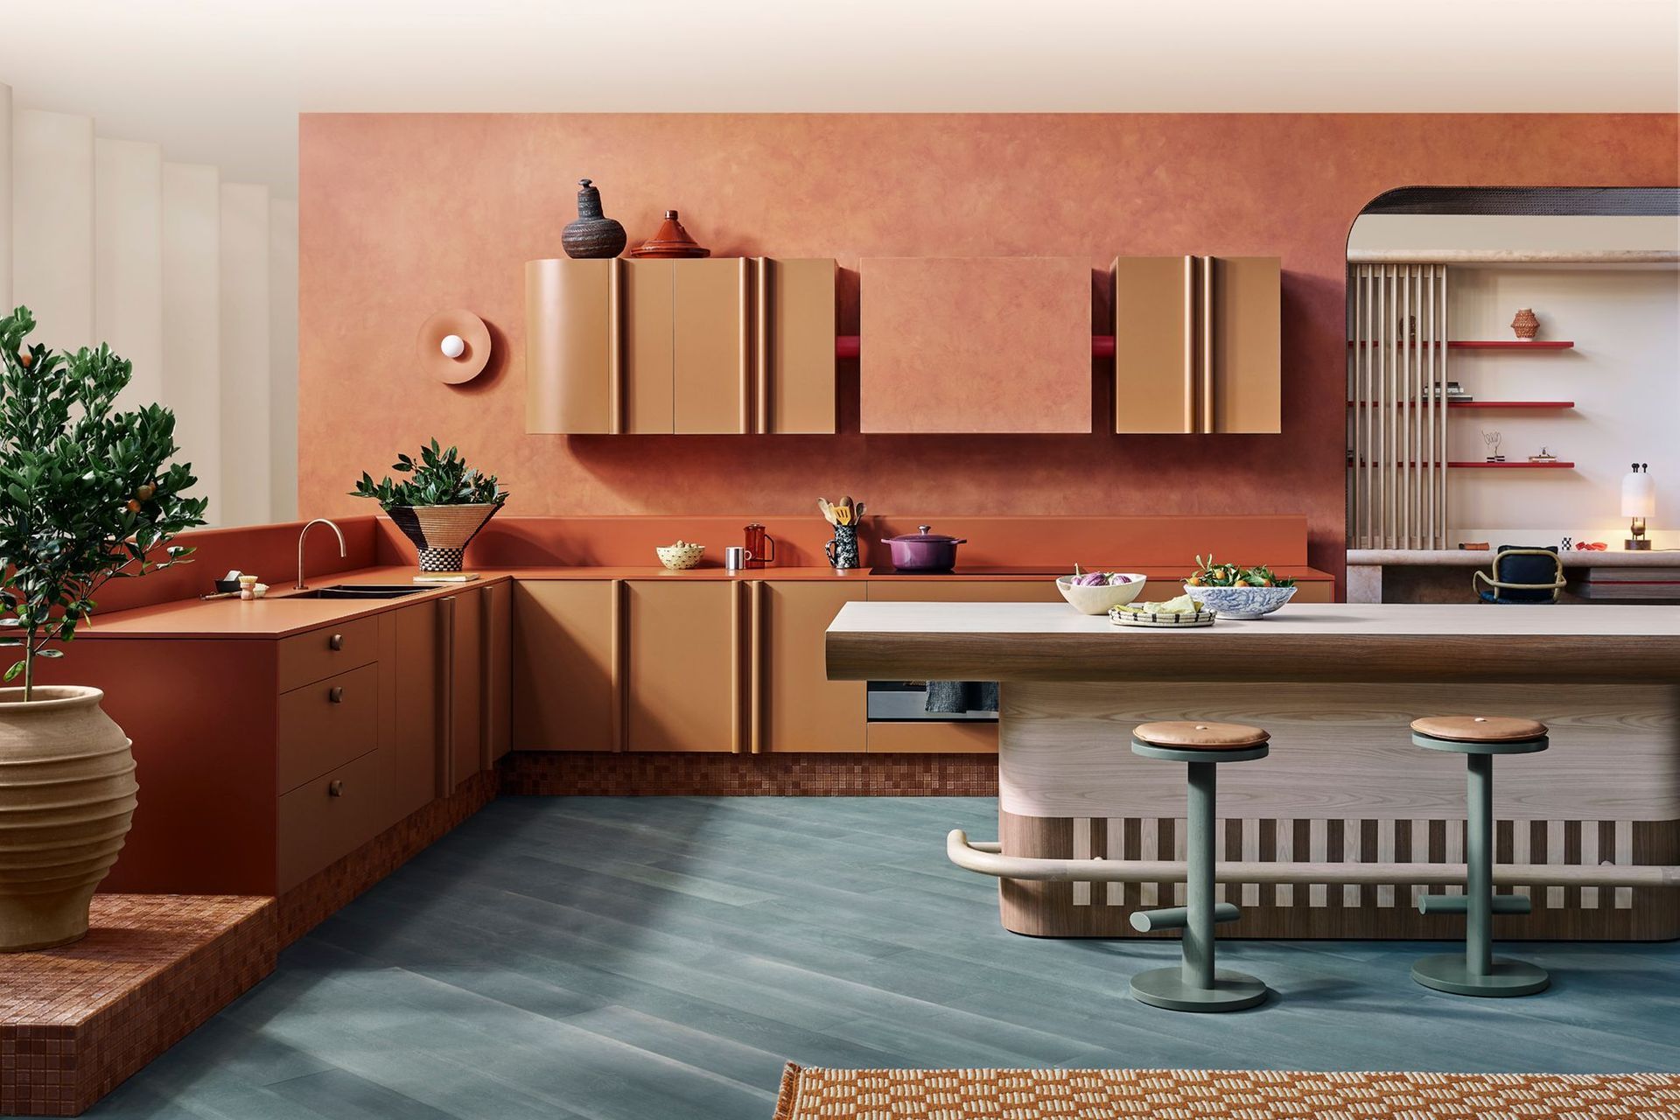
A harmonious blend of warmth and functionality, the Laminex X YSG project features a thoughtfully designed kitchen and living area with a study zone, showcasing rich colors and textures that create a cozy, inviting atmosphere in a 120 square meter space in Melbourne.
I wanted to capture the essence of ‘afternoon delight,’ that warm, cosy time of day when the sun filters into the home and there’s nowhere else you’d rather be because the world seems to stop in that golden moment.
Enveloped in layers of warm, rich colour, and authentic woodgrain texture from the laminex® colour collection, the brief was to create adjoining residential spaces – a kitchen and a living area incorporating a study zone – to reflect the new reality of residential design.
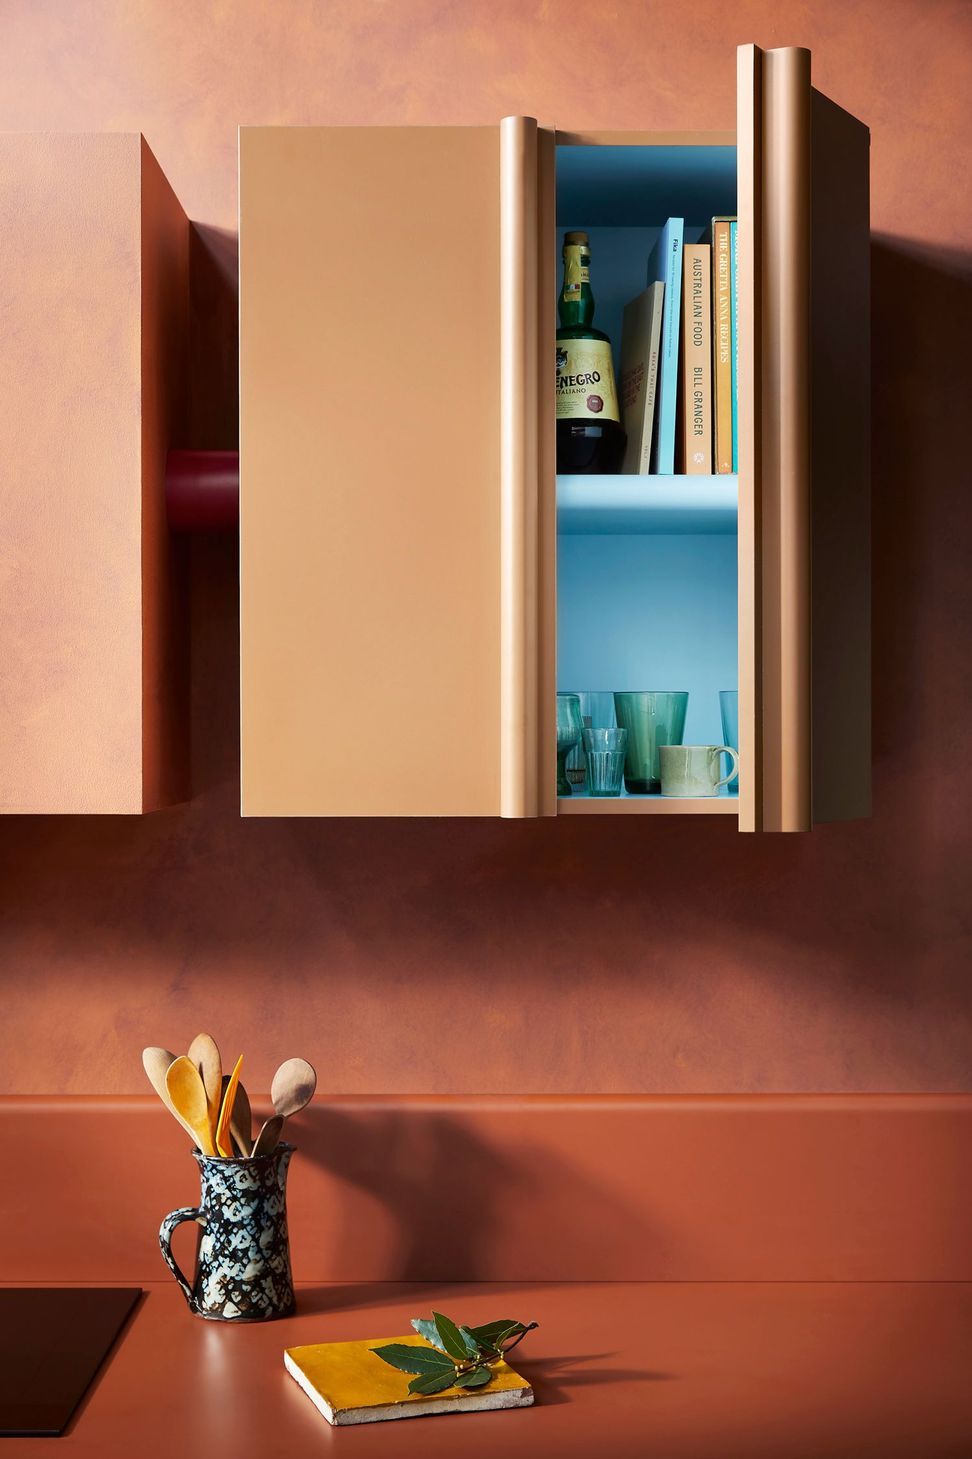
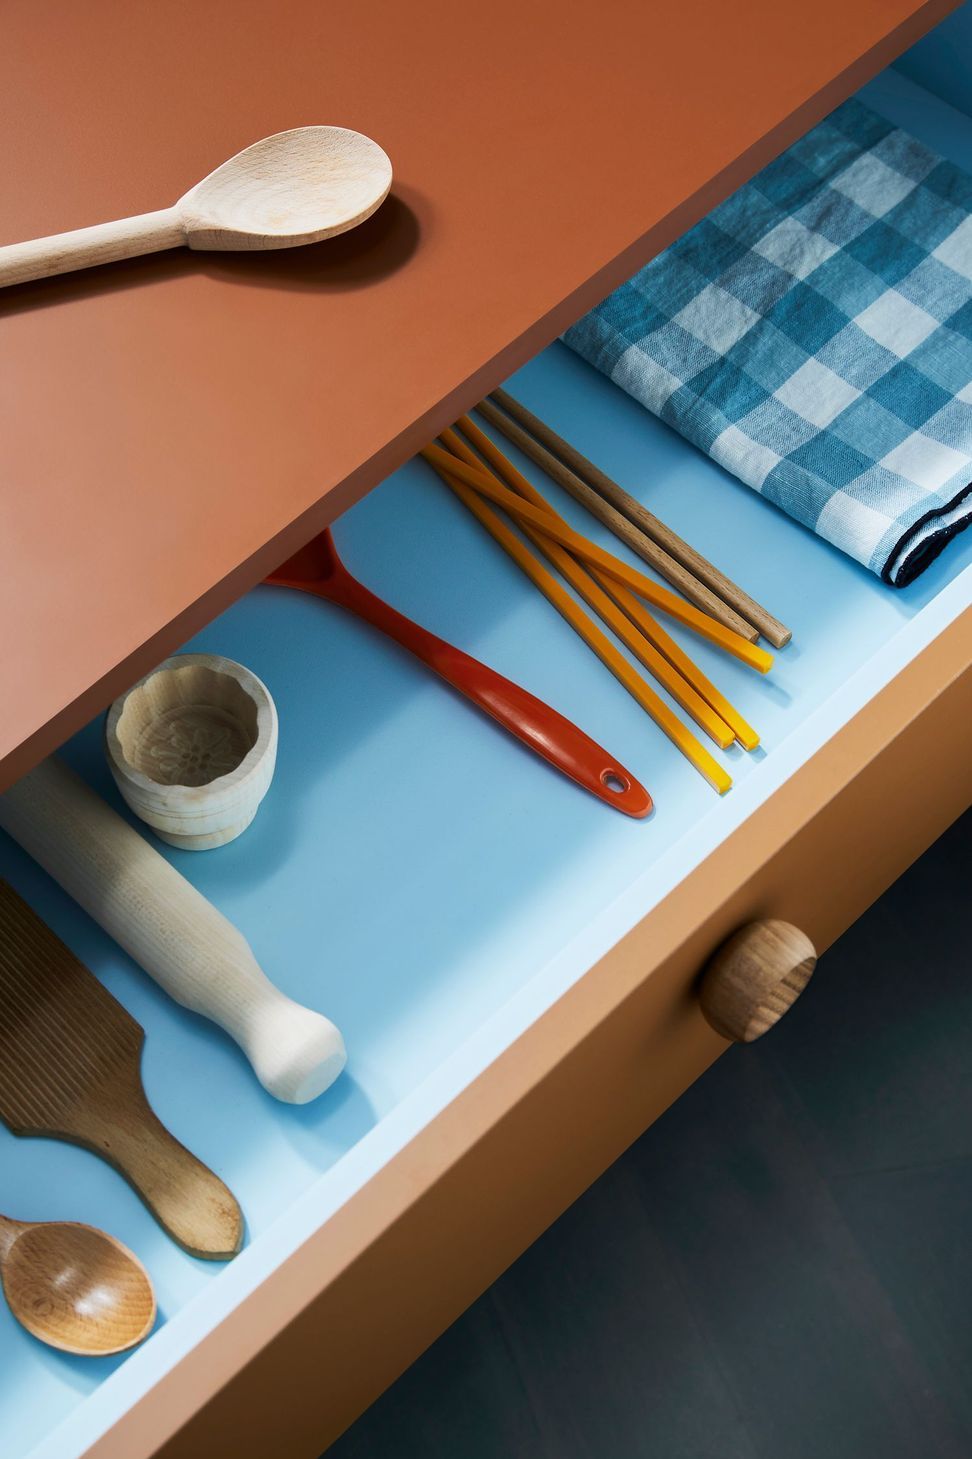
These material interventions are matched by smaller pops of colour, which serve to balance the kitchen’s cocoon-like warmth. Flashes of brilliant red paint, for example, in the gaps between the overhead cabinetry and rangehood. And internal cabinetry surfaces in gentle blue laminex fresh spring.
It’s like looking at a painting, flat on, going, “oh, it needs a bit of red out here in the corner.’ that’s literally how I look at an interior, more like a piece of art. You’re placing the colours where you think your eye’s going to jump next.
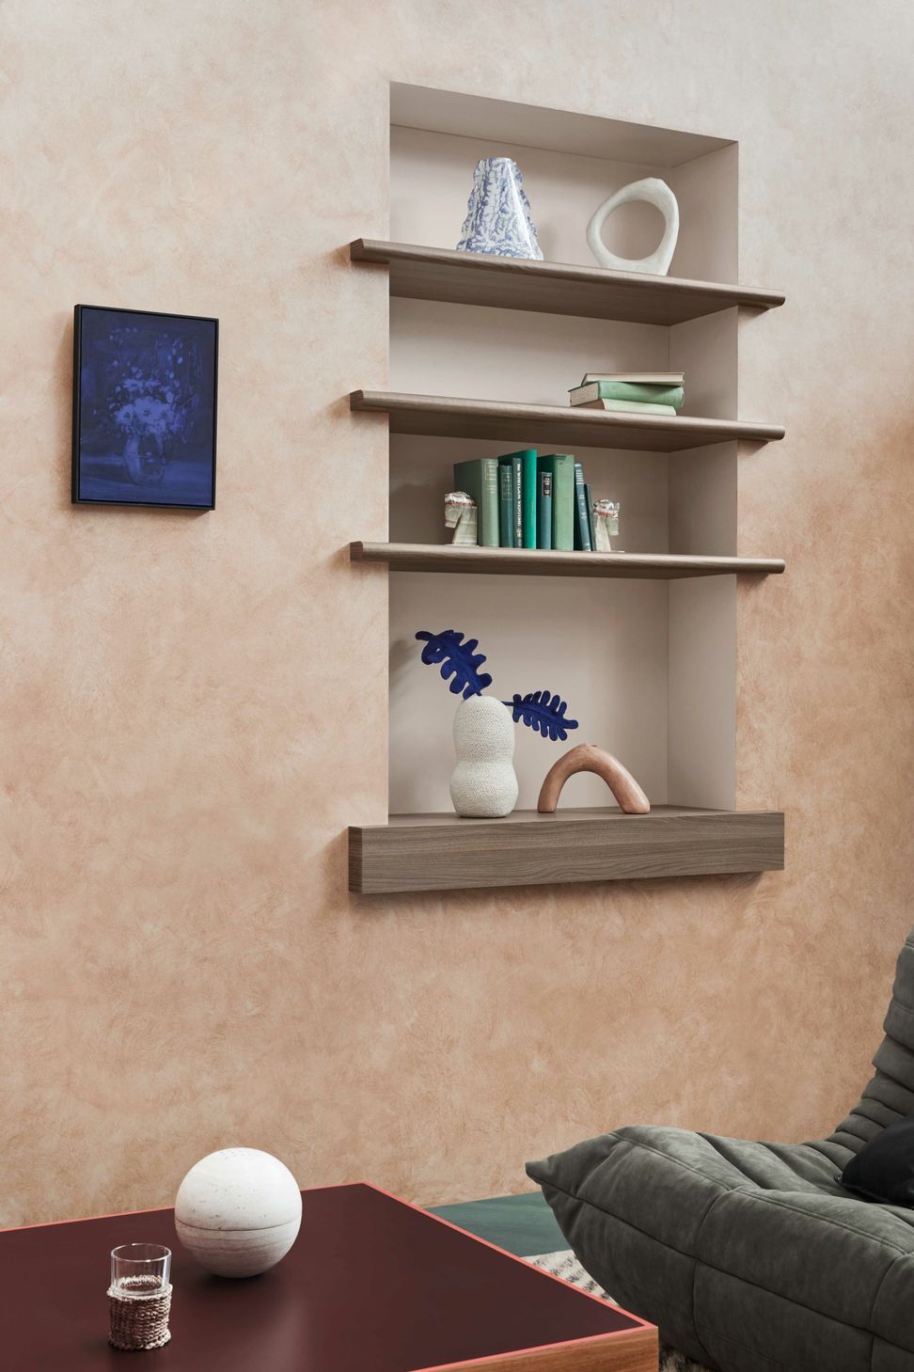
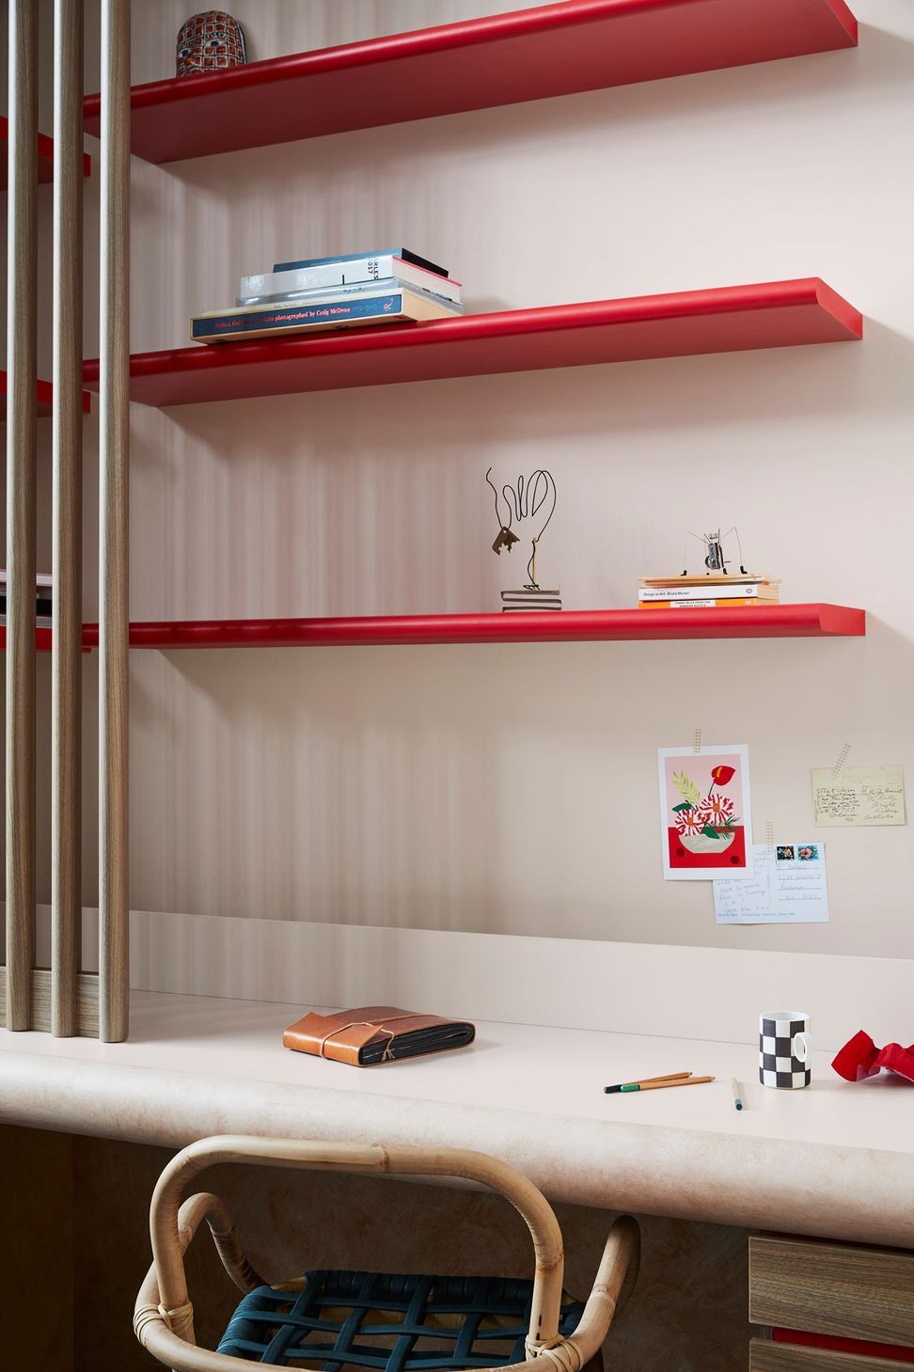
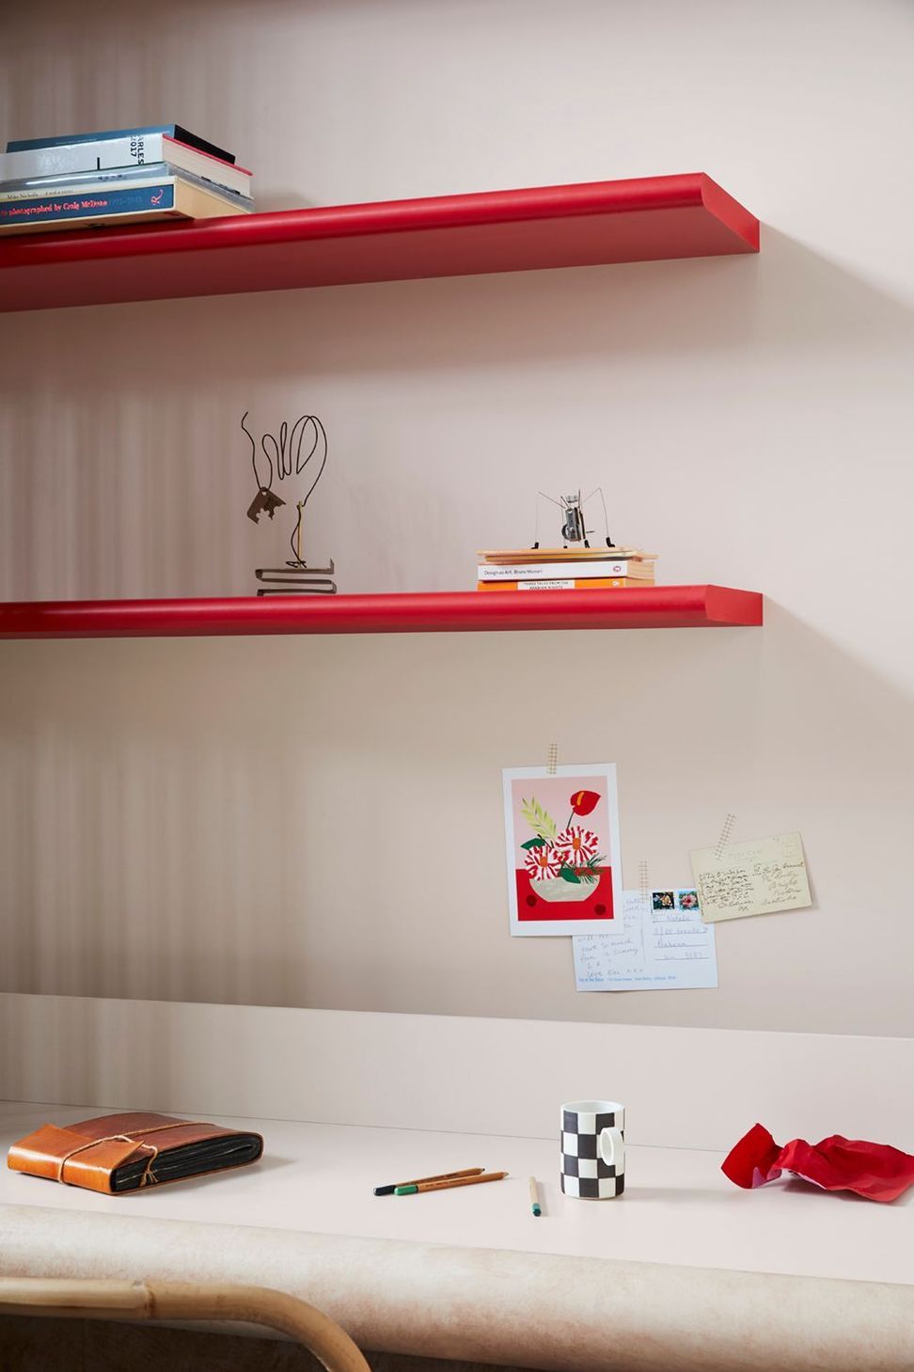
The recessed library nook features stacked woodgrain-laminated bullnosed shelves above a thicker angular base, adding another dimension to the rectangular living space. Leaving a larger height below, there’s flexibility to place tall publications or ornaments there.
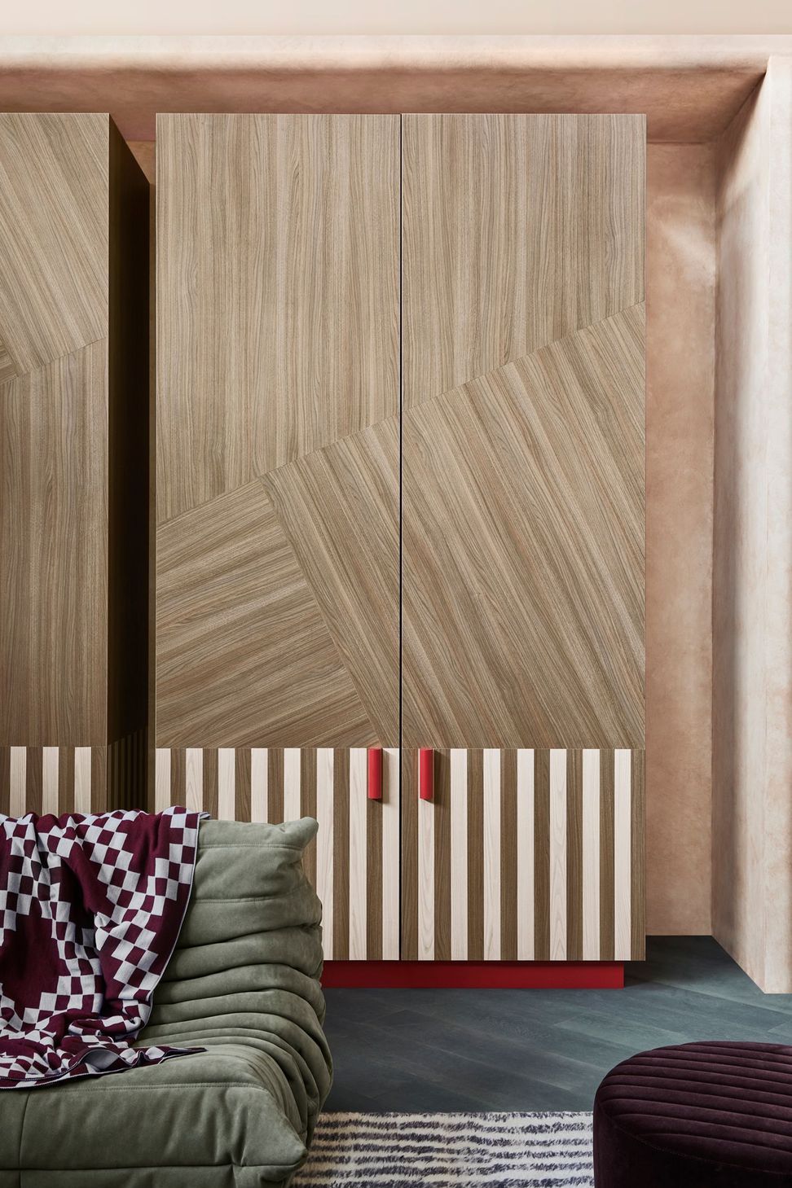
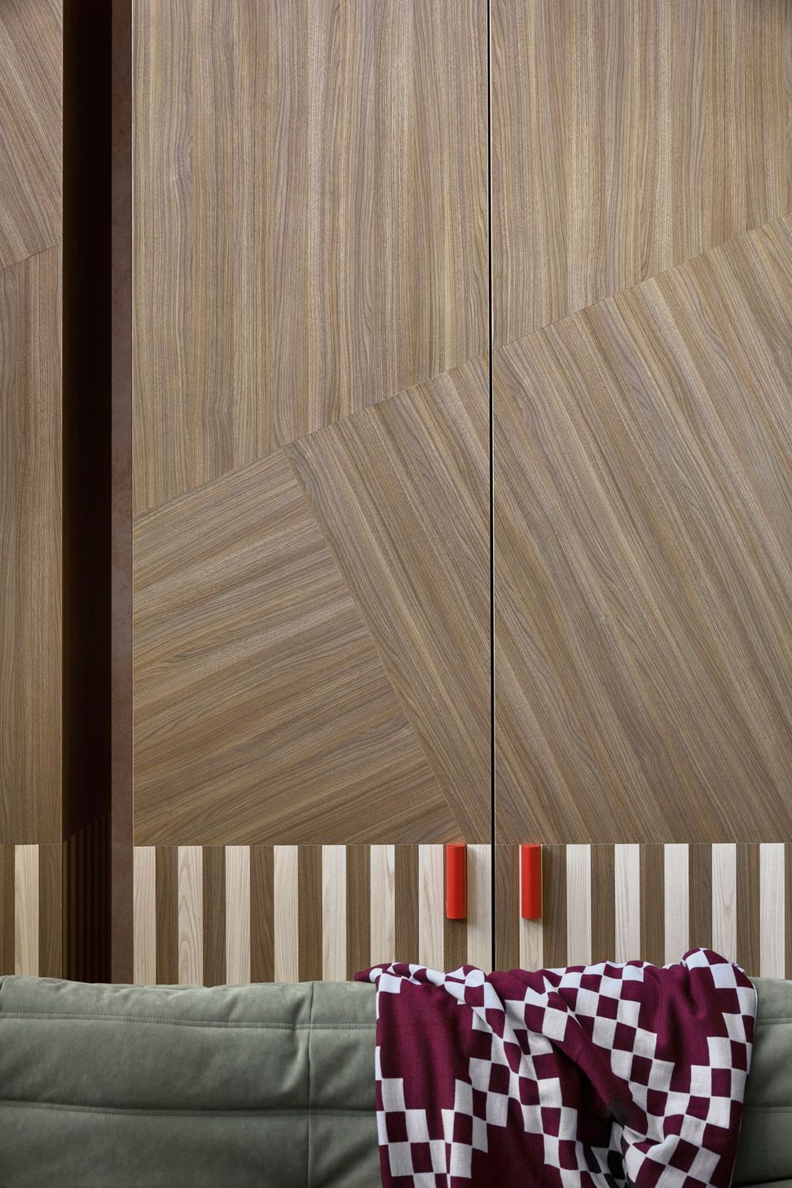
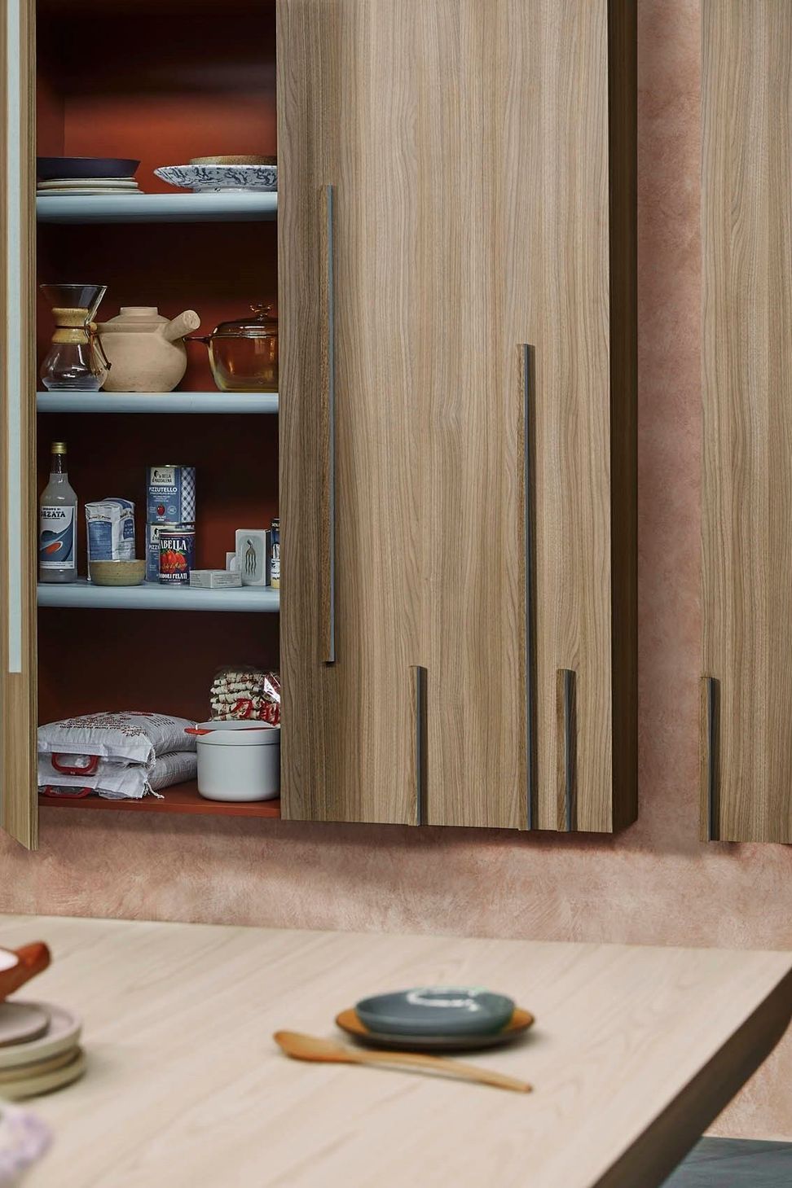
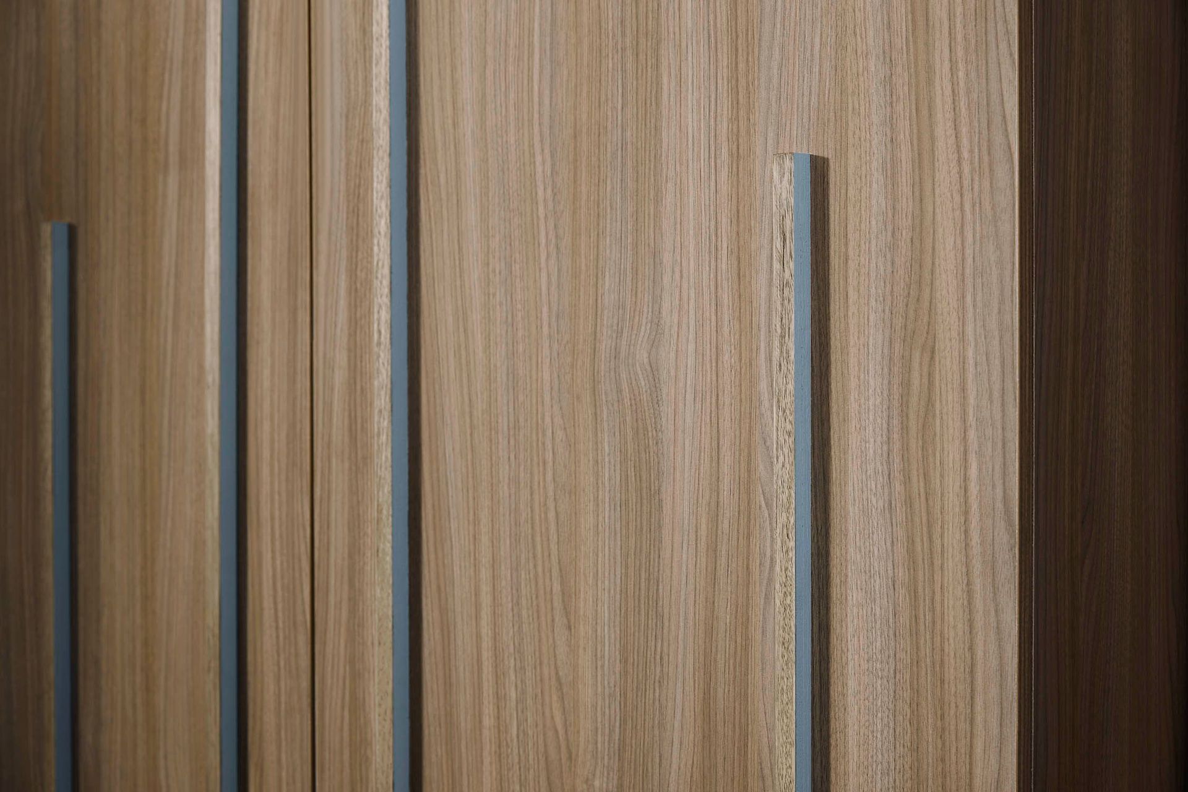
Allowing the tactile patterns of the danish walnut chalk woodgrain laminate to be fully appreciated, its mis-matched angular application to the cupboard doors adds tapestry-like appeal.
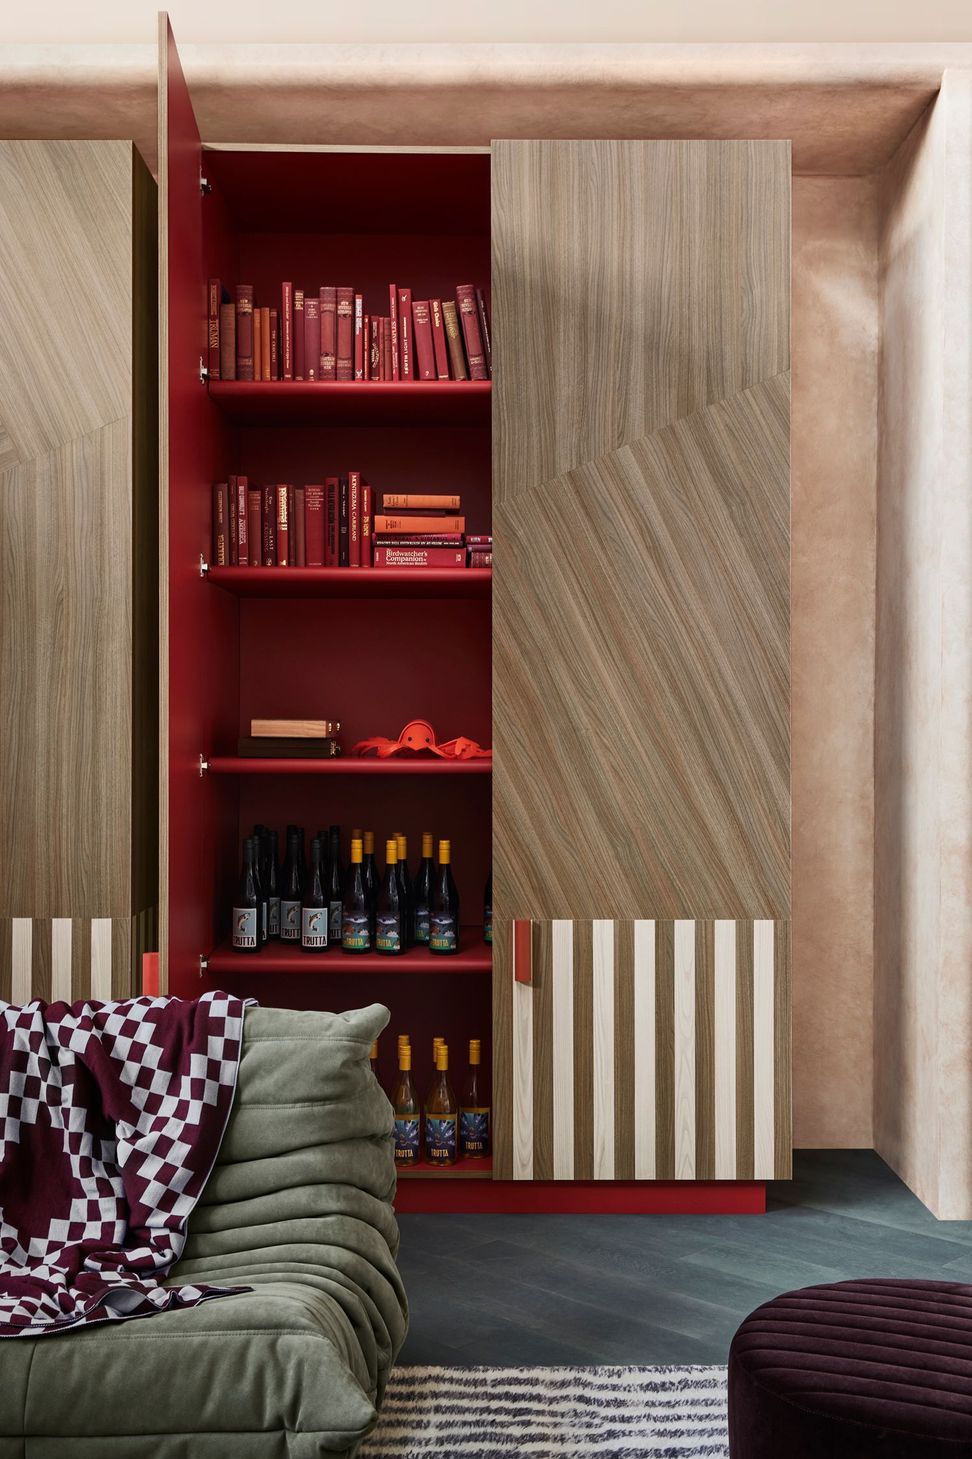
Eye-catching pops of pillarbox natural finish red adds visual depth and blushing surprises to joinery internals. Inspired by an uptick in residential requests for liquor cabinets, we created a cupboard that looked equally as good with its doors open.
The Fantales Kitchen Products
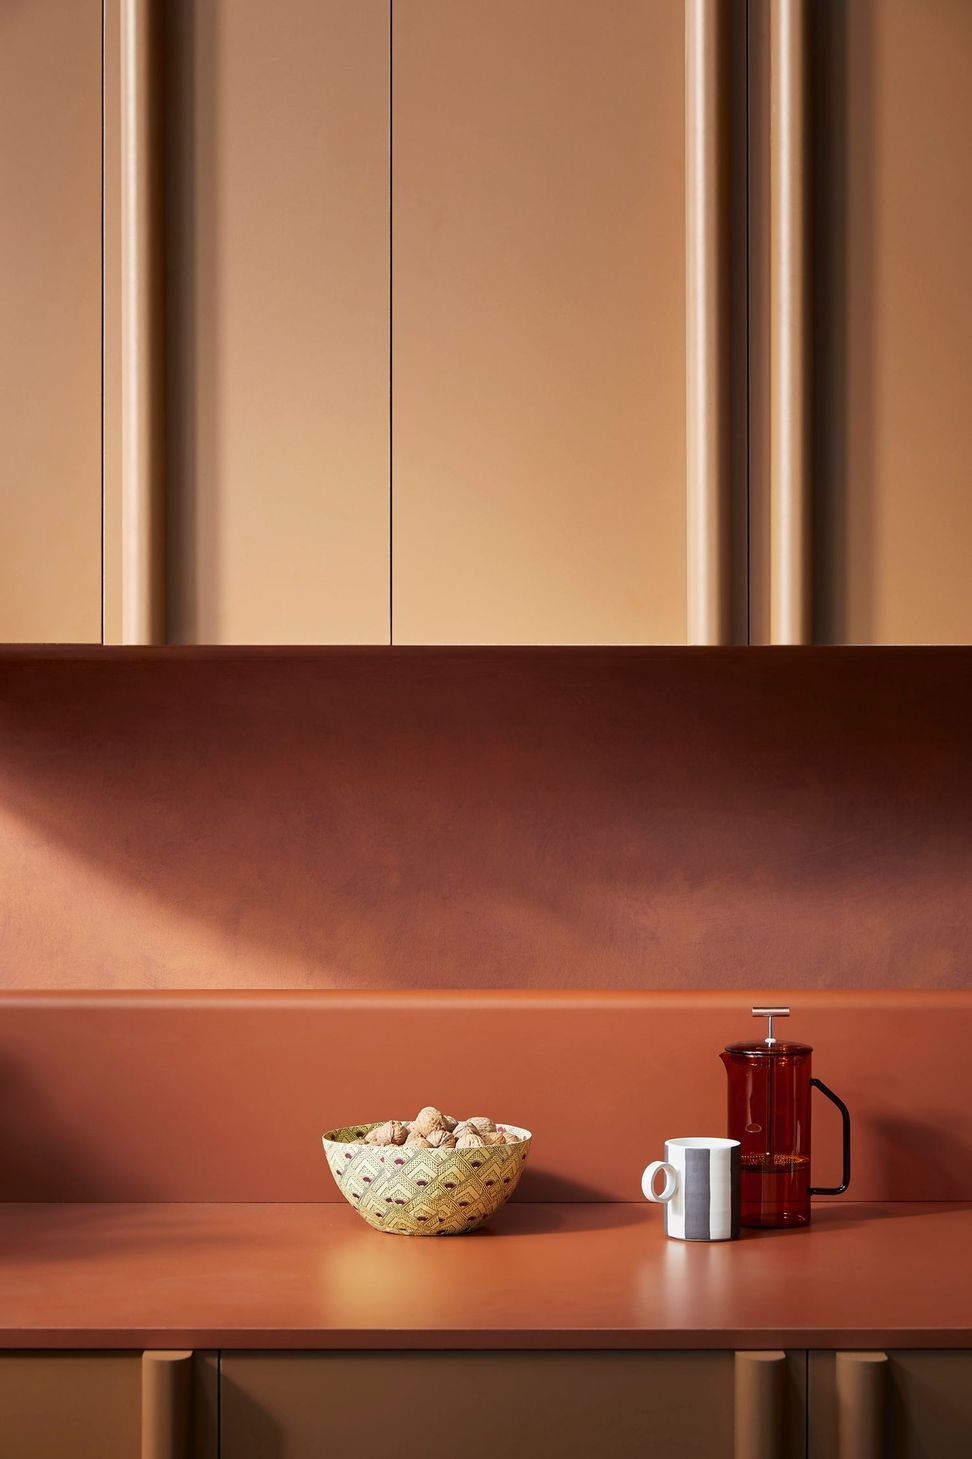
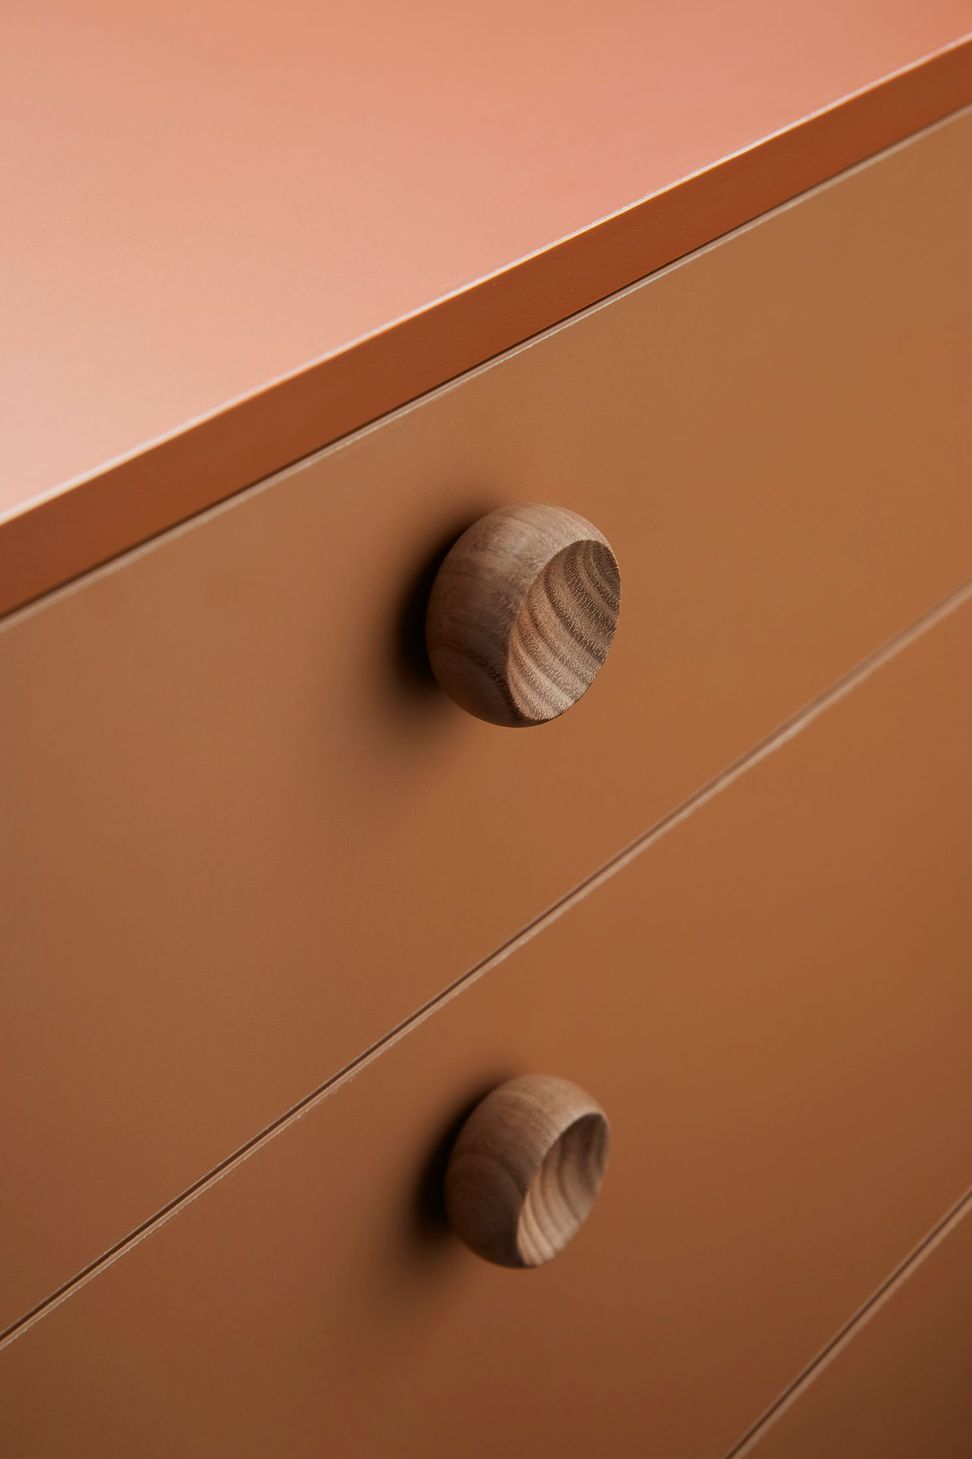
- Base, Overhead Cabinetry, and Custom Handles: Laminex Burnt Ochre Natural Finish
- Benchtop and Curved Splashback: Laminex Moroccan Clay Natural Finish
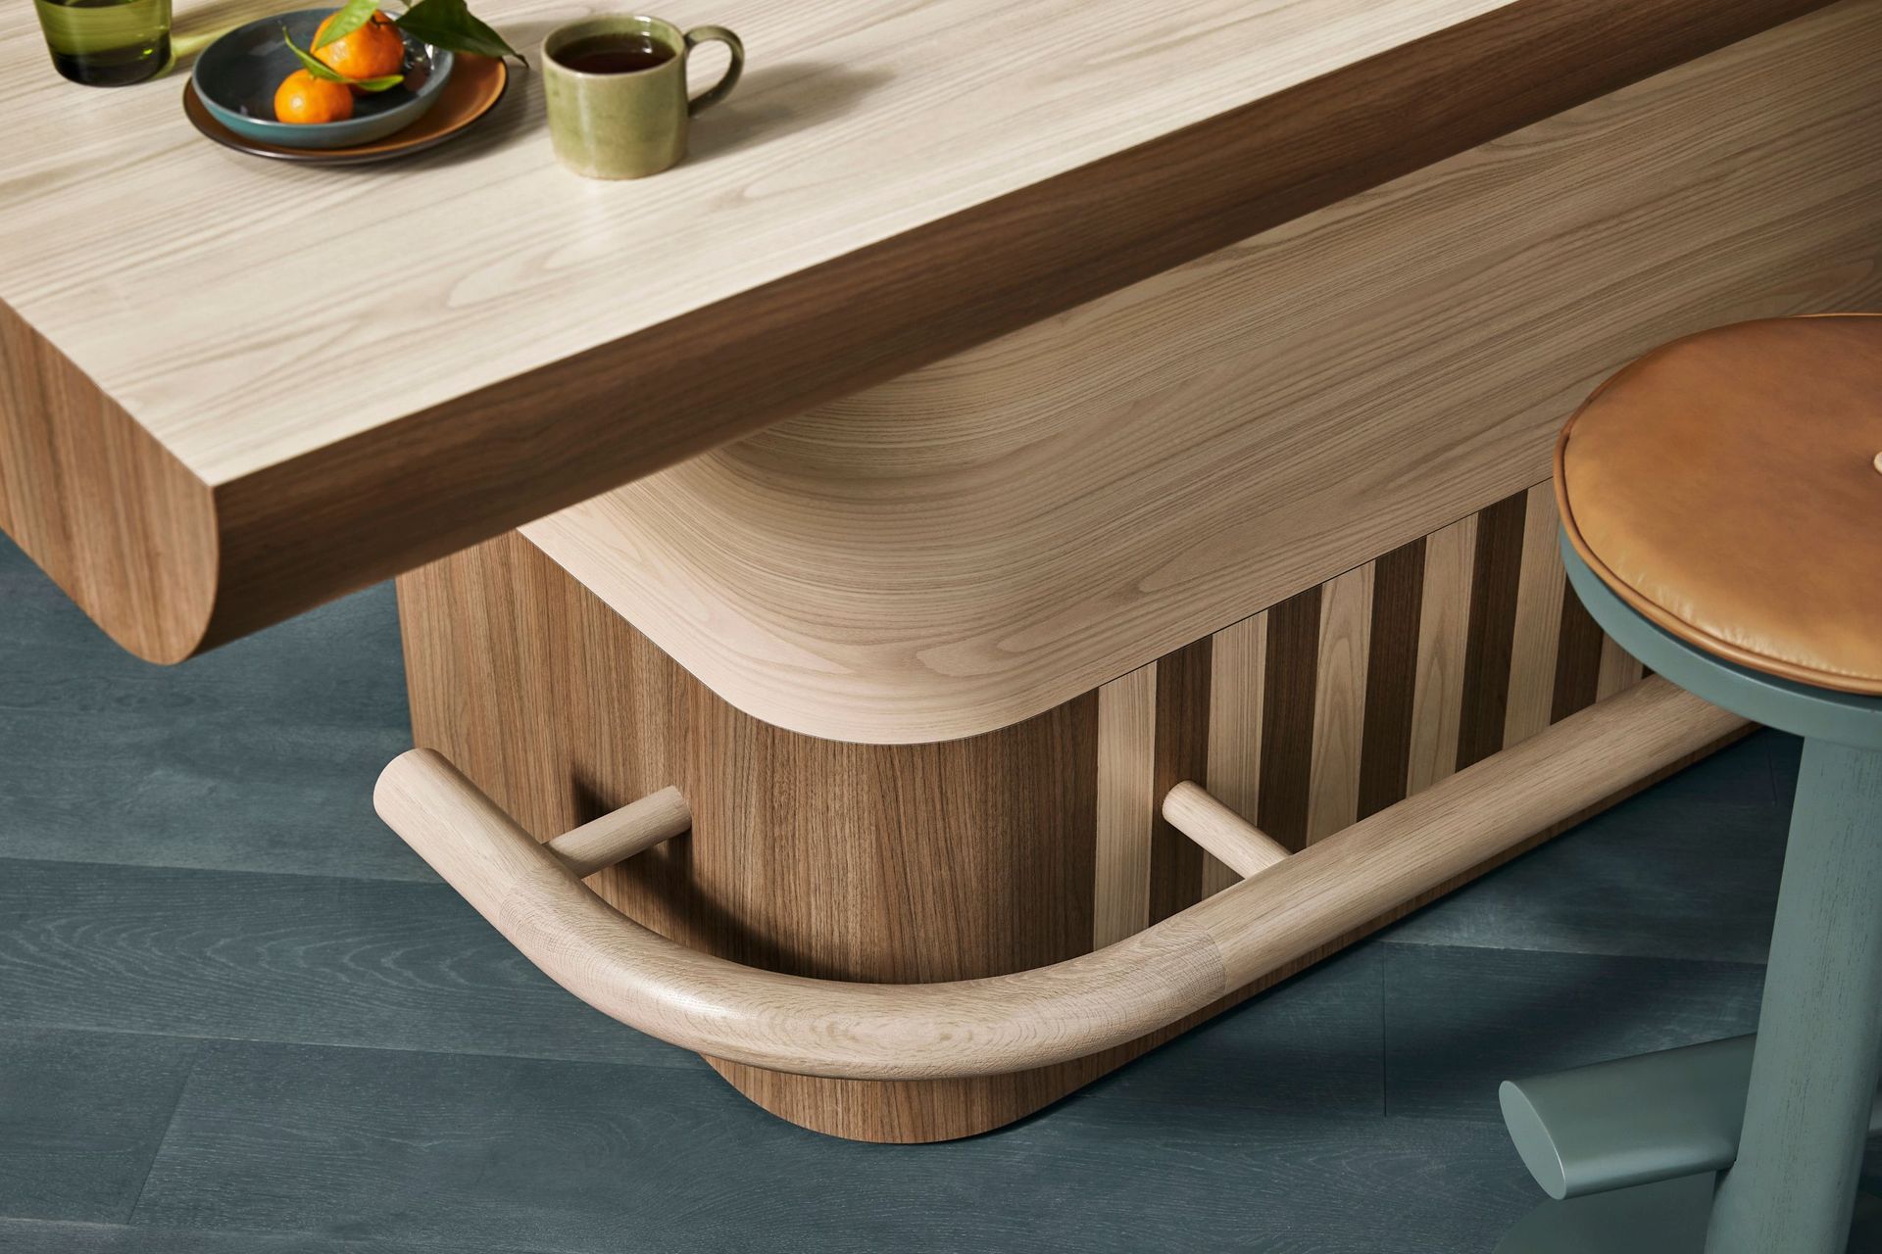
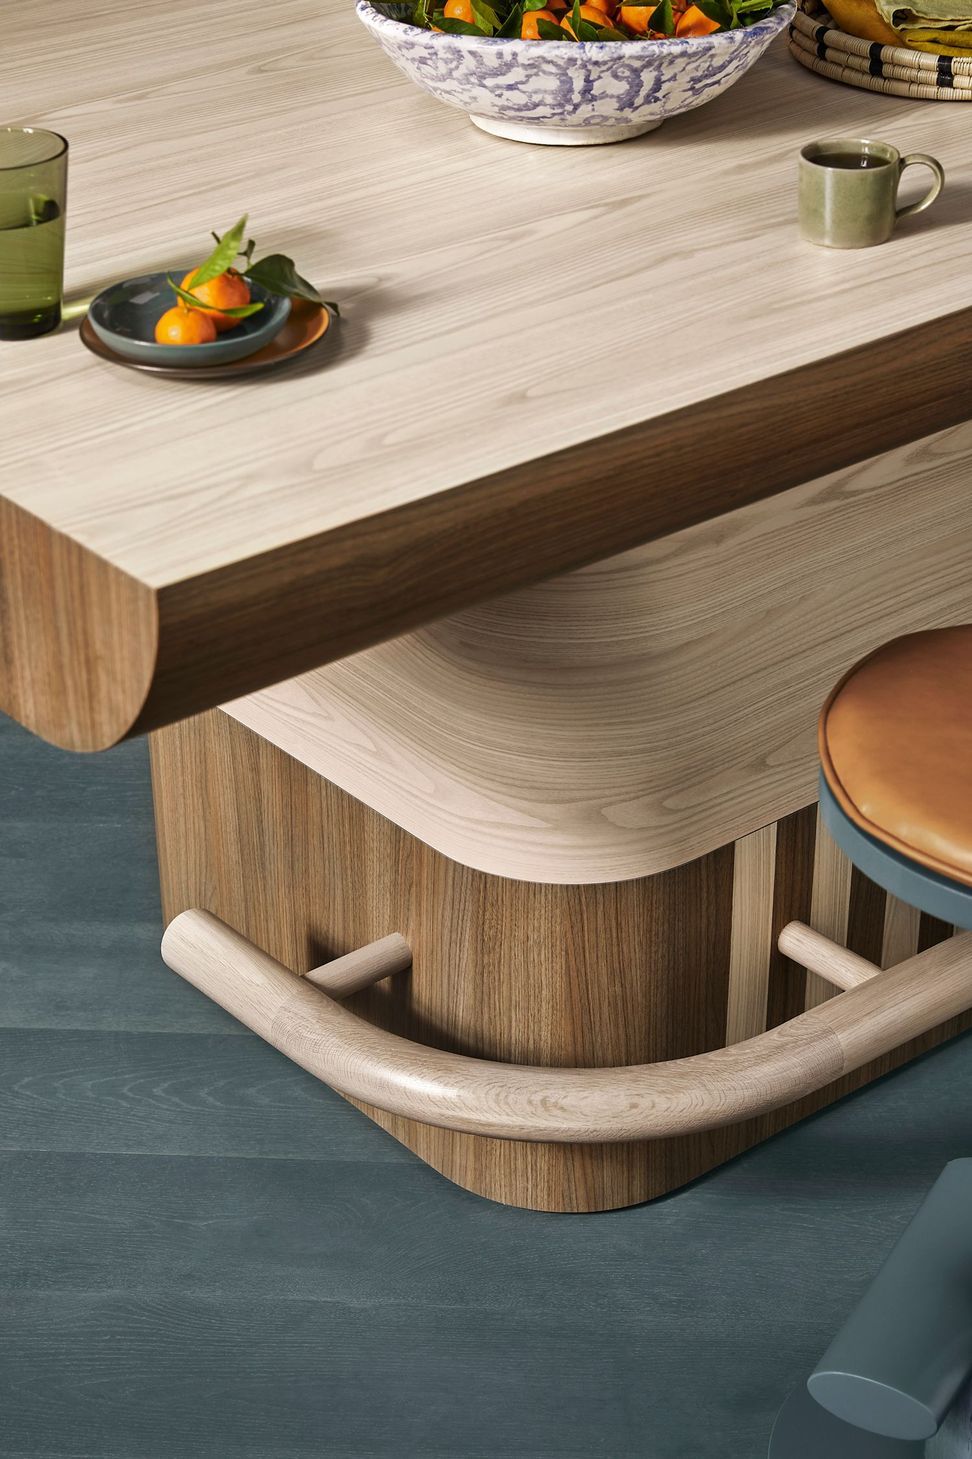
- Island: Laminex Danish Walnut Chalk Finish and Laminex Milkwood Natural Finish
- Kitchen Island & Coffee Table Fabrication: Evolve Interiors
- Integrated Fridge: Laminex Porcelain Blush Natural Finish
- Tower Cabinetry: Laminex Danish Walnut Chalk Finish, Laminex Moroccan Clay Natural Finish, and Laminex Fresh Spring Natural Finish
- Tiled Kicker: Artedomus Vixel N.47 for Kickers
- Kitchen Base Cabinetry Handles: in Teria
- Sink: Oliveri
- Tap: Astra Walker
The Fantales Living and Study Area Products
- Coffee Tables: Laminex Kalamata and Tasmanian Oak Veneer
- Lounge Area Joinery: Laminex Danish Walnut Chalk Finish, Laminex Milkwood Natural Finish and Laminex Pillarbox Natural Finish
- Sofa: Domo Togo
- Rug: Halcyon Lake
- Study Wall and Bench Joinery: Laminex Porcelain Blush Natural Finish
- Study Drawer: Laminex Danish Walnut Chalk Finish and Laminex Pillarbox Natural Finish
- Study Screen: Laminex Danish Walnut Chalk Finish
- Study Shelves: Laminex Pillarbox Natural Finish
- Study Armchair: Paola Navone for Baxter
- Desk Lamp: Apparatus
Project: Laminex X YSG
Materials Used: Laminex, Sage-stained Timber, Glass Mosaic, French Wash, Wool
Year: 2021
Location: Melbourne
Square Meters: 120
Contributors
Design: YSG Studio
Creative Direction: Ortolan
Editorial Consultant: Infinite Shapes
Stylist: Natalie James
Photography: Derek Swalwell





Like this Project?
Hire YSG Studio
Professionals used in
this project
The practices and trades credited on this project.

More projects from
YSG Studio
Other work by YSG Studio, across every category they build in.


More in
Kitchen
Everything else in Kitchen, from every practice on ArchiPro.


Next Project
Keep scrolling