
Project team
- Alexandra Kidd Interior Design
- Anson Smart
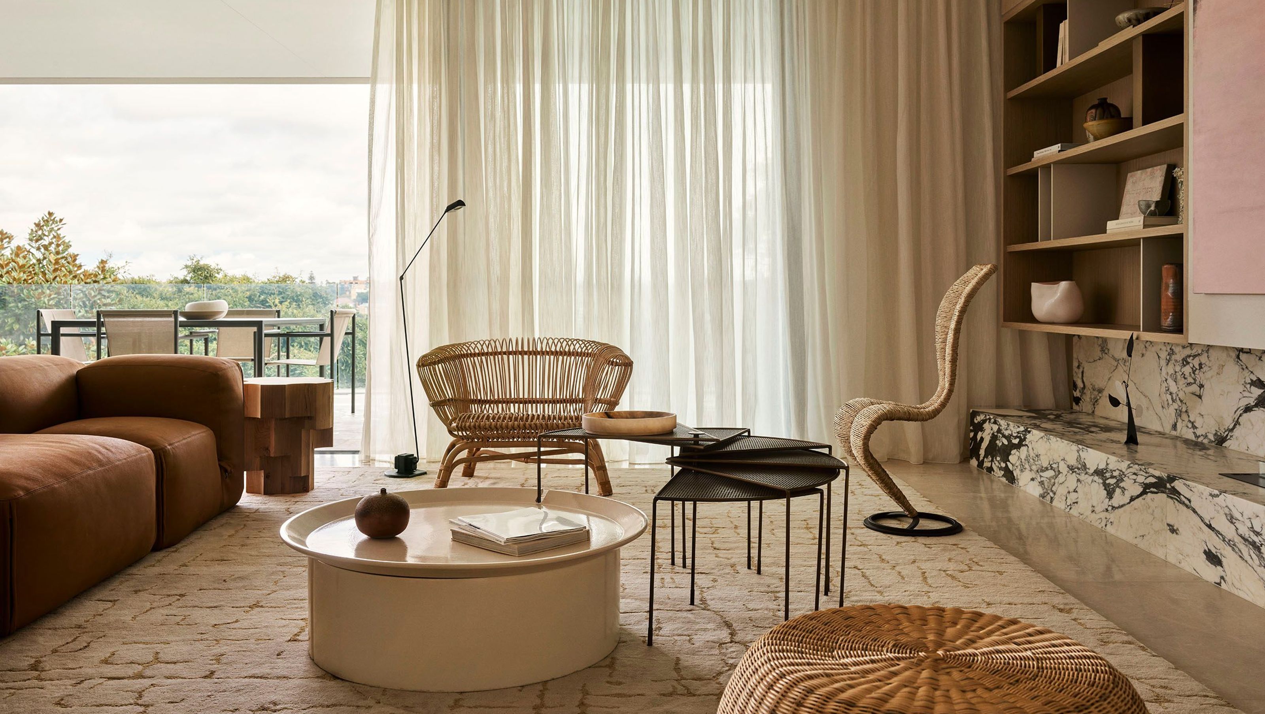
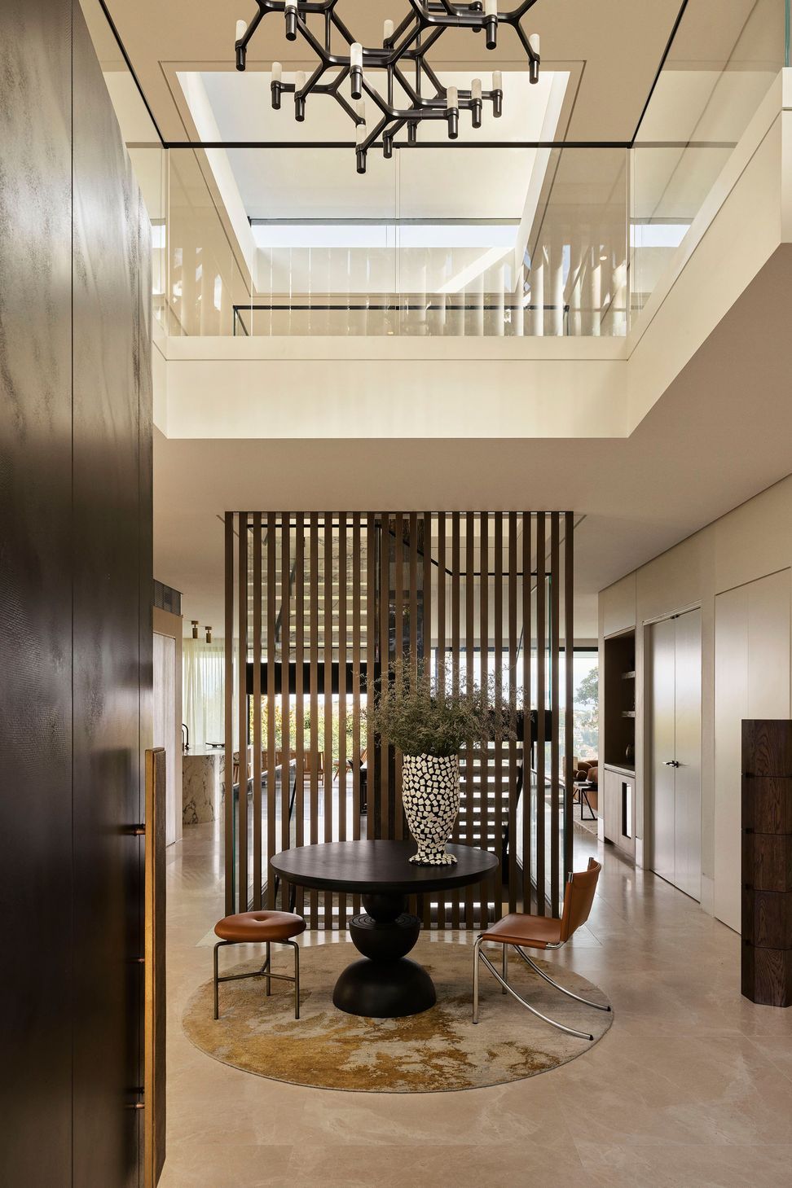
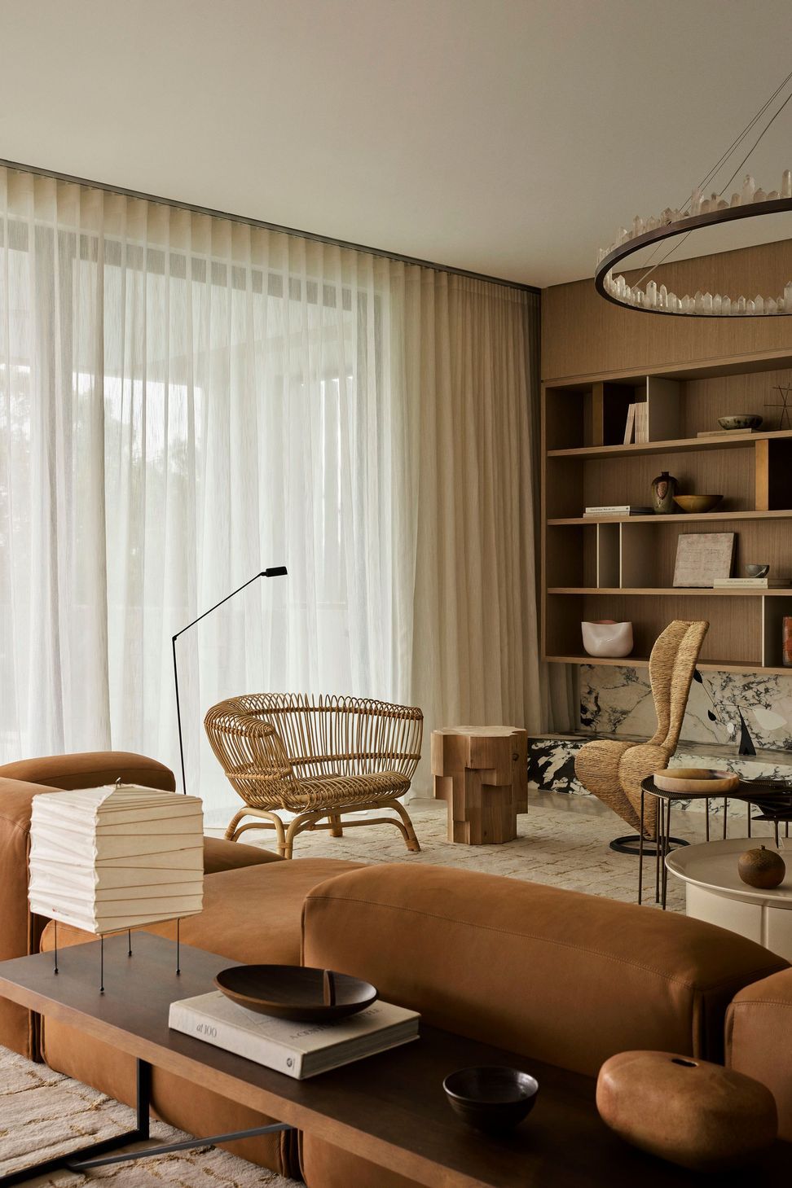
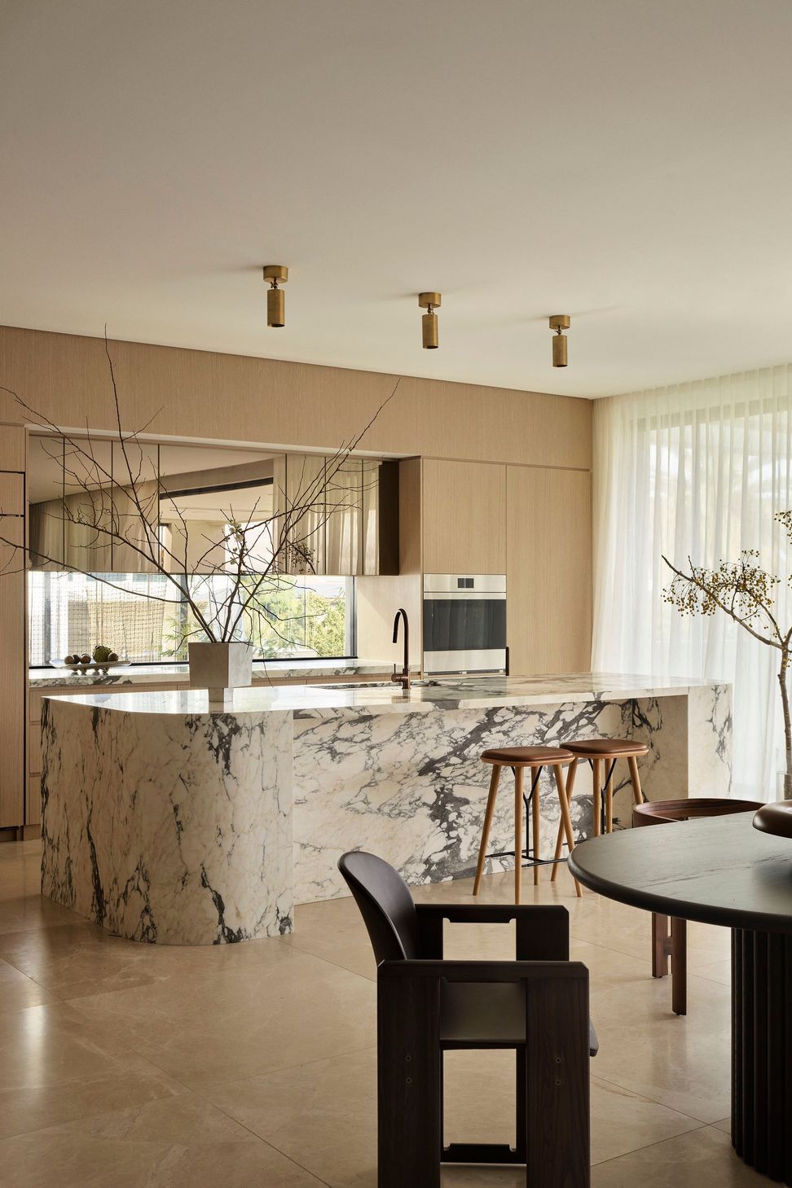
Lantern House: A serene family residence blending natural light and privacy, reflecting Chinese heritage through a rich palette and integrated lighting, creating a luminous sanctuary that balances modernity and tradition.
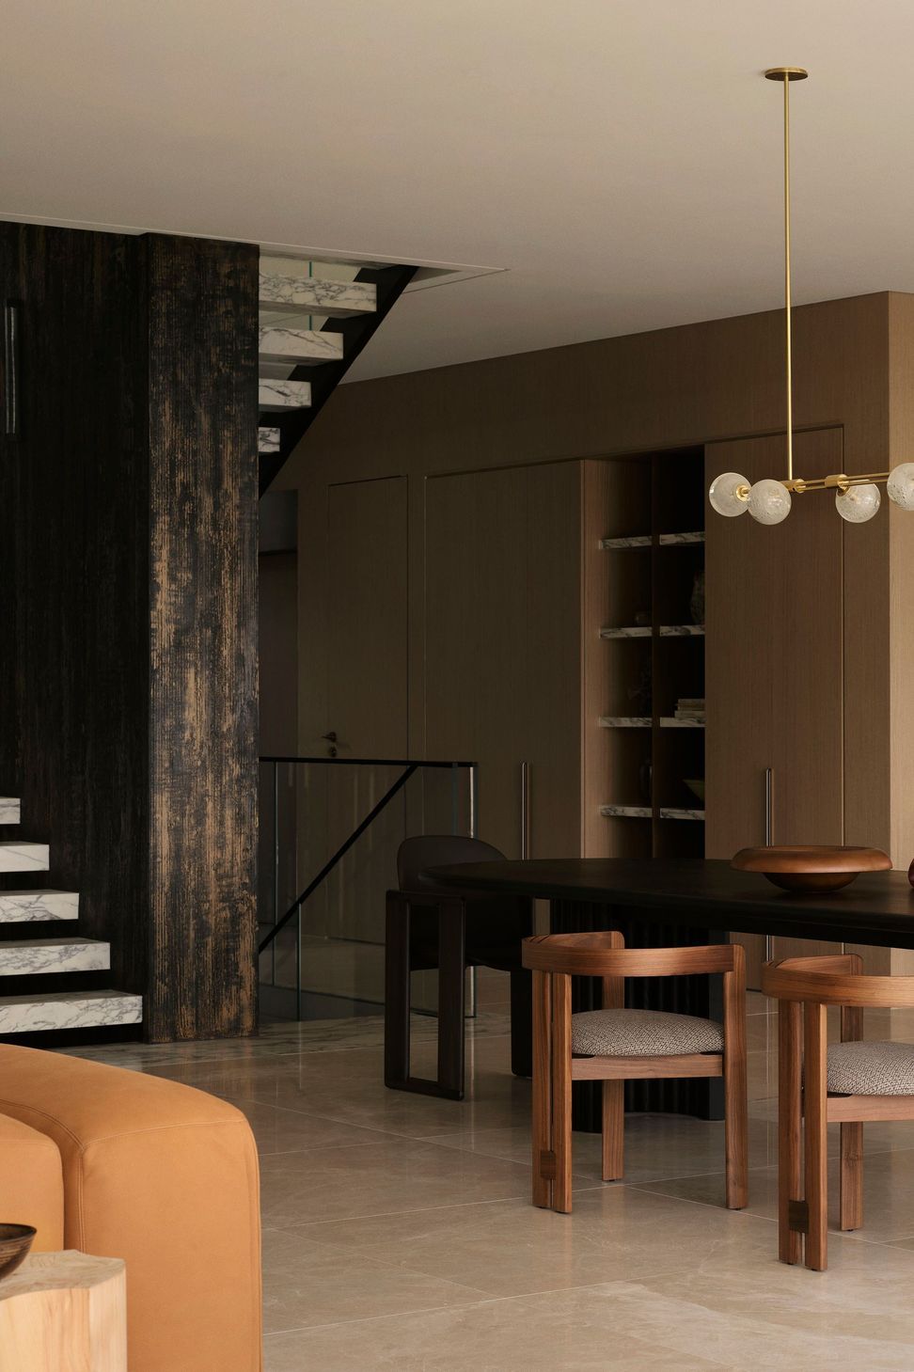
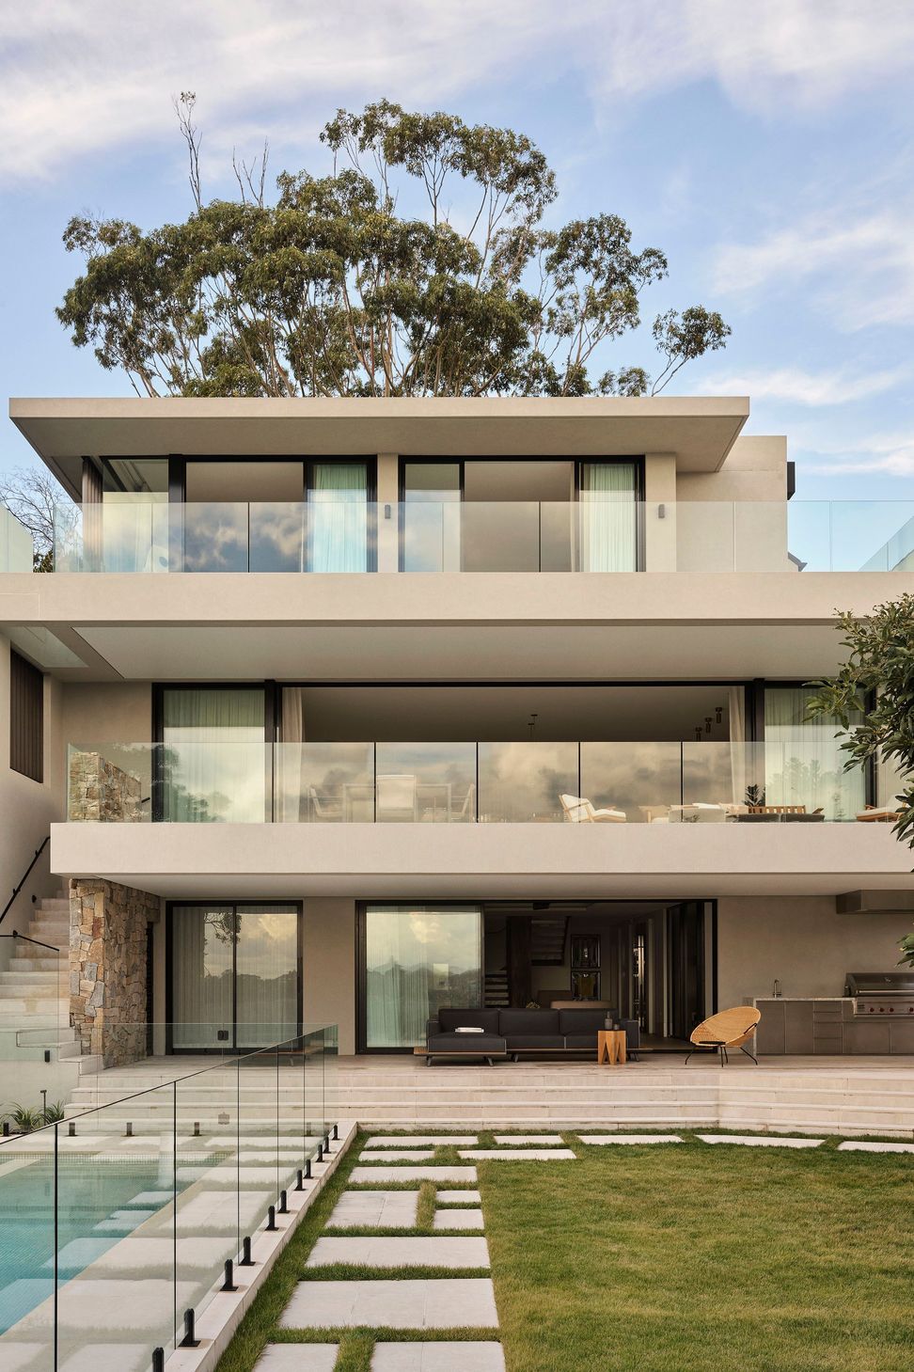
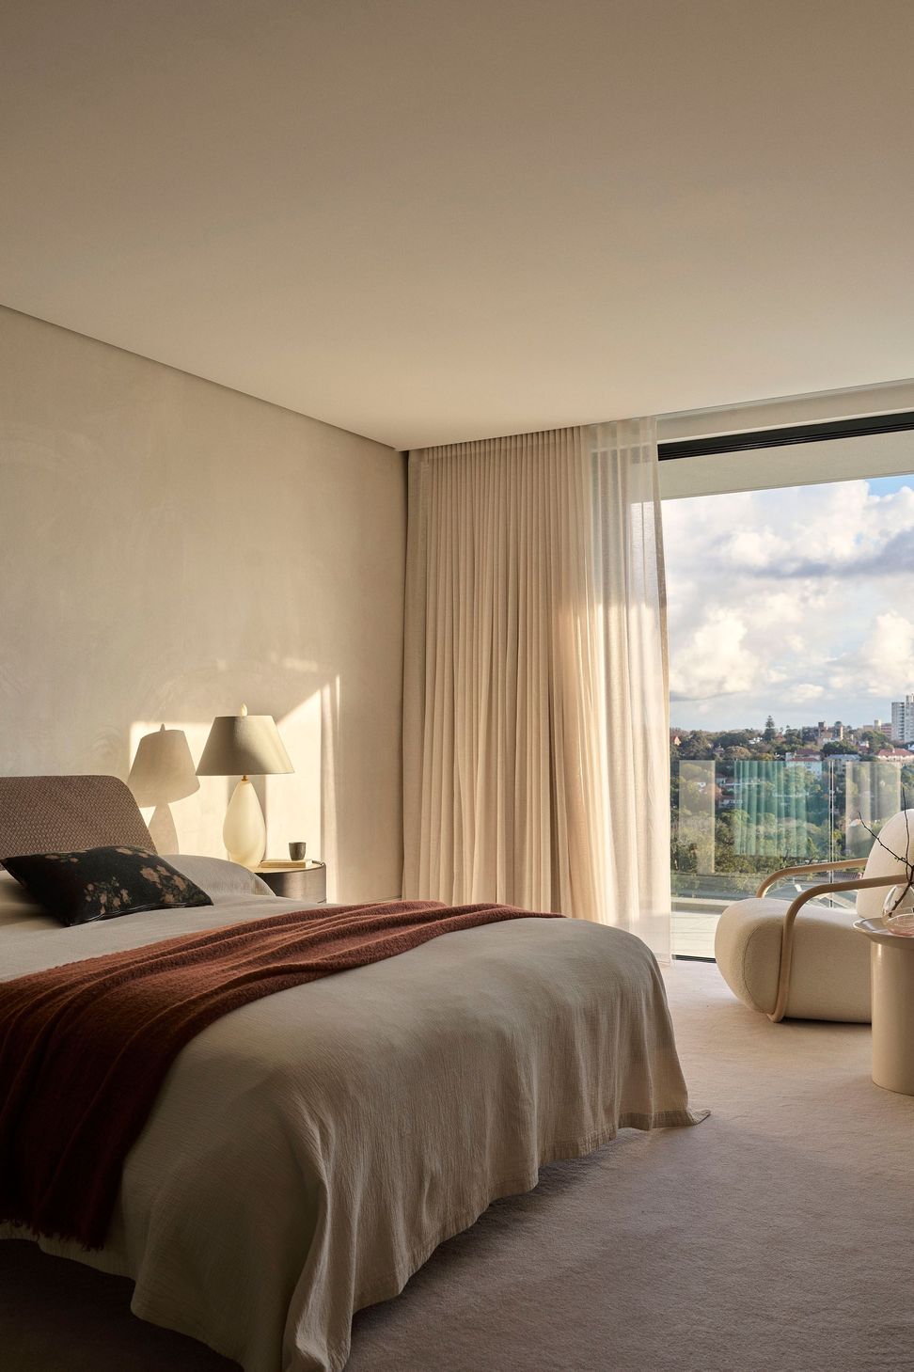
Lantern House is a serene and balanced family residence, designed to serve its owners for many years to come as a timeless inner-city retreat.
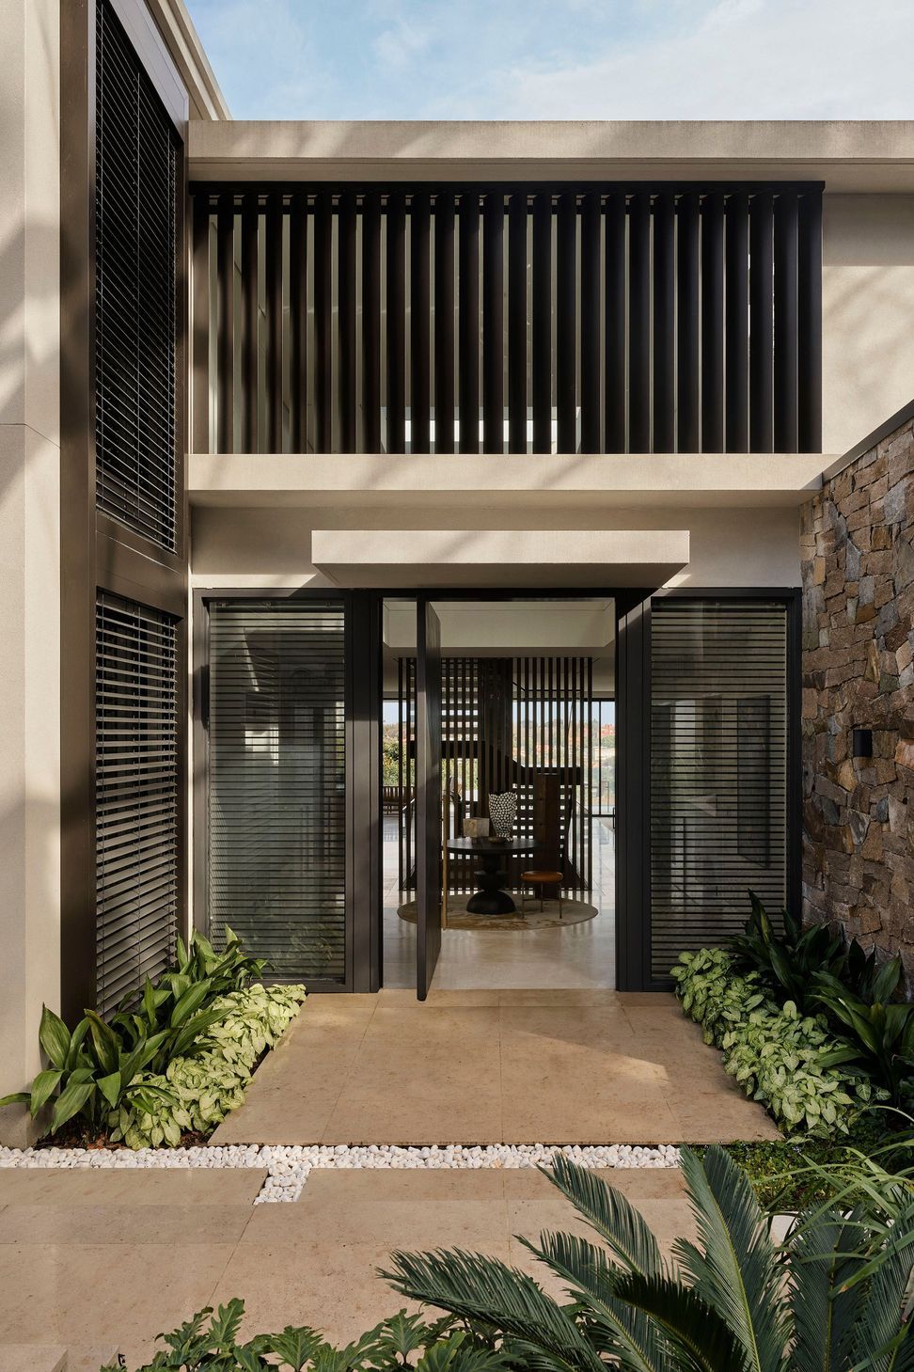
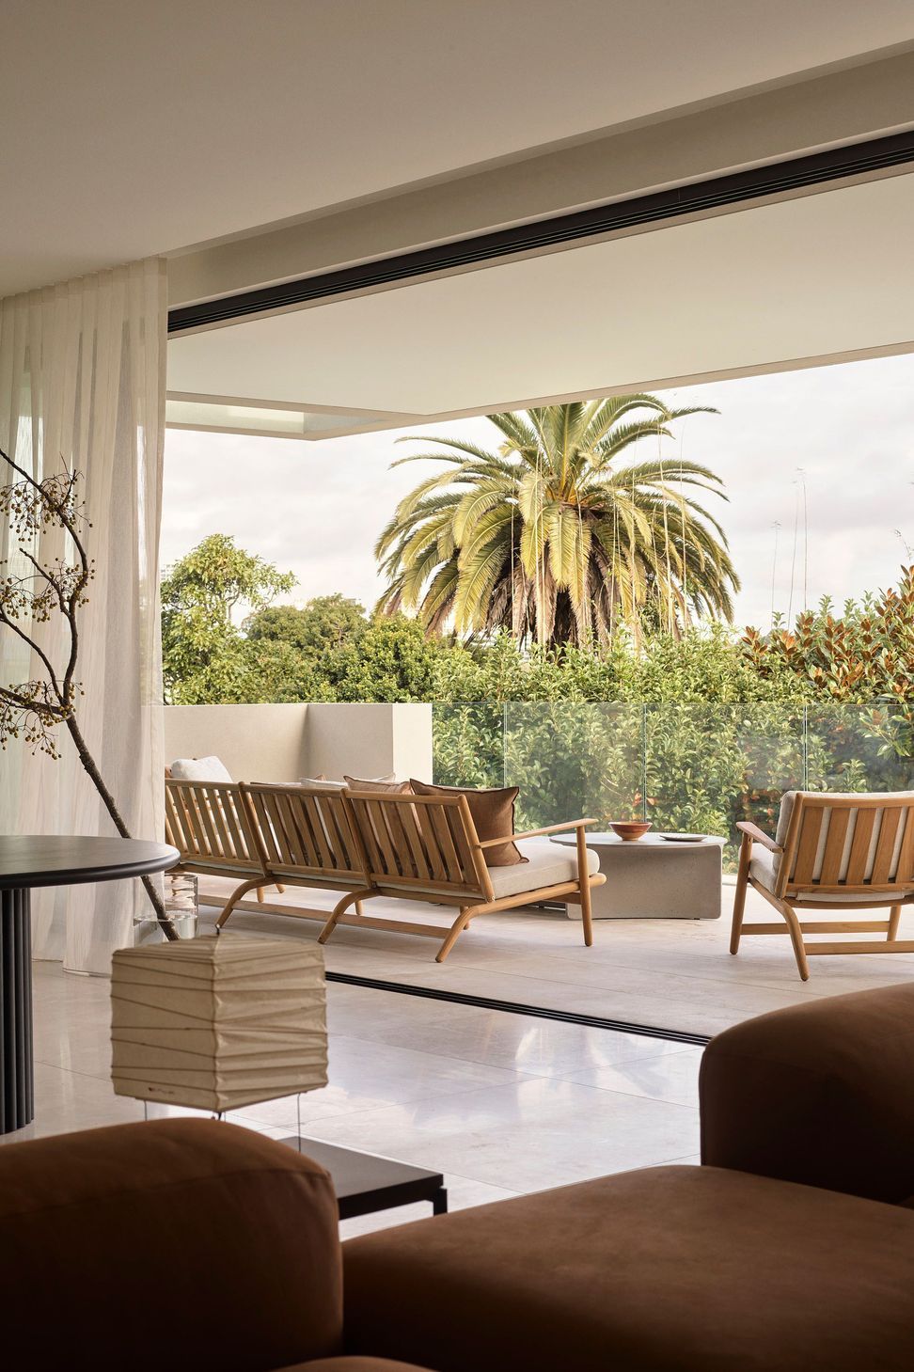
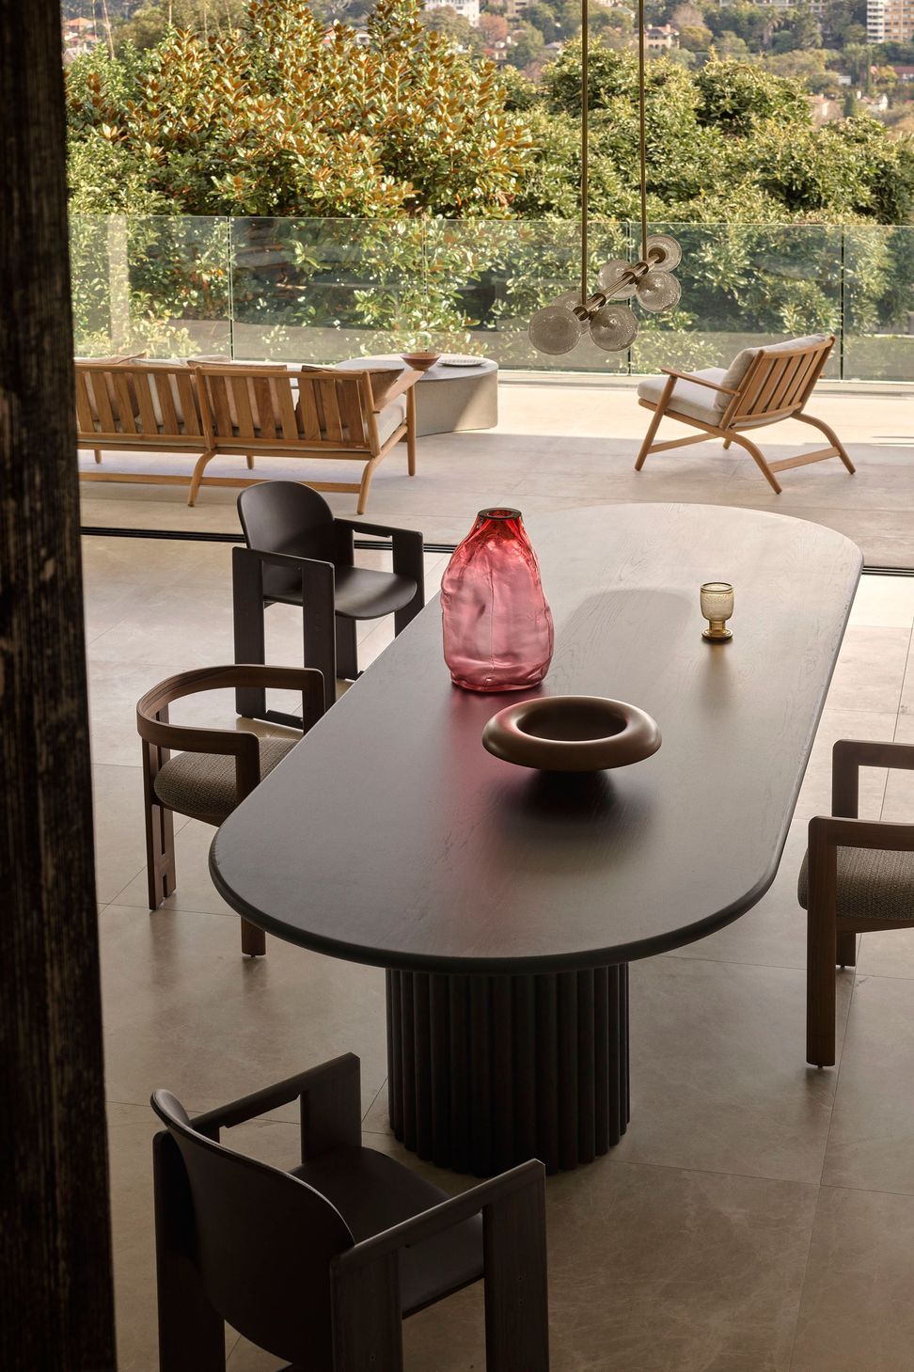
The brief called for a comfortable yet luxurious home, one that maximised natural light and outdoor connection while preserving privacy, and subtly reflected the client’s Chinese heritage.
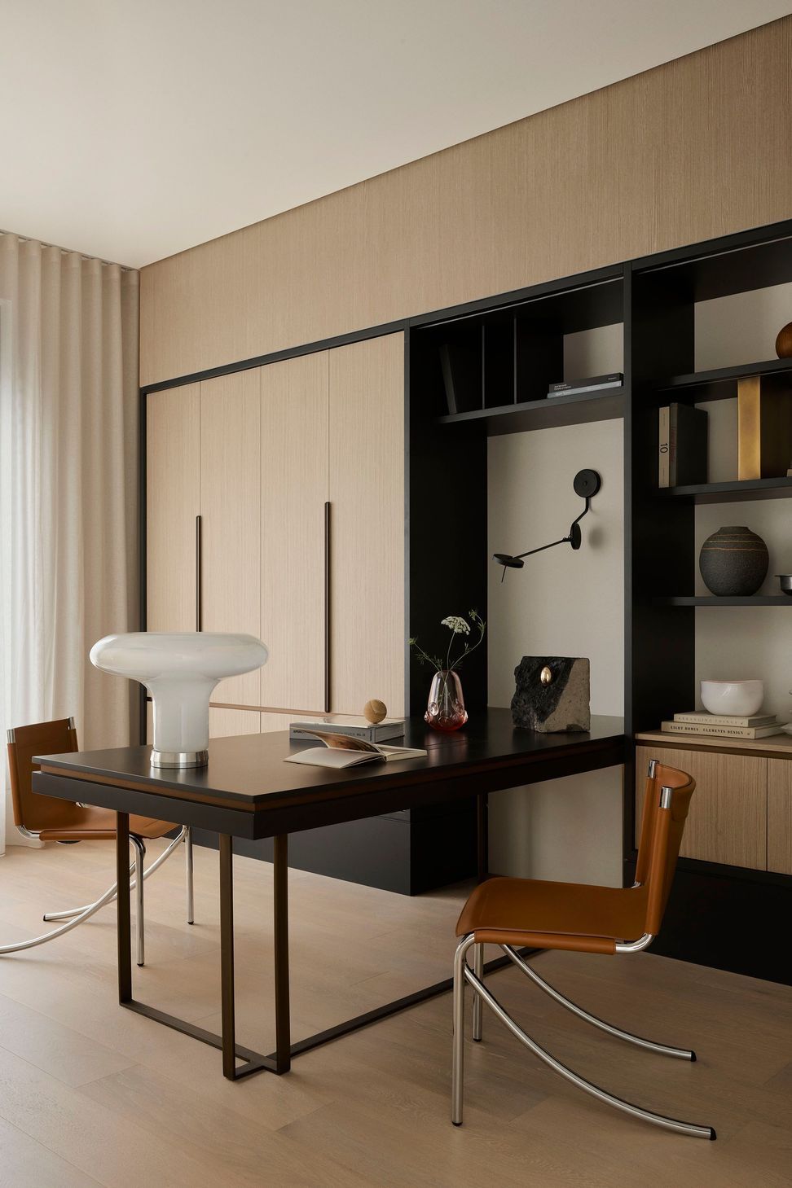
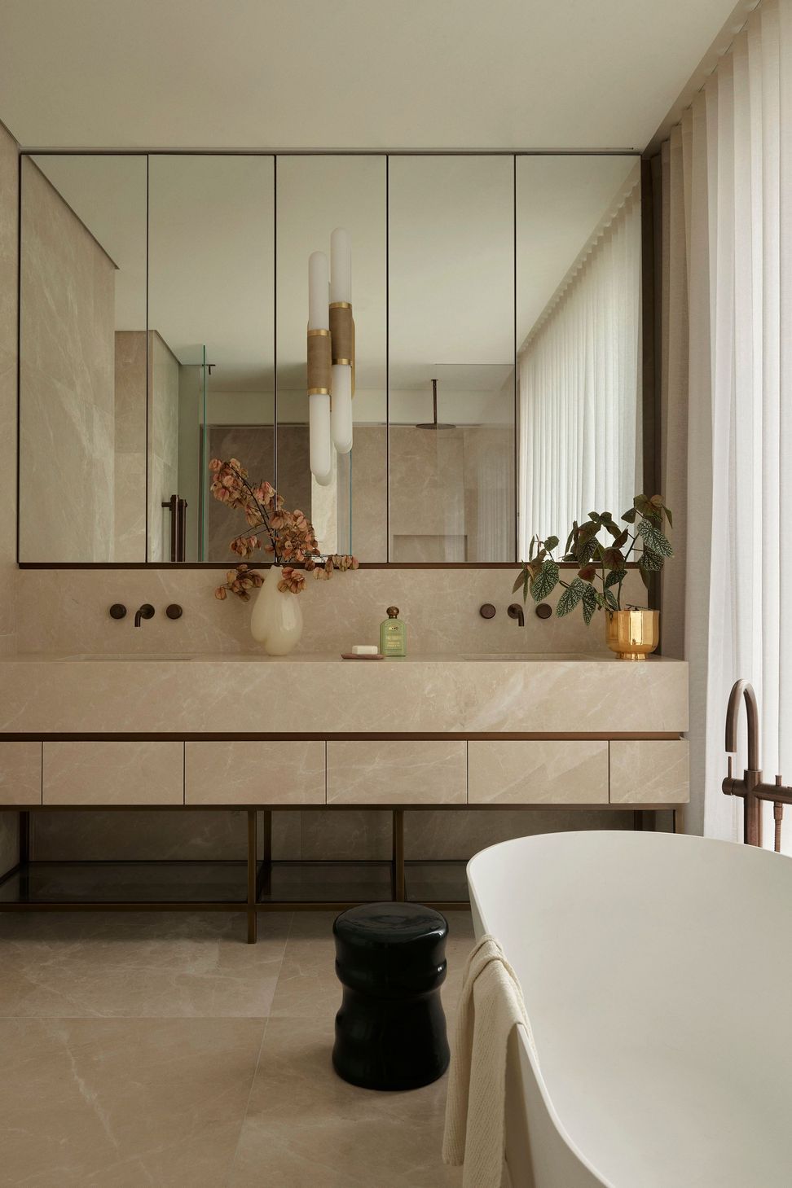
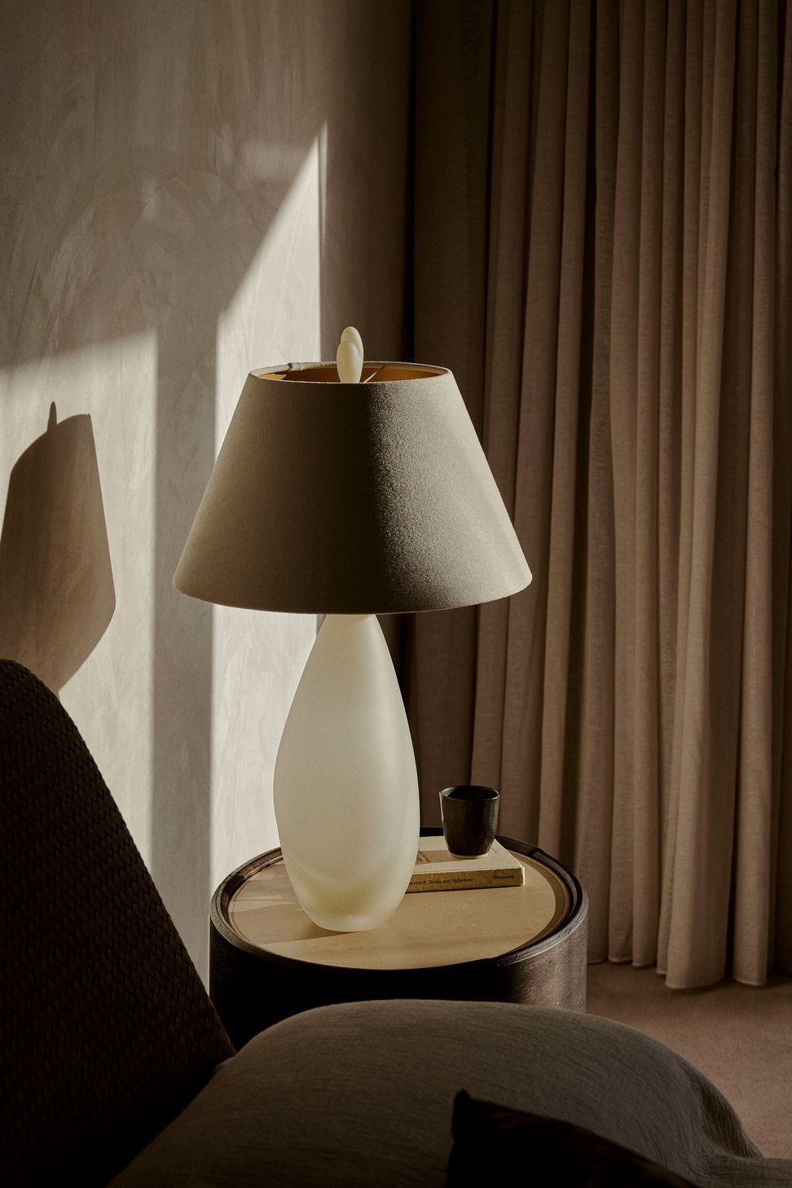
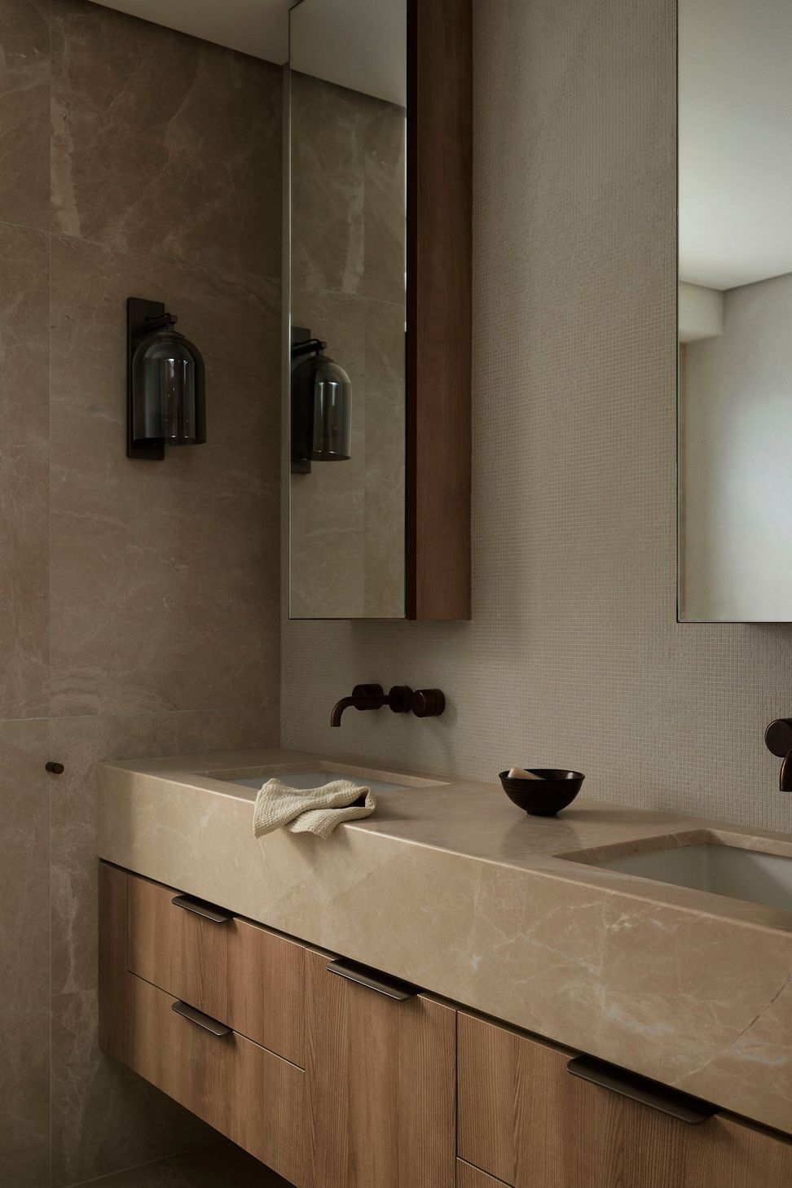
A rich, earthy palette sits in contrast to deeper tones of brown and black, creating warmth and depth throughout. Integrated LED lighting traces the perimeter of each room, introducing a soft glow and layered ambience.
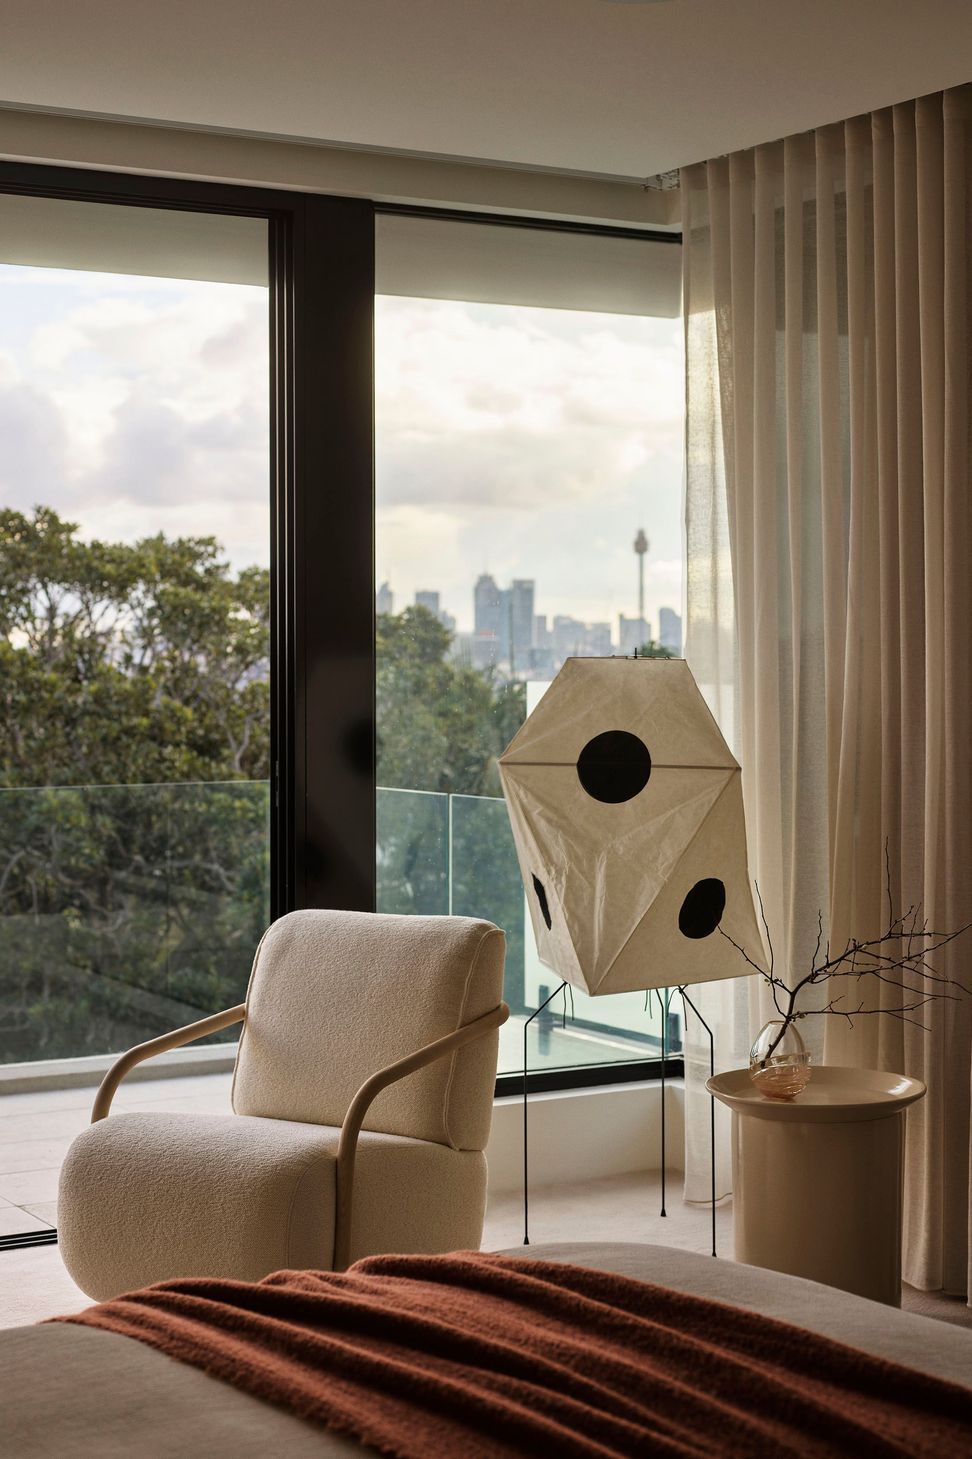
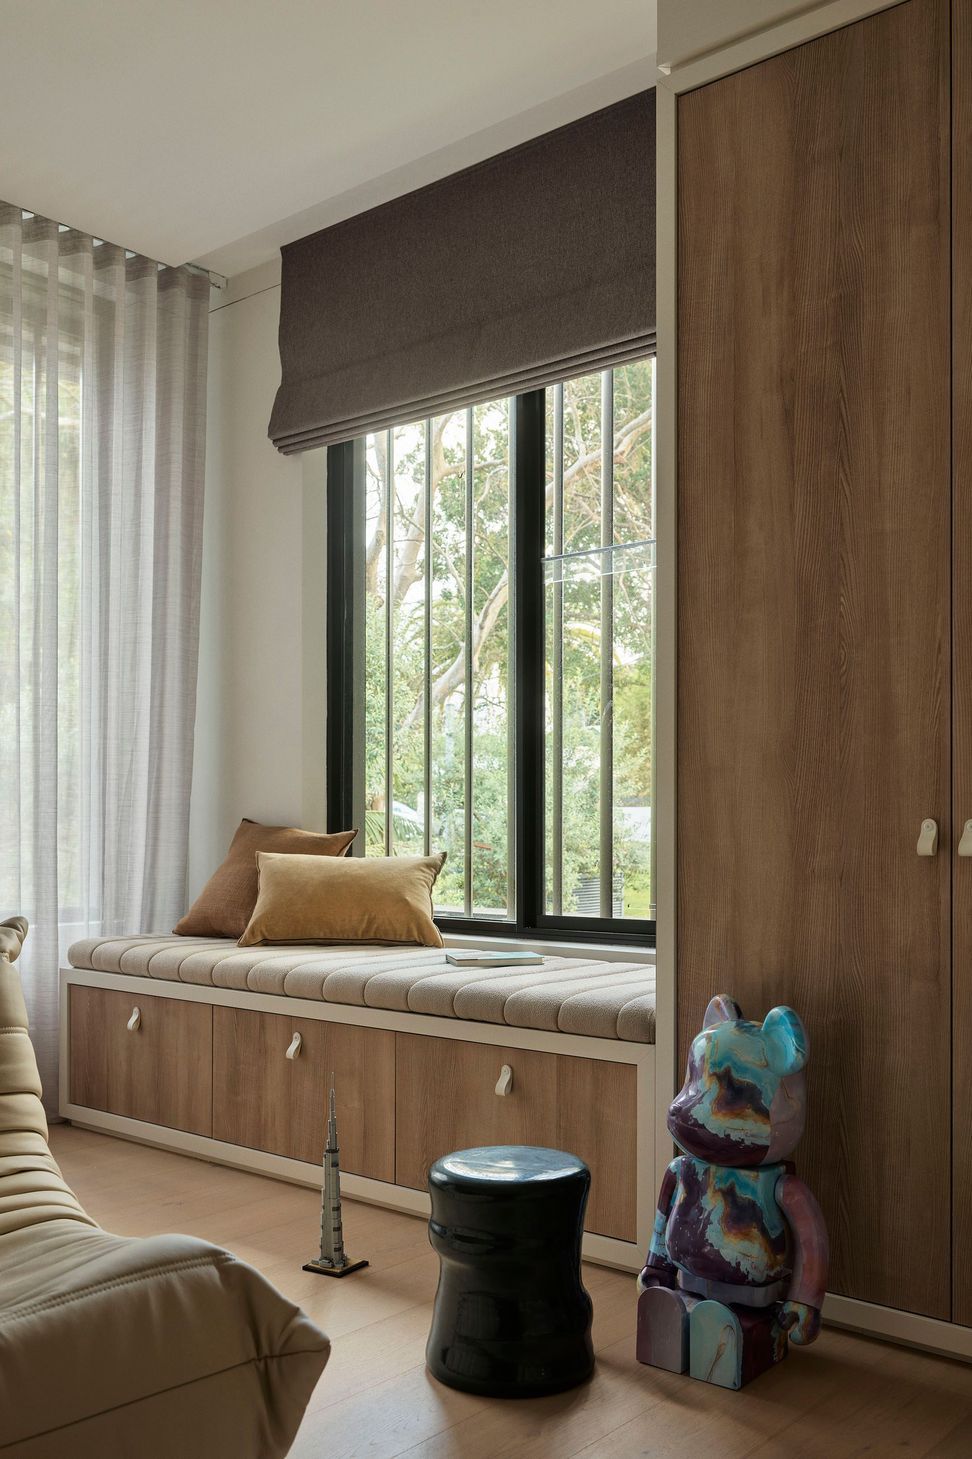
By night, the home becomes a luminous sanctuary, evocative of floating lanterns, while by day, generous glazing and skylights bathe the interiors in natural light, framing treetop and skyline views.
Timber privacy screens offer both seclusion and softness, inviting a poetic shadow play across the spaces. A true yin and yang, this refined home balances light and depth, heritage and modernity, city and sanctuary.
As featured in Belle.
Interior Design & Decoration: Alexandra Kidd Interior Design
Architecture: Bevan Boss Design
Photography: Anson Smart
Styling: Jack Milenkovic

Like this Project?
Hire Alexandra Kidd Interior Design
Professional Reviews
Professionals used in
this project
The practices and trades credited on this project.

More projects from
Alexandra Kidd Interior Design
Other work by Alexandra Kidd Interior Design, across every category they build in.


More in
Living Room
Everything else in Living Room, from every practice on ArchiPro.


Next Project
Keep scrolling