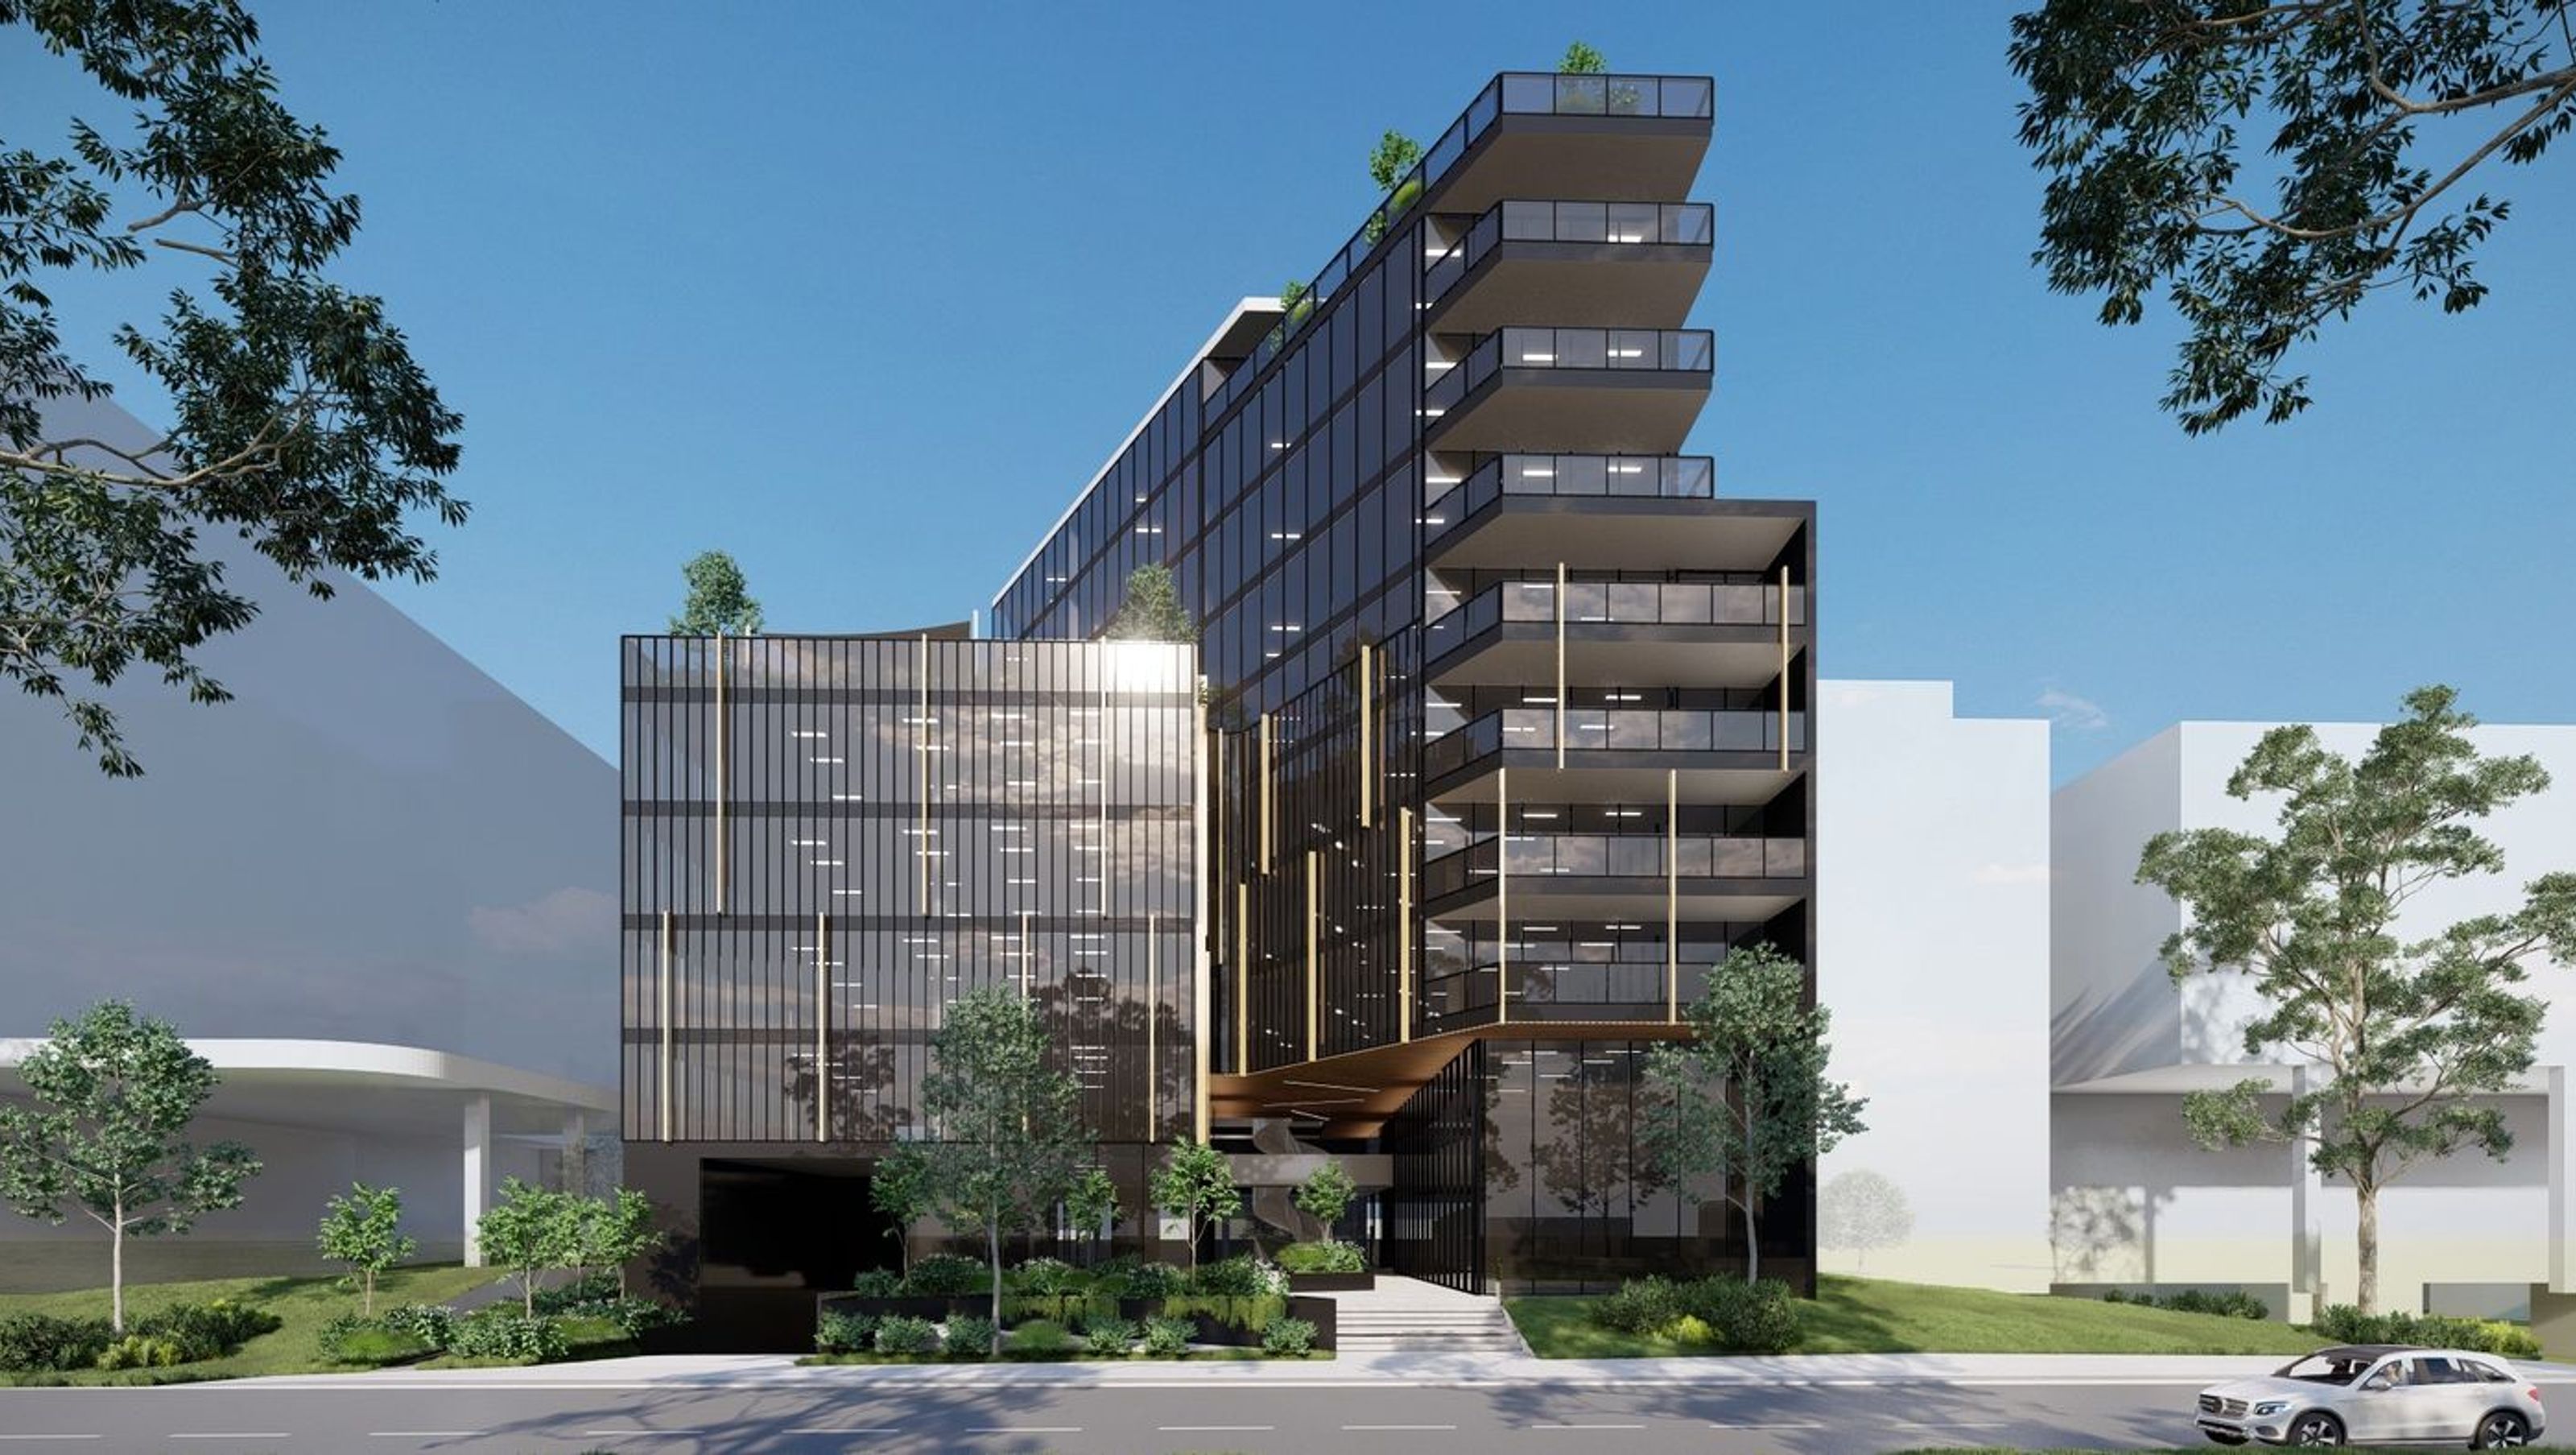

Tailored design addressing demographic shifts in South-Western Sydney, enhancing capacity and adaptability while integrating client needs with site-specific contextual and ecological considerations.
The design concept for this project is informed by the demographic shift and expansion in the South-Western Sydney region, addressing the need for increased capacity and adaptability. Through a bespoke approach, the design seamlessly integrates the functional requirements of the client while also considering the unique contextual and ecological factors of the site.


Like this Project?
Hire Furfaro Architects
Professionals used in
this project
The practices and trades credited on this project.

More projects from
Furfaro Architects
Other work by Furfaro Architects, across every category they build in.


More in
Unbuilt Commercial
Everything else in Unbuilt Commercial, from every practice on ArchiPro.


Next Project
Keep scrolling