
Project team
- TASS Architects + Builders
- scott williams
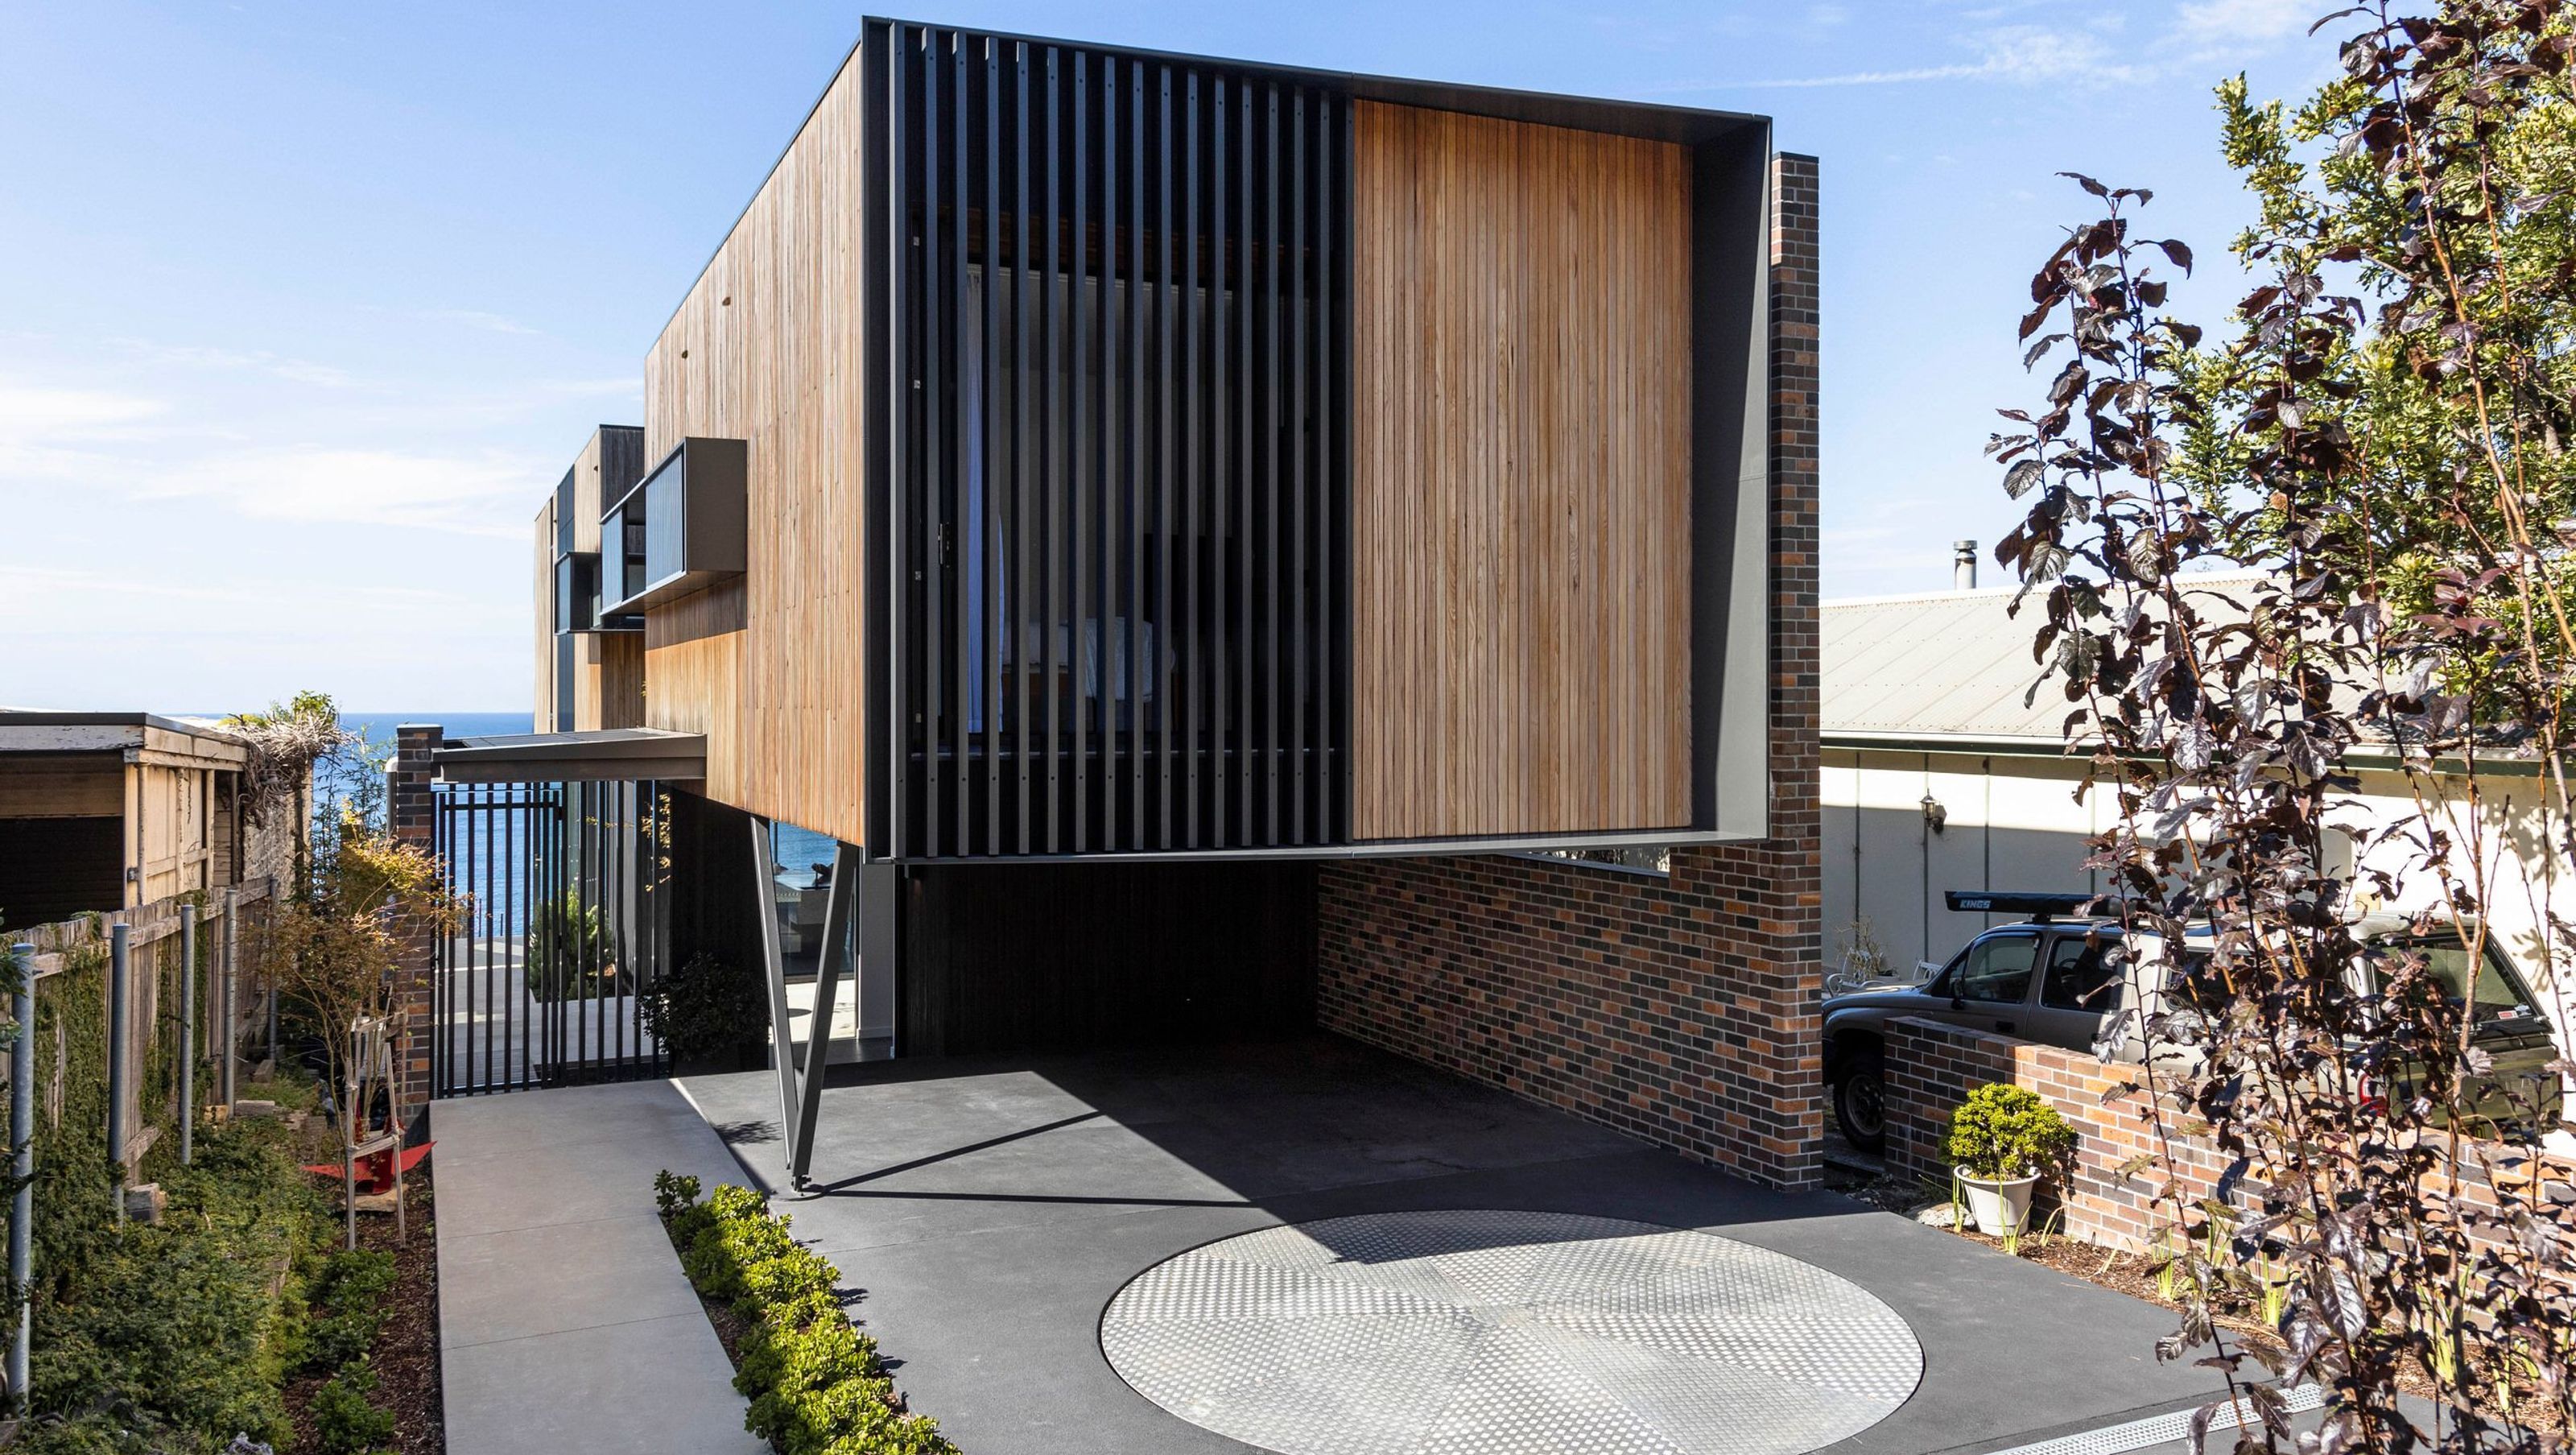
Award-winning waterfront home featuring modern architecture, panoramic water views, and a bold yet inviting interior design that harmonizes functionality with aesthetic appeal.
Award-winning waterfront
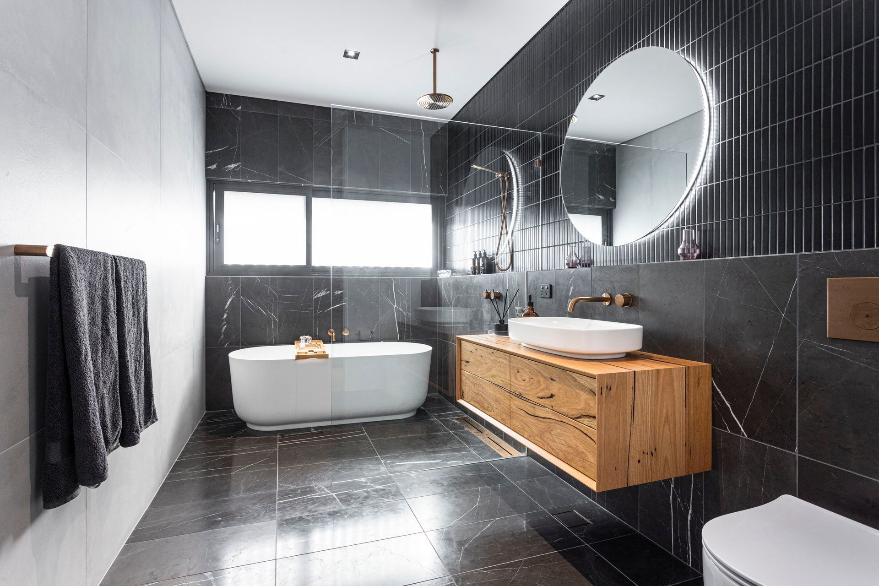
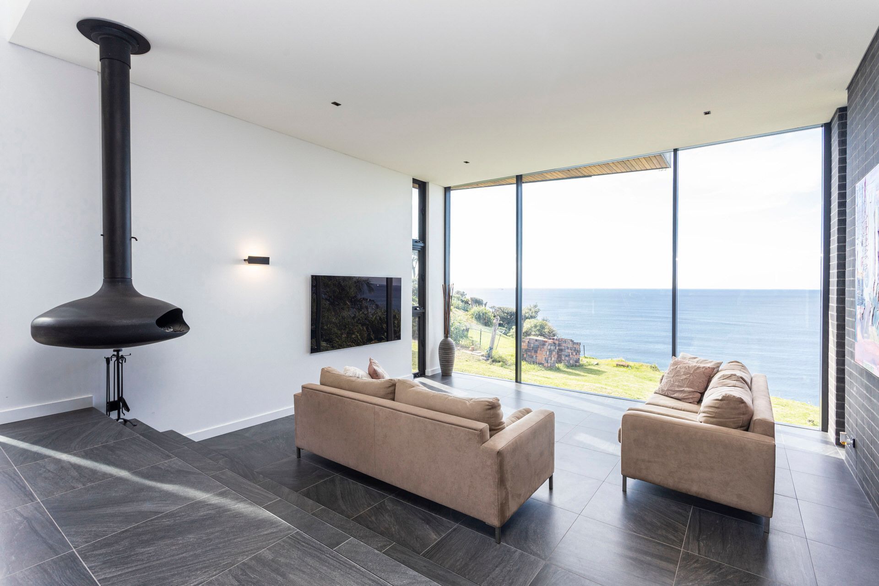
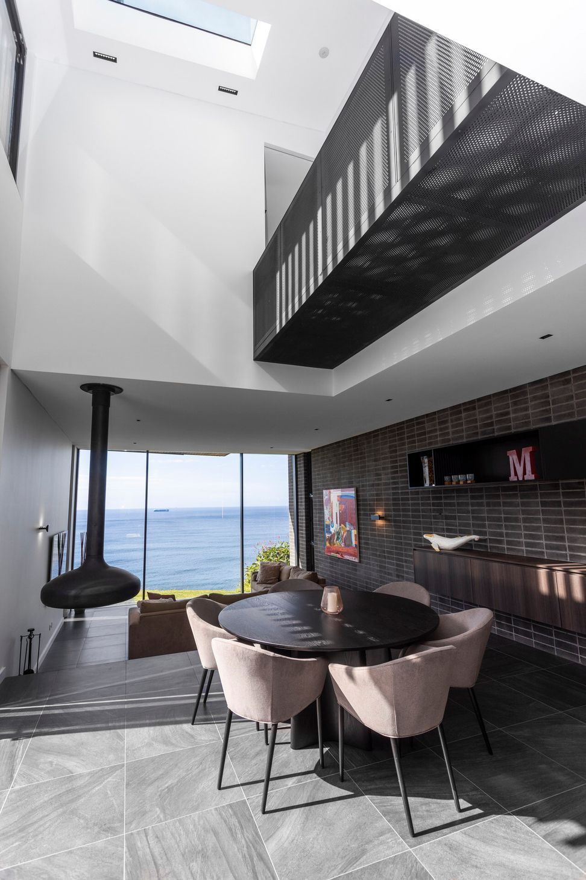
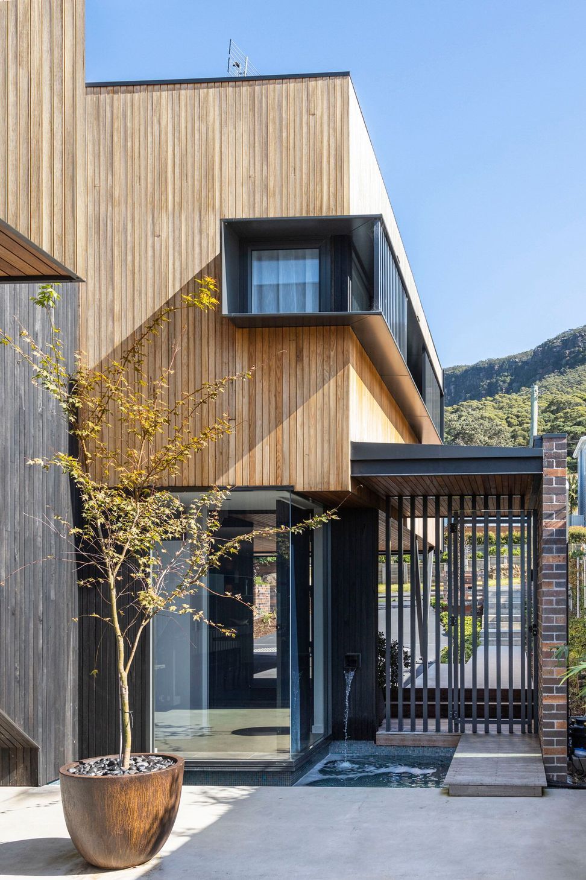
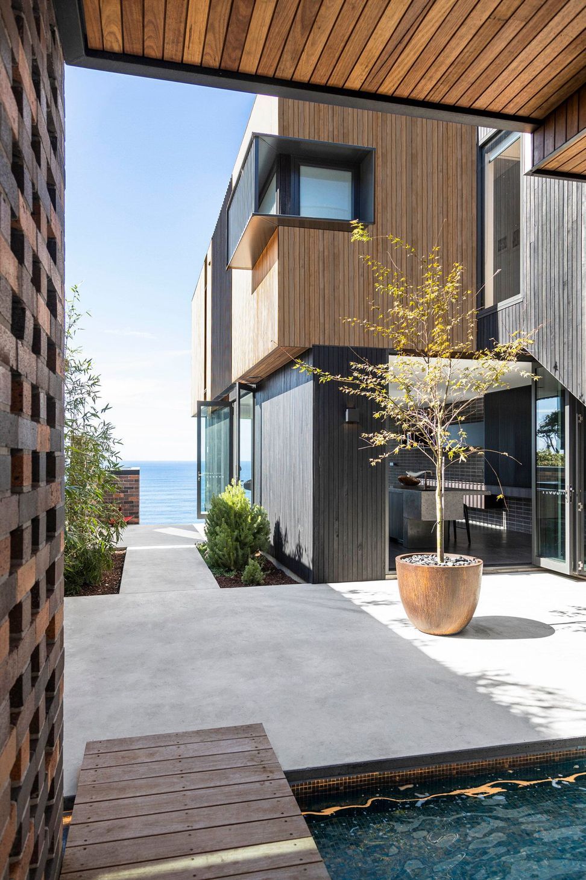
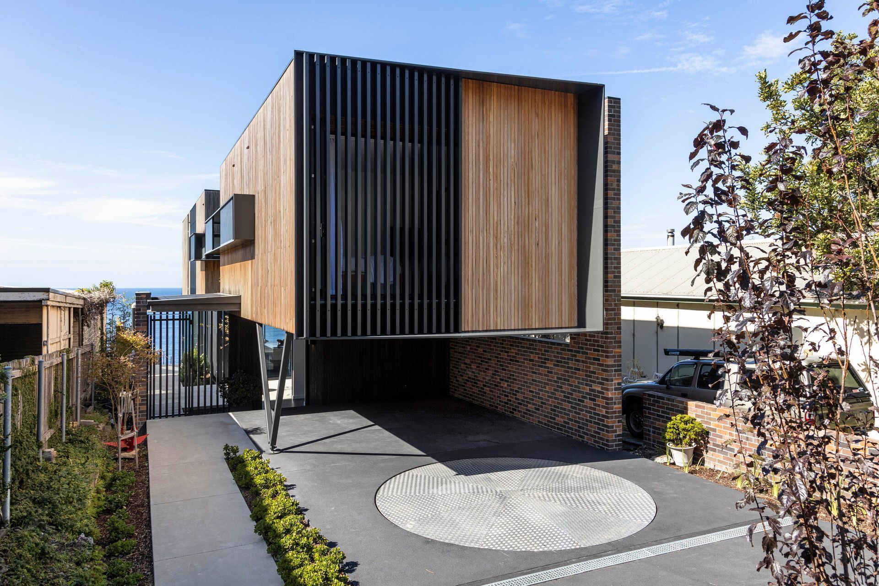
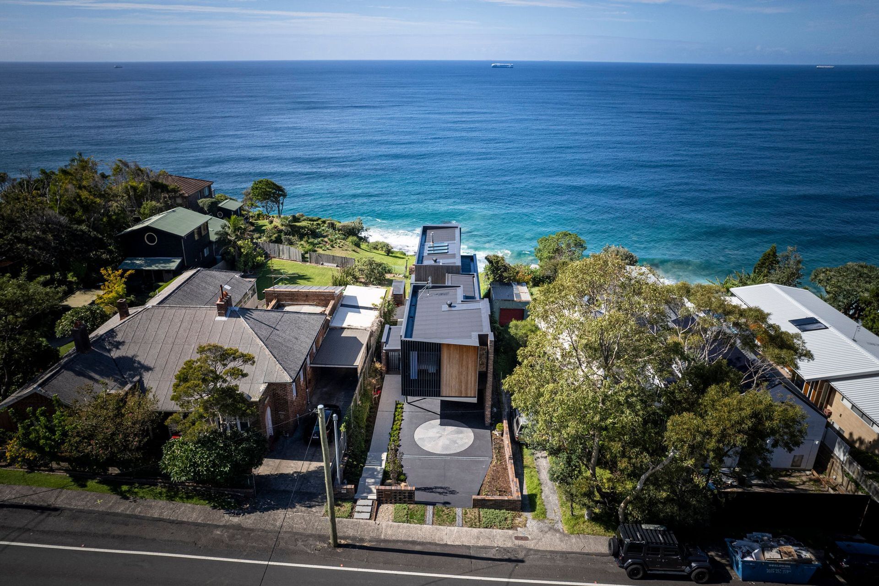
Perched on a 624m² block with panoramic water views, this two-storey home blends modern architecture with the natural landscape.
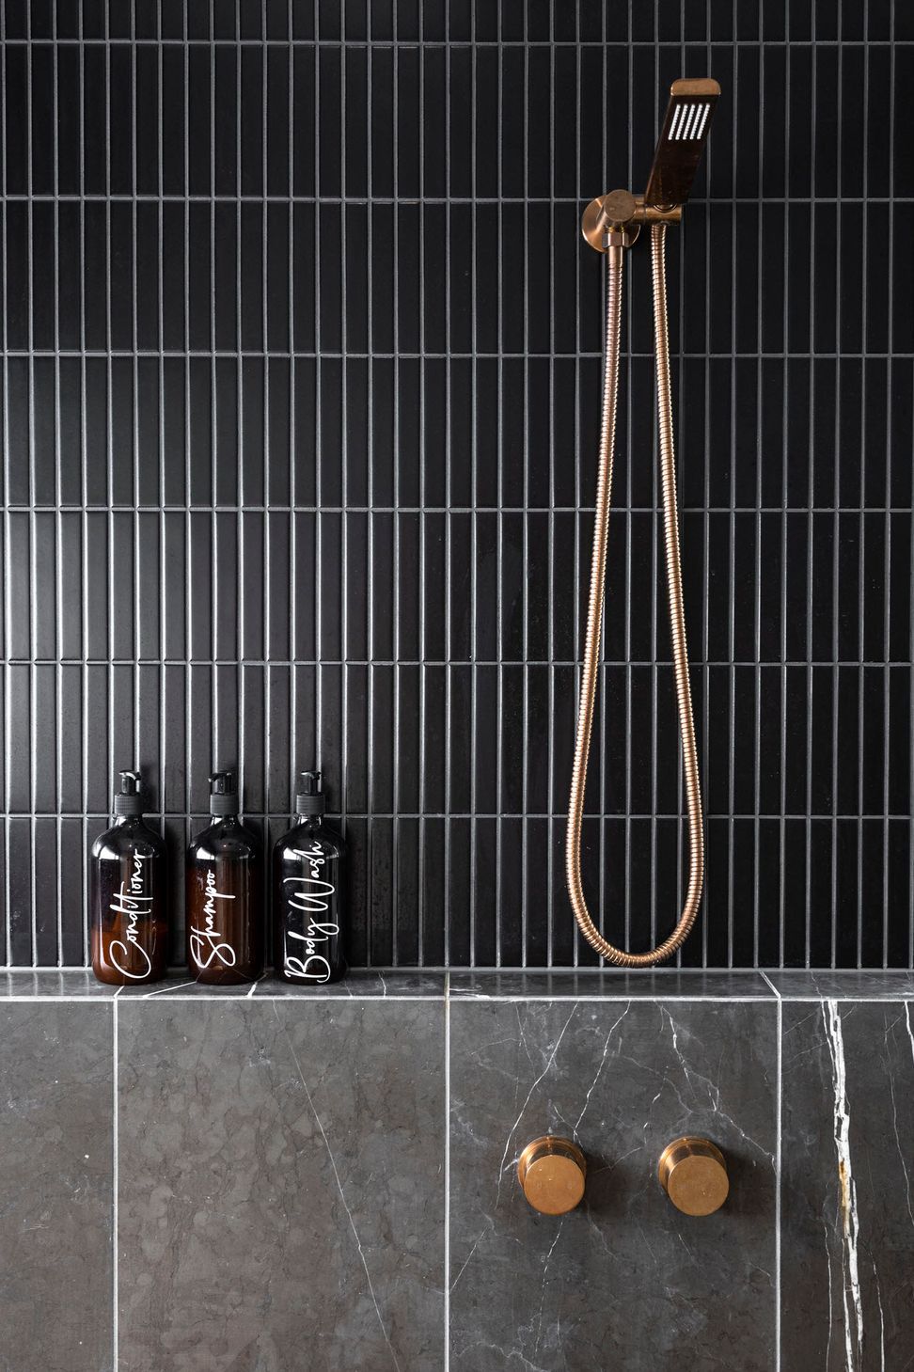
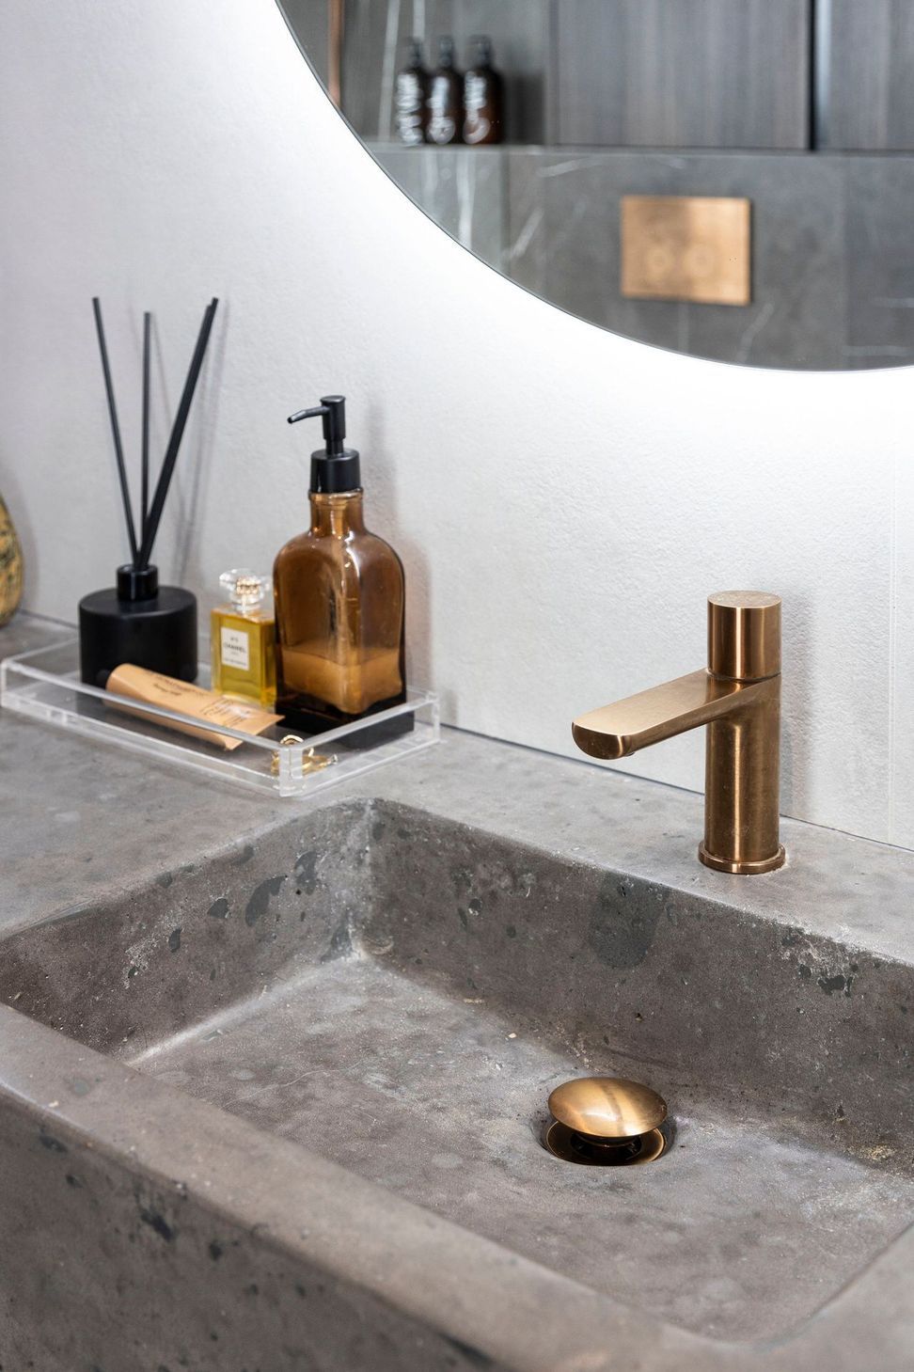
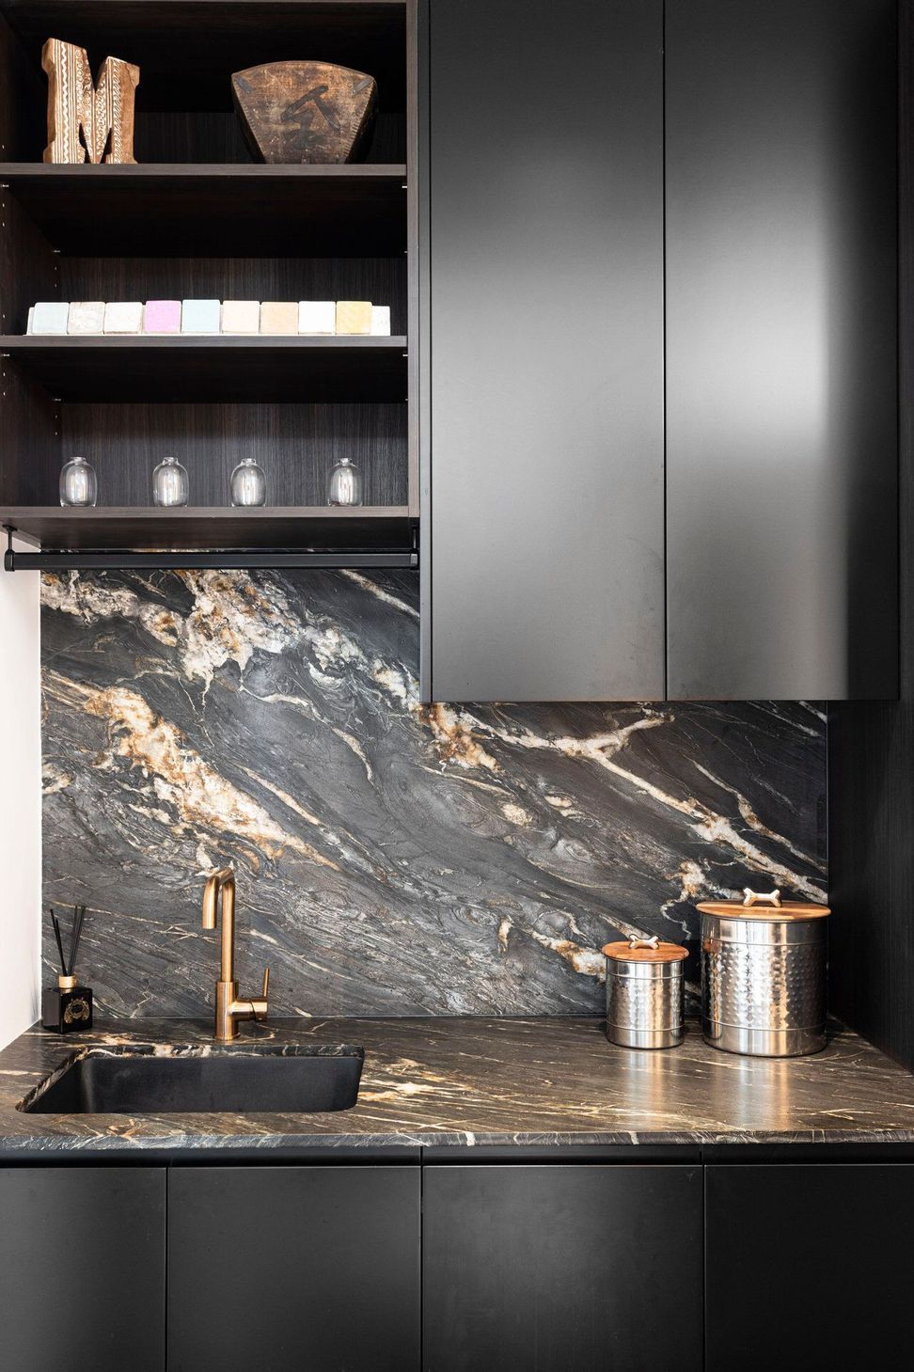
Dark, earthy tones and industrial interiors define the 187m² layout, creating a bold yet inviting atmosphere.
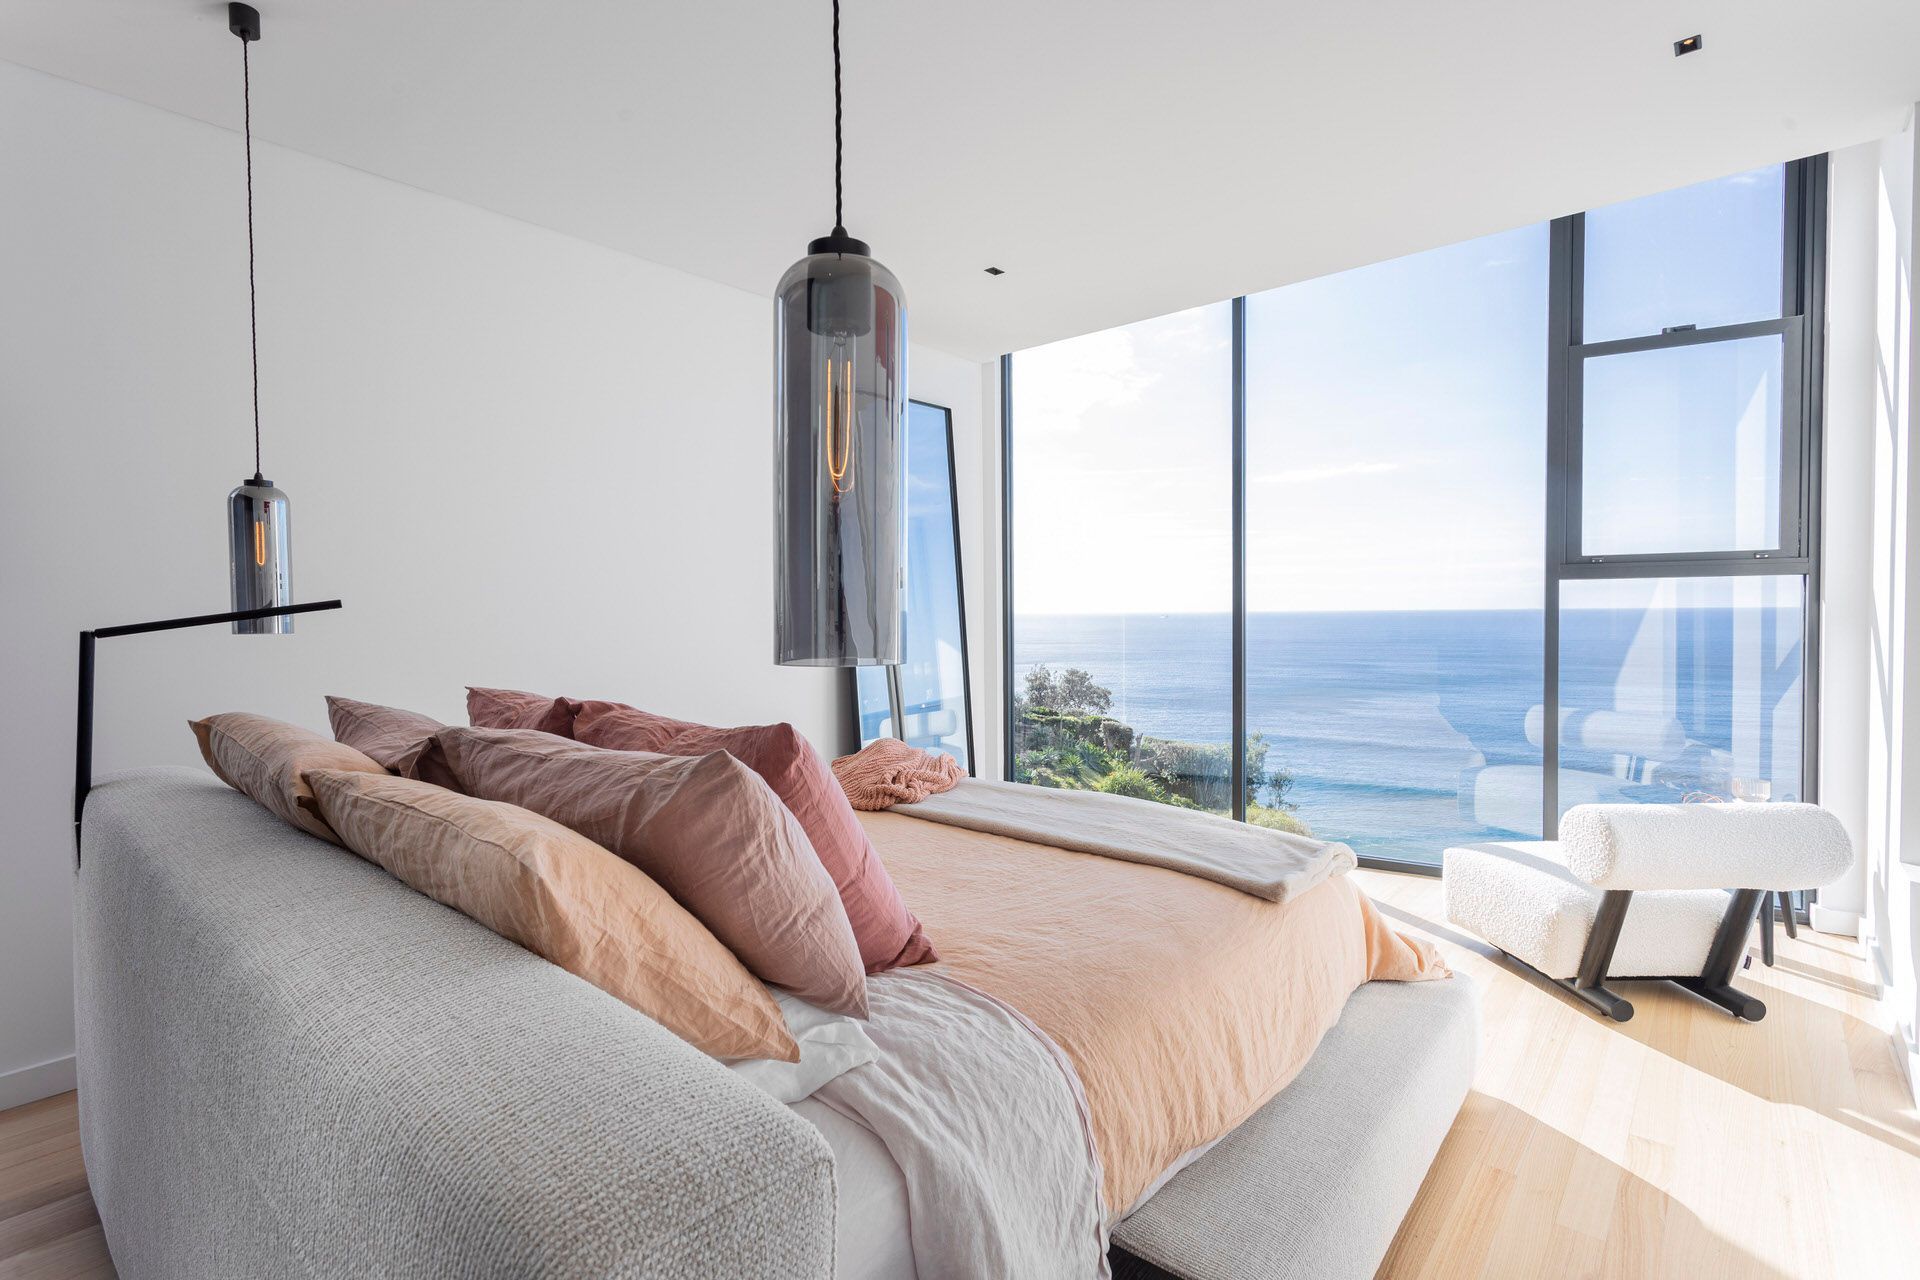
The design focuses on functional beauty, with light-filled living spaces, an open-plan kitchen, and three serene bedrooms built for both family living and quiet retreats.
The home has become a standout in the design world, earning praise for its seamless integration of style and practicality.
It has captured media attention and industry recognition across multiple platforms, a testament to its enduring appeal and quality craftsmanship.




Awards
NSW Region Custom Built Home $1.2m - $1.5m
HIA Awards
Like this Project?
Hire TASS Architects + Builders
Professional Reviews
Professionals used in
this project
The practices and trades credited on this project.


More projects from
TASS Architects + Builders
Other work by TASS Architects + Builders, across every category they build in.


More in
Rural / Estate / Lifestyle
Everything else in Rural / Estate / Lifestyle, from every practice on ArchiPro.


Next Project
Keep scrolling