Project team
- Tongue & Groove
- Tom Ferguson
Product Suppliers
A small 1882 worker’s cottage in Sydney’s inner-west suburb of Leichhardt has been transformed into a stunning family home that maximises the site by Porebski Architects.
The typical L-shaped layout of the home has been substantially reimagined, taking advantage of the sloped site to create a cascading arrangement of volumes that steps down from the street level to the rear living area and garden. Skylights flood the interior with natural light, bringing the interior to life.
A small 1882 worker’s cottage in Sydney’s inner-west suburb of Leichhardt has been transformed into a stunning family home that maximises the site by Porebski Architects. The typical L-shaped layout of the home has been substantially reimagined, taking advantage of the sloped site to create a cascading arrangement of volumes that steps down from the street level to the rear living area and garden. Skylights flood the interior with natural light, bringing the interior to life.
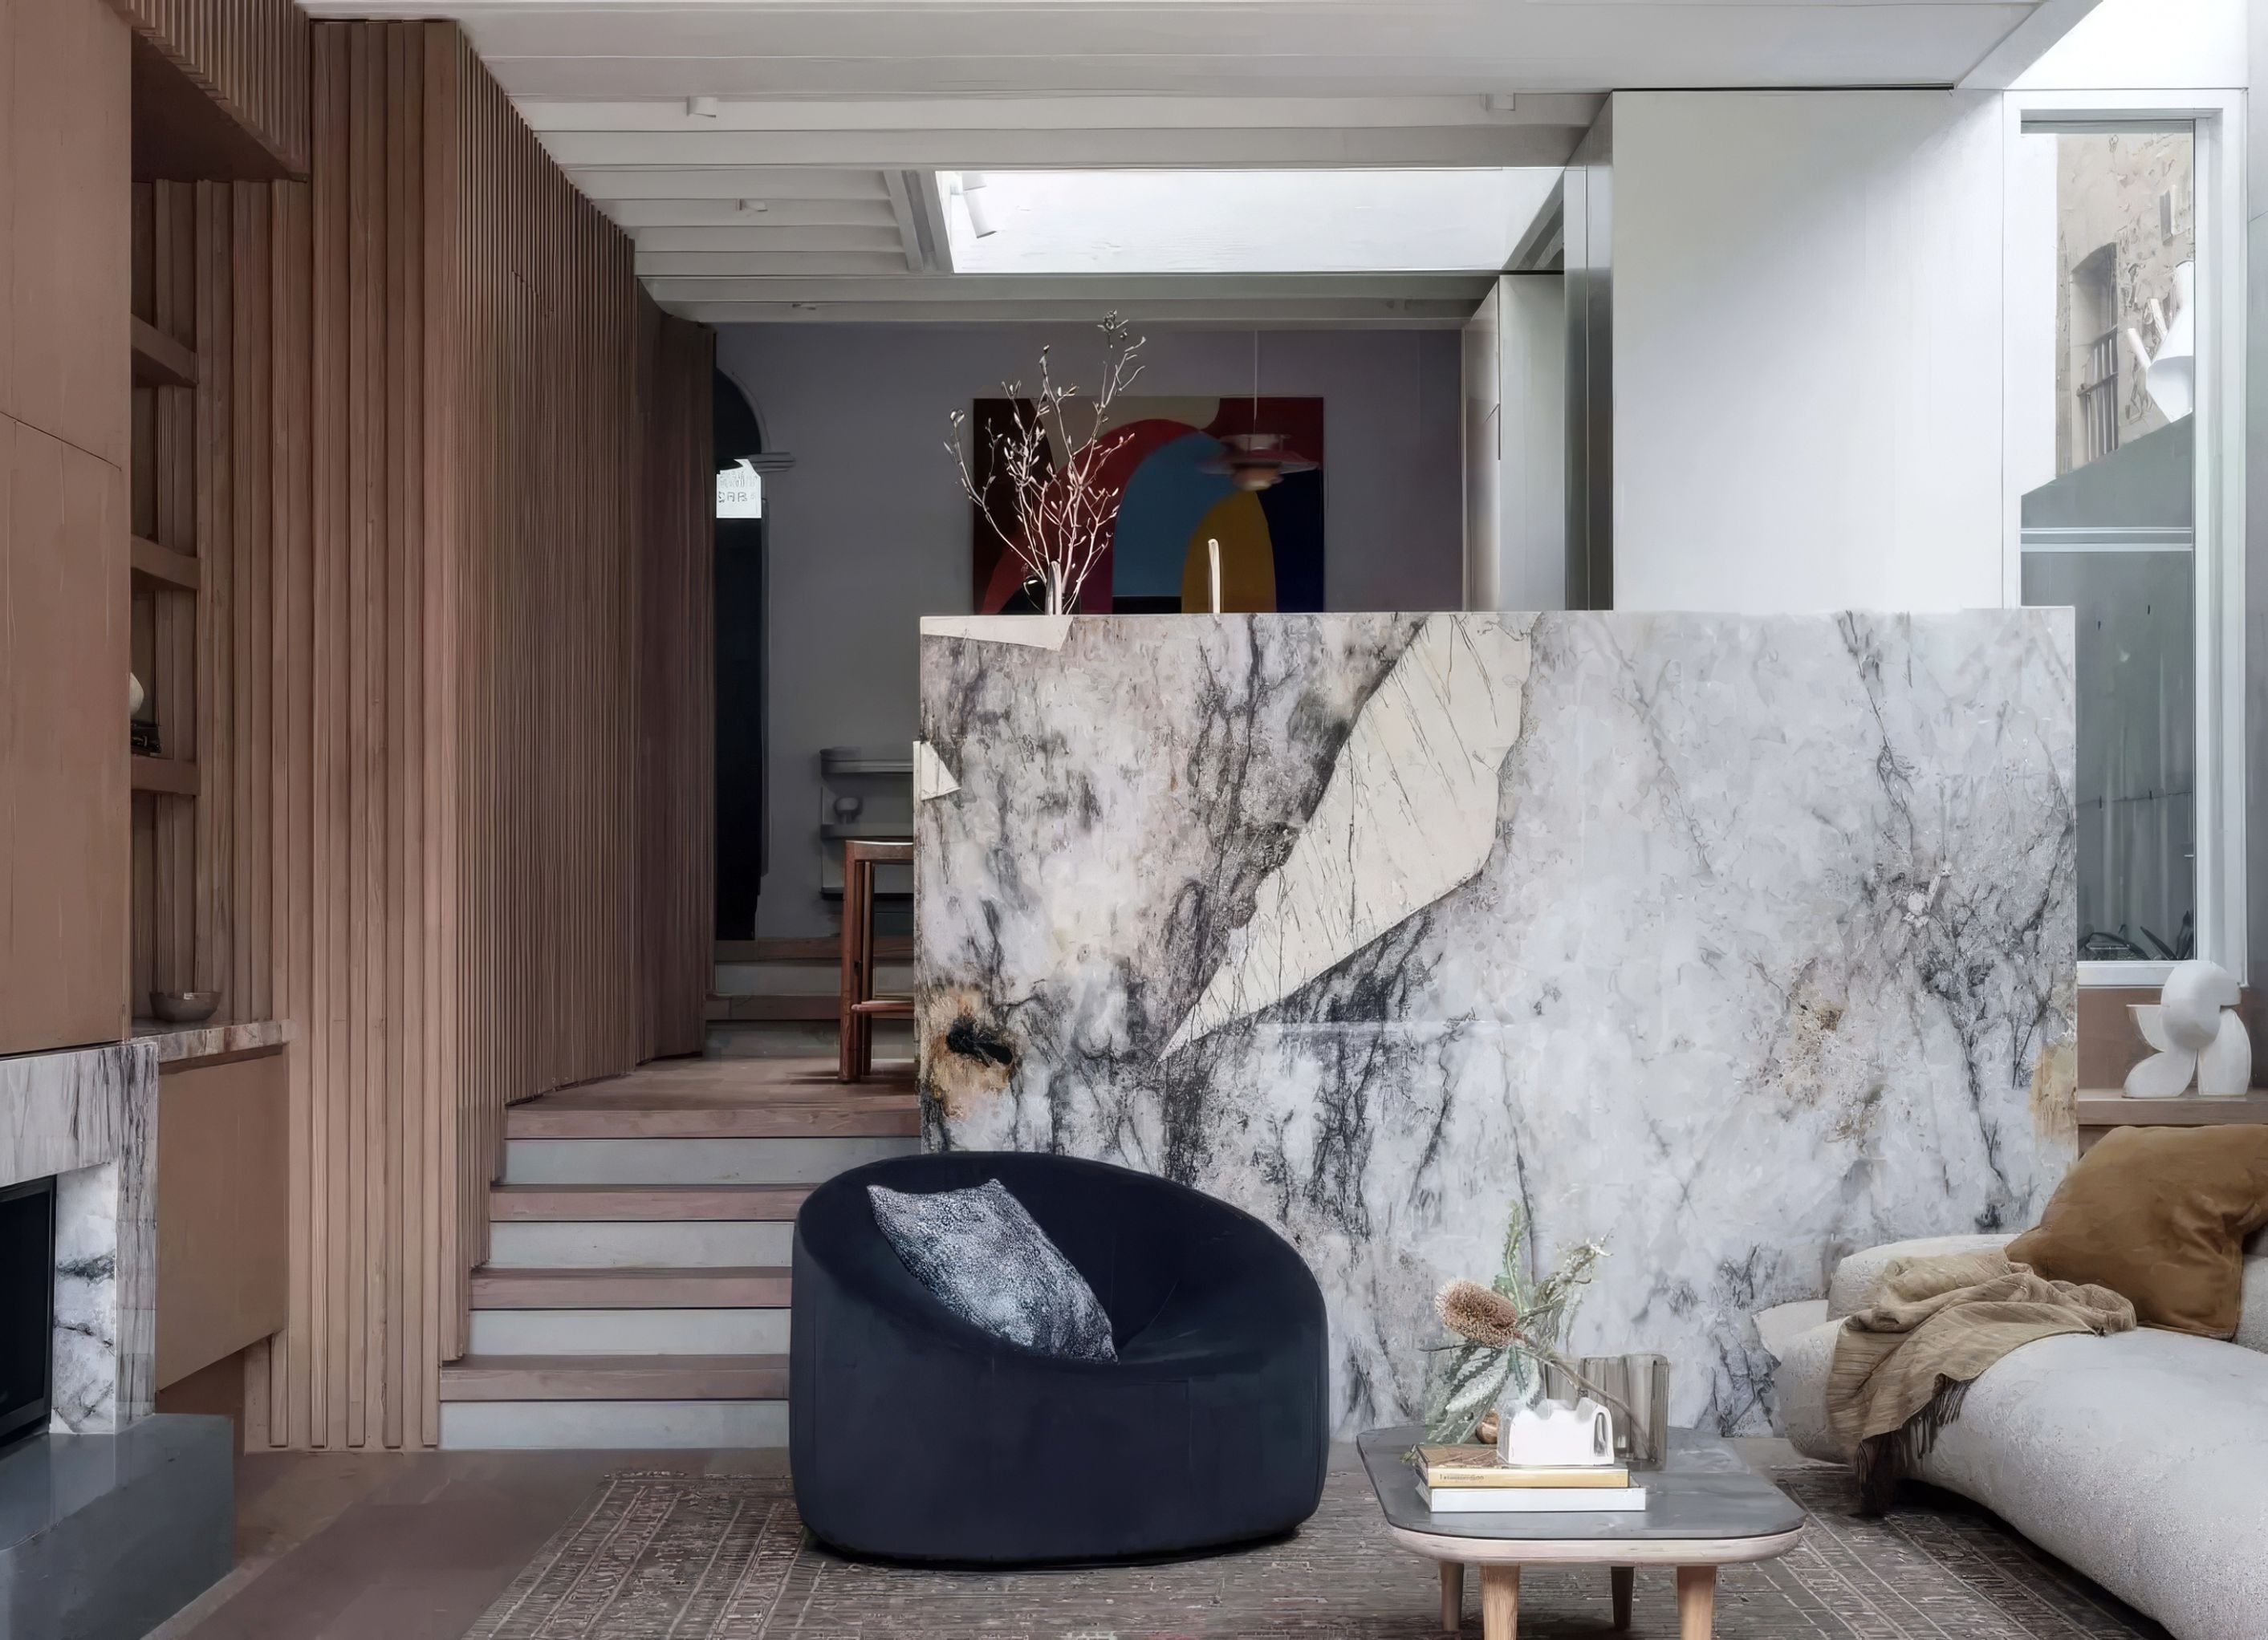
To enhance the feeling of spaciousness throughout the interior, it was essential that the palette appeared seamless. Key materials used to achieve this include a striking Patagonia Alpha granite, terrazzo, quartzite, and off-form concrete, complemented by Tongue & Groove solid engineered European oak floorboards in Hekke.
The timber boards have been used as flooring throughout the ground floor, flowing up the stairs and into the first floor hallway. The delicate timber batten screen along the staircase has been stained to match the Hekke colourway of the flooring and the veneer used for joinery throughout is also colour matched.
“The Tongue & Groove boards are sympathetic to the rest of the palette and offer a lovely backdrop for the other materials and furniture,” says Victoria. “The colour and tone of Hekke blends perfectly with the other chosen materials and the mid-tone is also a very forgiving colour in that it is easy to keep clean.”
Project Type: Residential
Designer: Porebski Architects
Builder: Pamment Projects
Timber Species: European Oak
Colour: Hekke
Format: Grande
Grade: Classic
Style: Textured
Application: Flooring, Stairs
Photographer: Tom Ferguson


Professional Reviews
The products behind the project
One product specified into this build from one supplier, a verified ArchiPro member. Tap through to specifications, suppliers and lead times.

Professionals used in
this project
The practices and trades credited on this project.


More projects from
Tongue & Groove
Other work by Tongue & Groove, across every category they build in.


More in
Renovations
Everything else in Renovations, from every practice on ArchiPro.


Next Project
Keep scrolling