
Project team
- Wolveridge Architects
- Ben Hosking
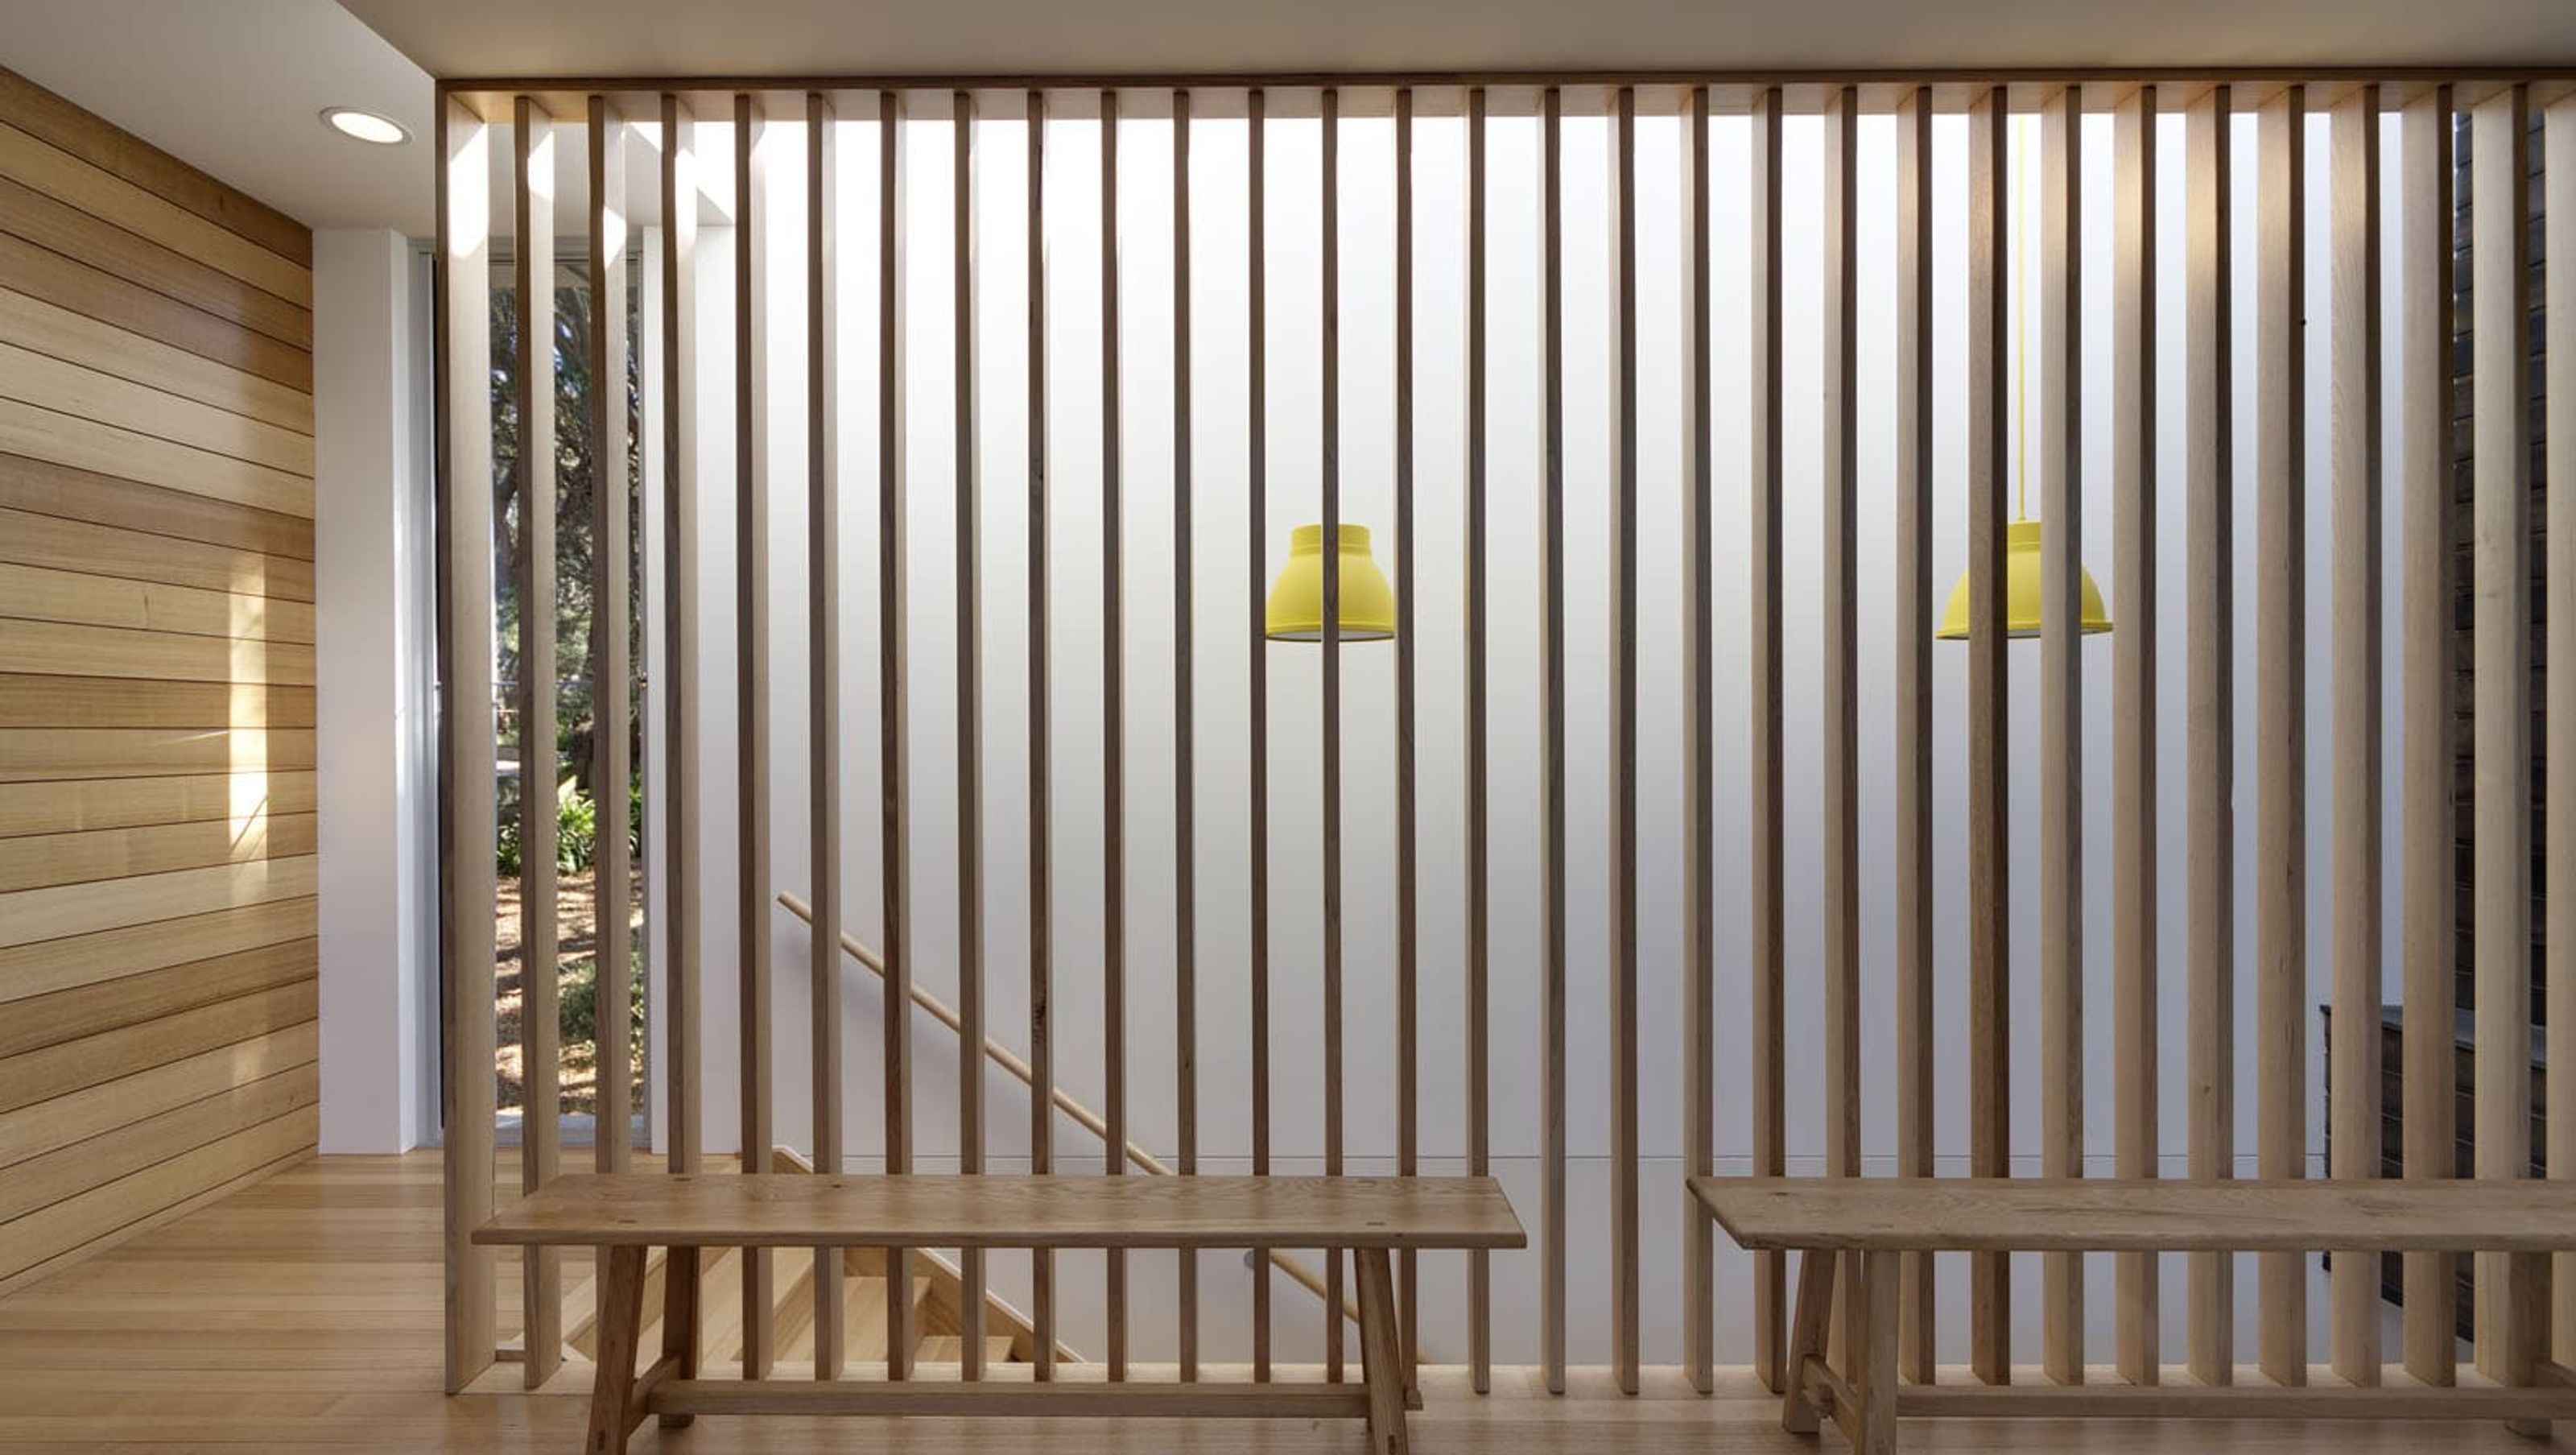
A thoughtfully redesigned residential project in Blairgowrie, featuring a spacious layout with three new bedrooms, a central courtyard, and a harmonious blend of existing materials and modern design elements.
Category
Residential
Year
2012
State
Victoria
City
Blairgowrie
Photographer
Ben Hosking
The preparation of this concept required a full review of the existing dwelling and how it related to the site. The site analysis revealed a requirement for a large increase in floor area – 3 new bedrooms, kids' play area, bathrooms, large garage and entry could take place in front of the existing dwelling. With the consent of the planning authority, approval was granted to bring the facade forward.
The introduction of the central courtyard and the conceptual adoption of this by the client enabled a practical separation of the kid’s bedrooms/bathroom areas, general living and the upstairs master bedroom. The existing palette of dark stained western red cedar cladding, anodised aluminium window frames were carried through in the new work, yet the block type form established from bringing the front of the dwelling forward and its western orientation influenced a design decision to create a complex series of openings in this facade.


Like this Project?
Hire Wolveridge Architects
Professional Reviews
Professionals used in
this project
The practices and trades credited on this project.

More projects from
Wolveridge Architects
Other work by Wolveridge Architects, across every category they build in.


More in
Renovations
Everything else in Renovations, from every practice on ArchiPro.


Next Project
Keep scrolling