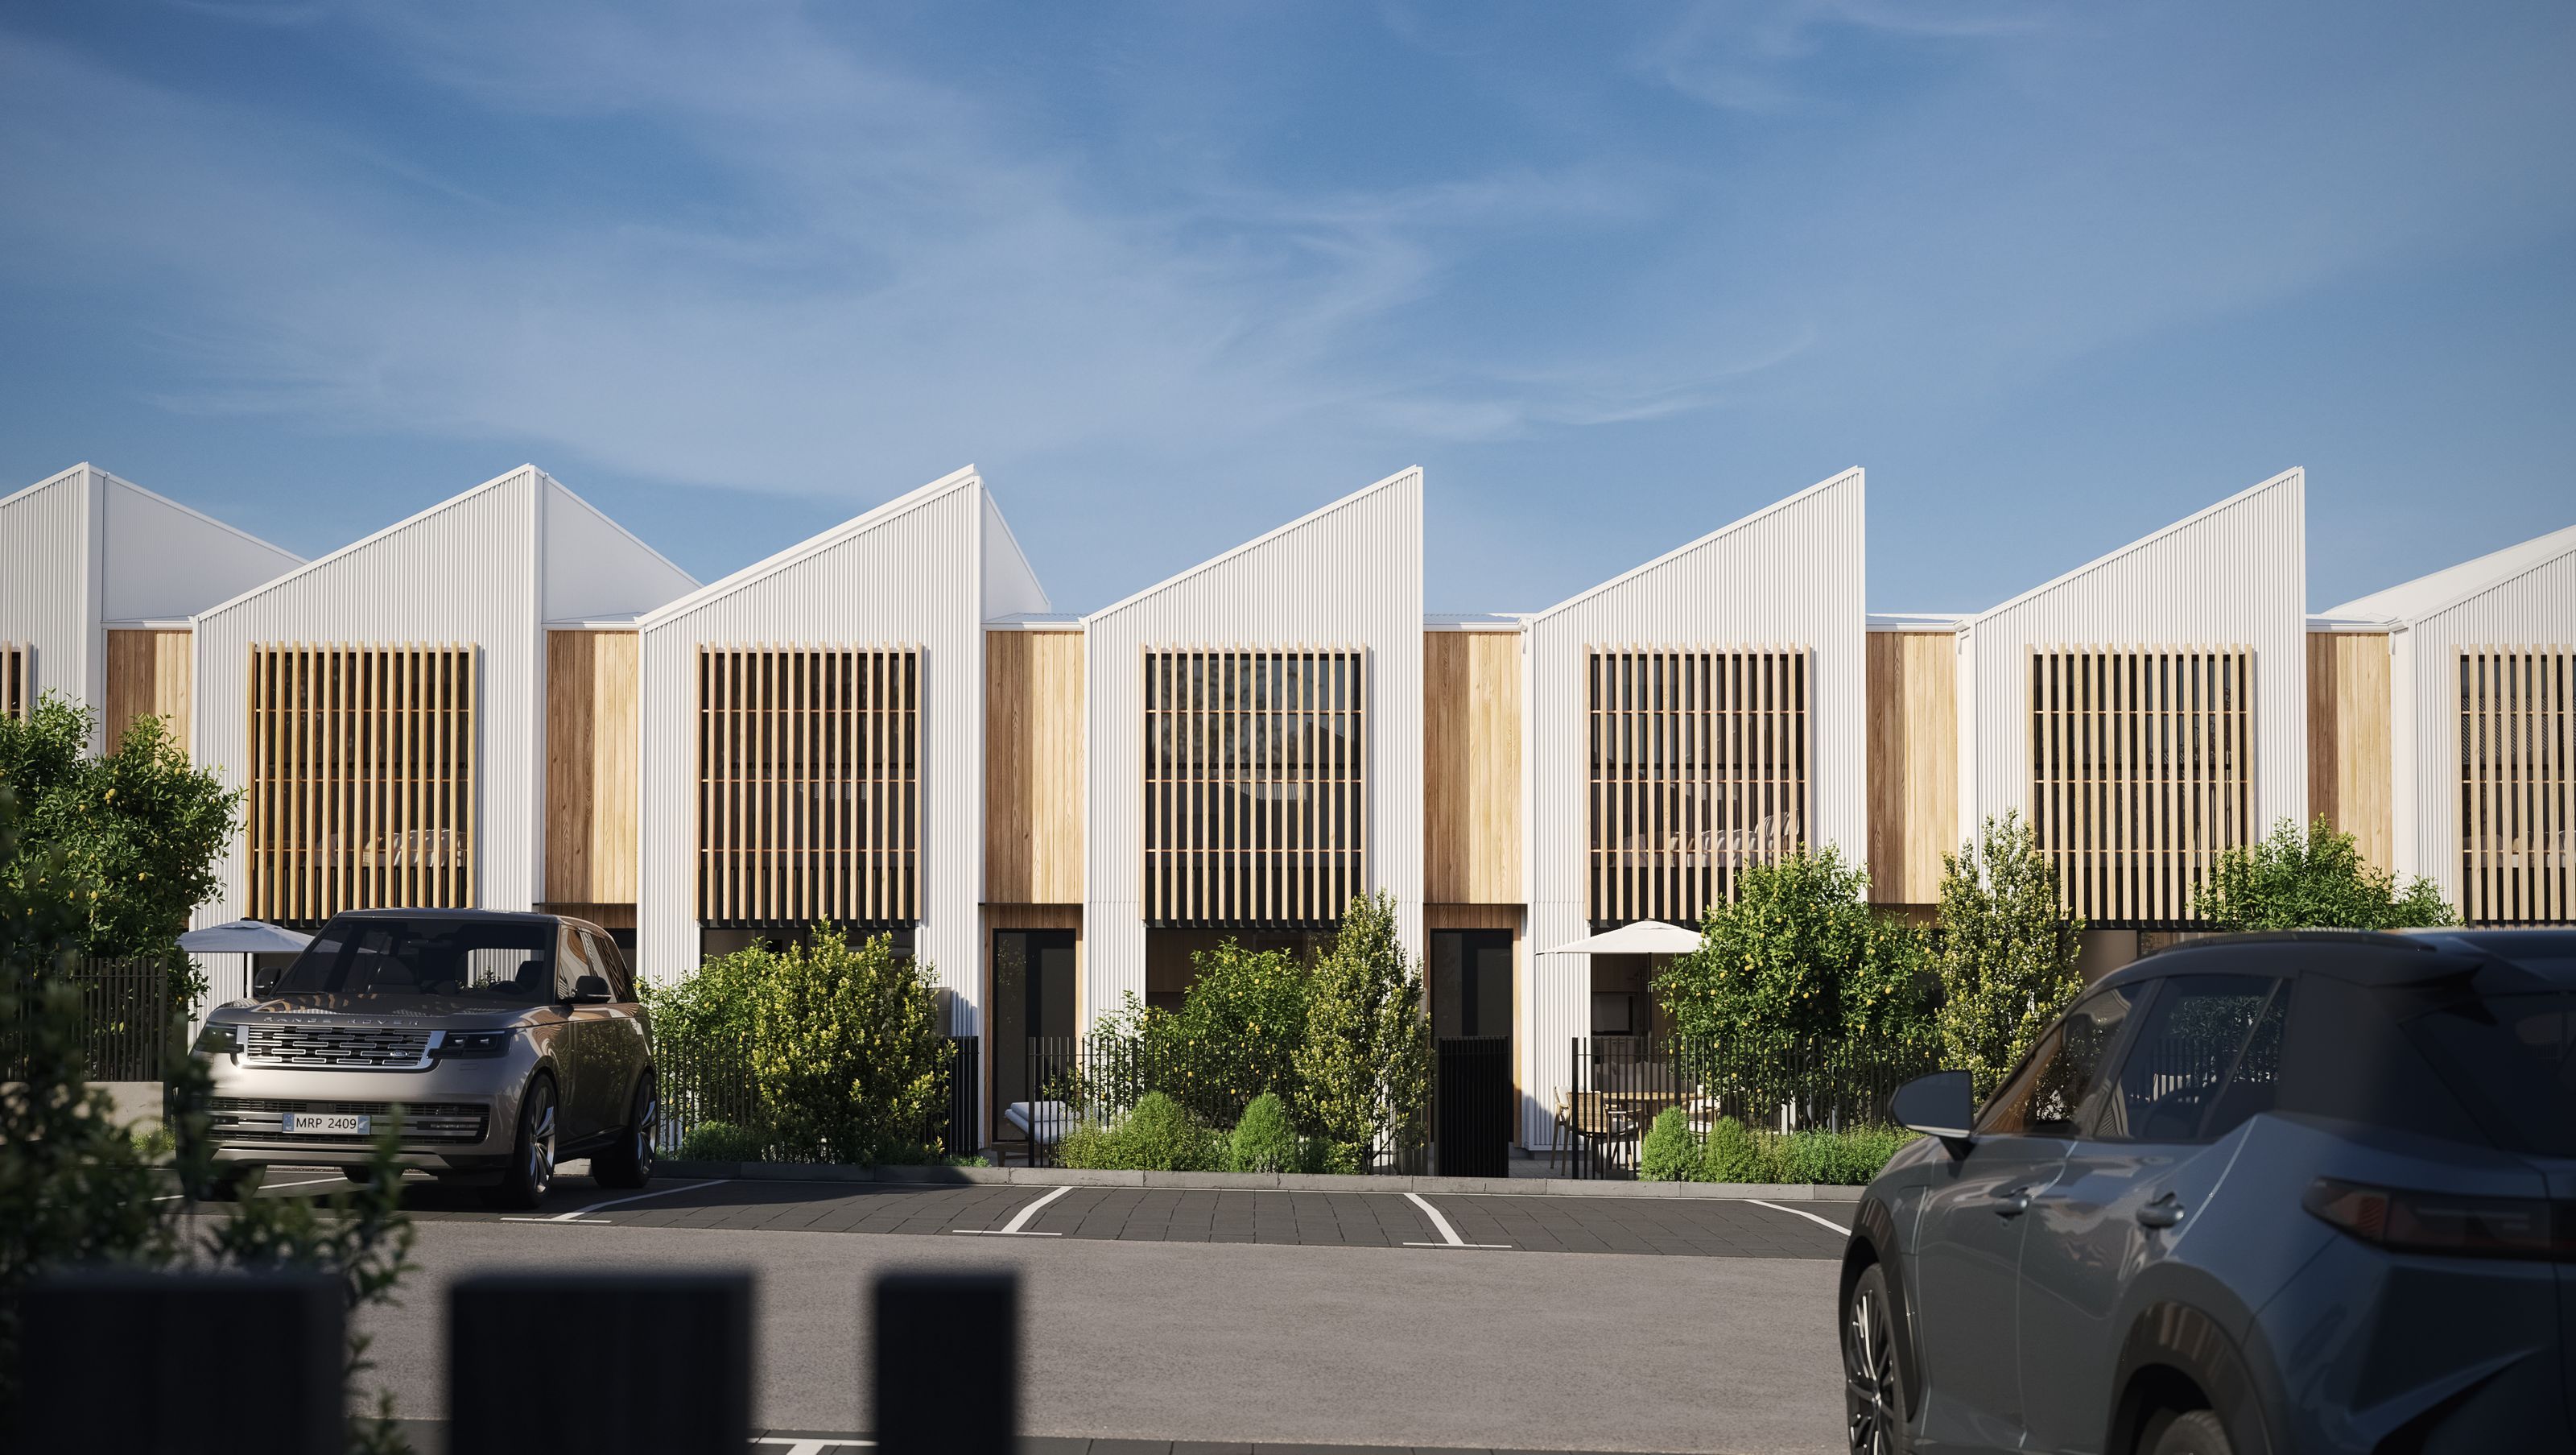

Photorealistic contemporary townhouse development in Tauranga, showcasing high-quality materials and advanced 3D techniques, with a focus on natural textures, lighting, and a harmonious integration of landscape elements.
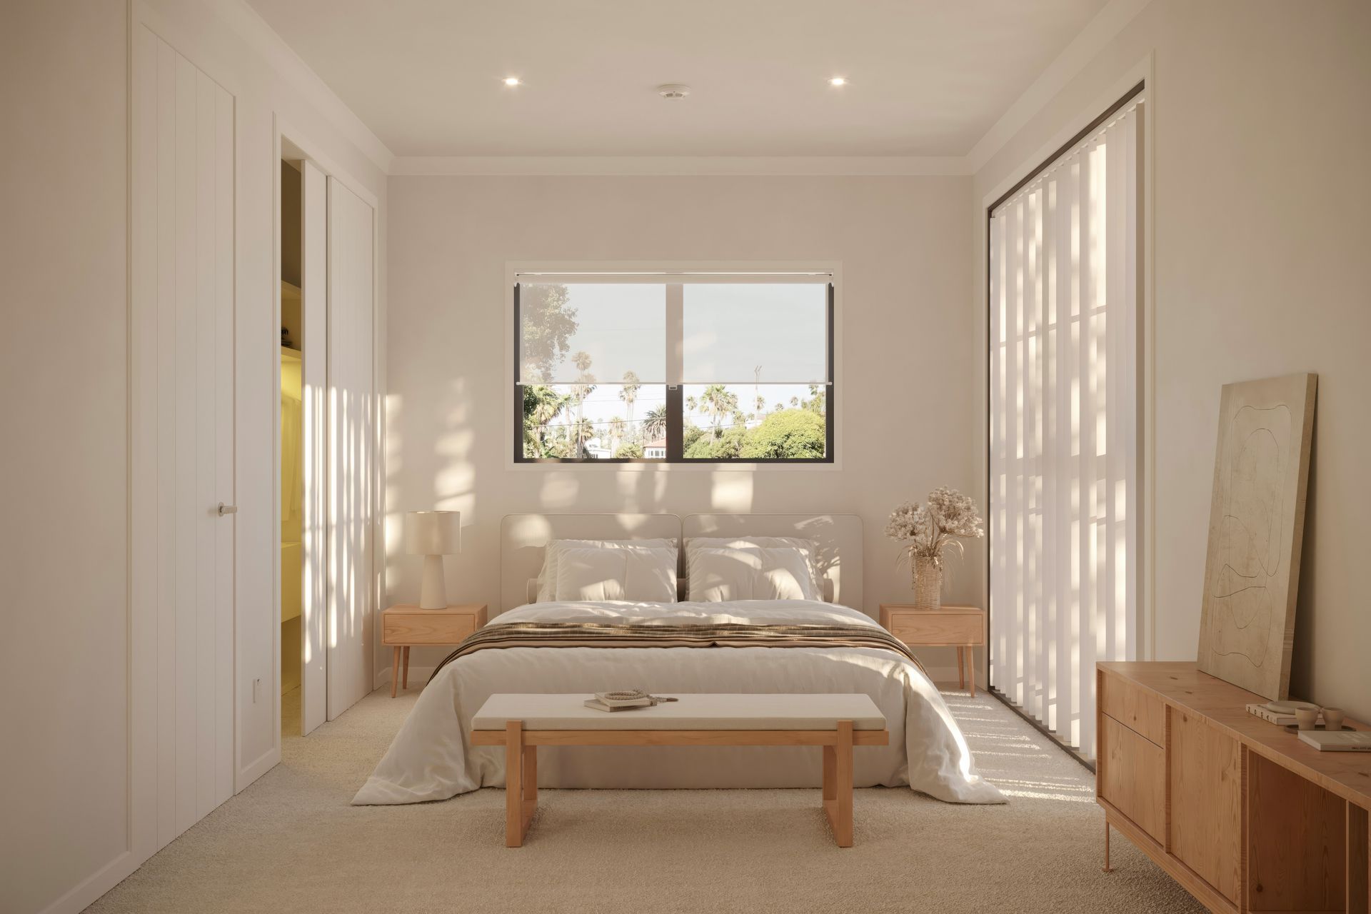
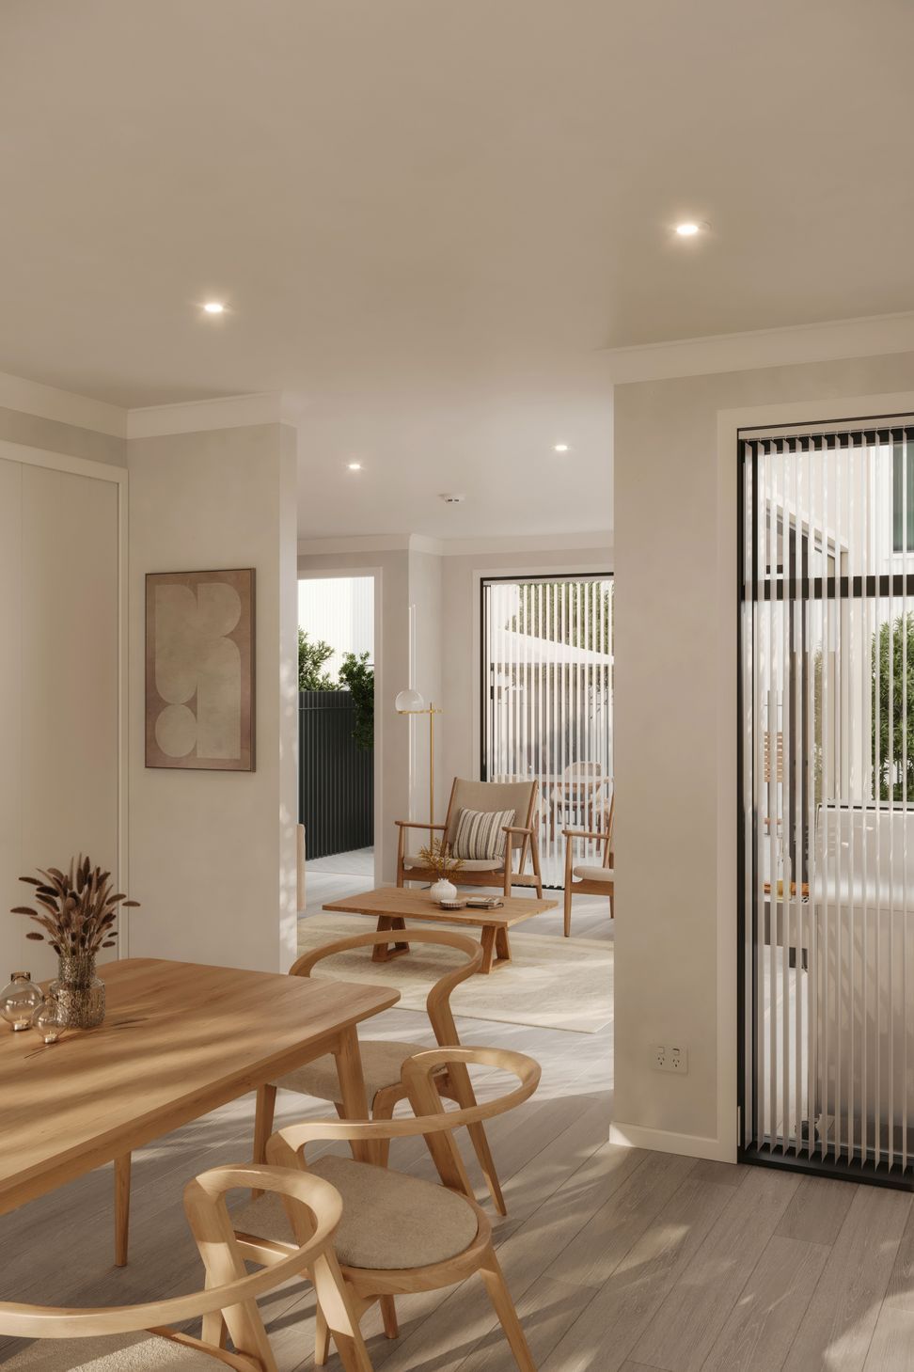
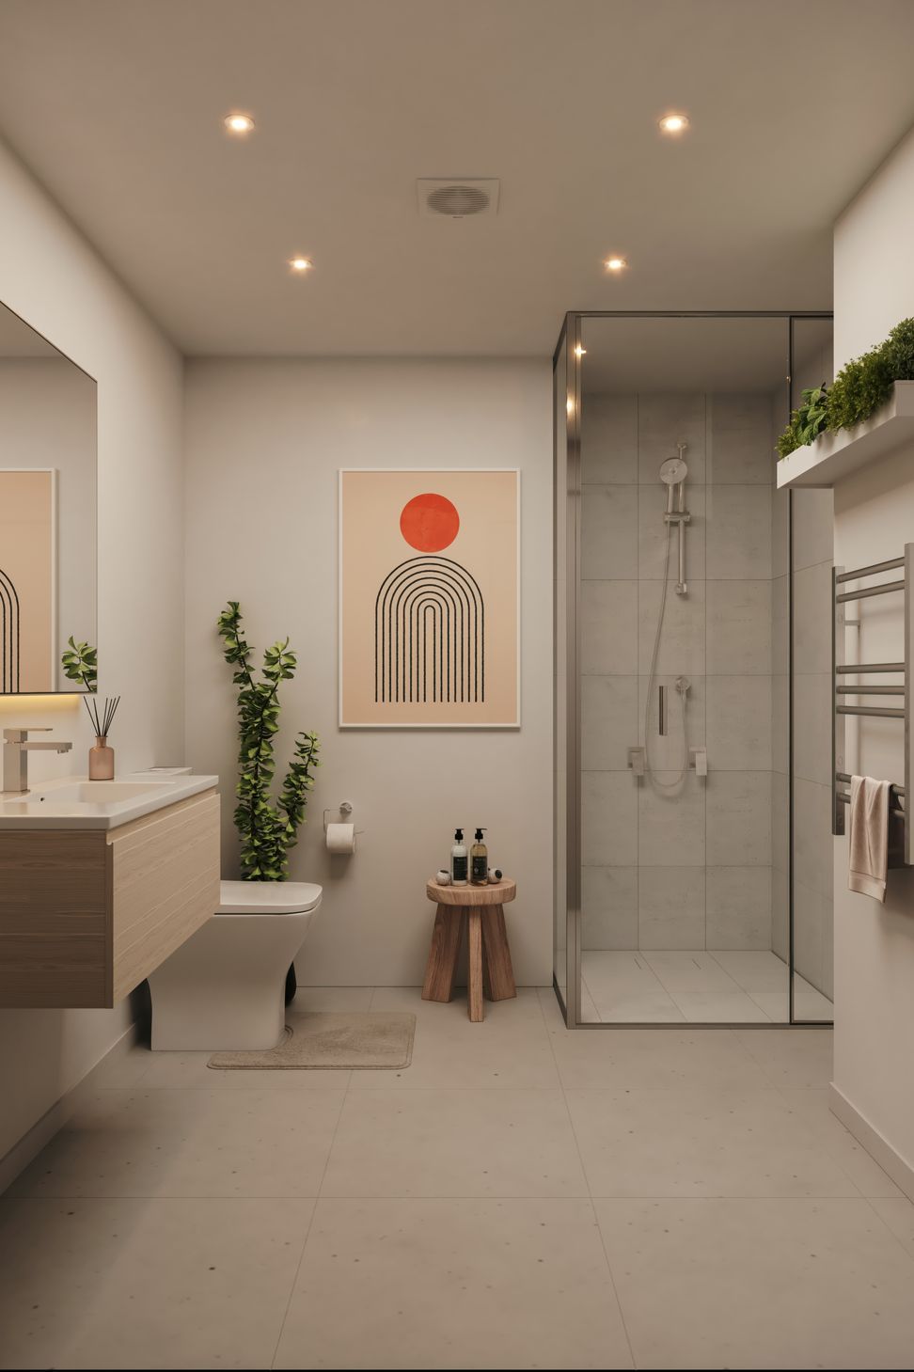
Ardea Terrace, project renders showcases a photorealistic depiction of a modern townhouse development located in Tauranga, New Zealand, emphasises high-quality textures, lighting, and composition. The materials are rendered with precision, from the subtle vertical grain of the Abodo Vulcan Clad, wooden slats to the clean, reflective surfaces of the Coloursteel FlaxPod and Sandstone Cladding. The natural textures of the environment are detailed, with realistic variations in colour and shape, adding vibrancy and contrast.
The lighting, set in soft daylight, creates natural shadows that highlight the angular rooflines and vertical slats, enhancing depth and dimension. The reflections on the vehicles and subtle details like window transparency contribute to the realism.
The composition balances uniformity and visual interest, guiding the viewer’s eye across the rhythmic facade while integrating the landscaped greenery and paved parking. This render demonstrates advanced 3D techniques, effectively bringing the design concept to life in an immersive and polished presentation.
- Building style
- Contemporary
- Client
- Archistudio


Exterior Finishes:
Roof - Coloursteel Flaxpod
Window Joinery - Flaxpod
Cladding - Abodo Vulcan Clad Vertical Grain, ColourSteel Flaxpod Matte & Sandstone Matte

Like this Project?
Hire Morph Studio
Professionals used in
this project
The practices and trades credited on this project.

More projects from
Morph Studio
Other work by Morph Studio, across every category they build in.


Next Project
Keep scrolling