
Lichfield St Offices & Apt
Lichfield St Offices & Apt

- 17.8K profile views
- 6 saves
Project team
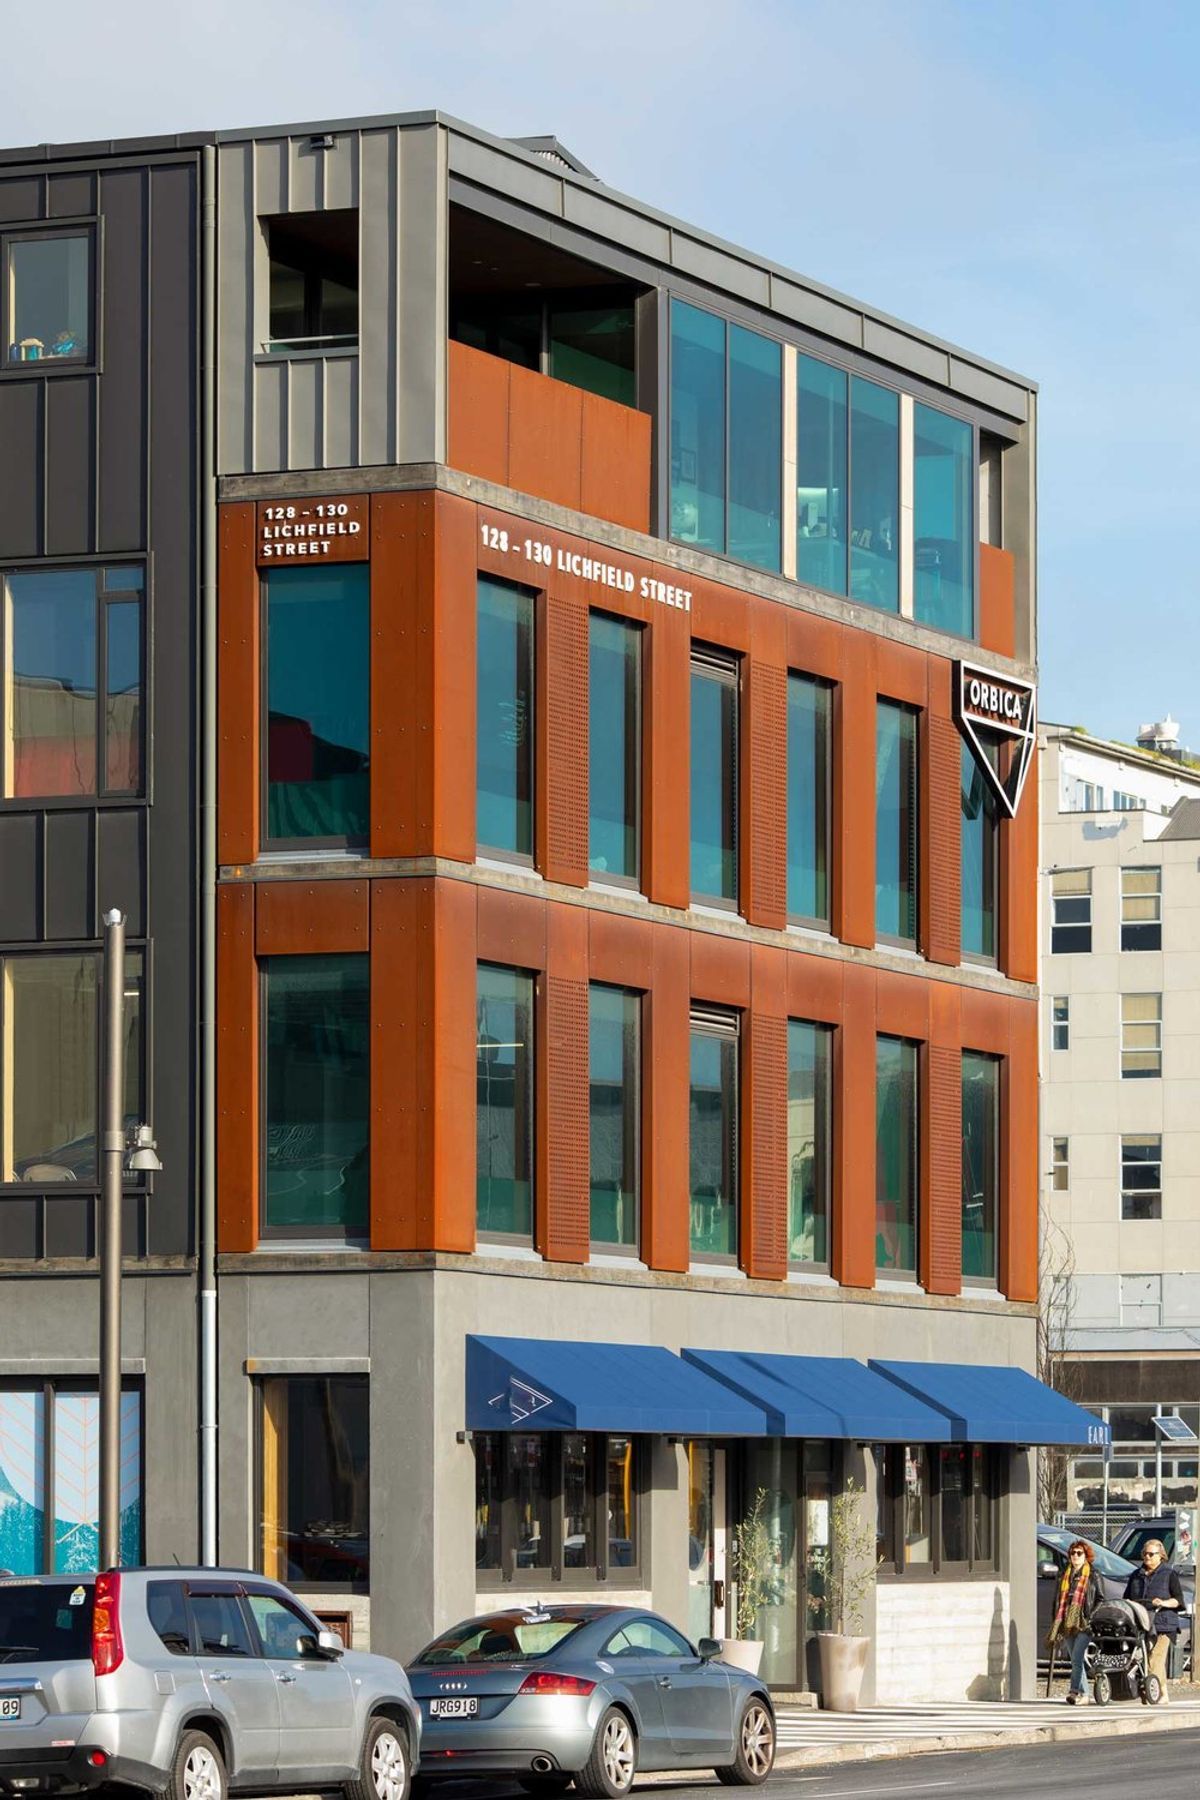
A striking 4-level mixed-use building featuring retail, office, and residential spaces, designed with individual window treatments and distinctive corten cladding, enhancing the vibrancy of the Innovation Precinct and the East Frame pedestrian axis.
This new 4 level mixed-use building is positioned at the entrance of a new lane into the heart of the Innovation Precinct and is a focal point at the south end of the pedestrian axis of the East Frame, Rauora park.
Windows are treated as individual openings, rather than as part of a homogenous glazed curtain wall, in order to give the elevations a fine grain and human scale. The different functions within the building are expressed on each level, with the ground floor expressed as a retail frontage, the two middle floors as office space, and the top storey elevation a residential apartment. The corten cladding gives the building a distinctive character. The various functions and elevational treatments contribute positively to the life of this regenerating inner-city neighbourhood.

Like this Project?
Hire Wilkie + Bruce Architects Limited
Professionals used in
this project
The practices and trades credited on this project.


More projects from
Wilkie + Bruce Architects Limited
Other work by Wilkie + Bruce Architects Limited, across every category they build in.


More in
Apartments
Everything else in Apartments, from every practice on ArchiPro.


Next Project
Keep scrolling