

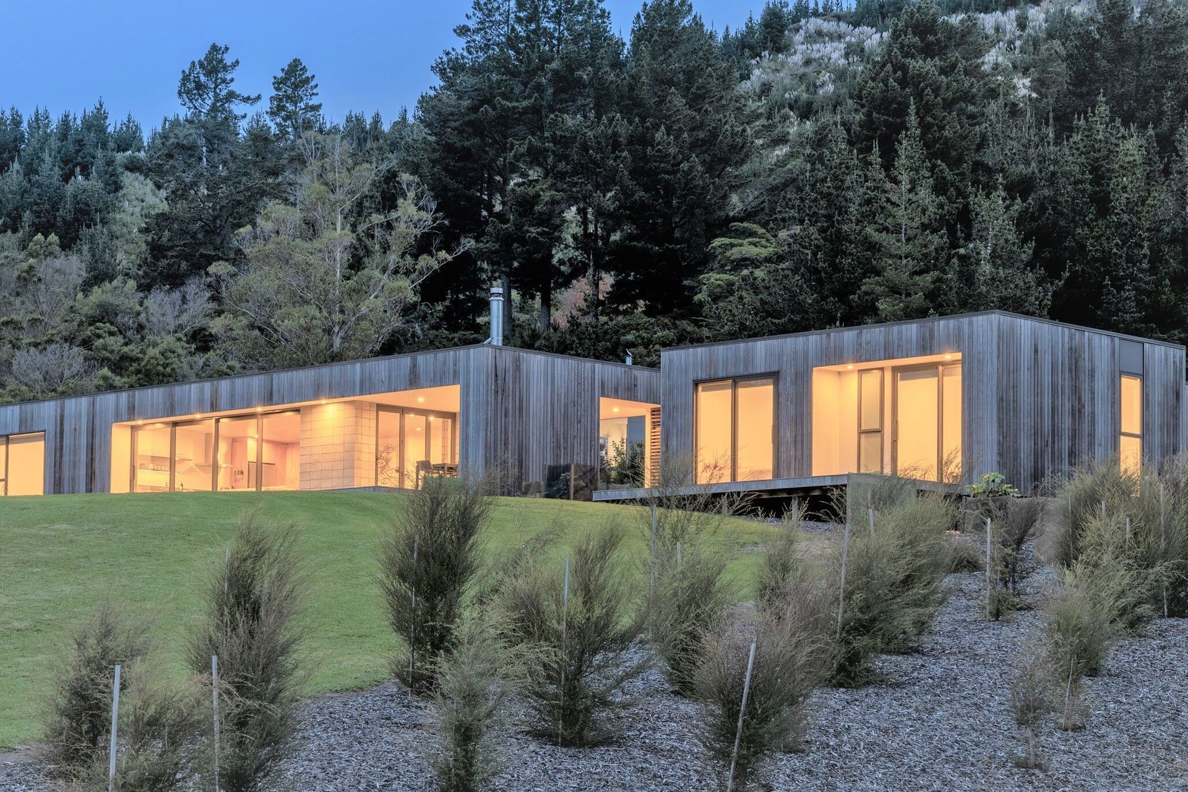
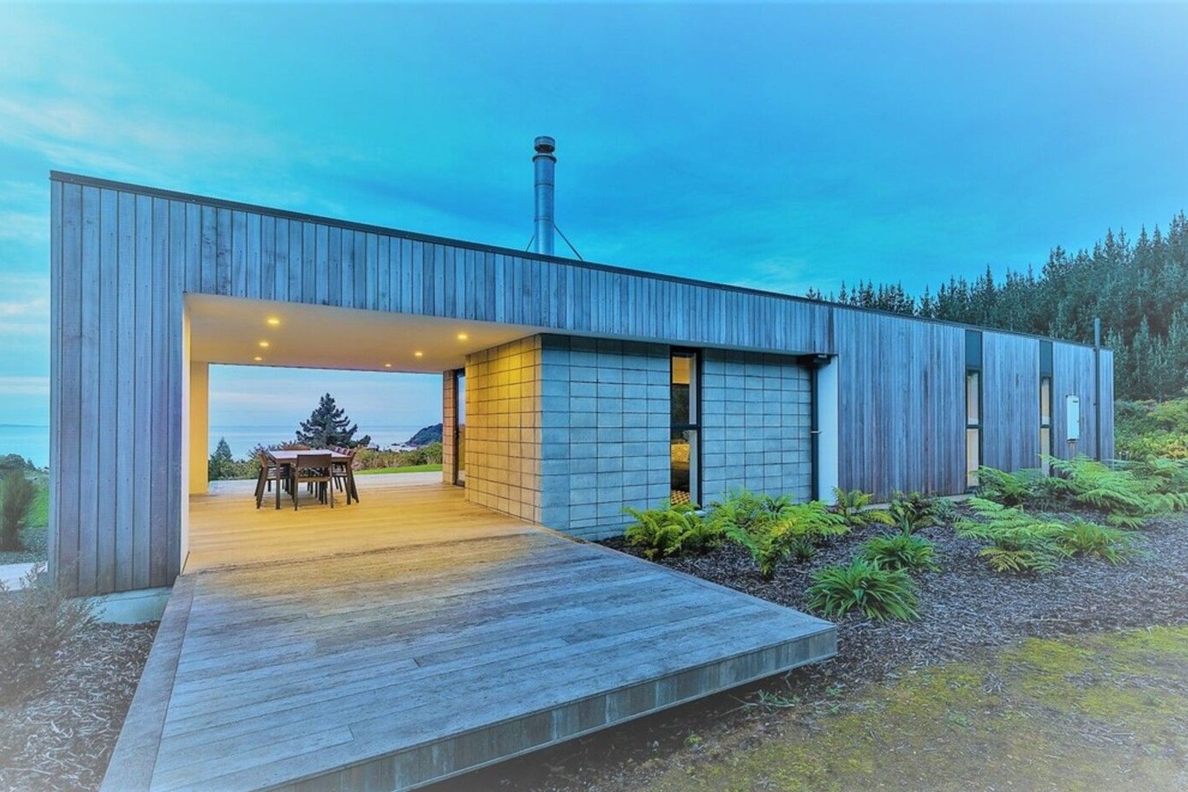
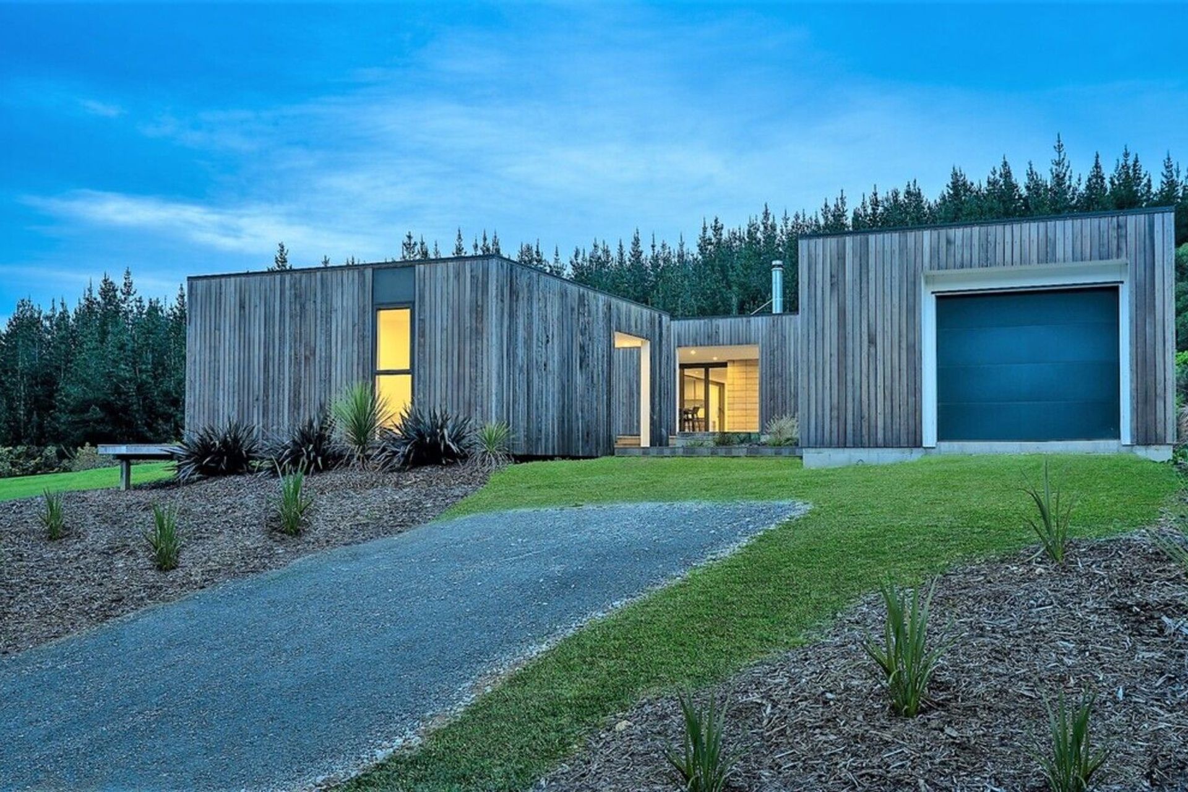
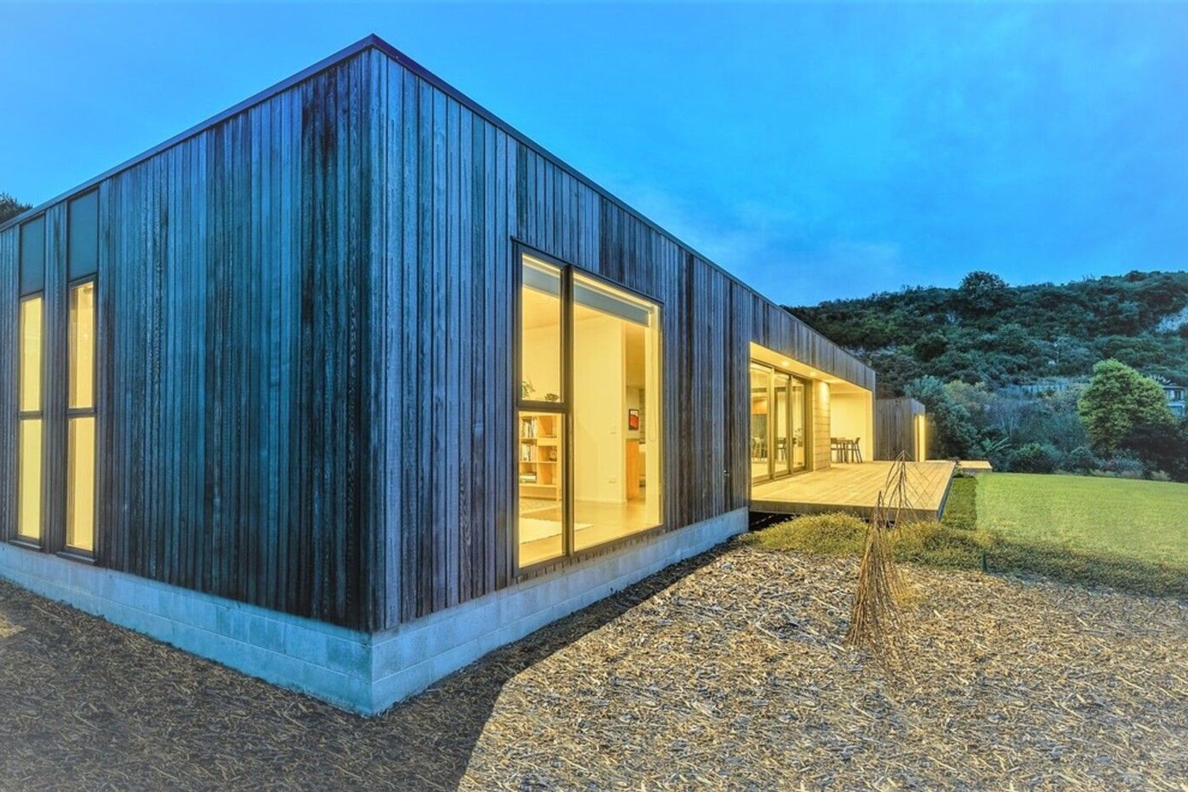
A cluster of three weathered cedar buildings on a hillside above Ligar Bay, featuring walkways, a covered outdoor dining area, and a uniquely designed concrete block fire hearth that complements the roof's shape.
This cluster of three buildings sits on the hill above Ligar Bay. The highly detailed weathered cedar buildings create a cluster which are linked by walkways. A covered outdoor dining area is a feature off the living room and a concrete block fire is formed with a hearth that mimics the shape of the roof.
Private Residence – New Build
Like this Project?
Hire Karsten Architecture Limited
Professionals used in
this project
The practices and trades credited on this project.

More projects from
Karsten Architecture Limited
Other work by Karsten Architecture Limited, across every category they build in.


More in
Beach House
Everything else in Beach House, from every practice on ArchiPro.


Next Project
Keep scrolling