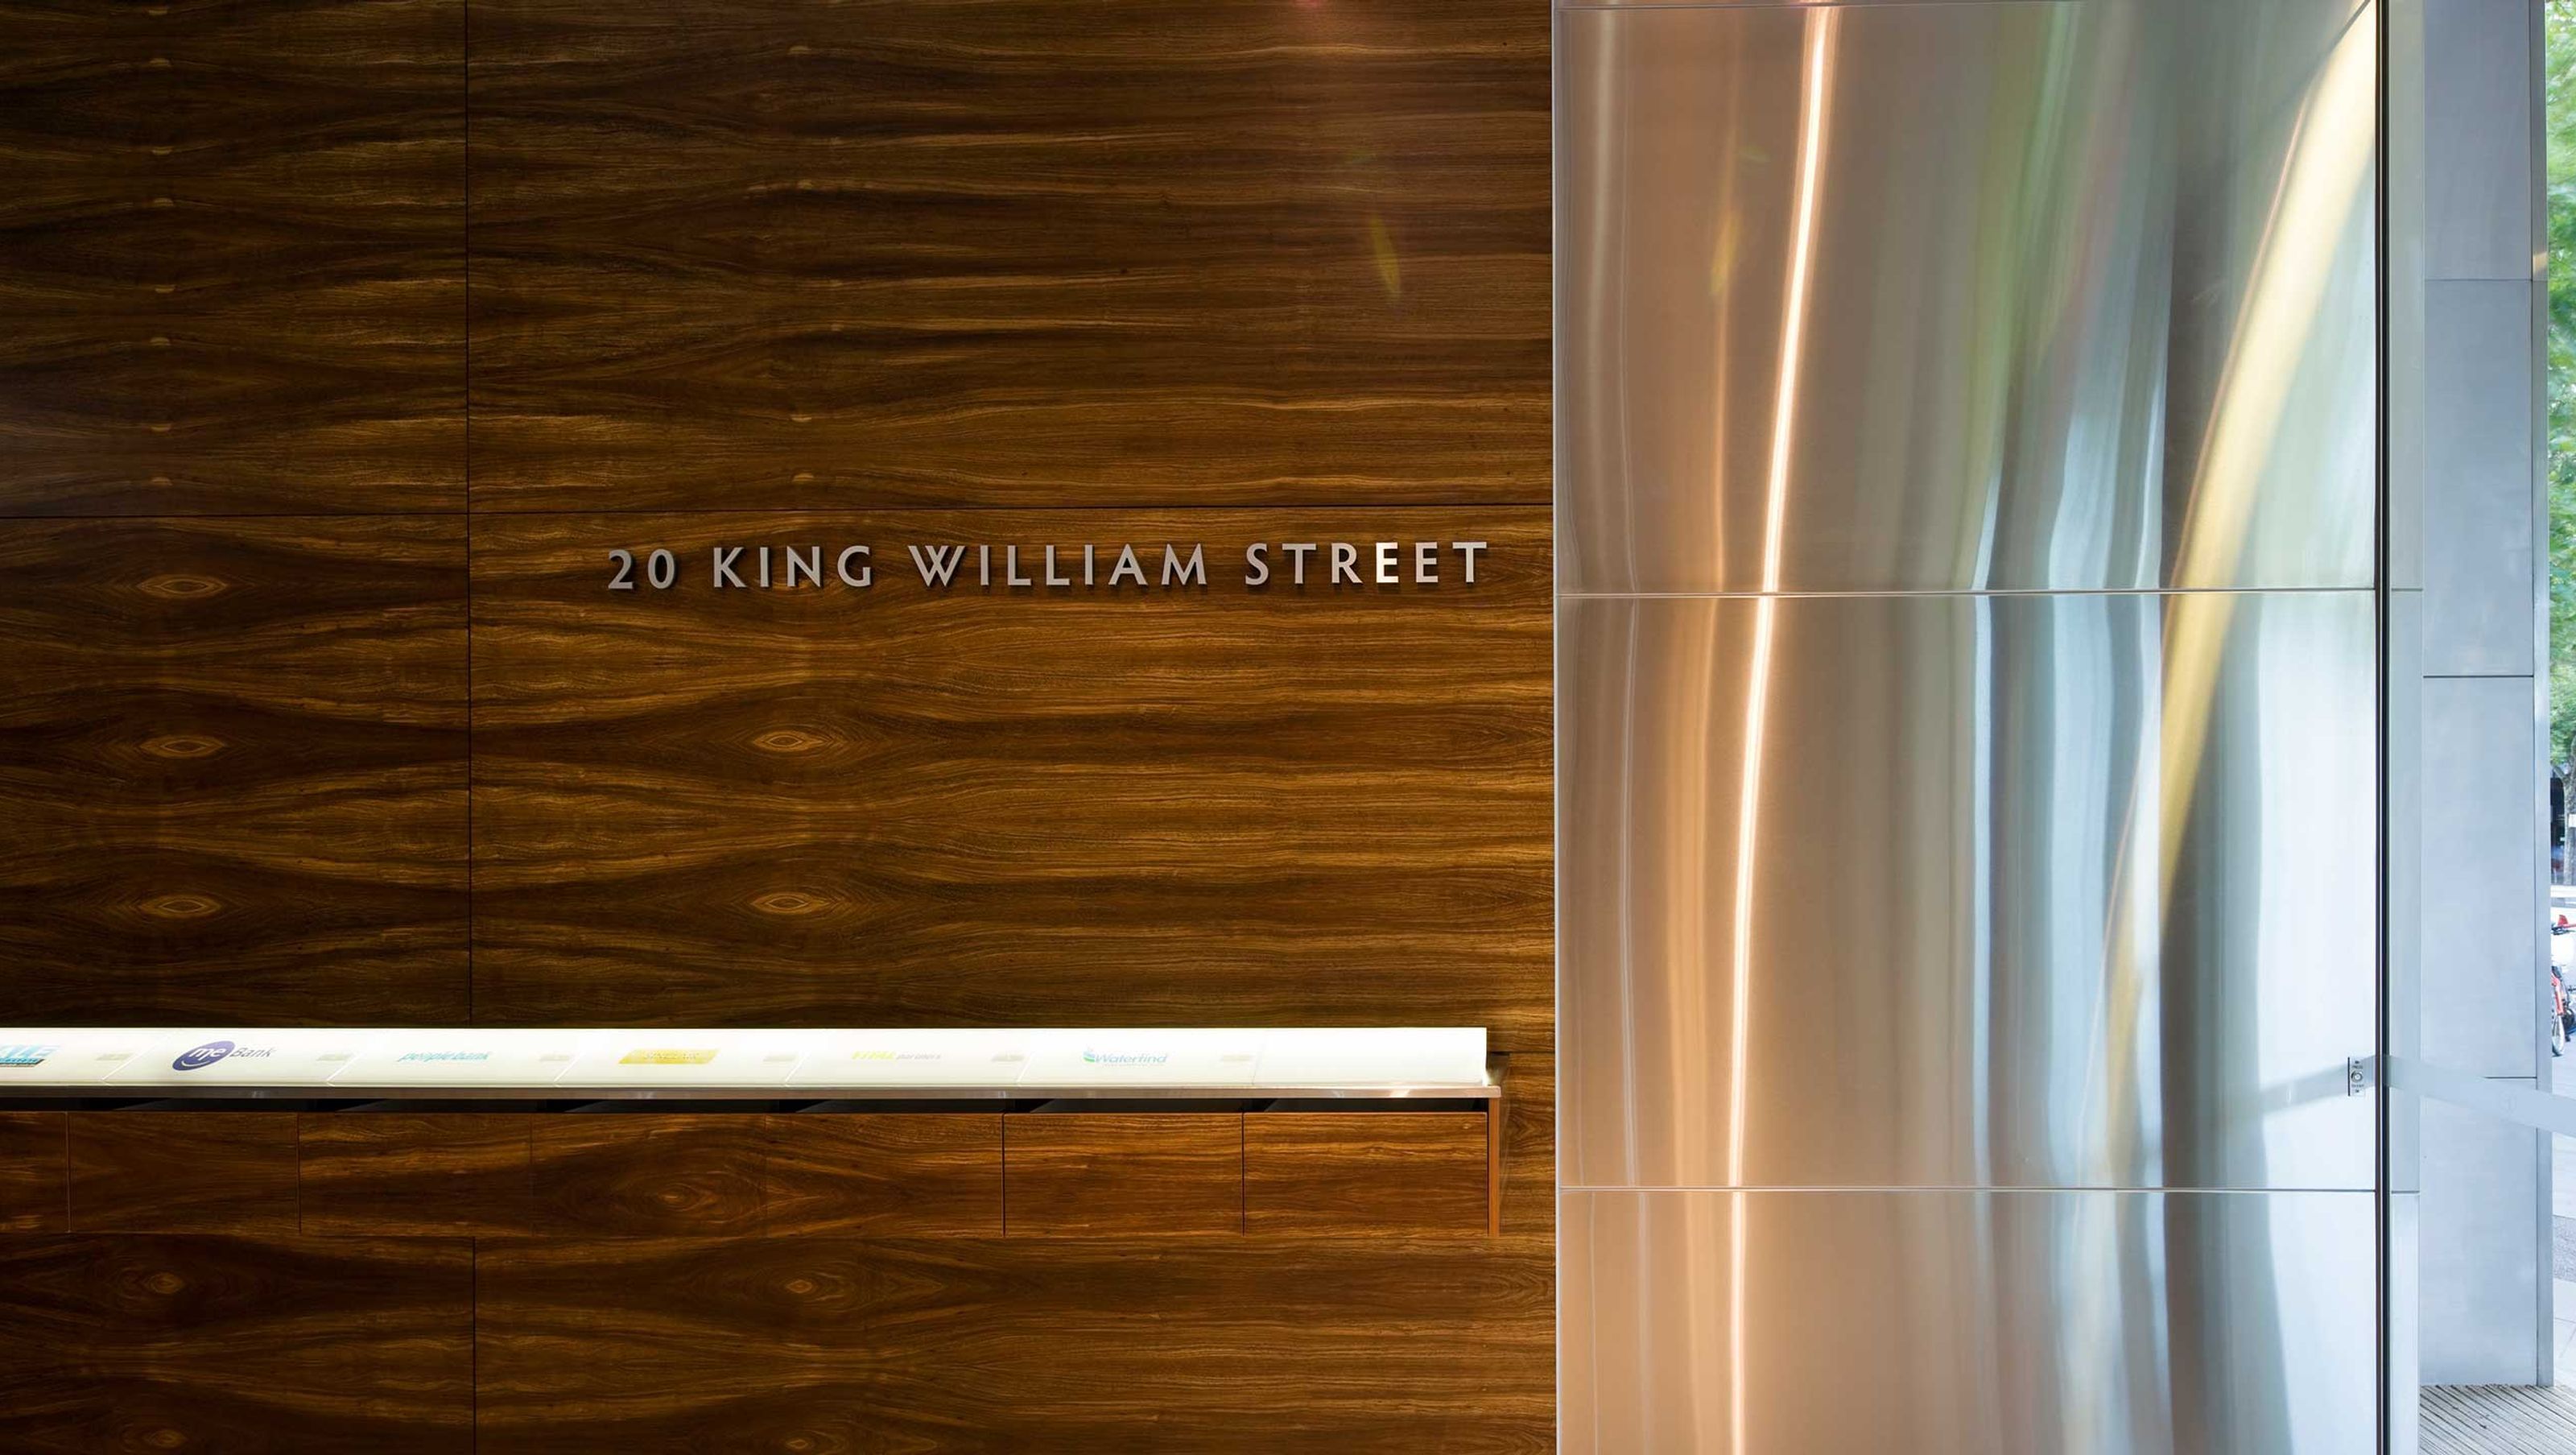
Lobby in King William Street
Lobby in King William Street
- 12.1K profile views
- 3 saves
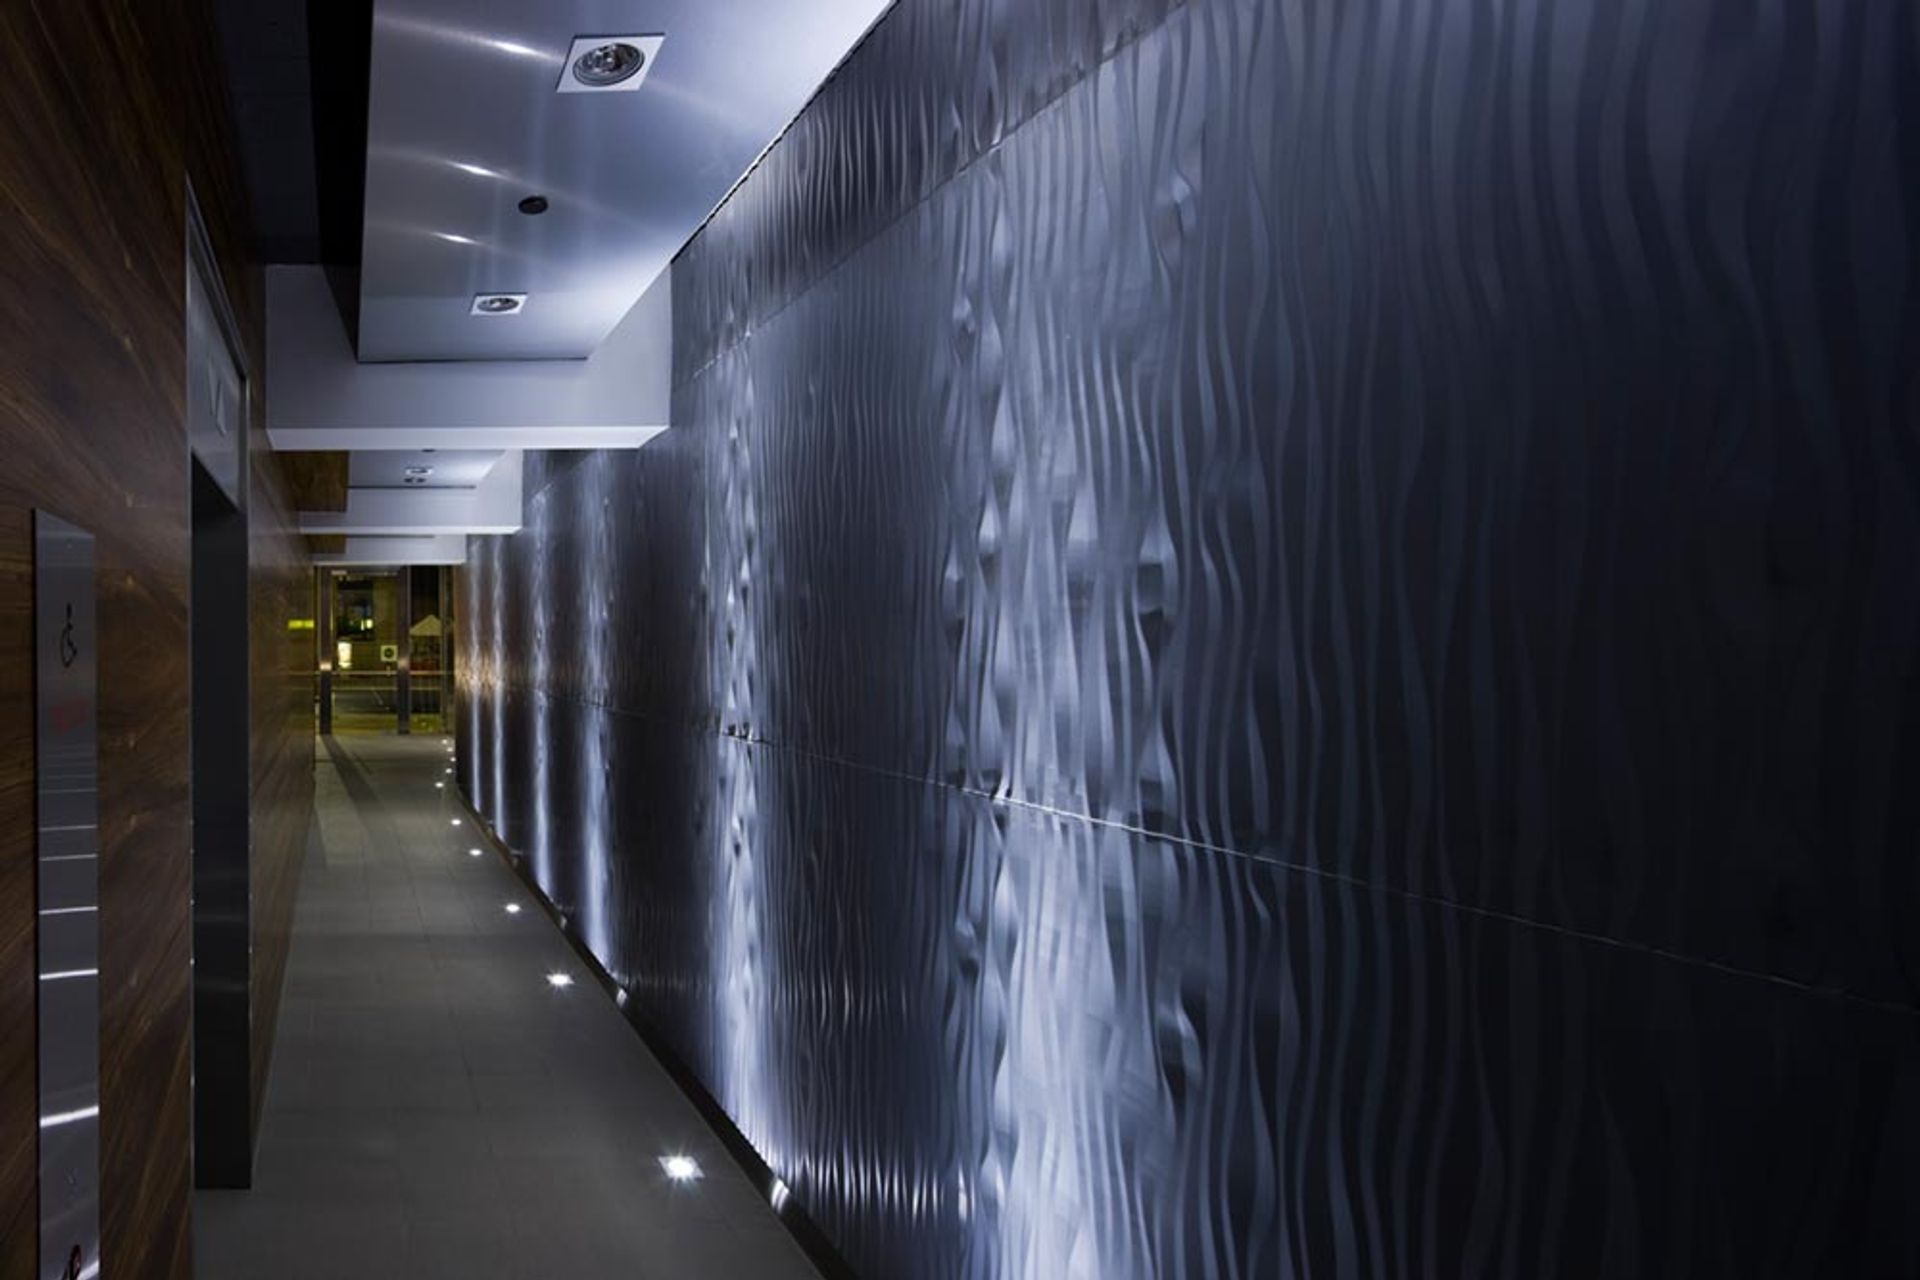
A sophisticated transformation of a narrow lobby space on King William Street, featuring a refined palette of curved metallic board, veneered panelling, and stainless steel, enhanced by theatrical lighting to create an inviting entry to five levels of offices.
The tired and outdated lobby space was transformed into a sophisticated, masculine entry to 5 levels of offices above. This very narrow space has been handled in a way to gently guide the occupants and users past business directories to the lift waiting area.
The myriad of marble, granite, glass, plasterboard and ceramic tiles of its past has been stripped away and pared back to use a simple palette of curved textured metallic board, beautifully veneered panelling and stainless steel. The use of lighting pervades a sense of theatre ensuring passers-by cannot resist a look into this space.
Photography: Sam Noonan Photographer


Like this Project?
Hire Peter Woolman Architect
Professionals used in
this project
The practices and trades credited on this project.

More projects from
Peter Woolman Architect
Other work by Peter Woolman Architect, across every category they build in.


More in
Office
Everything else in Office, from every practice on ArchiPro.


Next Project
Keep scrolling