
Project team
- Watson Young Architects
- Jonathan Croft
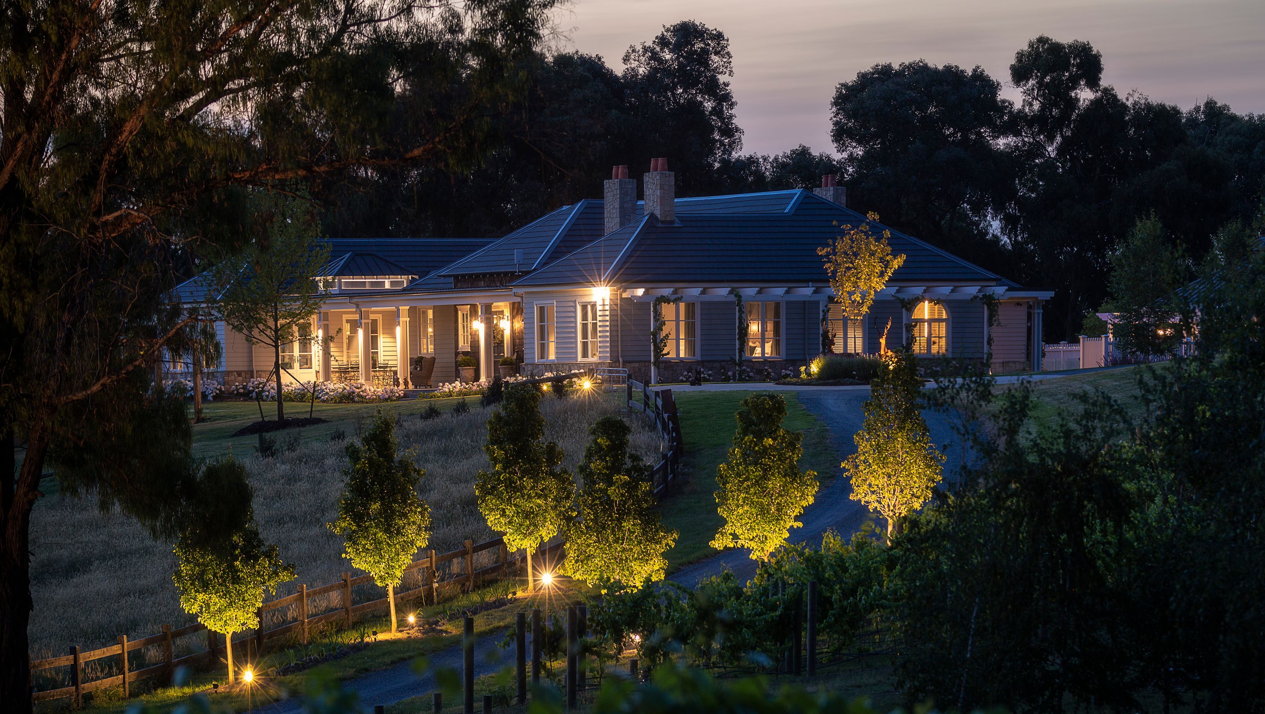
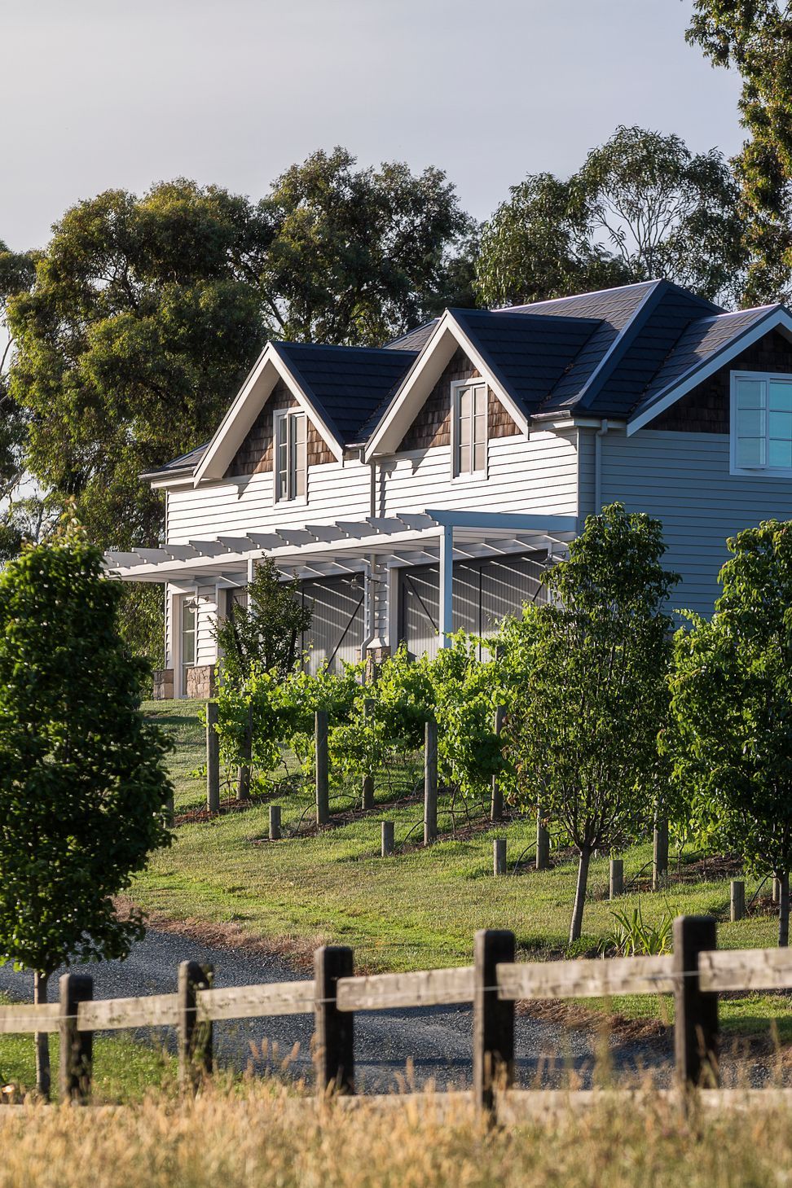
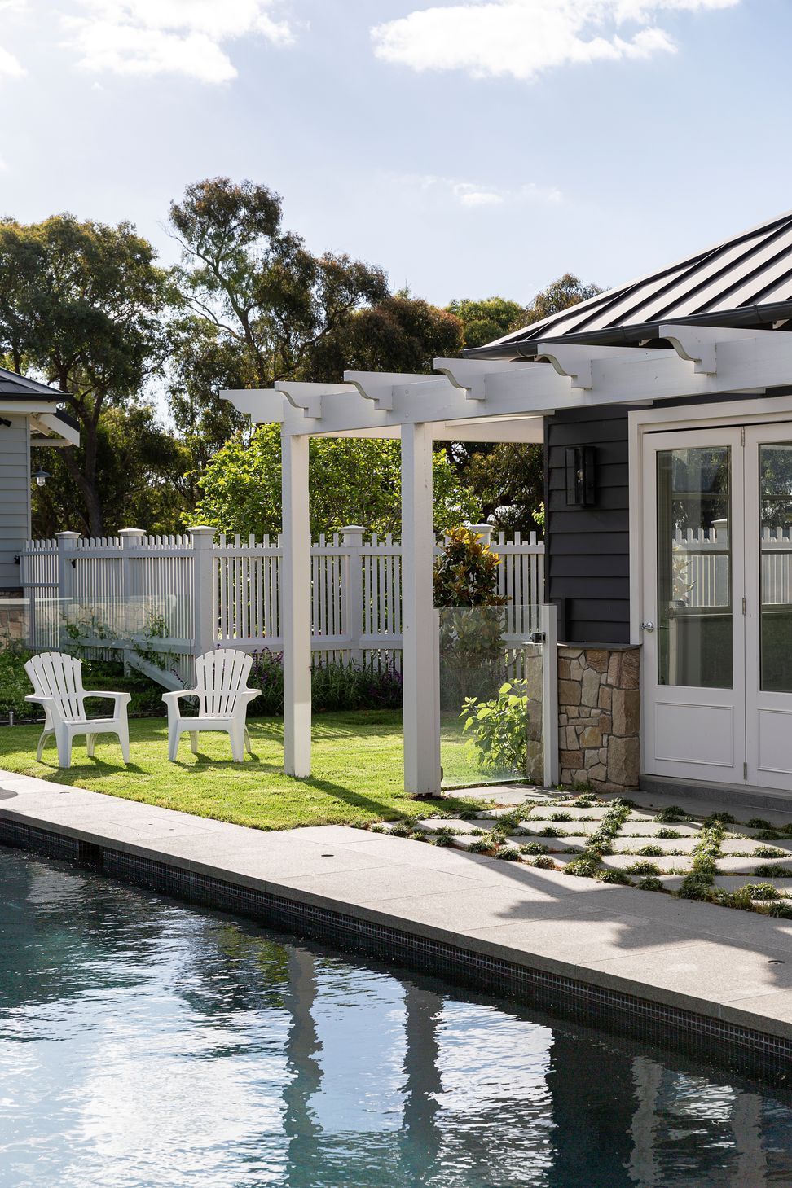
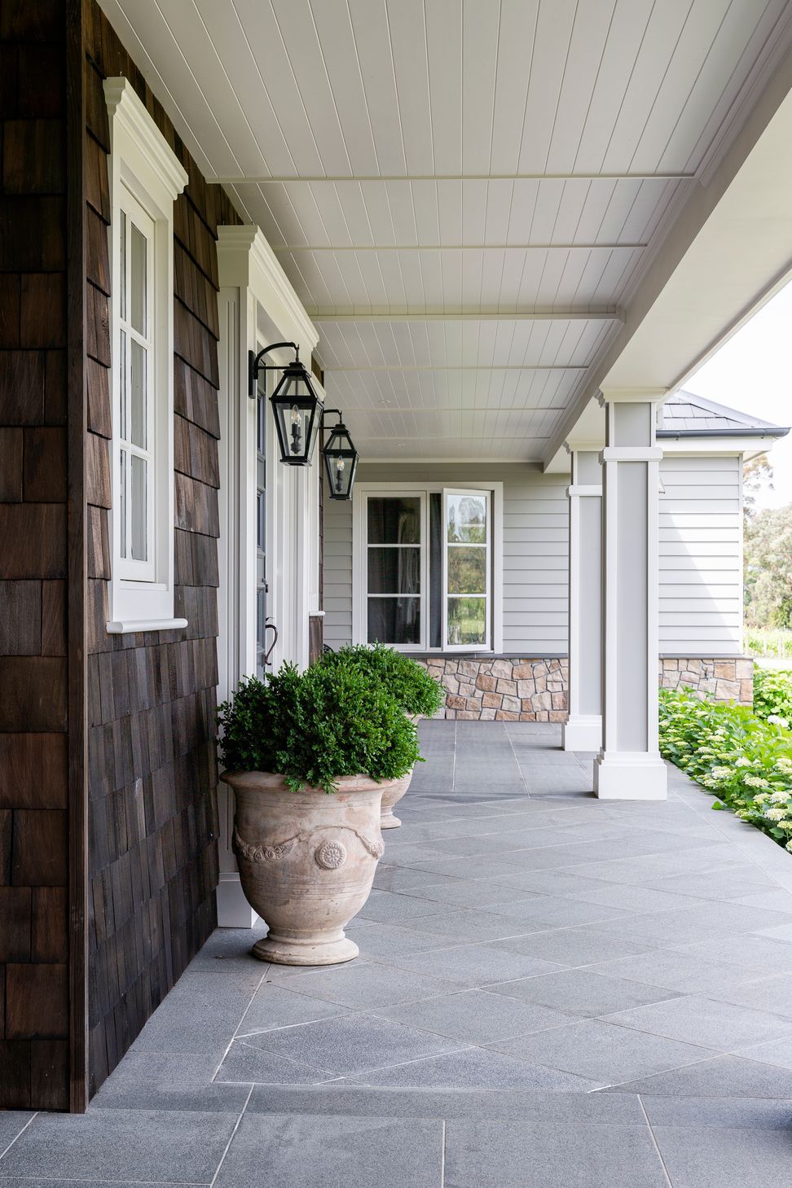
Buruma House: A Colonial-style single-level family home designed for intimacy and warmth, featuring distinct wings for parents and children, a central living zone, and an oversized kitchen with bespoke details, completed in 2022.
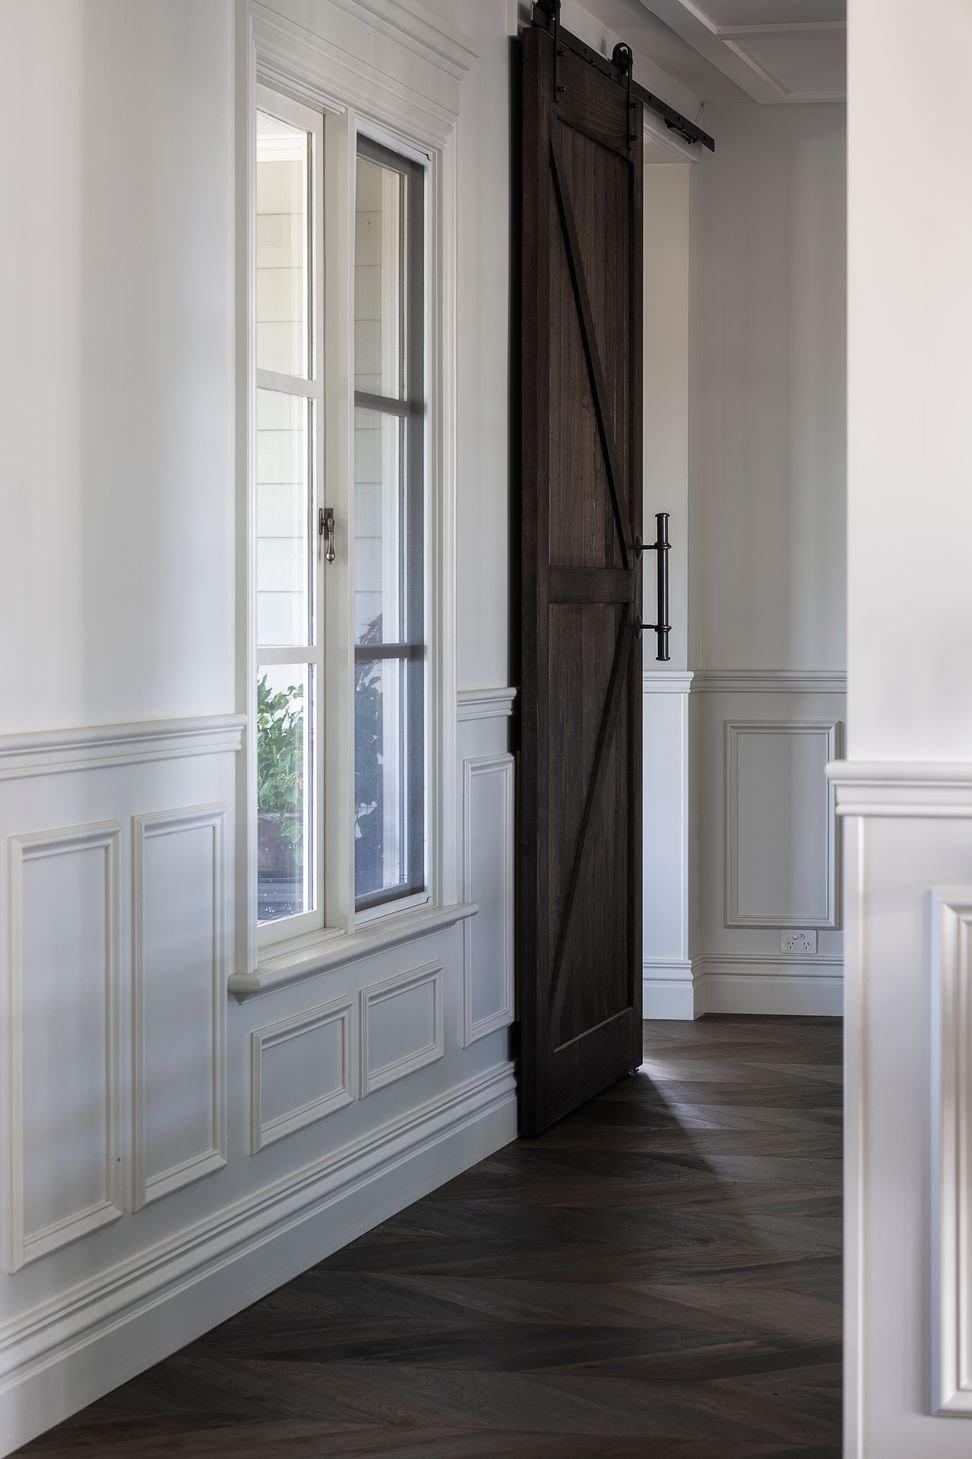
The sprawling country estate achieved the brief of a single level family home that provided a sense of intimacy and warmth. The home was designed to separate two wings for the parents and children, centred by the central living zone. A main corridor runs through the core of the home and is broken up with the use of colonnades, wall panelling and ambient lighting. The oversized kitchen and butlers pantry features bespoke hardware and copper pendants over a large marble look island, providing a place for the family to gather.
As seen in Country Style, Dream Homes Edition
- Completed
- 2022
- Building style
- Colonial
- Client
- Private


Like this Project?
Hire Watson Young Architects
Professionals used in
this project
The practices and trades credited on this project.

More projects from
Watson Young Architects
Other work by Watson Young Architects, across every category they build in.


More in
Rural / Estate / Lifestyle
Everything else in Rural / Estate / Lifestyle, from every practice on ArchiPro.


Next Project
Keep scrolling